
Luxury Cabinetry for Los Altos & Los Altos Hills Homes
Luxury cabinetry in Los Altos and Los Altos Hills has to do more than look refined. It has to make sense within the architecture.
That may mean cabinetry that sits quietly beside large windows and mature landscaping. It may mean adapting to an older home with existing trim and irregular conditions. It may mean creating a highly integrated kitchen in a new custom residence. Or it may mean carrying a consistent cabinetry language through kitchens, bars, bathrooms, wardrobes, offices, and living spaces without making the house feel repetitive.
The strongest cabinetry in these homes usually has one thing in common: it feels considered.
The proportions work.
The materials relate to the rest of the interior.
The storage reflects the household.
Appliances are coordinated rather than added later.
And the cabinetry responds to the home instead of forcing the home to adapt around standard assumptions.
For homeowners, architects, interior designers, and builders planning luxury cabinetry in Los Altos or Los Altos Hills, the goal should not be to make every cabinet visually impressive. It should be to create cabinetry that feels appropriate to the architecture, the scale of the residence, and the way the home is actually used.
What Makes Luxury Cabinetry Different?
Luxury cabinetry is not defined by a single material or feature.
Walnut does not automatically make cabinetry luxurious.
Neither does custom paint.
Inset doors.
Integrated appliances.
Premium hardware.
Or a high price.
The difference usually comes from how several elements are resolved together:
Cabinet construction.
Proportion.
Finish quality.
Material selection.
Interior storage.
Hardware.
Appliance integration.
Architectural transitions.
Installation.
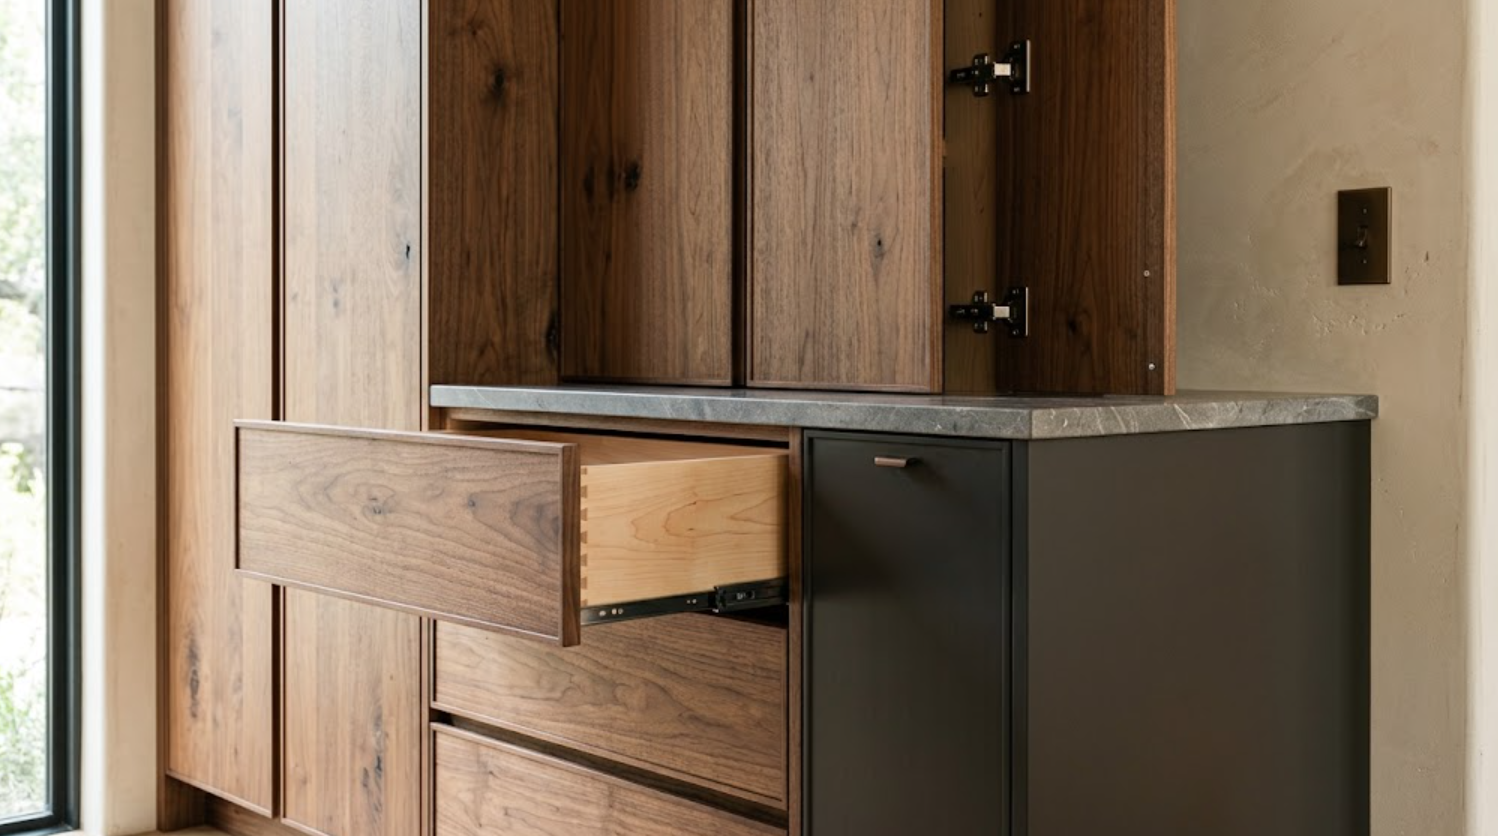
A premium cabinet should remain convincing when you move closer. Look at the spaces between doors and drawers. Open a drawer. Look at the interior. Study the edge of a finished panel. Notice how the cabinetry meets stone, plaster, a window, or the ceiling.
Luxury is often found in those smaller conditions rather than one dramatic feature.
How Should Cabinetry Respond to Los Altos Architecture?
Start with the house itself. Los Altos and Los Altos Hills include very different residential conditions.
An established home may contain original woodwork, more traditional proportions, smaller architectural openings, or previous renovations that need to be reconciled. A newer residence may use larger spans of glass, quieter wall surfaces, broader interior openings, and a stronger relationship between indoor and outdoor spaces.
The cabinetry should respond accordingly.
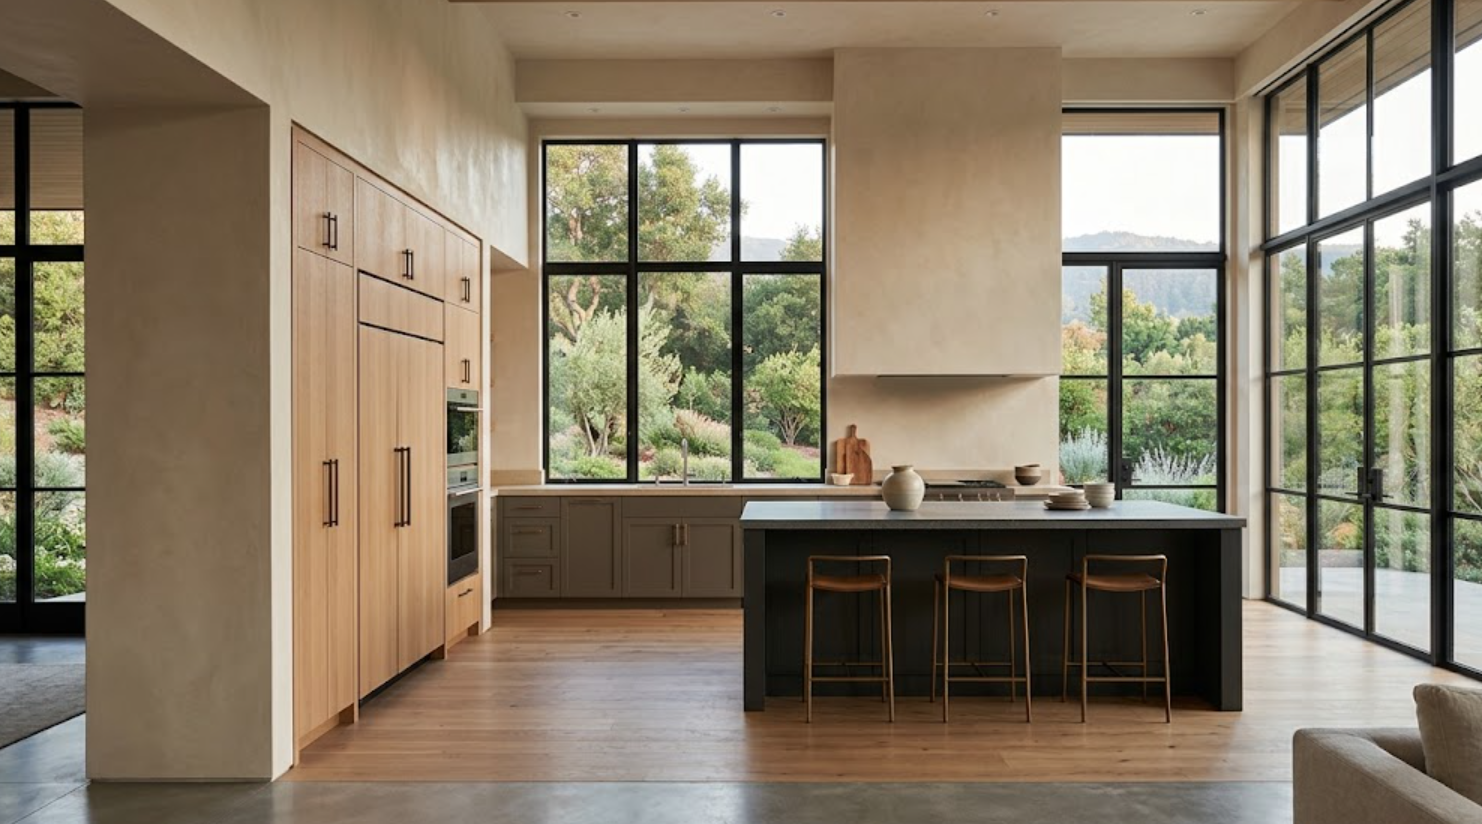
A contemporary home may support broad slab elevations with integrated appliances and minimal hardware.
An older residence may benefit from a restrained framed door or more furniture-like built-ins.
A transitional project may combine the two.
The correct cabinetry is not determined by the ZIP code. It is determined by the architecture.
How Do Los Altos and Los Altos Hills Projects Differ?
There can be considerable overlap, but the scale and setting of the project often change the cabinetry conversation.
In Los Altos, a remodel may involve working within an established residential footprint where every inch matters and existing architectural conditions remain important. That can make custom dimensions, efficient storage, and careful transitions especially valuable.
In Los Altos Hills, larger residences and sites can create different opportunities:
Cabinetry may need to work across more rooms.
Ceilings may be taller.
Views may become a stronger part of the design.
Entertaining spaces can become more significant.
Whole-home material planning may matter more.
Neither automatically requires more elaborate cabinetry. They simply create different conditions to solve.
How Much Customization Does the Project Actually Need?
This is one of the most important questions to answer early.
A premium semi-custom cabinetry line may provide enough flexibility for many projects. If the available cabinet dimensions, door styles, finishes, storage options, and modifications already support the design, there may be no reason to complicate the cabinetry further.
Full custom becomes more useful when the architecture repeatedly asks for something outside those parameters. Examples include:
A wall that does not divide cleanly into standard cabinet sizes.
An unusual ceiling condition.
A very specific paint or stain.
Appliance panels that need precise alignment.
A custom bar or built-in.
Existing millwork that needs to be matched or respected.
A vanity fitting exactly between two walls.
Cabinetry wrapping around windows or structural conditions.
The objective is not to maximize customization. It is to remove compromises where they actually matter.
How Should Luxury Kitchen Cabinetry Be Planned?
Start with workflow. Before selecting a finish, determine how the kitchen needs to function.
Where is food prepared?
Where does cookware belong?
How are groceries brought into the room?
Where should pantry storage live?
Can multiple people cook comfortably?
How does the refrigerator relate to the main prep zone?
Where do guests naturally gather?
Which countertops currently become cluttered?
The cabinetry layout should answer those questions. Then the design can address the visual layer.
Which cabinet volumes should be tall?
Where should wood appear?
Should the island contrast with the perimeter?
Which appliances should disappear?
How should cabinetry relate to adjacent living spaces?
A luxury kitchen is strongest when function and composition are developed together.
What Role Does Appliance Integration Play?
A major one.
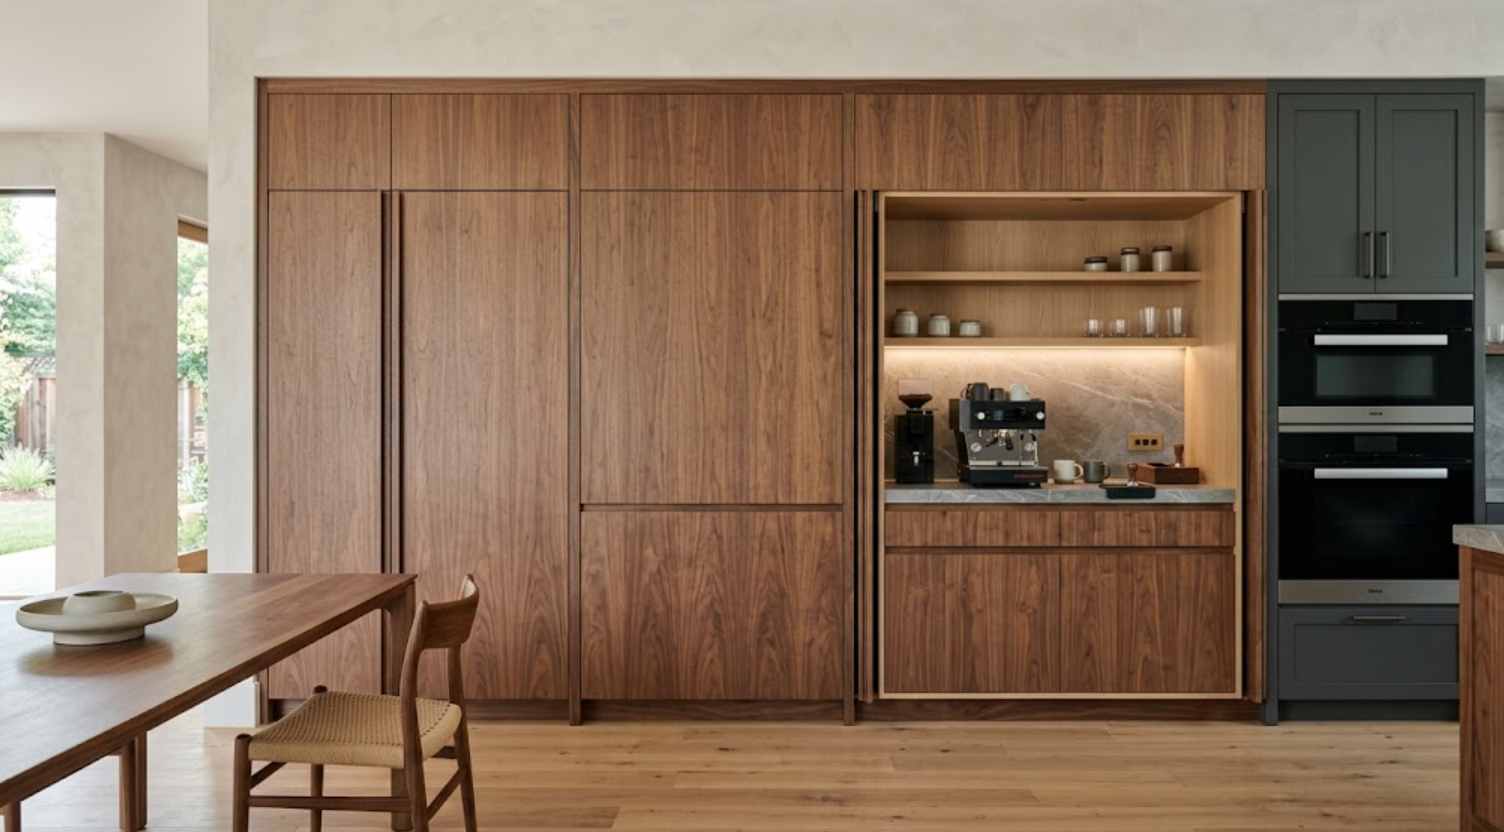
Panel-ready refrigeration can allow a tall cabinetry wall to read as architecture rather than equipment. Dishwashers can disappear behind matching panels. Coffee stations and smaller appliances can live behind pocket doors.
But integration needs to be planned from actual specifications:
Door swing.
Ventilation.
Panel thickness.
Hardware.
Clearances.
Adjacent cabinet widths.
These conditions all matter. The cleaner the finished elevation looks, the more coordination usually happened behind it.
What Cabinet Materials Work Well in Los Altos Homes?
There is no one correct palette.
Natural walnut can introduce richness and depth.
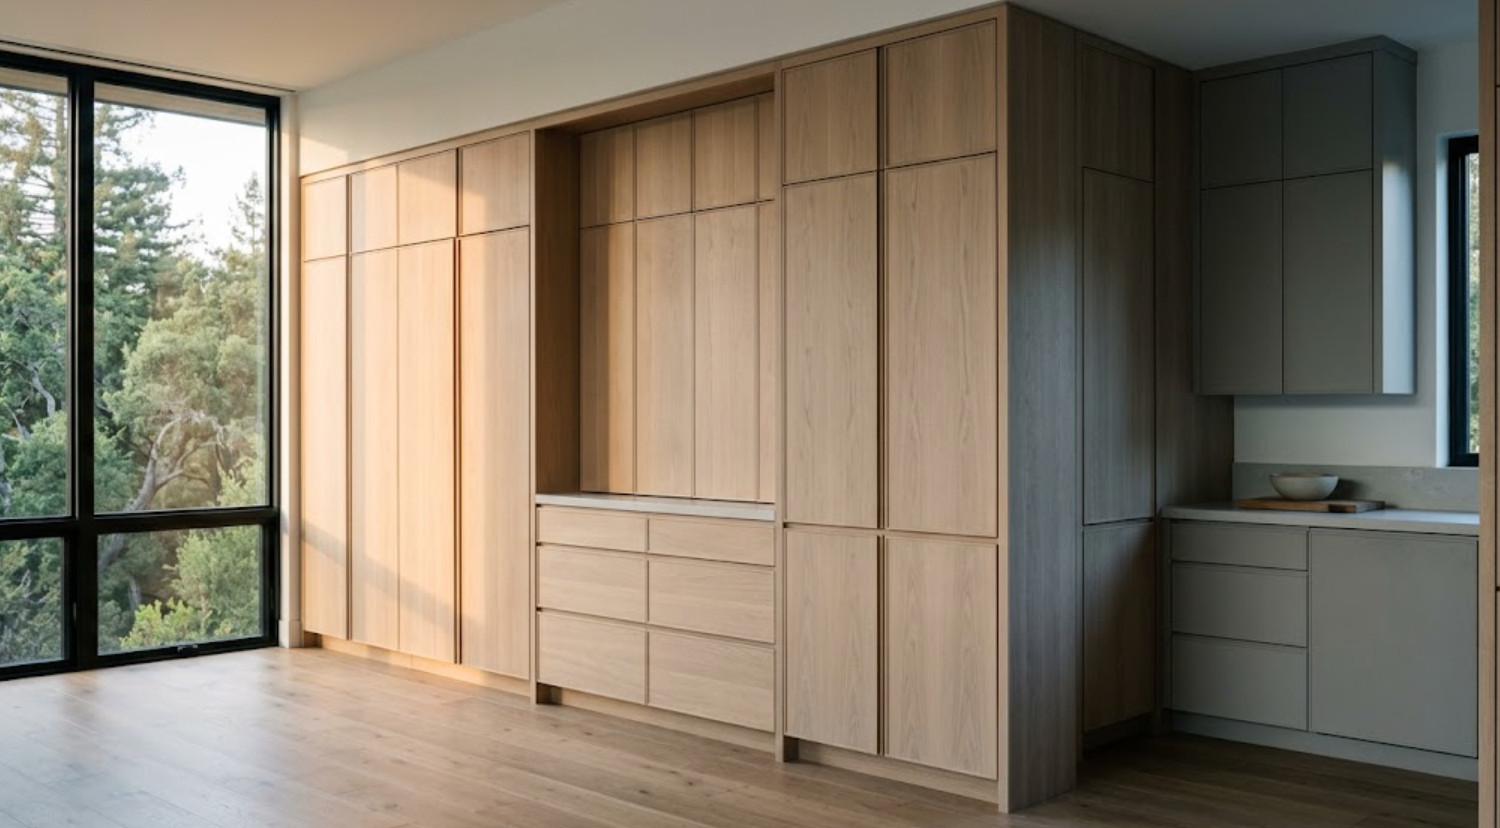
Rift-sawn white oak can create a lighter, quieter grain.
Painted cabinetry offers greater control over color and can work particularly well when flooring or existing millwork already introduces significant wood.
Stone can range from quiet and restrained to highly expressive.
Metal can appear through hardware, framed doors, shelving, or other details.
The important part is hierarchy. If cabinetry is visually active, other surfaces may need to become quieter. If the stone is dramatic, cabinetry can support it. If the home already contains strong natural materials, painted cabinetry may provide useful contrast.
Materials should be selected as a composition. Not independently.
How Should Natural Wood Be Used?
With intention. Natural wood can be one of the strongest materials in a room. That means more is not always better.
A full-height walnut wall can be powerful. Pairing it with painted cabinetry can allow the walnut to remain special. A white oak kitchen may not need additional wood on every nearby built-in. The same wood can instead reappear inside a bar, a bathroom vanity, or a home office niche.
This creates continuity without saturation.
Grain direction also deserves attention:
Tall doors may emphasize vertical grain.
Wide drawers may use horizontal grain.
Appliance panels should relate to surrounding cabinetry.
Natural variation should remain visible, but the overall elevation should feel composed.
How Should Cabinetry Work With Natural Light?
Natural light changes almost every finish.
Walnut becomes warmer.
White oak can reveal stronger golden undertones.
Paint colors can shift toward green, blue, gray, or brown.
Stone may show more movement.
Metal can become more reflective.
In homes with large windows and strong landscape relationships, those changes should be expected.
Evaluate cabinet samples vertically. Look at them beside the actual flooring and stone. Move them toward the windows. Compare direct light with shadow.
A finish selected under showroom lighting is only part of the story.
What About Cabinetry Beyond the Kitchen?
For larger projects, cabinetry can become a whole-home design element:
Bars.
Bathrooms.
Wardrobes.
Home offices.
Libraries.
Media rooms.
Laundry spaces.
Mudrooms.
Dining built-ins.
Each room needs its own function. That does not mean each room needs an unrelated design.
A whole-home strategy can create subtle relationships. The same walnut might appear prominently in the kitchen and only inside a bar. The same hardware family can move through several spaces in different scales. A painted color can become darker in a home office and lighter in a laundry room. Cabinet proportions can remain related. Interior finishes can repeat.
The house feels connected without being repetitive.
How Should Bathroom Cabinetry Be Designed?
Bathroom cabinetry has a different set of technical requirements than kitchen cabinetry.
Plumbing occupies cabinet volume.
Countertop thickness affects finished vanity height.
Sconces and mirrors share the same wall.
Outlets need coordination.
Floating vanities may require structural blocking.
Medicine cabinets can require wall depth.
A beautifully symmetrical vanity can fail functionally if plumbing eliminates most of the drawers. Custom cabinetry can allow the interior to respond to those constraints while keeping the exterior elevation calm.
Storage should be based on actual routines:
Daily toiletries.
Hair tools.
Linens.
Cleaning items.
Charging.
Medicine.
The smallest rooms often benefit greatly from precise planning.
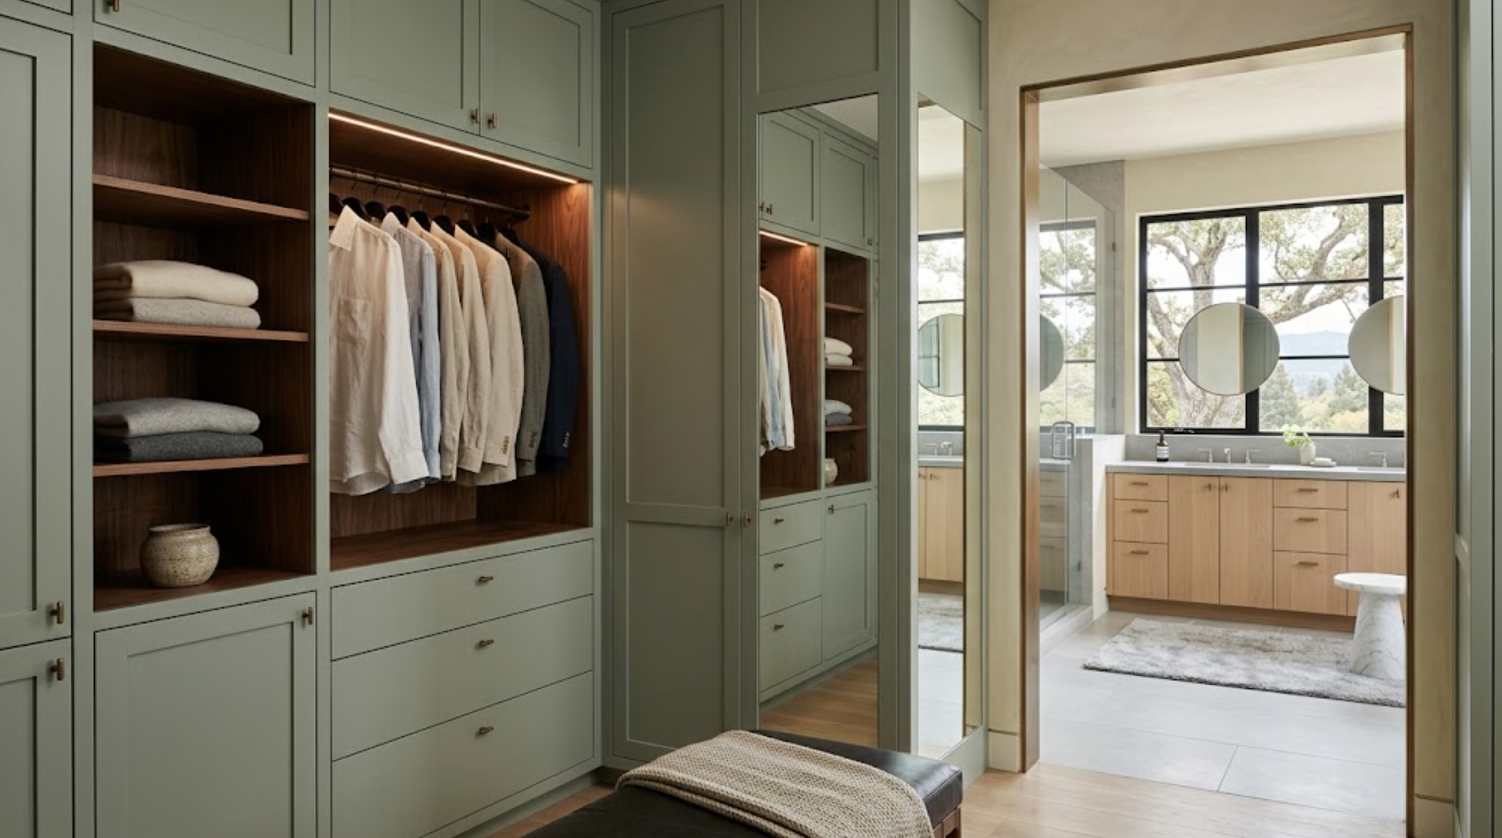
How Should Wardrobes Be Planned?
Begin with inventory. A custom wardrobe should not be designed around a generic series of repeating bays.
Look at:
Short hanging.
Long hanging.
Folded clothing.
Shoes.
Accessories.
Luggage.
Jewelry.
Seasonal items.
Display.
Closed storage.
Then design the cabinetry around those categories. A wardrobe can still relate to the rest of the home through materials, hardware, lighting, or proportions. But function should drive the interior.
How Should Home Office and Living Room Cabinetry Fit Into the House?
These spaces usually benefit from becoming more architectural or furniture-like than kitchen cabinetry.
A home office may combine concealed storage with open shelving and a built-in work surface. It may need space for monitors, printers, charging, cables, files, and equipment.
A living-room built-in may conceal media equipment while displaying books or art. Broad panels can help televisions disappear visually. Ventilation and access still need to be planned.
These rooms do not need to match the kitchen. The connection can come from one repeated wood species, hardware tone, cabinet proportions, or interior detail.
Subtle continuity is often more convincing than exact repetition.
What About Bars and Entertaining Spaces?
Bars can carry more visual intensity than the primary kitchen. A smaller area can support deeper color, glass, richer walnut, metal, stone, and integrated lighting without overwhelming the home.
Function should still lead:
Wine storage.
Beverage refrigeration.
Glassware.
Serving pieces.
A sink if needed.
Outdoor access.
The bar can also become part of the whole-home cabinetry strategy. Perhaps the kitchen uses walnut on the exterior while the bar uses walnut only inside. The same bronze hardware can return. A darker stone can relate to the kitchen surface without matching it.
The connection should be recognizable without becoming repetitive.
How Do You Design Cabinetry for a Remodel With Existing Architecture?
Respect what deserves to remain.
An established Los Altos home may have wood flooring, window casings, beams, plaster, or millwork worth preserving. New cabinetry does not need to imitate those elements exactly. Sometimes contrast creates a better result.
A painted cabinet can sit beside existing wood trim. Walnut can contrast intentionally with an older oak floor. A contemporary built-in can work within traditional architecture if its scale is right.
Custom cabinetry becomes especially valuable at the transitions:
Scribes.
Finished panels.
Shadow lines.
Adjusted cabinet widths.
Custom heights.
These allow the new work to meet existing architecture cleanly.
How Important Are Cabinet Proportions?
Extremely. Proportion can make expensive cabinetry feel quiet and elegant or visually awkward.
A large room needs cabinetry scaled appropriately to it. But “scaled appropriately” does not mean simply making every cabinet larger.
Look at:
Door widths.
Drawer heights.
Tall cabinet divisions.
Open space.
Window relationships.
Appliance dimensions.
Ceiling heights.
The rhythm of the entire elevation matters more than any individual cabinet. Custom sizing can provide greater control when standard dimensions disrupt that rhythm.
How Do You Keep a Large Home From Feeling Over-Cabineted?
By leaving some walls alone. This matters.
Storage is useful. But cabinetry does not need to occupy every possible surface.
Open plaster.
A large window.
Artwork.
A view.
A fireplace.
An architectural opening.
These elements need space too.
In larger residences, cabinetry can become more powerful when it is concentrated into intentional volumes rather than distributed continuously throughout every room. A strong tall cabinet wall can provide extensive storage. That may allow another wall to remain completely open.
Luxury often benefits from negative space.
How Much Should You Customize?
Only as much as improves the project.
Custom dimensions can solve alignment.
Special finishes can support a material palette.
Tailored interiors can improve everyday storage.
One-off panels can resolve architecture.
But not every cabinet needs to be unique. A straightforward cabinet that already works should remain straightforward.
Customization is a tool. Not the objective.
When Should Cabinetry Be Planned?
Early.
Cabinetry affects:
Appliances.
Plumbing.
Electrical.
Lighting.
Stone.
Flooring.
Walls.
Ceilings.
Windows.
Technology.
Circulation.
Construction schedules.
And potentially many rooms throughout the house.
For a significant remodel or custom residence, the cabinetry strategy should begin while architectural and interior plans can still respond to it.
Finish selection can continue developing later. The main cabinetry relationships should not.
What Should You Look for in a Cabinetry Partner?
Look beyond products.
A cabinetry partner for a significant residential project should be comfortable discussing:
Architectural plans.
Appliances.
Construction.
Materials.
Finish development.
Storage.
Field conditions.
Technical drawings.
Installation.
Whole-home coordination.
They should also be able to collaborate with architects, interior designers, builders, appliance suppliers, and other trades.
The finished cabinetry may appear simple. The coordination behind it often is not.
What Should You Bring to a Showroom Consultation?
Bring whatever makes the project more specific:
Architectural plans.
Appliance information.
Photos of the existing home.
Material samples already selected.
Flooring.
Stone.
Inspiration.
But also bring the functional problems:
What does the current kitchen fail to store?
Which appliances create clutter?
How do you entertain?
Do you work from home?
Is outdoor living important?
Which architectural elements must remain?
Those questions can influence cabinetry more than selecting a door color.
Luxury Cabinetry for Los Altos & Los Altos Hills Homes
The best cabinetry for a Los Altos or Los Altos Hills residence should feel specific to that house.
It may need to:
Work within established architecture.
Or respond to a large contemporary volume.
Preserve views.
Integrate appliances.
Coordinate several wood species.
Support entertaining.
Extend across bathrooms, bars, wardrobes, offices, and living spaces.
Or simply make a kitchen function better without visually dominating it.
The level of customization will vary. The material palette will vary. The door styles will vary. What should remain consistent is the level of thought.
Cabinetry should work from a distance. And it should still make sense when you open the drawer and look closely.
Explore Luxury Cabinetry for Los Altos & Los Altos Hills
Atelier Design Society works with homeowners, architects, interior designers, builders, and other design professionals planning premium and custom cabinetry throughout Los Altos, Los Altos Hills, Menlo Park, and surrounding Peninsula communities.
At the Atelier Design Society showroom in Menlo Park, you can compare cabinetry construction, natural woods, painted finishes, hardware, storage, appliance integration, and full-scale installations while discussing how those options could work within your home.
For larger or whole-home projects, bringing architectural plans and information about all cabinetry areas early can help establish a consistent design strategy before individual rooms are finalized.
