
The Peninsula Guide to High-End Kitchen Cabinetry
High-end kitchen cabinetry can look simple when the project is finished:
A wall of walnut panels.
A quiet painted island.
Integrated refrigeration.
A few broad drawers.
Stone that seems to meet the cabinetry effortlessly.
What is less visible is how many decisions created that simplicity. Cabinet dimensions had to work with the architecture. Appliances needed to be coordinated before panels could be designed. Storage had to reflect how the kitchen would actually be used. Wood grain, paint, hardware, stone, lighting, flooring, and surrounding rooms all needed to belong to the same material conversation.
Across the Peninsula, those decisions can become even more specific. A Menlo Park remodel may need to work around existing windows and established residential architecture. A Palo Alto home may combine older architectural character with cleaner contemporary cabinetry. An Atherton custom home may require cabinetry across a much larger footprint. Woodside and Portola Valley properties may place stronger emphasis on natural materials, landscape, and indoor-outdoor living. Los Altos and Los Altos Hills projects can range from highly considered renovations to expansive contemporary residences.
There is no single “Peninsula kitchen.” And there should not be one cabinetry formula for all of them. The best high-end cabinetry responds to the house first.
What Actually Defines High-End Kitchen Cabinetry?
High-end cabinetry is not defined by one wood species, construction style, or price point.
Walnut does not automatically make a kitchen luxurious.
Neither does inset construction.
Custom paint.
Integrated appliances.
Or expensive hardware.
What matters is how the entire cabinetry system performs.
The doors and drawers should align consistently.
Materials should feel appropriate at full scale.
Interiors should be as considered as the exteriors.
Hardware should operate well.
Cabinet proportions should support the architecture.
Finished panels and transitions should look intentional.
Appliances should feel coordinated with the elevation rather than inserted into it afterward.
And storage should reflect the household.
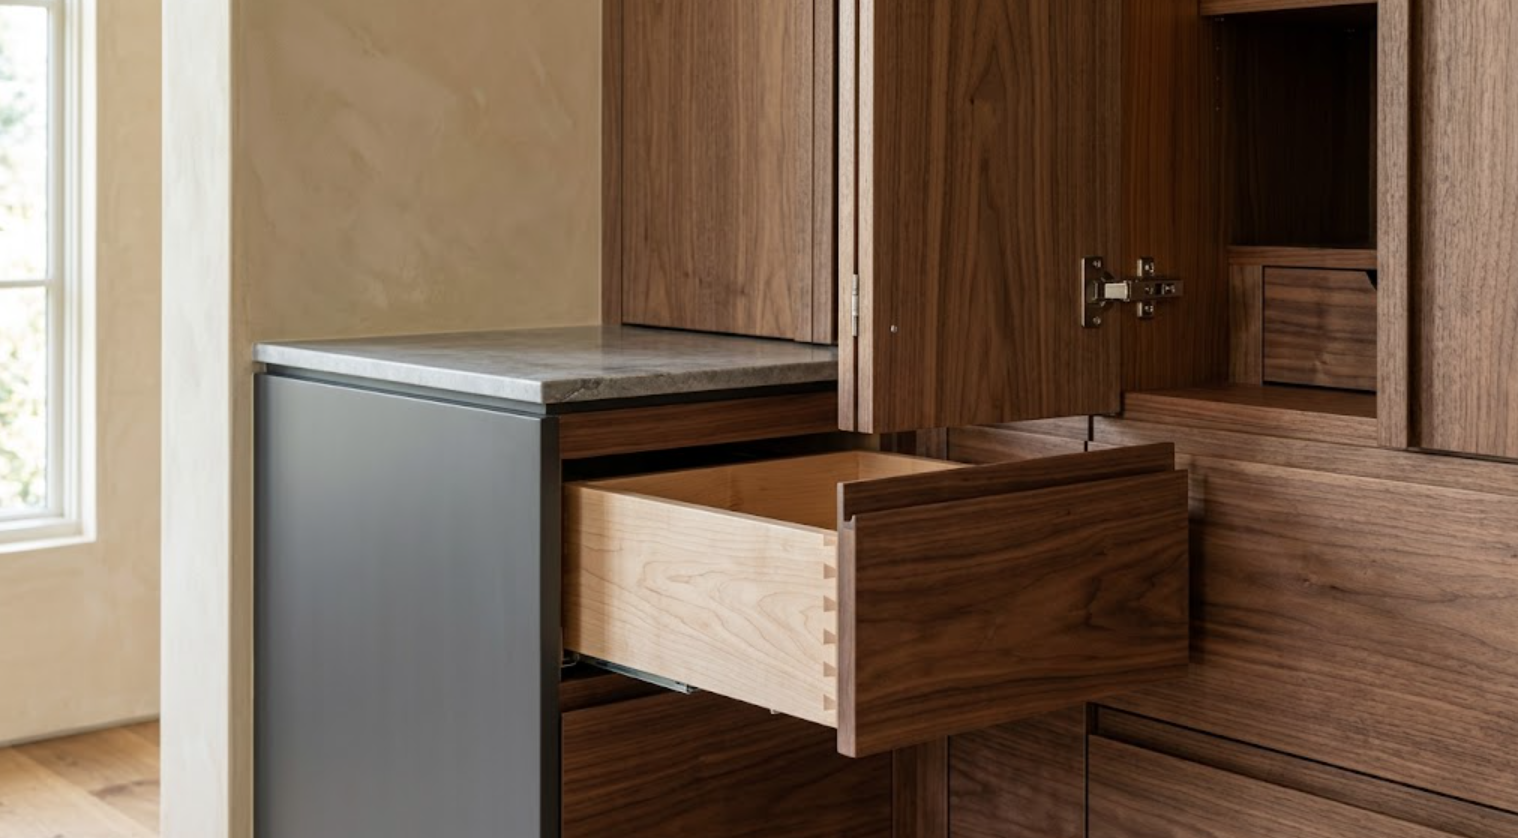
Premium cabinetry often becomes more convincing the closer you look. From across the room, you may notice the overall material composition. Move closer and the details begin to matter:
The width of the reveals between doors.
The way the grain travels across a tall panel.
How a drawer front aligns with the appliance beside it.
Where stone meets a cabinet end.
How cabinetry terminates at plaster or a window.
Those small decisions repeat throughout the room. Together, they create quality.
How Should Peninsula Architecture Influence the Cabinetry?
Architecture should establish the framework. Before discussing door style or finish, look at the room:
Ceiling height.
Windows.
Doorways.
Flooring.
Existing trim.
Views.
Adjacent rooms.
Structural conditions.
Natural light.
These elements should influence where cabinetry belongs and how much of it the room actually needs.
For example, a kitchen with an important garden-facing window may benefit from keeping tall cabinetry away from that elevation. A home with substantial existing wood floors and beams may need painted cabinetry to create visual relief rather than adding another large area of wood. An older residence with deep window casings may need custom transitions where new cabinetry meets existing trim. A contemporary home with large expanses of glass may support broad, quiet slab cabinetry with minimal hardware.
The cabinetry does not need to mimic the architecture. It does need to acknowledge it.
How Much Customization Does a High-End Kitchen Really Need?
This is where the word custom can become misleading. More customization is not automatically better.
Premium semi-custom cabinetry can provide extensive flexibility in sizes, finishes, doors, accessories, panels, and storage configurations. For a room where those options already work naturally, pushing every cabinet into a bespoke solution may add complexity without improving the design.
Full custom becomes more valuable when the architecture repeatedly asks for something specific:
A cabinet needs a nonstandard depth.
A refrigerator panel needs precise alignment with surrounding doors.
A wall does not divide cleanly into standard cabinet widths.
A ceiling condition requires unusual proportions.
The finish needs to coordinate closely with existing millwork.
An architectural opening needs cabinetry designed around it.
The best approach is often selective. Use standardization where it works. Use customization where it removes a real compromise.
Which Cabinet Materials Work Well Across the Peninsula?
There is no universal Peninsula material palette. But some materials are especially useful because of the way they interact with natural light and residential architecture.
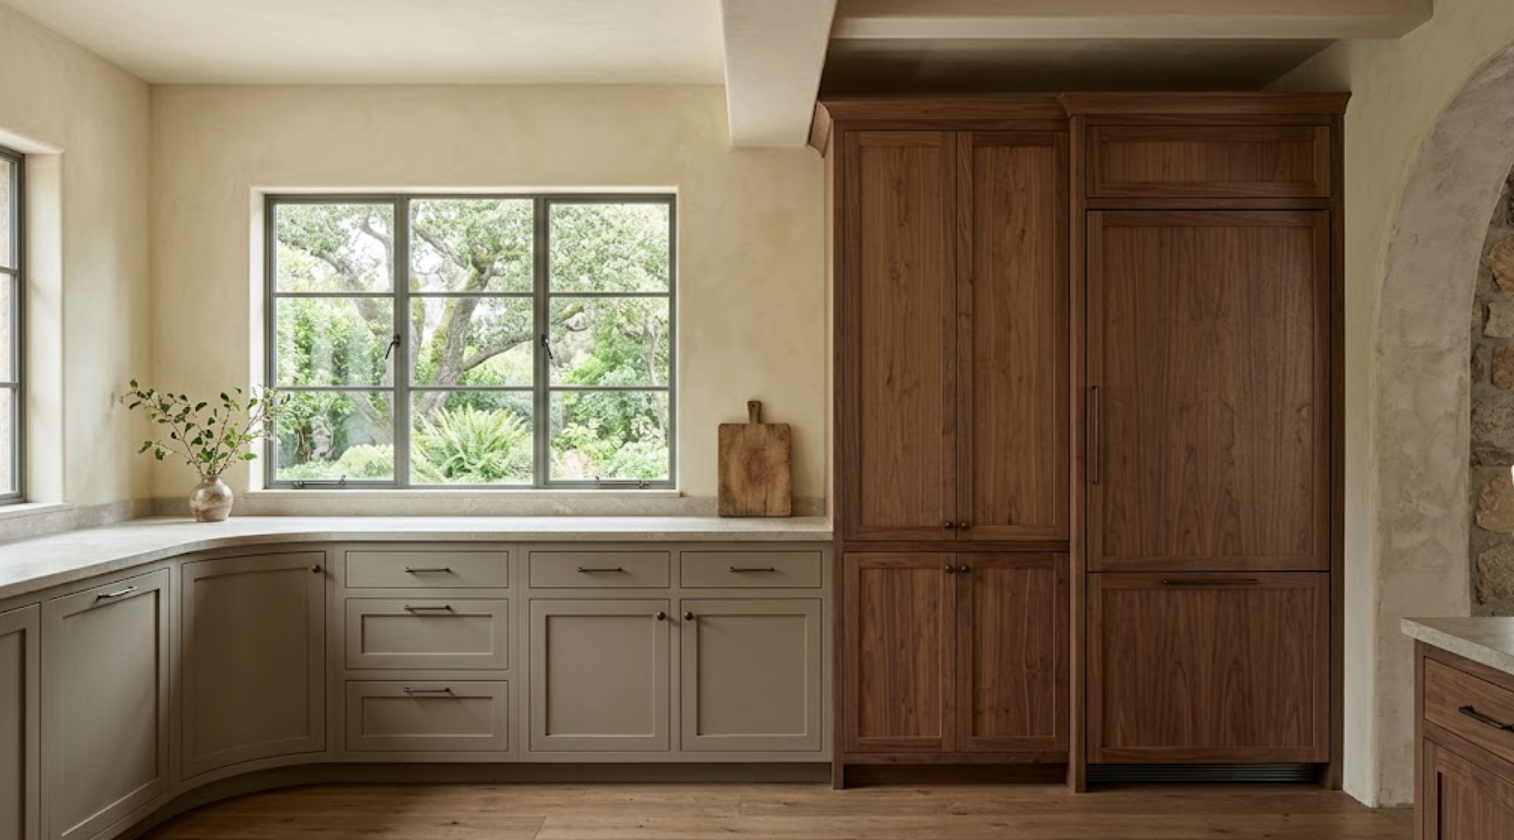
Walnut
Walnut brings depth, warmth, and natural tonal variation. It can work particularly well in contemporary kitchens that would otherwise feel visually cool. On slab cabinetry, the wood itself becomes the detail. That also means grain direction and panel composition deserve attention.
Rift-Sawn White Oak
Rift-sawn white oak creates a lighter, more linear grain. It can cover large cabinetry elevations without introducing as much movement as some other cuts of oak. Its appearance can shift significantly depending on the finish, so larger samples are useful.
Painted Cabinetry
Paint provides greater control over color and can help balance rooms where stone, flooring, or architectural wood already carries significant visual character. Muted mineral greens, mushroom tones, warm grays, taupes, and deeper neutral colors can all work depending on the surrounding palette.
The material should not be chosen because it is currently popular. It should be chosen because it serves a role in the room.
How Should Cabinetry and Stone Be Selected Together?
Not as separate decisions.
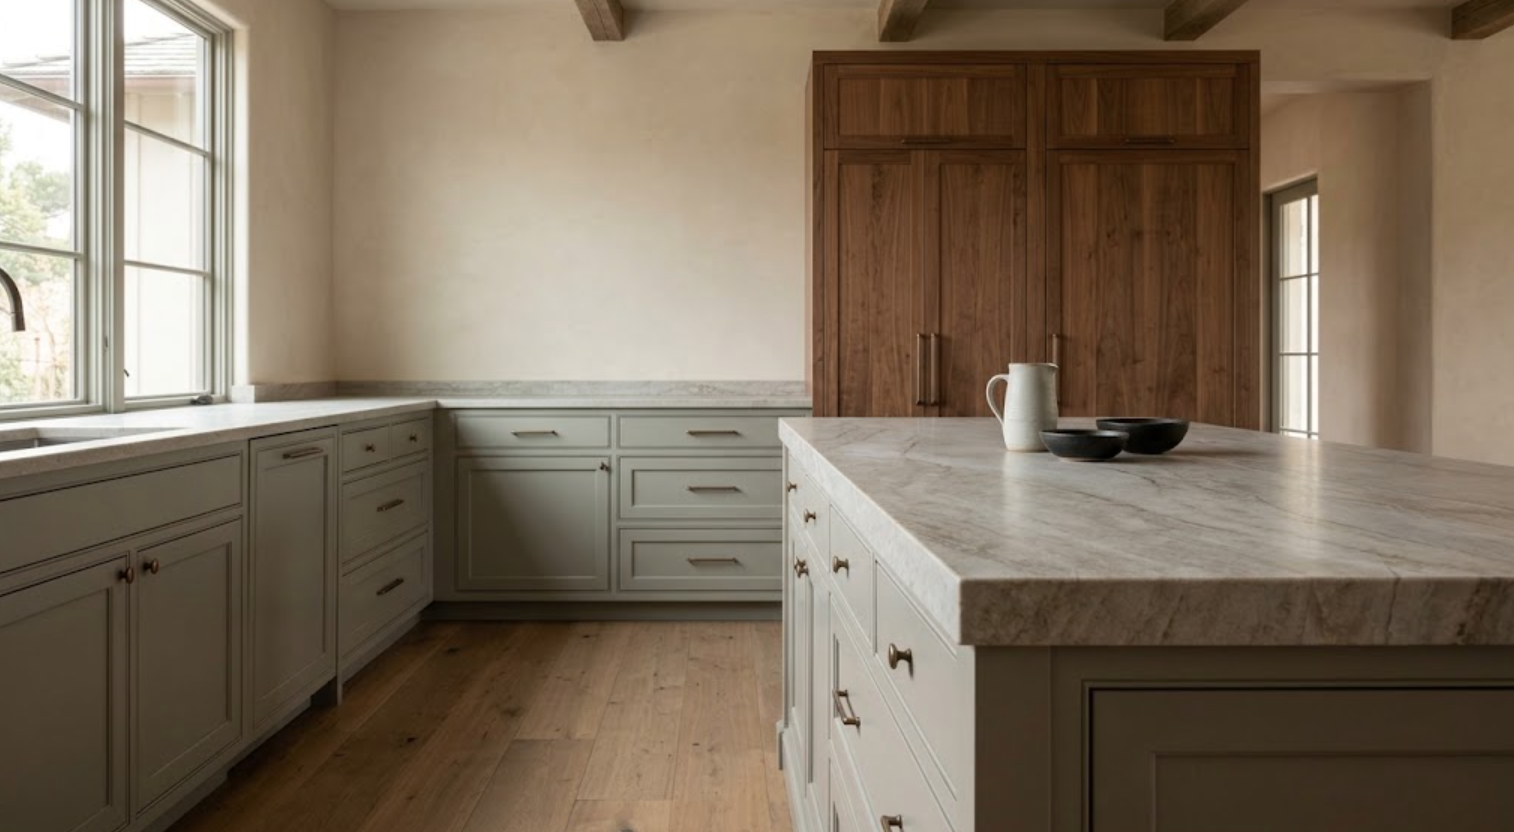
Cabinetry may occupy most of the vertical surface in the room. Stone may occupy some of the strongest horizontal and vertical planes. Their relationship can determine whether the kitchen feels balanced or overly busy.
If the cabinetry uses expressive walnut, a quieter honed stone may allow the wood to remain the primary material. If a dramatic quartzite is central to the design, painted cabinetry or quieter rift-sawn white oak can allow the stone to lead.
Also consider how stone physically meets cabinetry:
Countertop thickness.
Edge details.
Waterfall panels.
Full-height backsplashes.
Stone window sills.
Niches.
End panels.
These junctions matter because they appear throughout the kitchen.
How Should Appliances Be Integrated Into High-End Cabinetry?
Appliance planning should happen while the cabinetry is still flexible.
Panel-ready refrigeration is one of the clearest examples. It may look like another cabinet when the kitchen is finished, but the technical requirements remain:
Panel dimensions.
Door swing.
Hardware.
Ventilation.
Clearances.
Adjacent cabinet widths.
Electrical and water connections.
The cabinetry needs to accommodate all of them.
Wall ovens create other challenges because their openings establish strong horizontal lines across a tall cabinet elevation. Ranges influence drawer widths. Dishwashers affect panels and sink zones. Built-in coffee systems and beverage refrigeration can create additional cabinetry volumes.
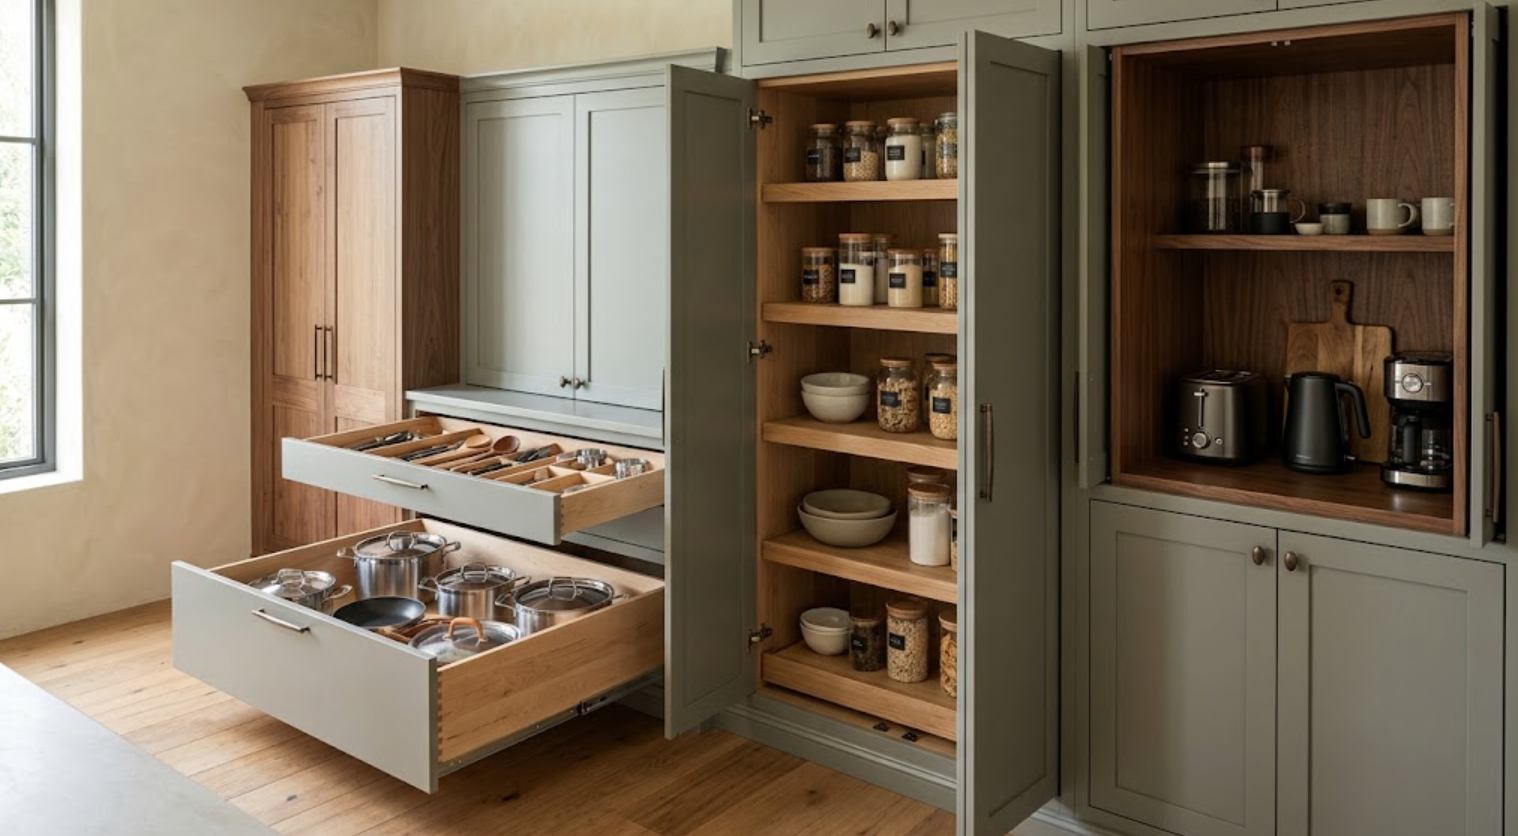
The design team should decide which appliances deserve visual attention and which should recede. A beautiful range may remain exposed intentionally. Refrigeration might disappear. Small appliances may live behind pocket doors.
High-end appliance integration is not about hiding everything. It is about controlling hierarchy.
How Should Kitchen Storage Be Planned?
Start with what the household owns and how it uses the kitchen. Storage should not begin with a catalog of accessories. It should begin with inventory and routine.
Where does cookware need to live?
How much pantry storage is actually required?
Where should dishes go relative to the dishwasher?
Which small appliances are used daily?
Do homeowners entertain frequently?
Is there wine storage?
Coffee equipment?
Baking supplies?
Pet items?
Bulk food storage?
Serving pieces?
Once those categories are understood, the cabinetry interiors can become more specific. Wide drawers may work better than traditional lower cabinets. A pocket-door appliance cabinet may remove several objects from the countertop. A dedicated beverage area can prevent guests from entering the cooking zone. A pantry can reduce the need for upper cabinets.
Storage should influence the architecture of the kitchen. Not simply fill whatever cabinets remain.
How Should Cabinetry Connect With the Rest of the Home?
This matters increasingly as kitchens become visually connected to living and dining areas. Cabinetry is no longer experienced only while standing inside the kitchen.
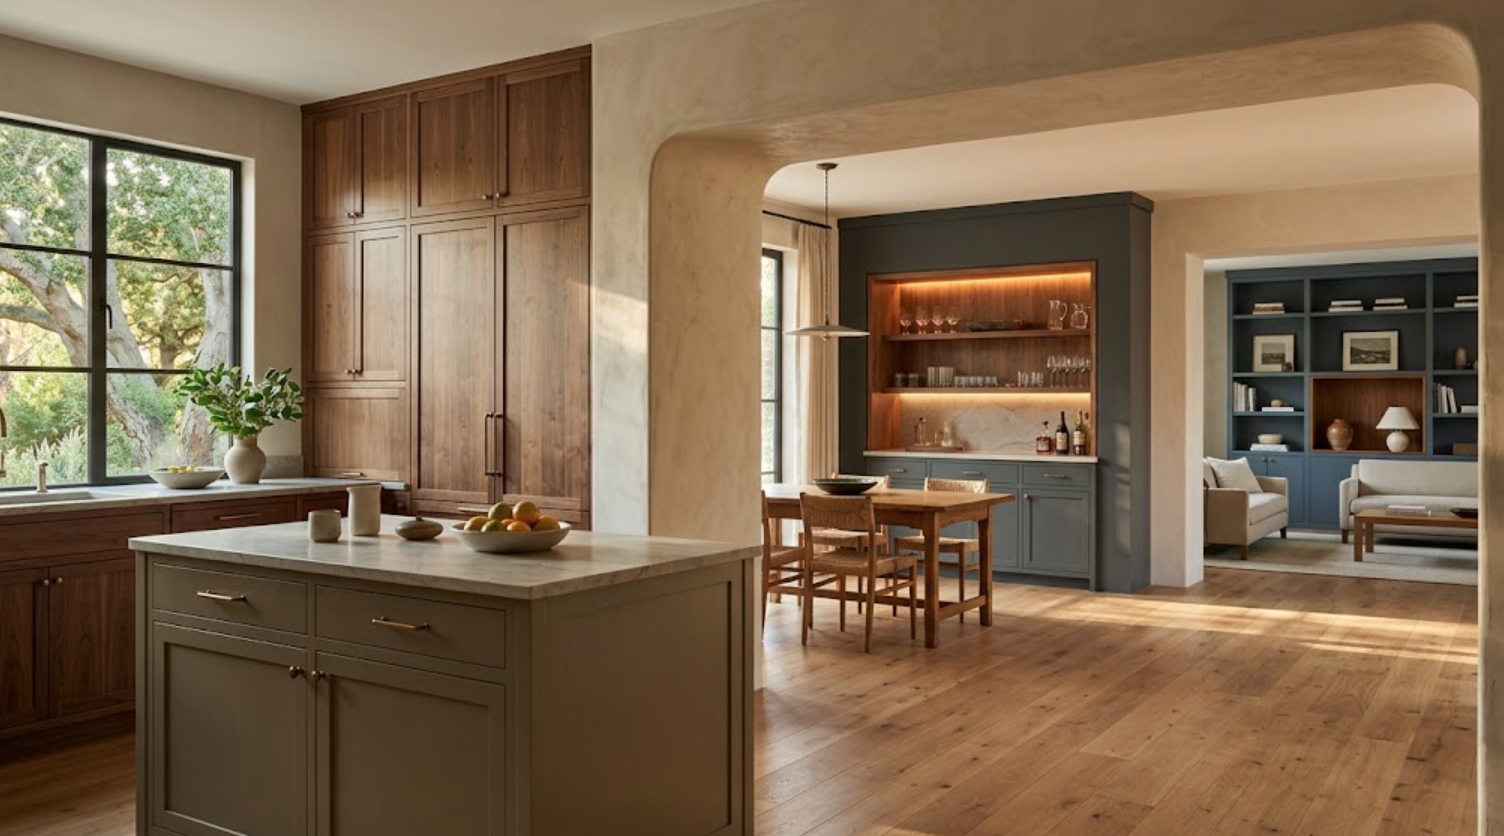
A tall cabinet wall may be visible from the living room. The back of the island may face a dining space. A nearby bar may sit within the same sightline. That means kitchen cabinetry should be considered within a larger architectural composition.
The rear of an island may need to behave more like furniture. Tall cabinetry may need to become visually quieter. A wood species used prominently in the kitchen can appear again elsewhere in smaller amounts.
This is where whole-home cabinetry planning becomes useful. The goal is not to make every room match. It is to establish continuity.
How Can Cabinetry Continue Beyond the Kitchen Without Becoming Repetitive?
By repeating relationships rather than complete designs.
If the kitchen uses walnut cabinetry, the bar might use painted exterior cabinets with a walnut interior.
A home office could use a deeper painted finish with walnut shelving.
The bathroom may shift to rift-sawn white oak while maintaining similar bronze hardware.
A wardrobe can use quieter cabinetry with the same interior wood.
This creates a design language. Material returns. Hardware repeats. Proportions feel familiar. But each room still has its own identity.
That is often much more convincing than installing the same cabinet door and finish throughout the entire residence.
How Do You Choose the Right Cabinetry Partner for a Peninsula Project?
A significant cabinetry project requires more than access to attractive finishes. The cabinetry partner should be able to:
Discuss the architecture.
Review plans.
Coordinate appliances.
Understand construction.
Explain the difference between cabinetry systems.
Develop storage around actual requirements.
Discuss material variation honestly.
Coordinate technical details with the architect, interior designer, builder, and other trades.
Understand how cabinetry extends beyond the kitchen when the project requires it.
Ask:
How are dimensions verified?
How are appliance specifications reviewed?
How are custom finishes approved?
How are field conditions handled?
How is installation coordinated?
How are revisions documented?
The finished cabinetry may appear calm. The process behind it needs to be organized.
The Peninsula Guide to High-End Kitchen Cabinetry
There is no single cabinetry solution that defines a high-end Peninsula kitchen.
A Menlo Park remodel may call for a different approach from a Los Altos Hills custom home.
A Palo Alto residence may need cabinetry that bridges old and new architecture.
An Atherton project may involve larger-scale whole-home coordination.
A Woodside or Portola Valley home may benefit from cabinetry that stays visually quiet beside landscape and natural materials.
What remains consistent is the standard of decision-making:
The cabinetry should respond to the architecture.
Materials should be evaluated together.
Appliances should be coordinated early.
Storage should reflect real routines.
Customization should be used where it improves the design.
And details should remain convincing when viewed up close.
That is what makes high-end cabinetry feel less like a product installed in a room and more like a permanent part of the home.
Explore High-End Kitchen Cabinetry on the Peninsula
Atelier Design Society works with homeowners, architects, interior designers, builders, and other design professionals planning premium and custom cabinetry throughout Menlo Park, Palo Alto, Atherton, Woodside, Portola Valley, Los Altos, Los Altos Hills, and surrounding Bay Area communities.
At the Atelier Design Society showroom in Menlo Park, you can compare cabinetry construction, natural woods, painted finishes, door styles, hardware, storage systems, appliance integration, and different levels of customization at full scale.
Bring:
Architectural plans if they are available.
Appliance information.
Stone or flooring samples already selected.
And the problems the kitchen needs to solve.
