
Where Bay Area Designers Can Source Premium Cabinetry
For interior designers and architects, sourcing cabinetry is rarely just about finding a product that looks good. The cabinetry has to fit the design intent. It has to work with the architecture. It has to coordinate with appliances, stone, lighting, plumbing, flooring, and construction. It has to offer the right level of customization. And the team behind it needs to understand drawings, specifications, revisions, field conditions, and installation.
That makes cabinetry sourcing a little different from sourcing furniture, tile, lighting, or decorative finishes. For Bay Area designers working on high-end residential projects, the right cabinetry partner can become part of the design process rather than simply a vendor that enters after the major decisions have already been made.
The goal is not to find the most expensive cabinet line. It is to find a cabinetry resource capable of supporting the project at the level the architecture requires.
What Should Designers Look for in a Premium Cabinetry Source?
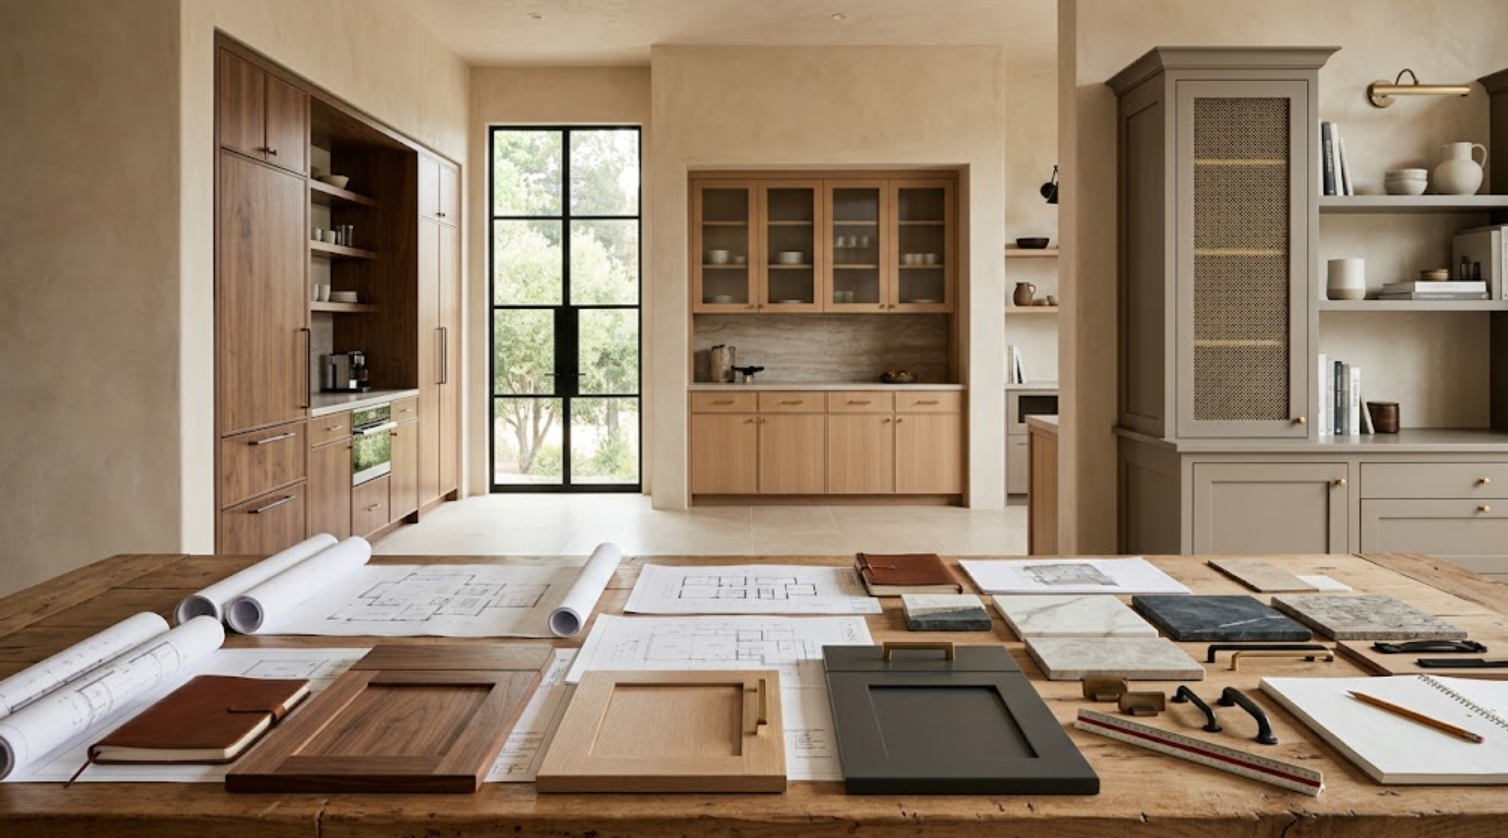
Start with capability. A beautiful showroom is useful. A strong finish collection is useful. But neither tells you whether the cabinetry source can support a technically complex project.
Ask what kinds of drawings they work from.
Can they review architectural plans?
Can they coordinate appliance specifications?
Can they work with custom dimensions?
How much finish flexibility is available?
Can they support cabinetry beyond the kitchen?
How are field measurements handled?
Who manages revisions?
How are shop drawings reviewed?
How is installation coordinated?
Premium cabinetry sourcing becomes more valuable when the design team can rely on the cabinetry partner for both product knowledge and technical execution. That is especially important on projects where cabinetry touches several rooms or has to respond closely to architecture.
Why Does Manufacturer Range Matter?
Not every cabinetry manufacturer serves the same kind of project.
Some are especially strong in highly customized residential work.
Others offer broader semi-custom flexibility.
Some lean more contemporary.
Others support framed or transitional applications.
Finish collections vary.
Construction options vary.
Interior accessories vary.
Dimensional flexibility varies.
For a designer, having access to more than one strong cabinetry line can be useful because it keeps the project from being forced into one solution. A smaller remodel may not need the same degree of customization as a highly detailed Atherton custom home. A contemporary Menlo Park project may prioritize slab cabinetry and clean integration. A Palo Alto renovation may require more careful work around existing conditions.
The cabinetry source should be able to help identify which manufacturer best fits the project instead of treating every job the same way.
Which Cabinetry Brands Should Bay Area Designers Know?
For premium residential cabinetry, designers may come across brands with very different strengths. Atelier Design Society works with Grabill Cabinets, Columbia Cabinets, Dura Supreme, and Urban Effects. Those lines can support different project needs, from highly customized cabinetry to premium systems with broader design flexibility.
The important point is not that one brand is universally better. It is that the cabinetry source understands where each line makes sense.
A highly bespoke project may need greater dimensional and finish flexibility.
Another project may benefit from a more structured premium system.
A contemporary interior may prioritize material options, slab doors, and architectural simplicity.
A whole-home project may require a line that can comfortably move from kitchens into wardrobes, bars, offices, bathrooms, and built-ins.
Good sourcing begins by matching the product to the design.
Why Should Designers Source Cabinetry Early?
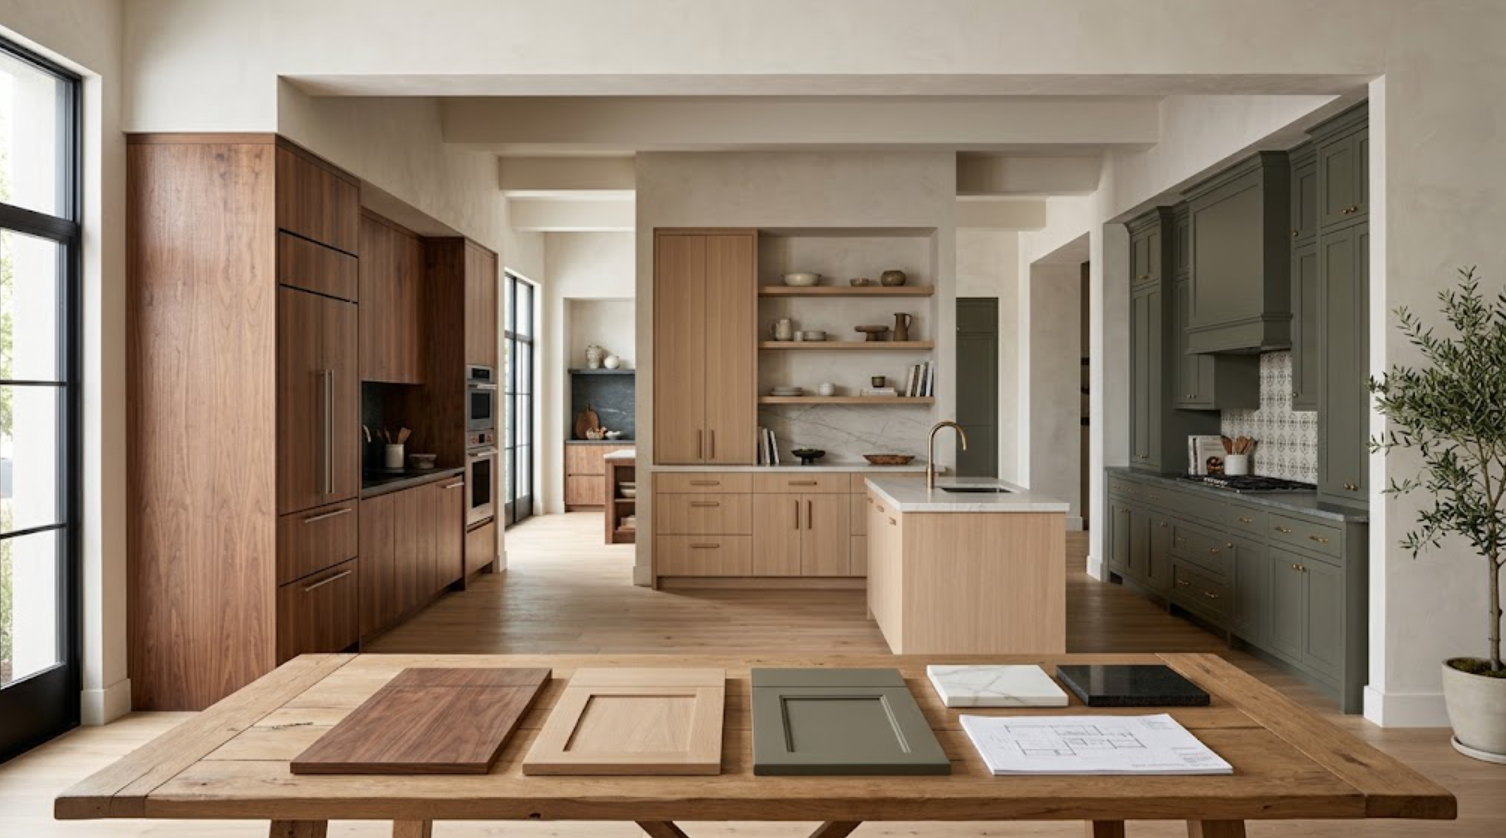
Because cabinetry can affect the architecture before it affects the finishes. The cabinetry layout can change appliance locations.
It can affect:
Plumbing.
Electrical.
Lighting.
Stone.
Wall dimensions.
Ceiling details.
Circulation.
If the cabinetry source enters too late, the project may already be locked into decisions that create unnecessary compromises. For designers, early cabinetry involvement can be especially useful when the project includes integrated appliances, unusual room dimensions, specialty finishes, tall cabinetry, or cabinetry extending beyond the kitchen.
That does not mean handing over the design. The designer still controls the design intent. The cabinetry partner contributes technical information early enough for that intent to remain buildable. That collaboration is more useful than discovering problems after construction drawings are effectively complete.
What Should a Cabinetry Partner Contribute to the Design Team?
Technical knowledge. Not a competing design agenda.
A good cabinetry partner should be able to interpret the design direction and identify where the cabinetry system can support it.
They can help with:
Cabinet dimensions.
Construction options.
Door configurations.
Appliance requirements.
Interior storage.
Panel conditions.
Finish limitations.
Hardware.
Field conditions.
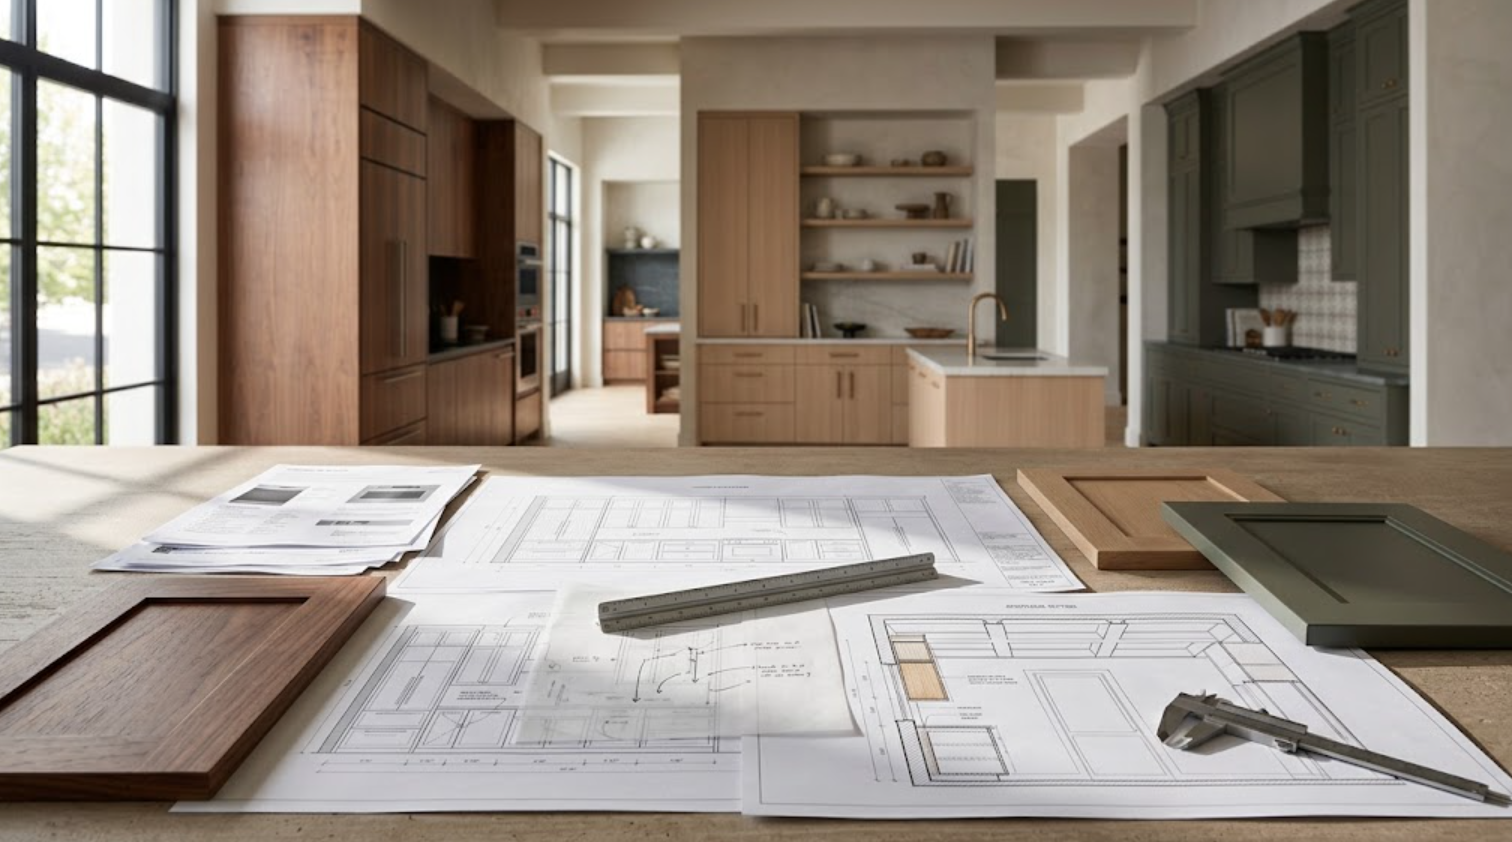
Shop drawings.
Installation tolerances.
They can also identify where a design detail may require a custom solution. That is valuable because cabinetry sits between several disciplines.
The architect may define the space.
The interior designer establishes material and aesthetic direction.
The appliance supplier provides technical specifications.
The builder manages construction.
The cabinetry partner translates much of that information into a manufacturable cabinetry package.
How Much Customization Should Designers Expect From a Premium Source?
Enough to support the project. Not unlimited customization for its own sake.
A premium semi-custom line can often provide significant flexibility in sizes, door styles, finishes, panels, storage, and modifications. For many projects, that is more than sufficient.
Full custom becomes more valuable when the project asks for things outside those established parameters.
A cabinet needs an unusual depth.
Door proportions need to be changed.
A custom stain needs to match another architectural element.
Cabinetry needs to wrap around an opening.
An appliance wall requires precise custom paneling.
A whole-home project needs several different cabinetry applications tied together by one material language.
Designers should understand the limits of the cabinetry line before building the entire design around it. That allows customization to be used strategically rather than reactively.
Why Are Full-Scale Samples More Useful Than Finish Chips?
Because cabinetry is experienced at scale. A four-inch sample can help identify color. It cannot show how a finish behaves across an eight-foot wall.
Natural wood is particularly difficult to understand in a small sample. Walnut may contain meaningful tonal variation. White oak grain can shift from one panel to the next. A painted color may look dramatically different under natural light than under showroom lighting.
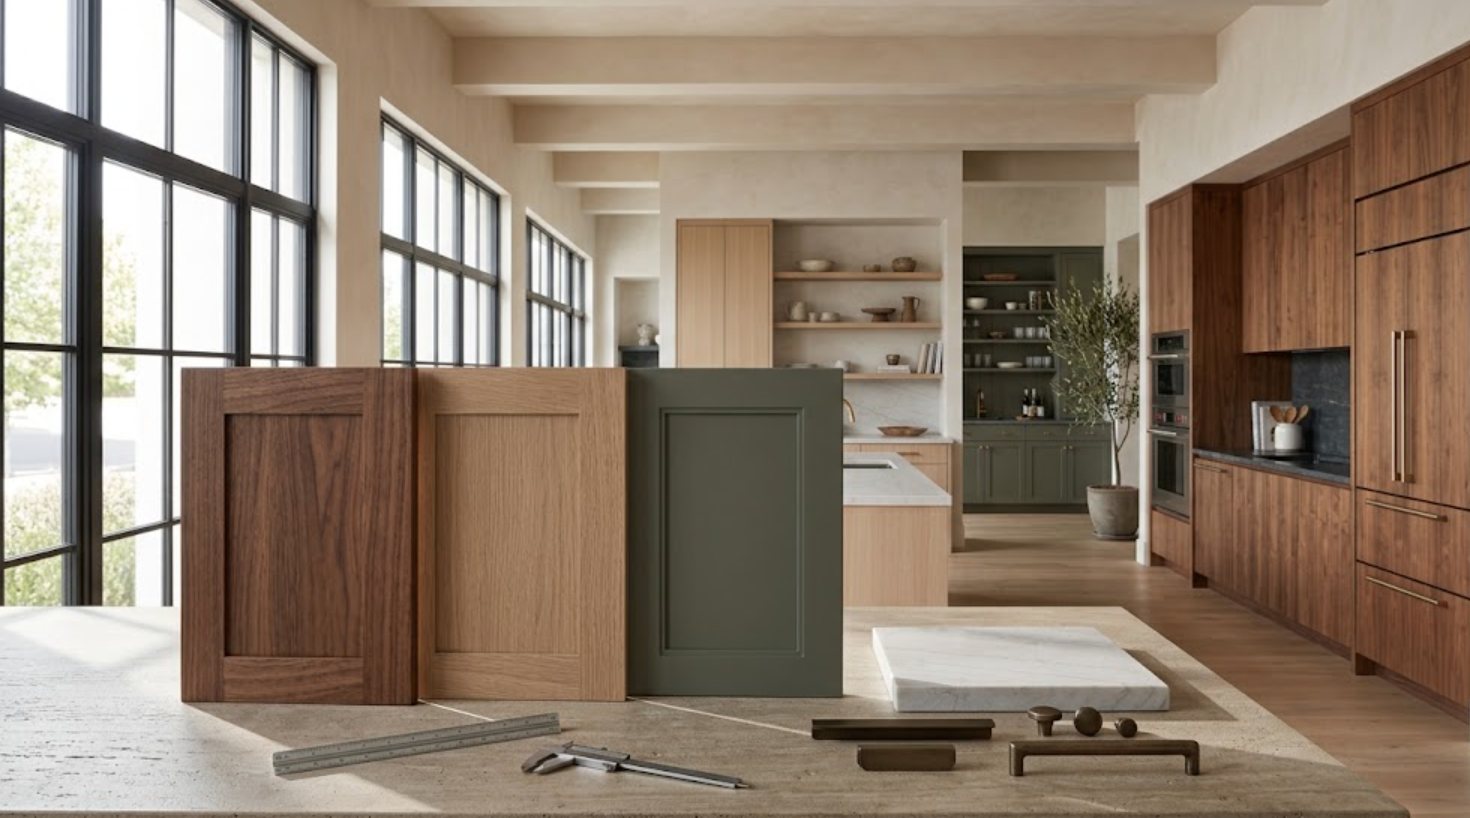
Full-size door samples provide more useful information. Full-scale installations provide even more.
Designers can see:
Door proportions.
Reveal widths.
Grain direction.
Hardware scale.
Finish sheen.
Interior construction.
Appliance integration.
Material repetition.
These details become important when presenting cabinetry options to a client.
How Should Designers Evaluate Cabinet Construction?
Open everything. A cabinetry display is not only there to show finishes.
Look at:
Drawer boxes.
Shelf thickness.
Interior materials.
Hinges.
Runners.
Pocket-door mechanisms.
Finished edges.
Hardware.
Then close the cabinetry and study alignment.
Are the reveals consistent?
Do tall doors sit correctly?
How do finished end panels look?
Does the cabinetry maintain the same quality inside and out?
For design professionals, construction knowledge becomes especially useful during value-engineering conversations. It helps distinguish between changes that simplify the cabinetry intelligently and changes that materially reduce quality.
The designer does not need to become a cabinetmaker. But understanding what is being specified makes it easier to defend the parts of the package that matter.
How Important Is Finish Development?
Very, particularly in projects where cabinetry is part of a larger custom material palette.
A standard finish may already work perfectly. If it does, there is little reason to complicate the project. But certain projects require greater control.
A paint may need to coordinate closely with plaster.
A walnut stain may need to relate to existing millwork.
White oak may need to avoid becoming too yellow beside the flooring.
A bar might need a deeper version of a kitchen finish.
The cabinetry source should be able to explain what is possible and how custom finishes are developed, sampled, and approved. That process matters. A custom finish should not be specified casually based on a digital reference. It needs to be evaluated physically.
How Can Cabinetry Sourcing Support Whole-Home Design?
By giving the designer a consistent technical and material framework across several rooms.
A whole-home project might include:
Kitchen cabinetry.
Bathroom vanities.
Wardrobes.
Home offices.
Bars.
Media cabinetry.
Laundry rooms.
Mudrooms.
Libraries.
The cabinetry does not need to match from room to room. In fact, it usually should not.
But sourcing through a coordinated cabinetry strategy can help maintain relationships in:
Wood species.
Paint undertones.
Hardware.
Construction.
Interior finishes.
Reveal widths.
Door proportions.
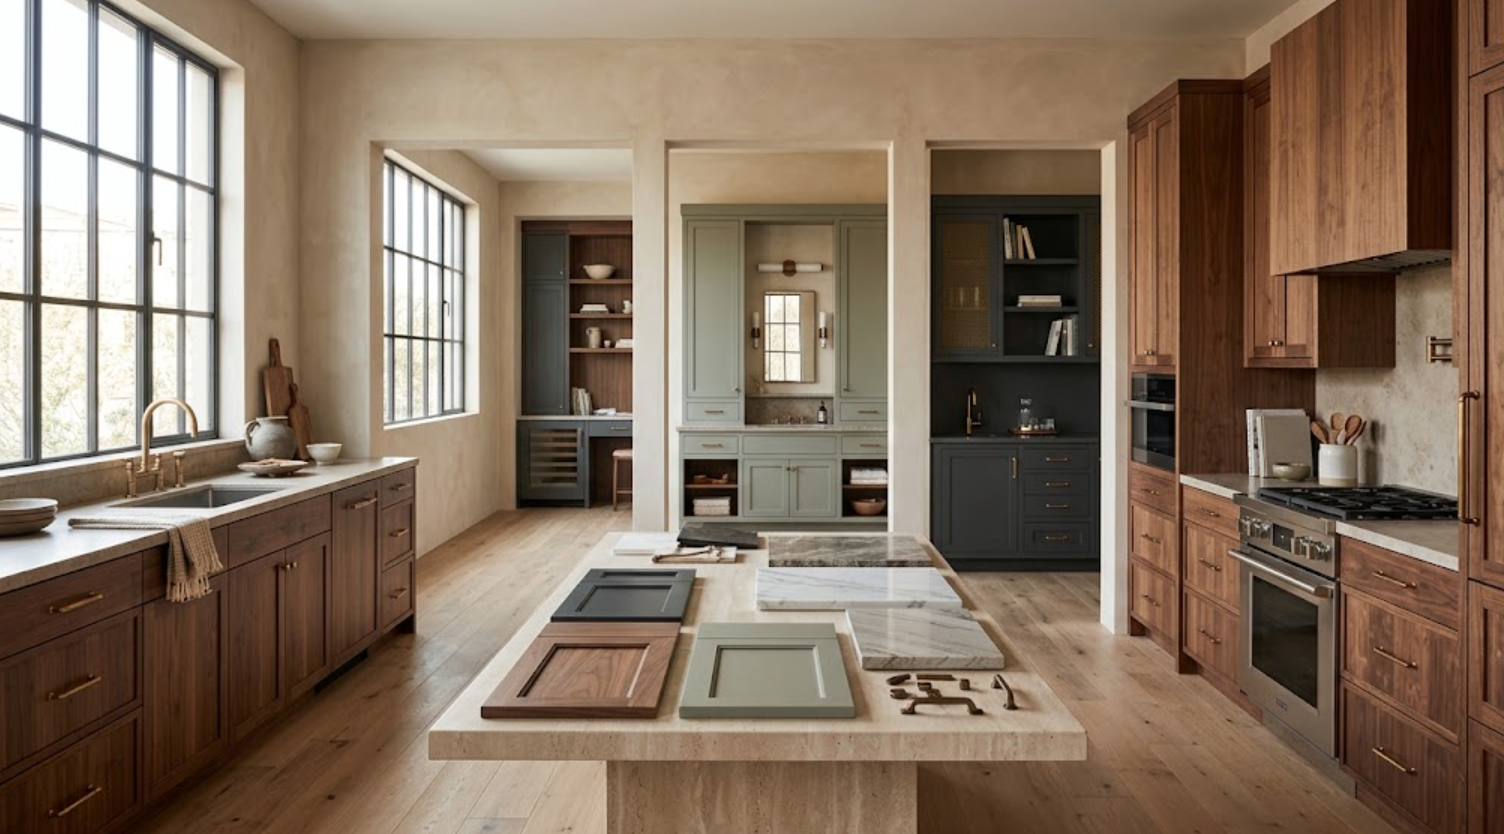
The kitchen may use walnut prominently. The bar can use walnut only inside. The bathroom may switch to painted cabinetry with walnut drawers. The office could become darker while repeating the same hardware tone.
The design remains varied. The house remains connected.
What Should Designers Ask About Lead Times?
Ask early and ask specifically. Lead times can vary by manufacturer, finish, level of customization, project size, and production conditions. But fabrication is only one piece of the schedule.
Before production, there may be:
Design development.
Field measurements.
Appliance coordination.
Shop drawings.
Revisions.
Finish samples.
Approvals.
Final ordering.
After fabrication, there is delivery, installation, adjustment, and coordination with stone and appliances.
For designers, the useful question is not only: “How long does production take?” It is: “What needs to happen before the order can be released?”
That is the timeline that affects the project.
How Should Designers Handle Budget Conversations?
Start with scope rather than a generic cabinet number.
What rooms are included?
How much cabinetry is involved?
What construction level is being considered?
Which materials?
What level of customization?
How many integrated appliances?
What interior accessories?
Is installation included?
Are specialty finishes involved?
This creates a much more meaningful budget conversation than a broad price-per-linear-foot estimate. It also makes value engineering more precise.
If the budget needs to move, the team can identify what is driving cost. Maybe custom interiors can be simplified. Perhaps one specialty material can be concentrated in a smaller area. A secondary room might move to a more standardized cabinetry system.
The goal should be to protect design intent rather than reduce everything equally.
Why Does Installation Matter to Designers?
Because installation is where the drawings meet the building.
Walls are not always perfectly straight.
Floors vary.
Ceilings are not always level.
Existing conditions can differ from drawings.
Cabinetry needs adjustment in the field.
Scribes.
Panels.
Reveals.
Appliance interfaces.
Door alignment.
All of these are affected during installation. A beautifully specified cabinetry package can lose quality if installation is poorly handled.
For designers, understanding who is responsible for installation and final adjustments is part of sourcing.
Should Designers Bring Clients to the Showroom?
Often, yes. It can make abstract decisions much easier to understand.
Clients can:
See the difference between slab and framed doors at full scale.
Open drawers.
Compare construction.
See wood variation.
Understand integrated appliances.
Look at finishes in real light.
Compare different cabinetry systems.
This can also reduce reliance on inspiration photographs that may not accurately represent materials or construction.
A good showroom appointment should support the designer’s process, not replace it. The designer can guide the material and design direction while the cabinetry team helps explain product capabilities and technical differences.
What Should Designers Bring to a Cabinetry Appointment?
As much real project information as is available.
Architectural plans.
Interior elevations.
Appliance specifications.
Preliminary material palette.
Stone direction.
Flooring.
Finish references.
Known storage requirements.
Project timeline.
Budget parameters if established.
Also bring the unresolved questions.
Does this elevation require custom dimensions?
Can the refrigerator disappear within this composition?
Will this wood work across a twenty-foot wall?
Can the cabinetry meet this ceiling condition cleanly?
Can the same material family move into the bar or office?
Those are the questions that make a sourcing appointment productive.
Where Bay Area Designers Can Source Premium Cabinetry
The right cabinetry source should do more than provide access to products. It should help designers translate design intent into cabinetry that can actually be built.
That requires:
Product range.
Technical knowledge.
Material understanding.
Customization.
Construction expertise.
Appliance coordination.
Whole-home capability.
And collaboration with the rest of the project team.
For Bay Area designers working on luxury residential projects, sourcing cabinetry early can protect the design rather than limit it. It gives the team time to understand:
What is possible.
Where customization matters.
Which manufacturer fits the project.
How finishes will behave.
What appliances require.
And how cabinetry can carry a design language from one room to another.
The result should still feel like the designer’s project. The cabinetry source simply makes that project more executable.
Source Premium Cabinetry With Atelier Design Society
Atelier Design Society works with interior designers, architects, builders, homeowners, and other residential design professionals on premium cabinetry projects throughout the Bay Area.
At the Atelier Design Society showroom in Menlo Park, designers can compare full-scale cabinetry, natural woods, painted finishes, construction, storage, integrated appliances, hardware, and multiple cabinetry lines while reviewing how those options could support a specific residential project.
Atelier works with cabinetry brands including Grabill Cabinets, Columbia Cabinets, Dura Supreme, and Urban Effects, allowing different projects to be matched with different levels of customization, construction, and design flexibility.
For design professionals, bringing plans, appliance specifications, material direction, and whole-home cabinetry scope into the conversation early can make the showroom much more useful as a working design resource.
