
Why Menlo Park Is the Perfect Home for a Luxury Cabinetry Showroom
A luxury cabinetry showroom needs more than a beautiful interior. Location matters.
The showroom needs to be accessible to homeowners, architects, interior designers, builders, and other professionals who may be working on projects across several nearby communities. It needs to sit close enough to those projects that samples, plans, finish discussions, and design meetings can happen without turning every decision into a major trip.
Menlo Park makes that unusually practical.
It sits on the Peninsula beside Palo Alto and Atherton, with other high-end residential markets such as Woodside, Portola Valley, Los Altos, and Los Altos Hills within the broader surrounding area.
That location matters because luxury cabinetry is rarely selected in one appointment:
A client may first visit to understand construction and different cabinetry lines.
An interior designer may return with stone samples.
An architect may need to review a difficult elevation.
Appliance specifications may change.
A finish may need to be reconsidered in different light.
Whole-home cabinetry may bring the team back to discuss bathrooms, wardrobes, bars, or home offices after the kitchen direction has already been established.
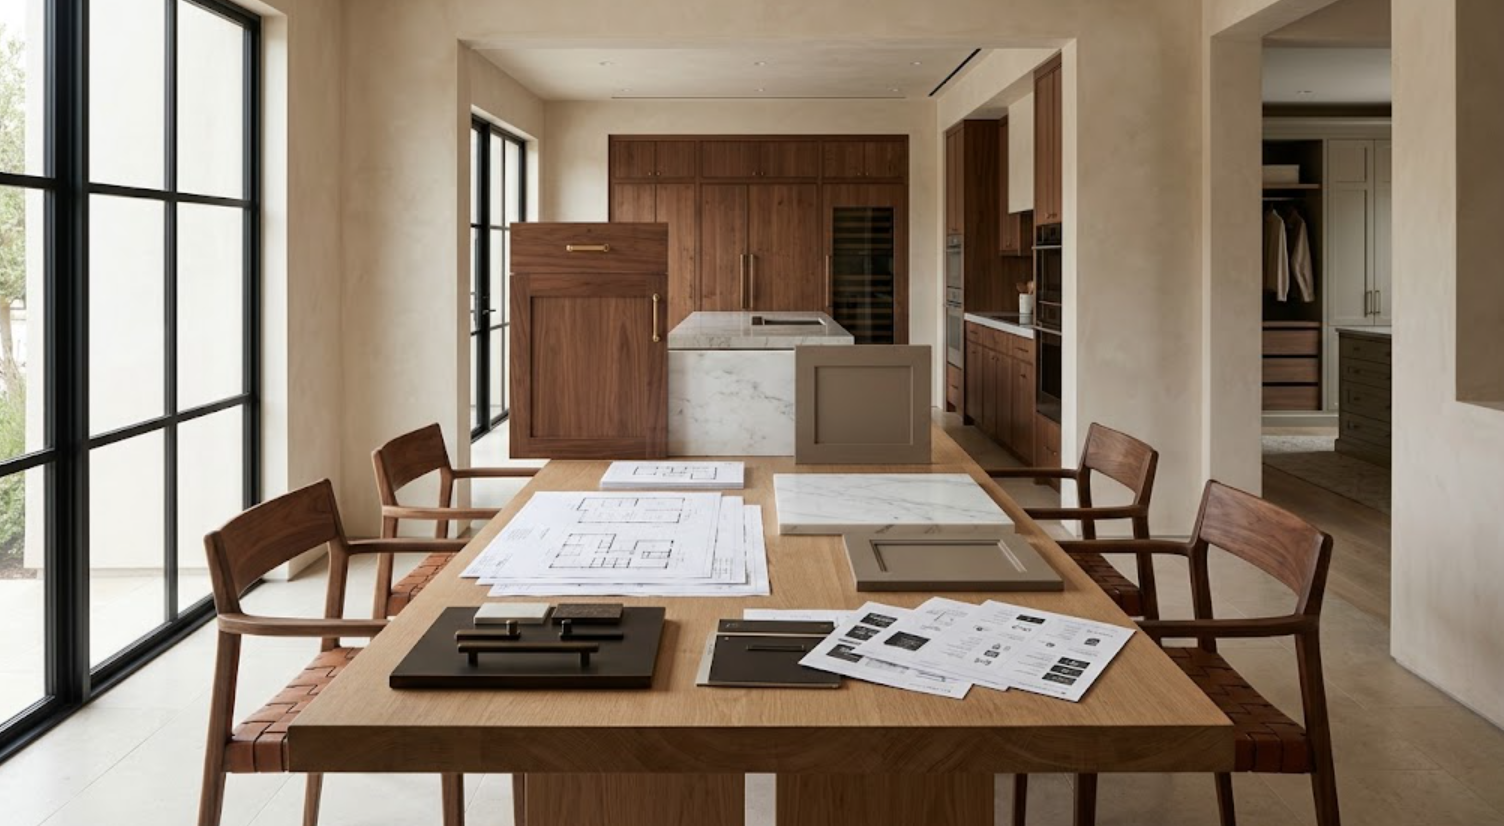
For Atelier Design Society, Menlo Park creates a natural setting for that kind of ongoing design process. Atelier describes itself as a private, design-forward showroom and specification resource for the design-build community, bringing premium cabinetry, surfaces, and professional collaboration together in one place.
That combination of location and purpose is what makes Menlo Park a particularly logical home for a luxury cabinetry showroom.
Why Does Location Matter for a Cabinetry Showroom?
Cabinetry is difficult to specify entirely from photographs and samples delivered to an office.
Design teams need to see things at scale.
A four-inch wood sample tells you something about color. A full cabinet door tells you more. An entire wall of cabinetry reveals something else entirely:
Proportion becomes visible.
Natural wood variation becomes easier to understand.
Hardware can be handled.
Drawers can be opened.
Interior construction can be examined.
Integrated appliances can be studied.
Finish decisions can be compared in real light.
That means the showroom is not simply where the initial cabinetry purchase happens. It can become a working resource throughout design development.
For that to work well, the location needs to be practical for the people using it.
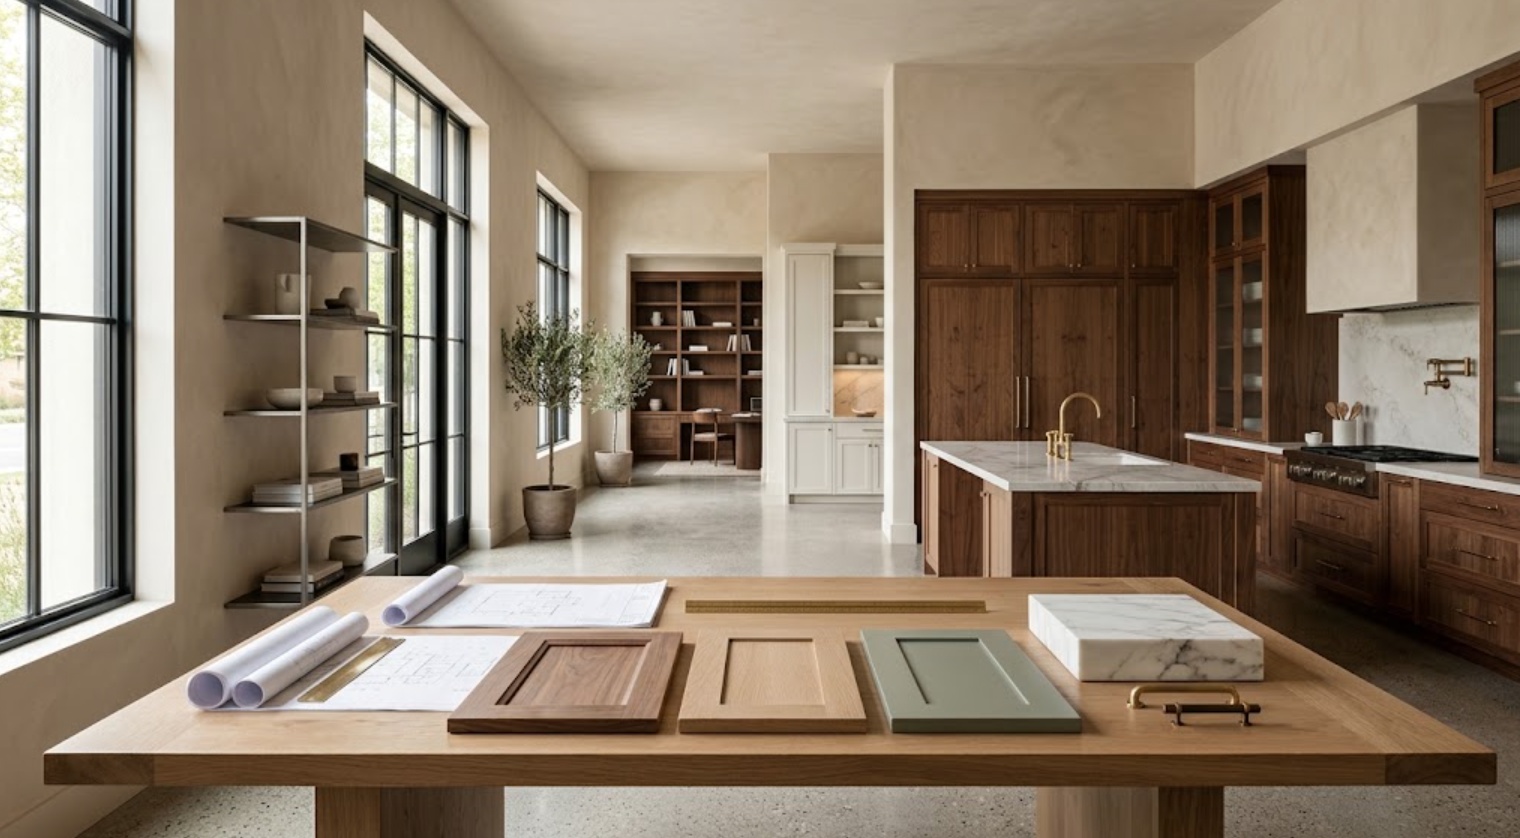
Menlo Park's position on the Peninsula puts it close to several communities where custom homes, major remodels, and high-end residential design are common. Custom-home and remodeling firms serving the area routinely work across Menlo Park, Palo Alto, Atherton, Woodside, Portola Valley, Los Altos, Los Altos Hills, and other Peninsula communities.
A showroom located within that network can become part of the project's normal design process rather than a destination visited only once.
Why Is Menlo Park Well Positioned for Peninsula Design Projects?
Because it sits within a concentrated residential design market rather than at the edge of one.
Menlo Park directly borders Palo Alto and Atherton, and it lies within easy reach of other Peninsula communities where architects, designers, builders, and homeowners regularly undertake custom homes and major renovations.
That makes a difference during cabinetry design.
Consider an Atherton project where a designer is comparing two walnut finishes for a large kitchen wall. Or a Palo Alto renovation where cabinetry needs to meet original trim. Or a Woodside project where the design team is considering how much natural wood to use beside expansive landscaping.
These are not decisions that always resolve cleanly through email.
Physical materials help. Full-scale displays help. Being able to bring a stone sample into the showroom helps. Standing beside a cabinet door rather than viewing it on a monitor helps.
A central Peninsula showroom makes those interactions easier for both homeowners and project teams.
Why Does Menlo Park Make Sense for Designers and Architects?
Design professionals need something slightly different from a traditional retail showroom.
They may already have a strong design direction. They are not necessarily coming in to be told what the kitchen should look like.
They may need help translating that design into a cabinetry system.
That can involve questions like:
Can this door proportion be manufactured?
Can the walnut grain be handled this way?
How should this refrigerator panel align with the cabinet beside it?
What does this finish look like across several full-size doors?
Can this cabinet depth change?
How will the cabinetry terminate at this window?
Can the same material direction continue into the bar or primary bathroom?
A useful showroom gives those conversations somewhere physical to happen.
Atelier positions its Menlo Park space as both a specification resource and a creative meeting place for the design-build community. Its team also includes cabinetry experience in technical design, showroom work, and project execution.
That makes the showroom less about browsing shelves of finishes and more about bringing drawings, materials, and technical questions into the same room.
Why Is a Physical Showroom Still Important in a Digital Design Process?
Because cabinetry is unusually tactile.
Renderings are useful. Digital finish boards are useful. Manufacturer websites are useful.
But some qualities remain difficult to understand until you see and use the product.
Wood variation is one.
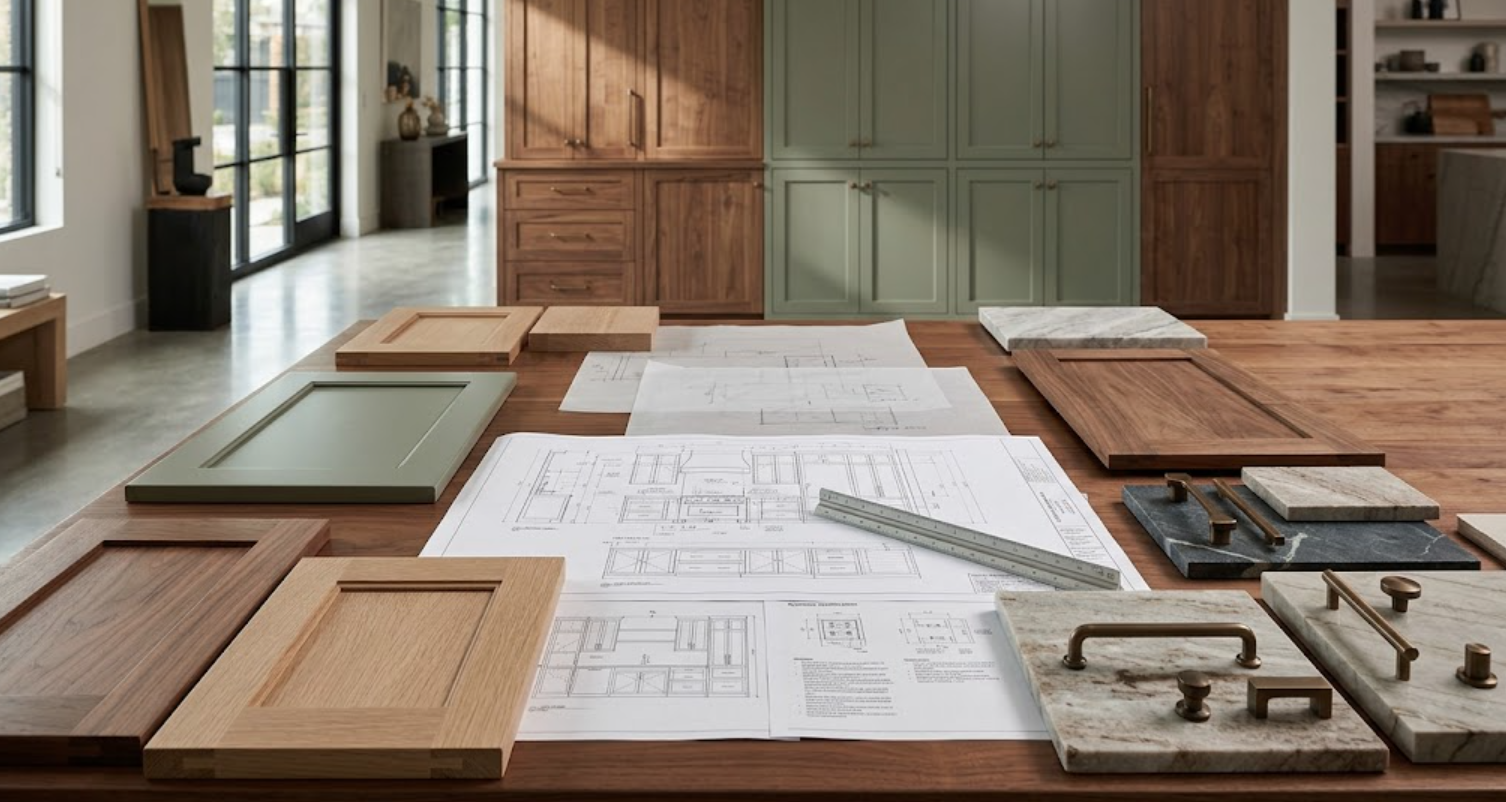
A digital walnut image may show one carefully selected door. A finished kitchen may contain twenty or thirty wood fronts. Those panels will not all look identical.
Seeing multiple full-size doors helps establish realistic expectations.
Paint behaves differently too. A muted green-gray under one light source may appear warmer or cooler somewhere else. Sheen can be difficult to evaluate on screen.
Then there is construction.
You cannot feel drawer weight through a rendering. You cannot judge how a pocket door moves. You cannot see the depth of a narrow-frame profile accurately from every photograph. You cannot fully understand the relationship between a refrigerator panel and adjacent cabinetry without seeing a comparable condition at scale.
A physical showroom gives digital design work a reality check.
Why Does Full-Scale Cabinetry Matter More Than a Wall of Samples?
Because repetition changes perception.
A small cabinet door can look beautifully restrained. Repeat that profile across a twenty-foot wall and it may become visually much stronger.
A stain may look quiet on one walnut sample. Across several tall panels, natural variation can become a major architectural feature.
A hardware pull can look appropriately scaled in your hand and surprisingly small once installed across large doors.
Full-scale cabinetry reveals these relationships.
It also allows clients and designers to evaluate craftsmanship:
Reveal widths.
Drawer alignment.
Door thickness.
Finished end panels.
Interior materials.
Hinges.
Runners.
Storage mechanisms.
Appliance integration.
The difference between premium cabinetry and a less considered product often becomes more obvious when you stop looking only at the finish and begin interacting with the entire cabinet.
Why Is Menlo Park a Strong Location for Whole-Home Cabinetry Planning?
Because many significant residential projects extend far beyond the kitchen.
A client may begin with kitchen cabinetry and later need:
Bathroom vanities.
Wardrobes.
Home offices.
Bars.
Laundry rooms.
Mudrooms.
Media cabinetry.
Dining built-ins.
Libraries.
Whole-home cabinetry requires more coordination than simply repeating the kitchen finish everywhere.
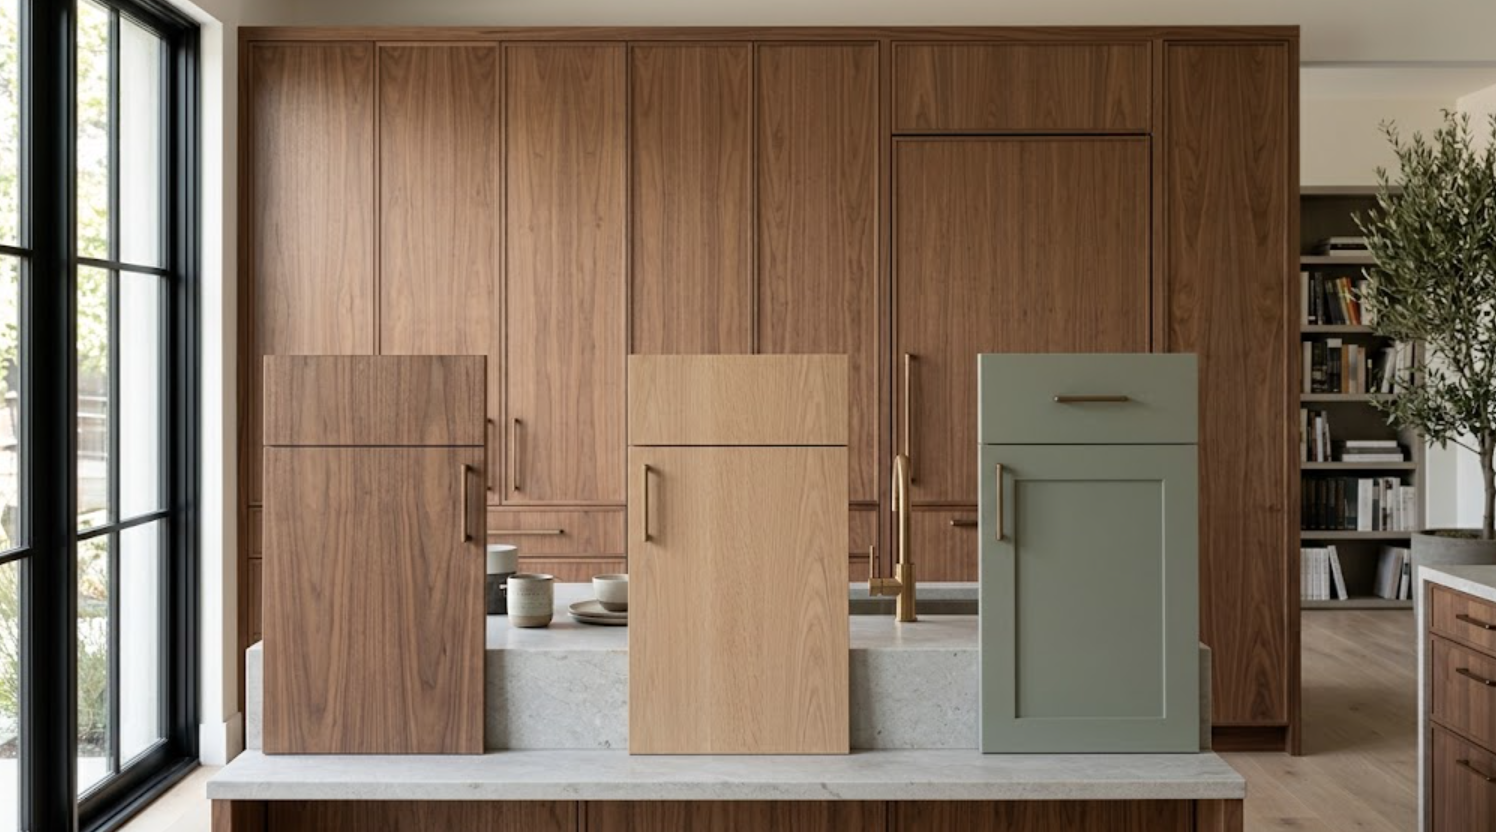
The kitchen may establish a walnut material direction. The bar can use walnut inside darker painted cabinetry. The primary bathroom might use rift-sawn white oak. The home office can shift to a deeper painted color while repeating hardware or proportions.
Seeing these materials together in one showroom makes it easier to develop continuity without duplication.
A central showroom also makes repeat visits more practical as different rooms reach different stages of design.
How Can a Showroom Support Material Coordination Beyond Cabinetry?
Cabinetry rarely exists by itself:
Stone meets it.
Hardware sits on it.
Lighting changes it.
Flooring runs beneath it.
Paint and plaster surround it.
That makes a showroom particularly useful when it allows those material conversations to happen together.
Atelier describes its showroom concept as bringing premium cabinetry and surfaces into the same design-forward environment.
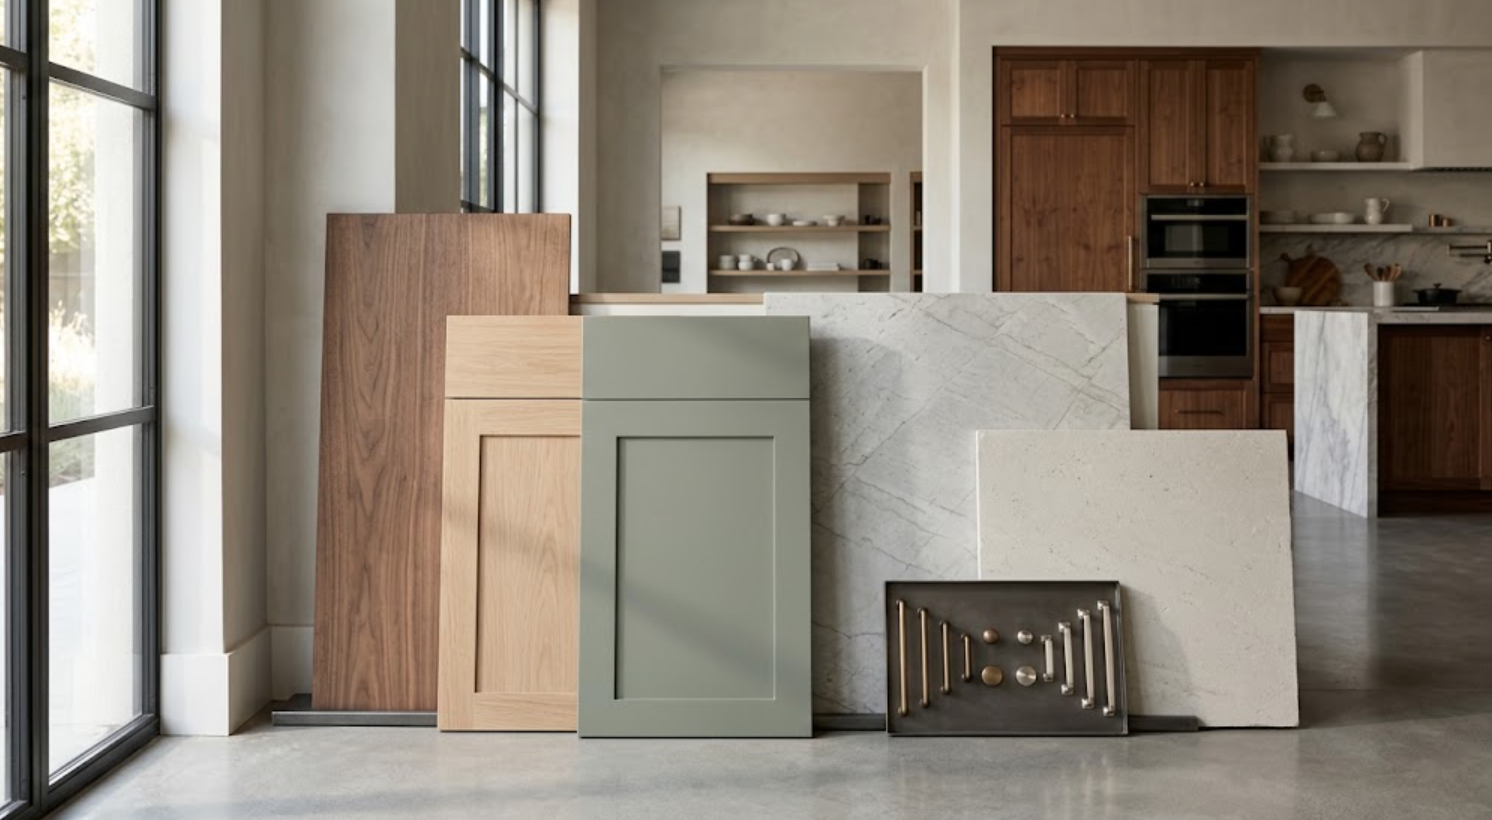
That matters because a walnut door selected alone may feel entirely different beside the eventual countertop. Rift-sawn white oak may become unexpectedly warm beside the flooring. A painted cabinet can reveal undertones once placed next to stone. Bronze hardware may create the right contrast with one finish and feel unnecessarily strong against another.
The sooner those relationships are tested physically, the fewer decisions remain abstract.
Why Does Proximity Matter During a Long Remodel?
Because design decisions evolve.
A finish that seemed final may need to be reconsidered after flooring is selected. An appliance changes. The architect adjusts an opening. A client decides to add a bar. The primary bathroom cabinetry enters design development later than the kitchen. A stone sample arrives and changes the paint direction.
These situations are normal.
A cabinetry project is rarely one showroom appointment followed immediately by production.
There may be several phases:
Initial exploration.
Cabinetry-line selection.
Layout development.
Appliance coordination.
Material review.
Finish approval.
Shop-drawing review.
Whole-home coordination.
Final detailing.
A conveniently located showroom makes those additional conversations easier to incorporate into the project rather than avoiding them because they are inconvenient.
How Does Menlo Park Connect Different Types of Residential Architecture?
One reason a Peninsula cabinetry showroom needs range is that the surrounding homes are not stylistically uniform.
Menlo Park itself includes major remodels and custom-home projects, while nearby communities encompass everything from established residential architecture to expansive new construction. Local builders describe active custom-home and whole-home transformation work in Menlo Park and throughout the surrounding Peninsula.
That diversity affects cabinetry.
A contemporary slab system may work beautifully in one project. Another may need framed doors. A third may combine both.
One home may call for natural walnut. Another for rift-sawn white oak. Another for a highly controlled painted finish.
Some projects need significant customization. Others can use a premium cabinetry system with relatively straightforward modifications.
A showroom serving this area needs to support different architectural languages rather than promoting one visual formula.
Why Does Collaboration Matter as Much as Product Selection?
Because the cabinetry touches too many other parts of the project.
The interior designer may establish the material language. The architect controls the architectural framework. The builder coordinates site conditions and sequencing. The appliance supplier provides technical requirements. The stone fabricator needs final dimensions. Electricians and plumbers need to know what is happening inside and around the cabinetry.
The cabinetry partner sits between many of those decisions.
That means a strong showroom experience should help facilitate coordination rather than complicate it.
Atelier's stated model emphasizes serving the design-build community and supporting projects from inspiration through selection.
That makes sense in Menlo Park, where the showroom can function not only as somewhere to see cabinetry but as a meeting point for the different professionals involved in Peninsula residential projects.
Why Menlo Park Is the Perfect Home for a Luxury Cabinetry Showroom
Menlo Park works because it places the showroom inside the design community it is meant to serve.
It is positioned beside Palo Alto and Atherton and within the broader Peninsula network of Woodside, Portola Valley, Los Altos, Los Altos Hills, and other communities where substantial residential design and construction projects take place.
But geography is only part of the answer.
A luxury cabinetry showroom belongs here because Peninsula projects benefit from a place where materials can be seen at full scale, technical questions can be discussed in person, and different members of the project team can work through details together.
Cabinetry is too architectural to evaluate only as a product. Stone is too variable to understand only from a photograph. Natural wood is too nuanced to specify from a tiny sample. And complex residential projects involve too many interconnected decisions for every conversation to happen independently.
A showroom provides a physical point where those decisions can come together.
That is what makes Menlo Park more than a convenient address. It makes it a logical base for a showroom intended to serve the Peninsula design community.
Visit Atelier Design Society in Menlo Park
Atelier Design Society describes its Menlo Park showroom as a private, design-forward environment where premium cabinetry, surfaces, and professional connections come together, serving both as a specification resource and as a creative meeting place for the design-build community.
For homeowners, interior designers, architects, builders, and other design professionals working across the Peninsula, the showroom provides a place to move beyond online inspiration and evaluate cabinetry through material, construction, scale, and architectural context.
Bring:
Plans.
Appliance specifications.
Stone or flooring samples.
The questions the project still needs to solve.
