
The Ultimate Guide to Luxury Kitchen Cabinetry
Luxury kitchen cabinetry is easy to recognize in a finished photograph. Understanding what makes it successful is more complicated.
The wood may be beautiful. The doors may align perfectly. Appliances may disappear behind matching panels. Drawers may close almost silently. Stone may meet cabinetry with almost no visual interruption.
But none of those details exists independently.
Luxury kitchen cabinetry is the result of hundreds of decisions about architecture, construction, materials, proportions, storage, appliances, hardware, finishes, lighting, and installation.
Some of those decisions are visible immediately. Others are hidden inside a drawer or behind an appliance panel. And many of the most important decisions happen months before the cabinetry arrives.
For homeowners, interior designers, architects, and builders planning a high-end kitchen, understanding those decisions makes it easier to distinguish cabinetry that simply looks premium from cabinetry that has actually been designed and built at a higher level.
This guide looks at the entire process, from choosing the right cabinetry approach and materials to planning storage, integrating appliances, evaluating craftsmanship, and coordinating cabinetry with the architecture around it.
What Actually Makes Kitchen Cabinetry Luxury?
Luxury is not a door style. It is not synonymous with custom. And it is not determined by choosing the most expensive wood available.
The distinction becomes clearer when you look at the cabinetry as a complete system.
Start with construction.
Doors and drawers should operate consistently. Interior components should feel substantial. Hardware should be appropriate for the size and weight of the fronts it supports. Shelves should feel considered rather than like an afterthought.
Then look at the exterior:
Reveals between adjacent doors and drawers should be controlled.
Finished ends should feel intentional.
Grain direction should make sense across natural wood elevations.
Tall doors should have proportions appropriate to their scale.
Appliance panels should align with surrounding cabinetry.
Where cabinetry meets stone, plaster, flooring, windows, or ceilings, the transitions should appear resolved.
Luxury cabinetry is therefore not one impressive feature. It is consistency across dozens of smaller ones.
Why Should Cabinetry Be Planned Early in a Kitchen Project?
Because cabinetry touches almost everything else.
A cabinetry decision can affect electrical locations. The final island size affects pendant placement. An appliance garage needs outlets. Integrated cabinet lighting needs wiring and somewhere to conceal drivers. A floating cabinet may require blocking inside a wall.
Plumbing affects sink cabinets, dishwashers, water filtration, and refrigeration. Stone dimensions depend on the cabinetry below. Appliance specifications influence openings, panels, ventilation, and clearances.
If cabinetry enters the project after these decisions have already been finalized, the cabinetry may be forced to adapt around conditions that could have been coordinated more intelligently.
Early planning does not mean choosing every handle before construction starts.
It means resolving the fundamental cabinetry strategy while the rest of the project can still respond to it.
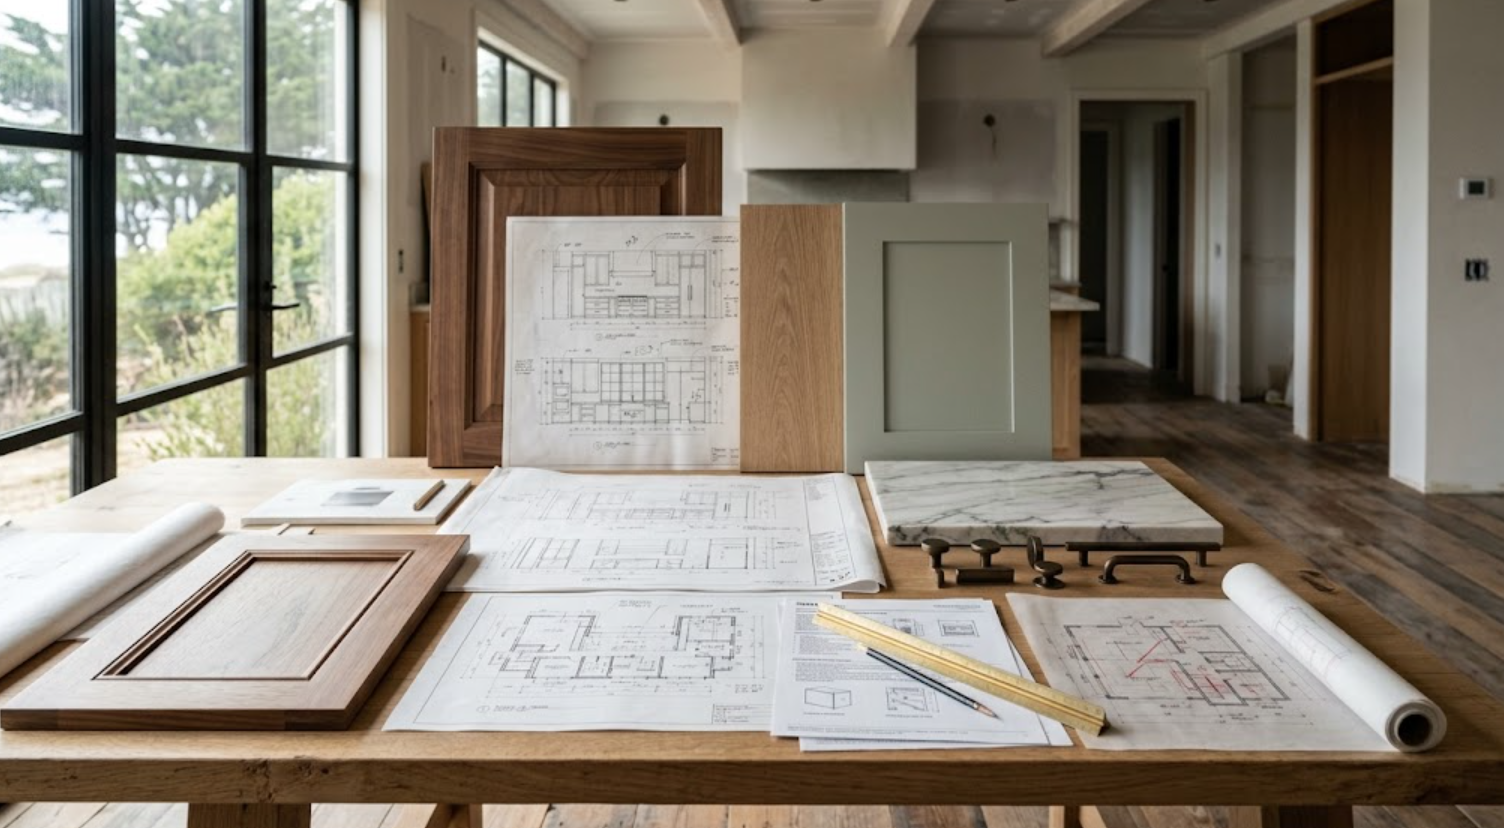
Custom vs. Semi-Custom Cabinetry: Which Is Better for a Luxury Kitchen?
Neither is automatically better.
The right choice depends on what the project needs.
Premium semi-custom cabinetry can provide considerable flexibility. Depending on the cabinetry line, designers may have access to multiple door styles, finishes, cabinet sizes, storage configurations, panels, accessories, and modifications.
For a kitchen with relatively straightforward architecture, that flexibility may be enough to create an excellent result.
Full custom cabinetry becomes more valuable when the project repeatedly requires solutions outside established parameters.
Perhaps:
A cabinet needs an unusual depth.
A tall elevation requires very specific door proportions.
Cabinetry needs to wrap around an architectural opening.
A custom stain needs to coordinate with existing millwork.
An appliance wall requires precise panel dimensions.
A difficult room needs cabinet widths developed specifically around windows, walls, and circulation.
The most sophisticated approach is not necessarily to make everything custom.
It is to understand where customization meaningfully improves the kitchen.
How Should the Architecture Influence Cabinetry Design?
Before choosing cabinetry, look at the room without it:
Where are the important windows?
What are the ceiling heights?
Which walls create the strongest architectural lines?
What is visible from adjacent rooms?
Are there existing beams, trim, flooring, or millwork?
Where are the primary views?
Which surfaces should remain open?
These conditions should influence the cabinetry composition.
A kitchen with expansive glazing may benefit from concentrating tall cabinetry along an interior wall. A room with a beautiful window may use lower cabinetry beneath it instead of surrounding it with upper cabinets.
A tall ceiling does not automatically require extremely tall doors.
Sometimes cabinetry should stop below the ceiling. Sometimes it should extend upward with a separate upper storage zone. Sometimes a plaster area above the cabinetry creates a better proportion.
Luxury cabinetry should not simply maximize cabinet volume. It should know when to stop.
How Do Cabinet Proportions Affect the Finished Kitchen?
More than most individual finish selections.
Consider a wall containing a refrigerator, pantry, wall ovens, and storage.
Every vertical division creates a line. So does every drawer. Every appliance opening. Every change in material.
If those lines have no relationship to one another, the elevation can feel unsettled even when the materials are expensive.
This is why cabinetry elevations matter. They allow the project team to study the entire composition before anything is fabricated.
Maybe two tall doors should become three. Perhaps a wide drawer needs to align with the cabinet beside it. A refrigerator panel may be visually too dominant. An upper cabinet could be unnecessarily tall.
The objective is not perfect symmetry. It is visual order.
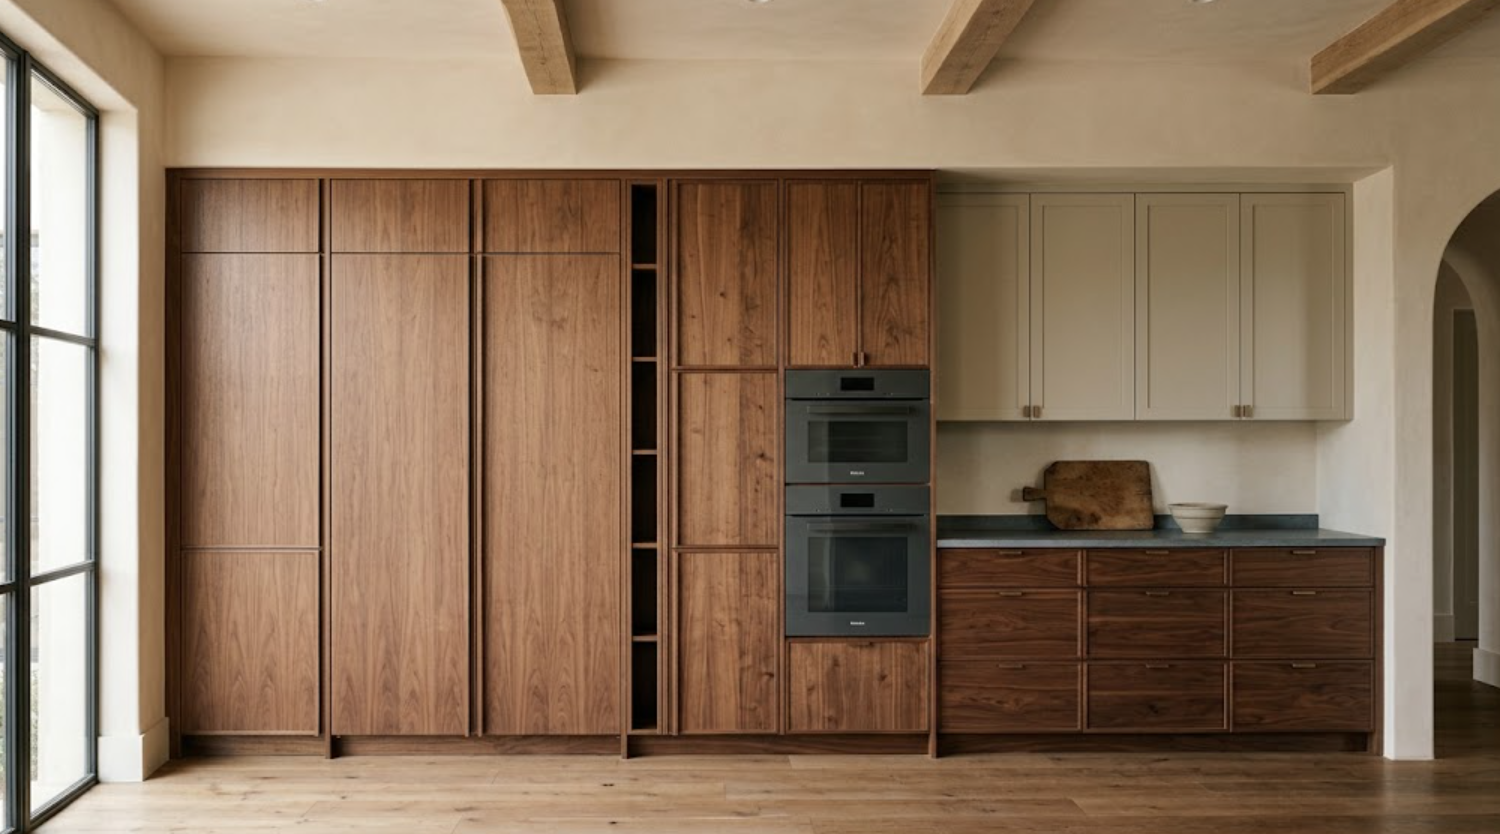
Which Materials Work Best for Luxury Kitchen Cabinets?
There is no single luxury material.
The correct material depends on the architecture and the larger interior palette.
Walnut
Walnut offers warmth, depth, and natural variation.
Its grain can become a major visual element, particularly on broad slab doors. That makes panel selection and grain direction important.
Walnut does not need to cover the entire kitchen to have impact.
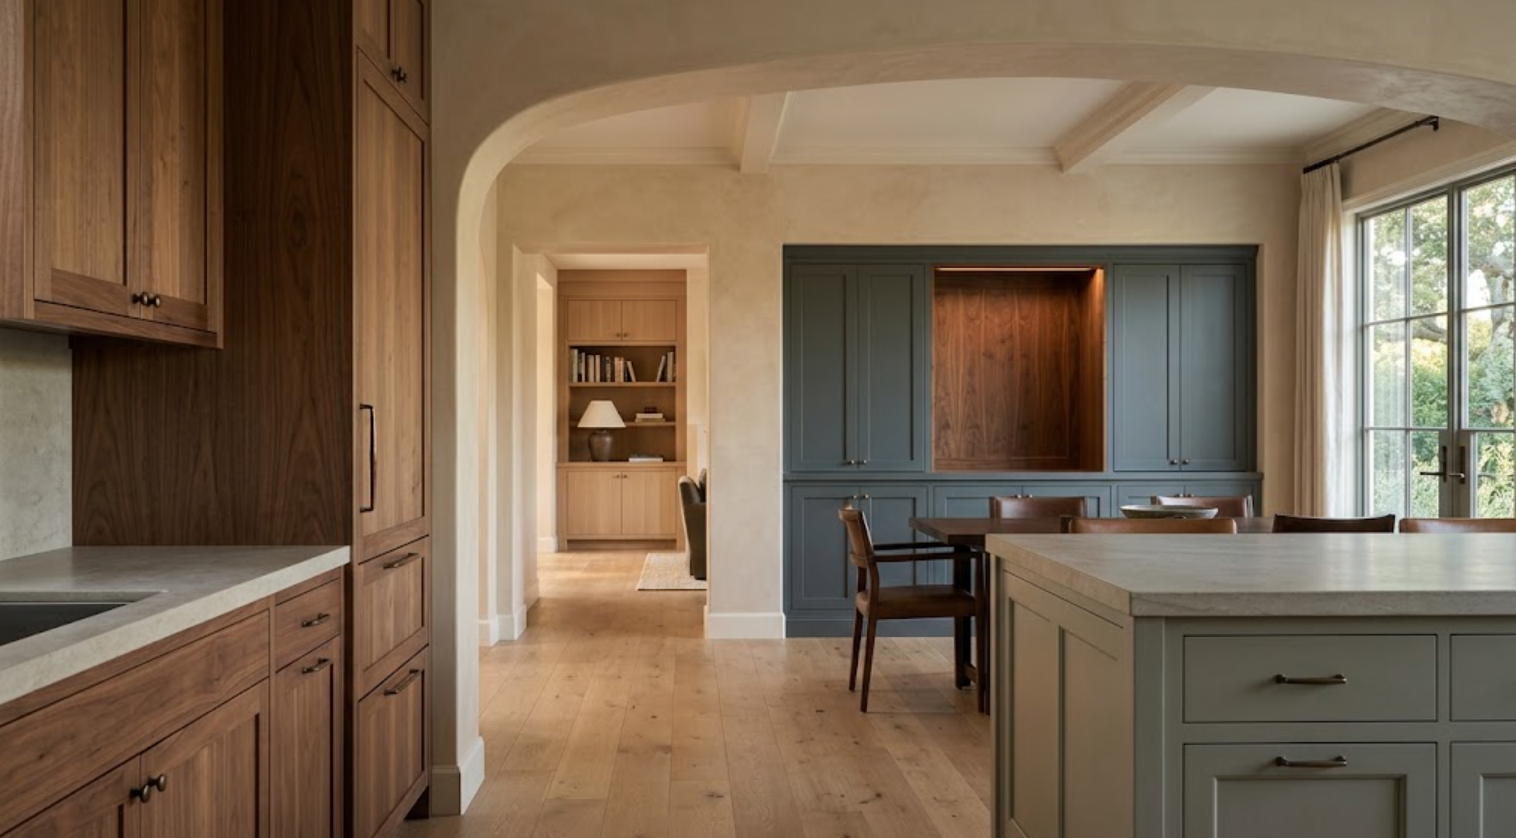
A full-height walnut volume paired with painted cabinetry can often be more effective than using walnut everywhere.
Rift-Sawn White Oak
Rift-sawn white oak is valued for its relatively straight, linear grain.
It can create a quieter natural wood surface across larger cabinetry elevations.
Finish matters significantly.
Depending on the treatment and surrounding materials, white oak can appear warm, pale, neutral, or more golden.
Painted Cabinetry
Paint provides control.
It can introduce contrast where the home already contains substantial natural wood. It can support expressive stone without competing with it. And it can allow cabinetry to relate closely to plaster, walls, or other painted architectural elements.
Muted warm grays, mineral tones, taupes, deeper neutrals, and restrained greens can all work depending on the project.
The important decision is not which material looks most luxurious alone. It is which material improves the entire room.
Should Luxury Cabinetry Use Slab or Framed Doors?
Both can work.
Slab cabinetry emphasizes material and proportion.
With natural wood, grain becomes particularly important because there is very little decorative detail competing with it. The simplicity also exposes alignment:
Inconsistent reveals are more visible.
Poor grain relationships are more visible.
Awkward panel proportions are more visible.
Framed doors introduce another architectural layer.
Rail and stile dimensions become part of the design. Narrow-frame doors can create subtle depth without feeling heavily traditional. More substantial profiles can work in homes where the architecture supports them.
Door style should therefore follow the design language of the residence rather than an assumption about what “luxury” should look like.
How Should Cabinetry and Stone Work Together?
One should not be selected in isolation from the other.
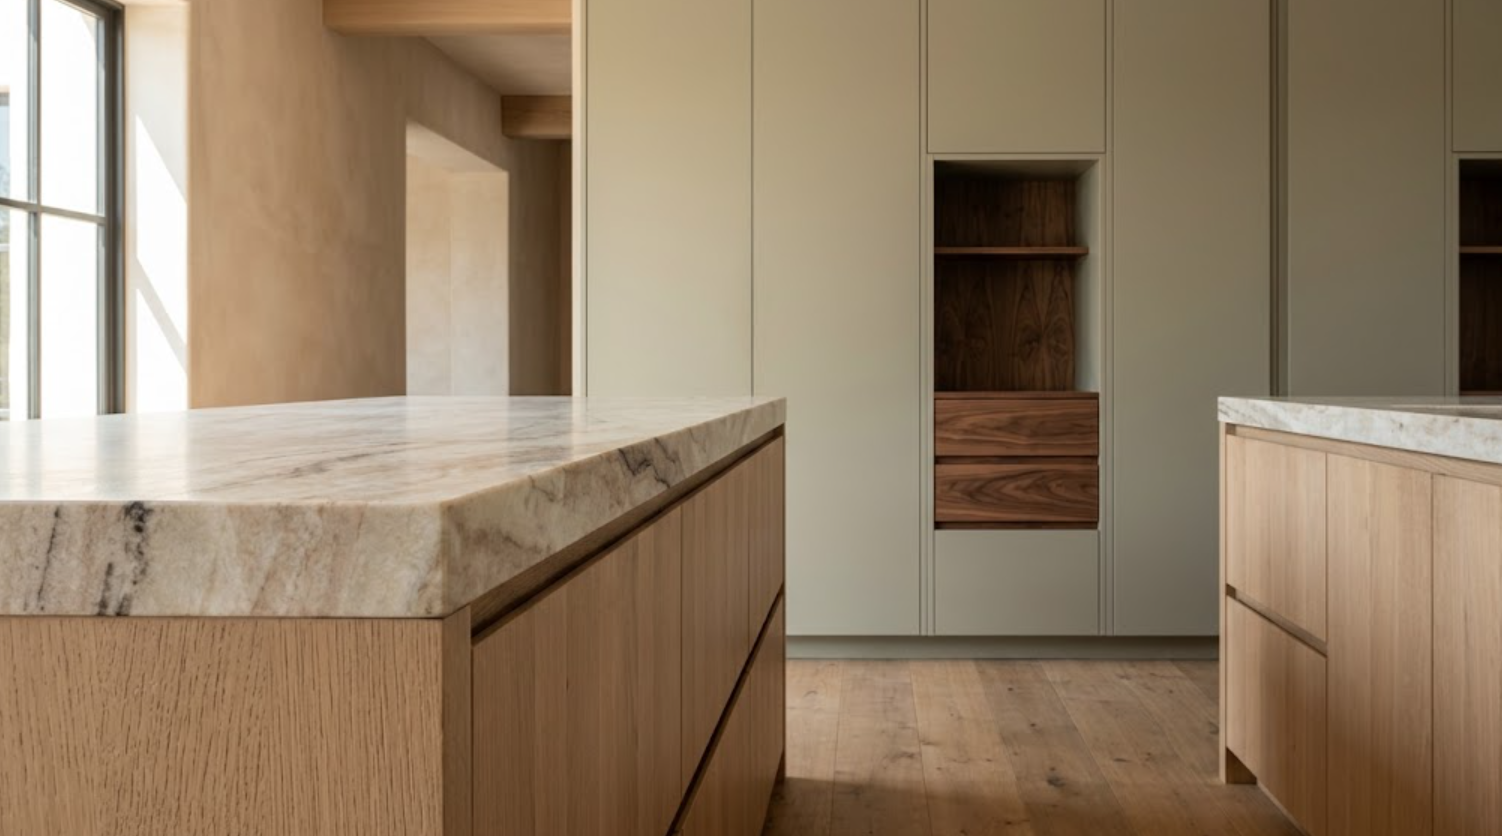
If the cabinetry uses richly figured walnut, highly expressive stone may create too much movement. A quieter honed surface can allow the wood to lead.
If the project centers around a dramatic quartzite slab, painted cabinetry or restrained white oak may give that material more space.
Look beyond color. Consider:
Movement.
Finish.
Texture.
Thickness.
Edge treatment.
Where the materials physically meet.
A full-height stone backsplash creates a different relationship with cabinetry than painted plaster. A stone window sill requires coordination with the cabinets below it. A waterfall island changes how the cabinet end is constructed and perceived.
Material selection and detailing should happen together.
How Should Appliances Be Integrated Into Luxury Cabinetry?
Appliances should be part of cabinetry planning from the beginning.
Integrated refrigeration is a good example.
Once covered with matching panels, the refrigerator may visually disappear. Technically, however, it remains a large appliance with specific requirements:
Ventilation.
Door swing.
Panel dimensions.
Clearances.
Hardware.
Water and electrical connections.
Those requirements need to be incorporated without disrupting the cabinetry composition.
Wall ovens present different challenges. Their dimensions create strong horizontal lines within tall cabinetry. Ranges determine adjacent drawer widths. Dishwashers influence sink zones and panel conditions.
Built-in coffee systems, steam ovens, wine refrigeration, and beverage drawers can add further complexity.
Luxury appliance integration does not mean hiding everything.
A range may deserve to remain visible. Refrigeration may disappear. A coffee station can be concealed behind pocket doors.
The objective is visual hierarchy.
What About Small Appliances?
This is where a beautiful kitchen can quickly become less beautiful in everyday use:
Coffee machines.
Toasters.
Blenders.
Mixers.
Air fryers.
Charging devices.
These objects need somewhere realistic to live.
If they are used every day, storing them in a distant pantry may not work.
A dedicated appliance cabinet can provide a better solution. Pocket doors can retract while the cabinet is being used. Electrical outlets can be integrated. A durable interior work surface can allow appliances to remain in place. Lighting can improve visibility. Drawers beneath can store accessories.
But this needs to be designed early.
The cabinet needs adequate depth. The door mechanism occupies space. Electrical requirements need coordination.
The best concealed storage is convenient enough that people actually use it.
How Should Storage Be Designed in a Luxury Kitchen?
Around behavior.
Not around how many accessories can fit into a cabinet catalog.
Start with categories:
Cookware.
Dishes.
Glassware.
Food.
Spices.
Oils.
Baking supplies.
Small appliances.
Serving pieces.
Coffee.
Wine.
Cleaning.
Recycling.
Pet supplies.
Then determine where those categories are used.
Cookware belongs near cooking. Prep tools belong near prep. Everyday dishes should be convenient to the dishwasher. Coffee supplies should be near the coffee equipment. The pantry should reflect how the household shops.
A homeowner who buys pantry staples in bulk needs different storage from someone who shops frequently for smaller quantities.
Luxury storage is not storage that contains the most accessories. It is storage that removes unnecessary effort from daily routines.
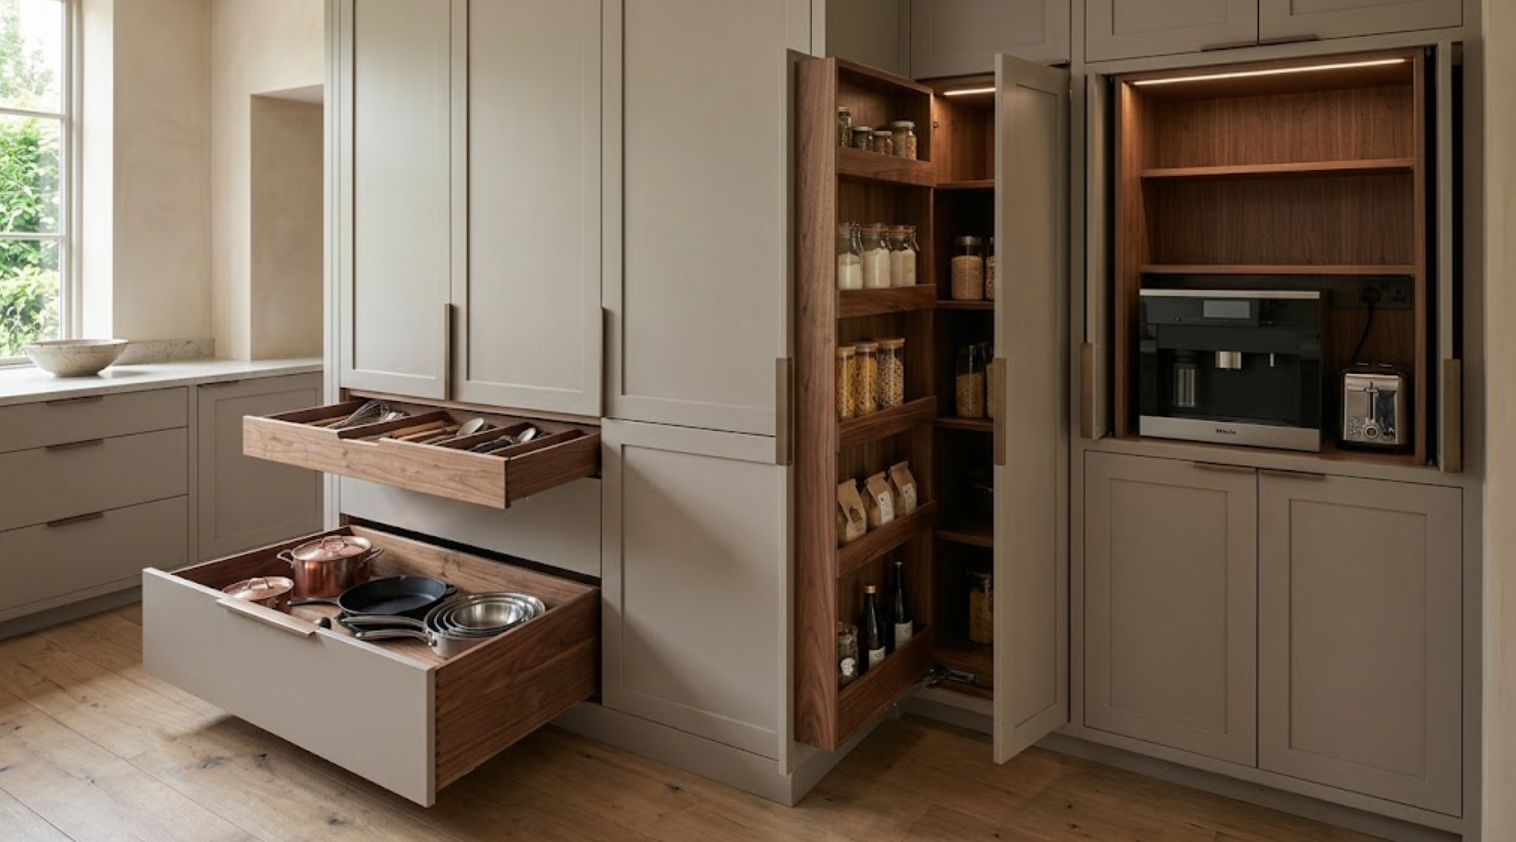
What Craftsmanship Details Should You Look For?
Look where materials meet.
The center of a cabinet door is rarely where craftsmanship becomes most obvious.
Look at:
The edges.
The reveal between two doors.
The corner of a finished panel.
The junction between cabinetry and stone.
The transition into plaster.
The alignment beside an appliance.
The cabinet beneath a window.
Open drawers and doors.
Look at:
Interior edges.
Drawer boxes.
Hinges.
Runners.
Shelf construction.
Then step back.
Do all those details create a calm elevation?
That combination of close-range execution and larger-scale composition is important.
A cabinet can be beautifully built individually and still produce an awkward room if the overall proportions are wrong.
Luxury cabinetry needs both.
How Important Is Hardware?
Hardware affects both appearance and performance.
A large cabinet door needs hardware capable of supporting its size and weight. Wide drawers need appropriate runners. Tall pantry systems need mechanisms designed for their loads. Pocket doors need space and hardware that operate smoothly.
Decorative hardware introduces another layer.
Scale matters.
A pull that looks substantial on a sample door can look undersized across an eight-foot elevation.
Metal finish matters too:
Bronze.
Nickel.
Blackened metal.
Stainless.
Each interacts differently with wood, paint, stone, plumbing fixtures, lighting, and surrounding architecture.
The hardware should support the cabinetry. It should not need to rescue it.
How Does Lighting Affect Luxury Cabinetry?
In two ways.
First, natural light changes the material itself.
Walnut can become richer and warmer. White oak may reveal stronger golden tones. Paint can shift considerably between direct sun and shadow. Stone movement may become more visible.
That is why materials should be evaluated in different lighting conditions.
Second, cabinetry may contain its own lighting:
Glass cabinets.
Open niches.
Bars.
Appliance stations.
Pantries.
Display storage.
Integrated lighting can be useful, but it requires planning.
Wiring, drivers, channels, sensors, and access all need to be considered before fabrication.
Lighting should feel integrated. Not attached afterward.
How Should the Kitchen Relate to Cabinetry Throughout the Home?
The kitchen can establish the cabinetry language without dictating every other room.
Suppose the kitchen uses natural walnut and a muted painted finish.
The bar might reverse that relationship, using painted cabinetry outside and walnut within an illuminated niche. A bathroom can shift to rift-sawn white oak while maintaining the same hardware family. A home office might use a deeper paint with walnut shelving. A wardrobe can become quieter while repeating the interior wood.
This creates continuity through relationships rather than repetition.
Whole-home cabinetry is most successful when every room feels connected but not copied.
How Do You Choose the Right Luxury Cabinetry Partner?
Look beyond the finish collection.
A cabinetry partner should be able to discuss the actual project:
Architecture.
Plans.
Appliances.
Storage.
Construction.
Materials.
Field conditions.
Customization.
Installation.
They should be able to explain where a premium semi-custom system makes sense and where a more bespoke solution may materially improve the design.
For projects involving architects, interior designers, builders, appliance suppliers, and stone fabricators, collaboration becomes particularly important.
The cabinetry partner does not work in isolation.
Their drawings eventually need to agree with the architecture, appliance specifications, electrical locations, plumbing, stone, and actual field conditions.
A good cabinetry process should make that coordination easier.
Why Should You Visit a Cabinetry Showroom?
Because cabinetry is difficult to understand from photographs alone.
In a showroom, you can:
See natural wood across multiple doors instead of one small sample.
Compare slab and framed construction at full scale.
Open drawers.
Examine cabinet interiors.
Feel hardware.
Study finish sheen.
Look at reveals.
See integrated appliances.
Compare different levels of customization.
You can also bring materials from the project:
Stone.
Flooring.
Paint.
Metal.
Seeing those elements beside cabinetry in real light can reveal relationships that are difficult to judge digitally.
For a substantial kitchen project, the showroom should function as part of the design process rather than simply the place where a cabinet color is selected.
What Should You Bring to a Luxury Cabinetry Consultation?
Bring the information that makes your project specific:
Architectural plans if they exist.
Appliance specifications or preliminary selections.
Photographs of the existing kitchen.
Stone or flooring already selected.
Material references.
Inspiration.
But also bring information about how the kitchen needs to work:
What is frustrating about the current kitchen?
What lives permanently on the countertop?
How do you cook?
How do you entertain?
How much pantry storage do you need?
What should be concealed?
Which views or architectural elements should remain visually important?
These questions can shape the cabinetry far more than selecting a door style.
The Ultimate Guide to Luxury Kitchen Cabinetry
Luxury kitchen cabinetry is not created by adding more features. It comes from making better decisions.
The architecture determines where cabinetry belongs. Proportion organizes the elevations. Materials establish hierarchy. Appliances are coordinated rather than inserted later. Storage responds to real routines. Hardware supports both function and scale. Craftsmanship resolves the details. Lighting reveals the materials. And installation brings all of those decisions into the actual room.
Some kitchens need extensive customization. Others can achieve an exceptional result through a premium semi-custom cabinetry system.
Some should use natural wood prominently. Others need painted cabinetry to balance stone, flooring, or existing architecture.
There is no universal formula. That is precisely why the planning matters.
The goal is not cabinetry that looks expensive. It is cabinetry that continues to make sense when you look closer, open it, use it, and live with it.
Explore Luxury Kitchen Cabinetry With Atelier Design Society
Atelier Design Society works with homeowners, architects, interior designers, builders, and other design professionals planning premium and custom kitchen cabinetry throughout Menlo Park, Palo Alto, Atherton, Woodside, Portola Valley, Los Altos, Los Altos Hills, and the surrounding Bay Area.
At the Atelier Design Society showroom in Menlo Park, you can evaluate cabinetry at full scale, compare natural woods and painted finishes, examine construction and storage, explore appliance integration, and develop a cabinetry direction around the architecture and requirements of your project.
Bring plans if they are available.
Bring appliance information.
Bring material selections.
And bring the problems you want the new kitchen to solve.
