
Inset vs. Frameless Cabinets: Which Is Right for Your Kitchen?
Two kitchens can use the same wood species, similar stone, comparable appliances, and an equally restrained color palette and still feel completely different.
The cabinet construction may be one reason.
Inset and frameless cabinetry create different proportions, different lines, different interior conditions, and ultimately different architectural expressions.
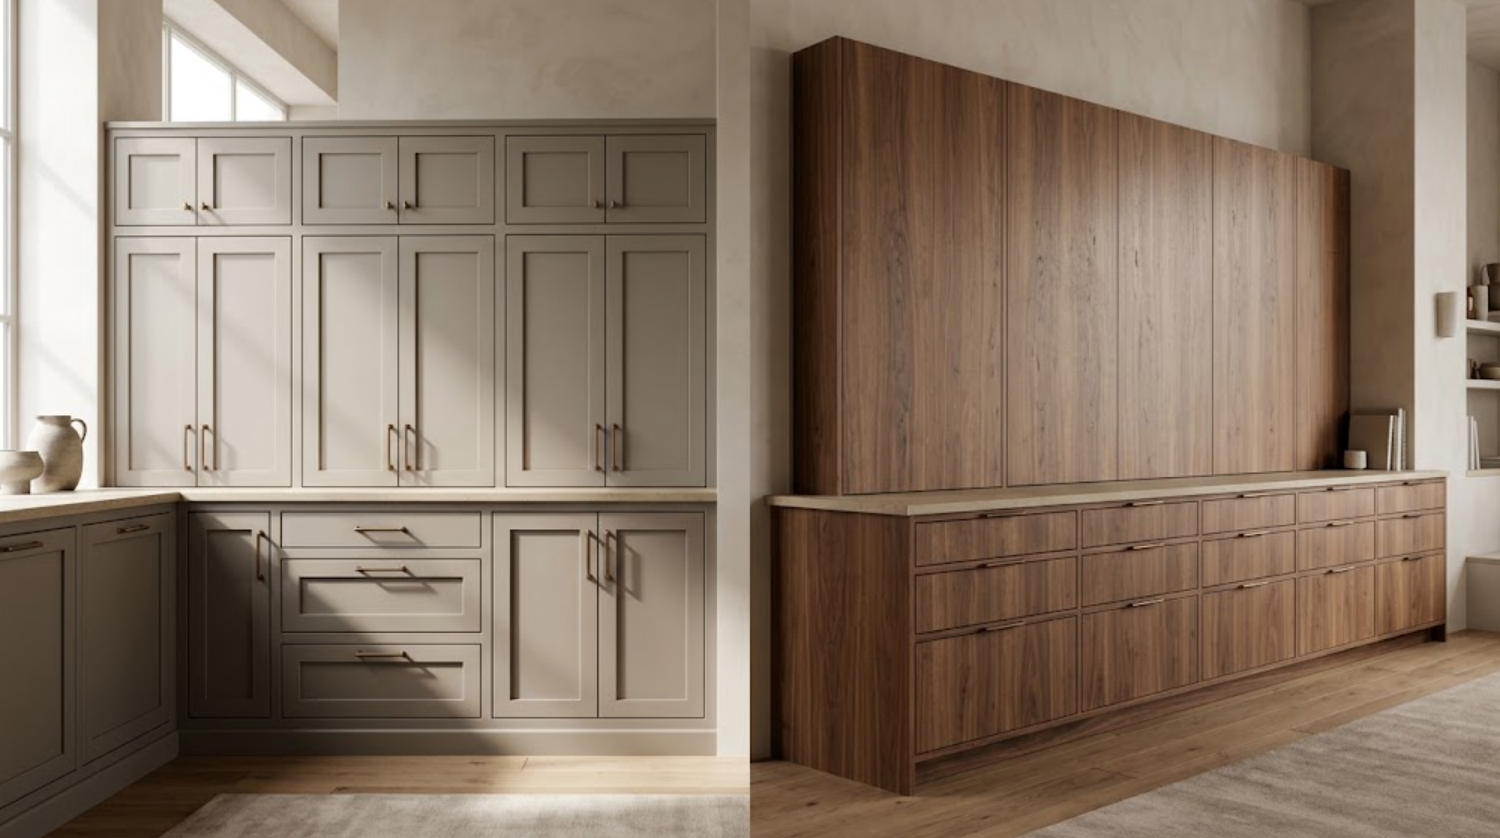
Inset cabinetry places doors and drawer fronts inside a face frame. That frame remains visible around them, creating another layer of detail across the elevation.
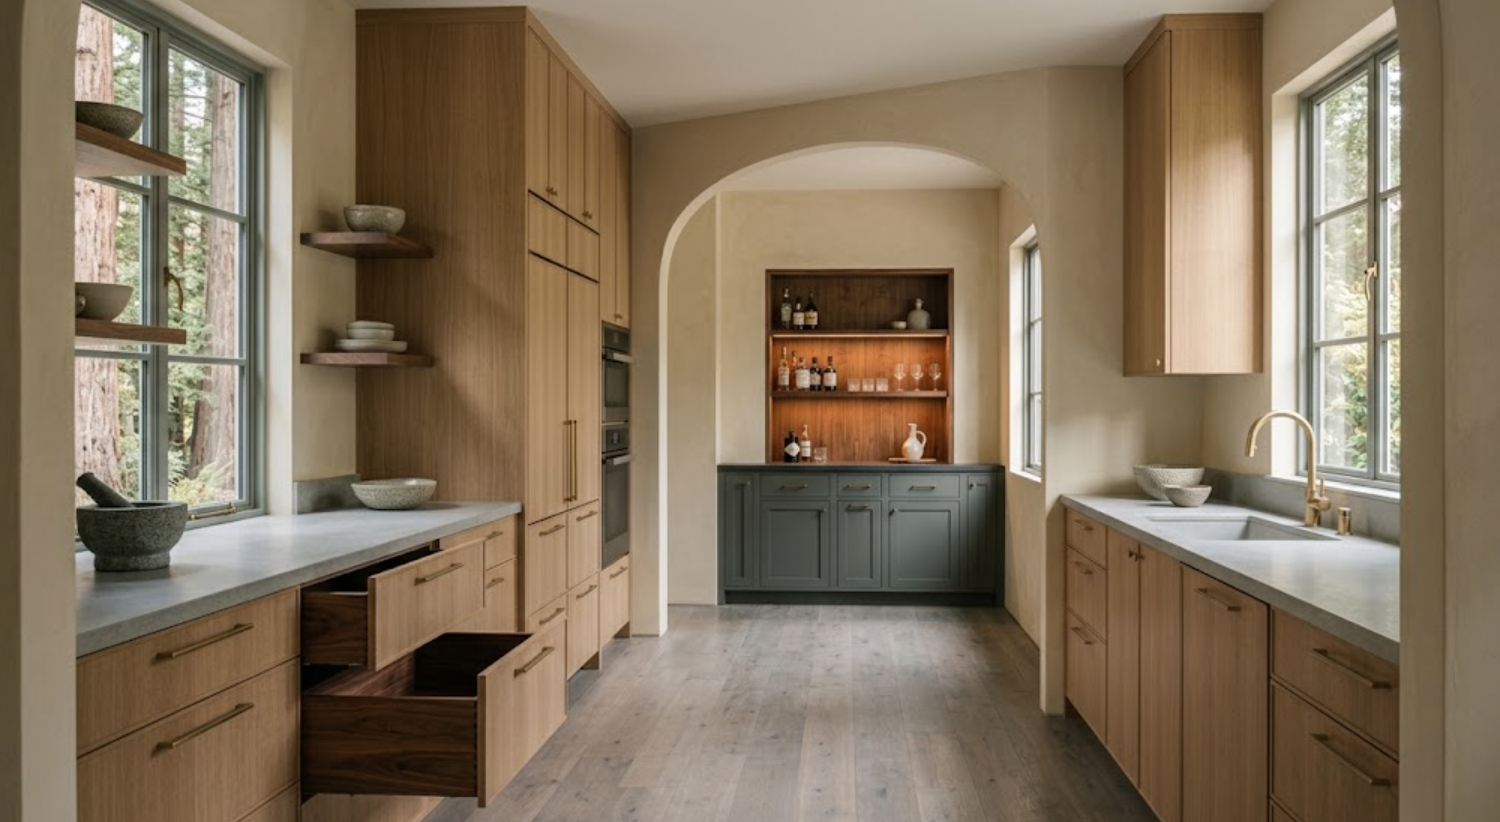
Frameless cabinetry eliminates the traditional face frame. Doors and drawer fronts cover most of the cabinet box, allowing narrower reveals and a more continuous exterior surface.
Neither construction method is automatically more luxurious. Neither is appropriate for every home. And choosing between them should involve more than deciding whether the kitchen is “traditional” or “modern.”
The following all matter:
The architecture.
Door style.
Material.
Storage.
Appliances.
The amount of visual detail you want across the room.
For homeowners, architects, and interior designers planning a high-end kitchen, understanding those differences can make the decision considerably easier.
What Are Inset Cabinets?
Inset cabinetry gets its name from the position of the doors and drawer fronts.
Instead of sitting over the cabinet frame, they sit within it. When the cabinet is closed, the face frame remains visible around each opening.
That creates a very specific architectural rhythm:
Frame.
Door.
Frame.
Drawer.
Frame.
Those additional lines become part of the overall kitchen composition.
Inset cabinetry is often associated with traditional kitchens, but that description is too limiting.
A narrow-frame door, restrained hardware, simple paint finish, and carefully proportioned inset construction can feel remarkably contemporary. Natural wood can create another interpretation entirely.
The defining characteristic is not a particular style. It is the relationship between the cabinet front and the surrounding frame.
What Are Frameless Cabinets?
Frameless cabinetry uses a different construction approach.
There is no traditional face frame across the front of the cabinet box. Doors and drawer fronts cover most of the cabinet exterior, leaving relatively narrow reveals between them.
This can create a more continuous visual plane.
With slab doors, frameless cabinetry can become particularly quiet. A large walnut elevation may read almost as an architectural wood wall. Painted cabinetry can become similarly restrained.
But frameless does not automatically mean minimalist.
Door profile, hardware, finish, proportions, and surrounding architecture still determine the final character.
The construction simply provides a different foundation.
How Does the Construction Change the Look of the Kitchen?
The difference becomes especially noticeable across larger cabinetry elevations.
Inset cabinetry introduces more lines. Every visible frame contributes to the composition. On a painted kitchen, those frames can create subtle depth and shadow. With framed doors, the effect becomes more layered.
Frameless cabinetry generally reduces that visual structure. The fronts become more dominant. The spaces between them become narrower.
This can be especially effective when the cabinetry material itself deserves attention.
Consider walnut.
A broad frameless walnut door allows grain to become the primary visual feature. With inset cabinetry, the same walnut would be divided by visible framing.
Neither is inherently better. They simply emphasize different things.
Inset construction can emphasize craftsmanship, rhythm, and architectural detail.
Frameless construction can emphasize material, proportion, and continuity.
Does Inset Cabinetry Have to Look Traditional?
No.
This is one of the most common misconceptions.
Inset cabinetry can certainly support traditional architecture. A more detailed door profile, decorative hardware, painted finish, and furniture-like proportions can reinforce that direction.
But remove some of those elements and the result changes:
Use a narrow-frame door.
Reduce decorative detailing.
Choose restrained hardware.
Use a complex neutral paint rather than a bright traditional white.
Keep the surrounding architecture quiet.
The cabinetry can become transitional or even quite contemporary.
Construction should not be confused with style.
Inset describes how the doors and drawers sit within the cabinet. The rest of the design determines how that construction is expressed.
Does Frameless Cabinetry Always Look Modern?
No.
Frameless cabinetry is strongly associated with contemporary kitchens because it works exceptionally well with slab doors.
But the cabinet box itself does not determine the entire aesthetic.
Frameless cabinetry can use different door profiles. It can be painted. It can use natural wood. Hardware can be prominent or almost disappear. Stone and surrounding architecture can move the room in different directions.
A frameless painted kitchen with a subtle frame-profile door may feel warmer and more transitional than a highly minimal walnut slab kitchen.
Again, construction creates the framework. Material and detailing create the character.
Which Option Offers More Interior Storage?
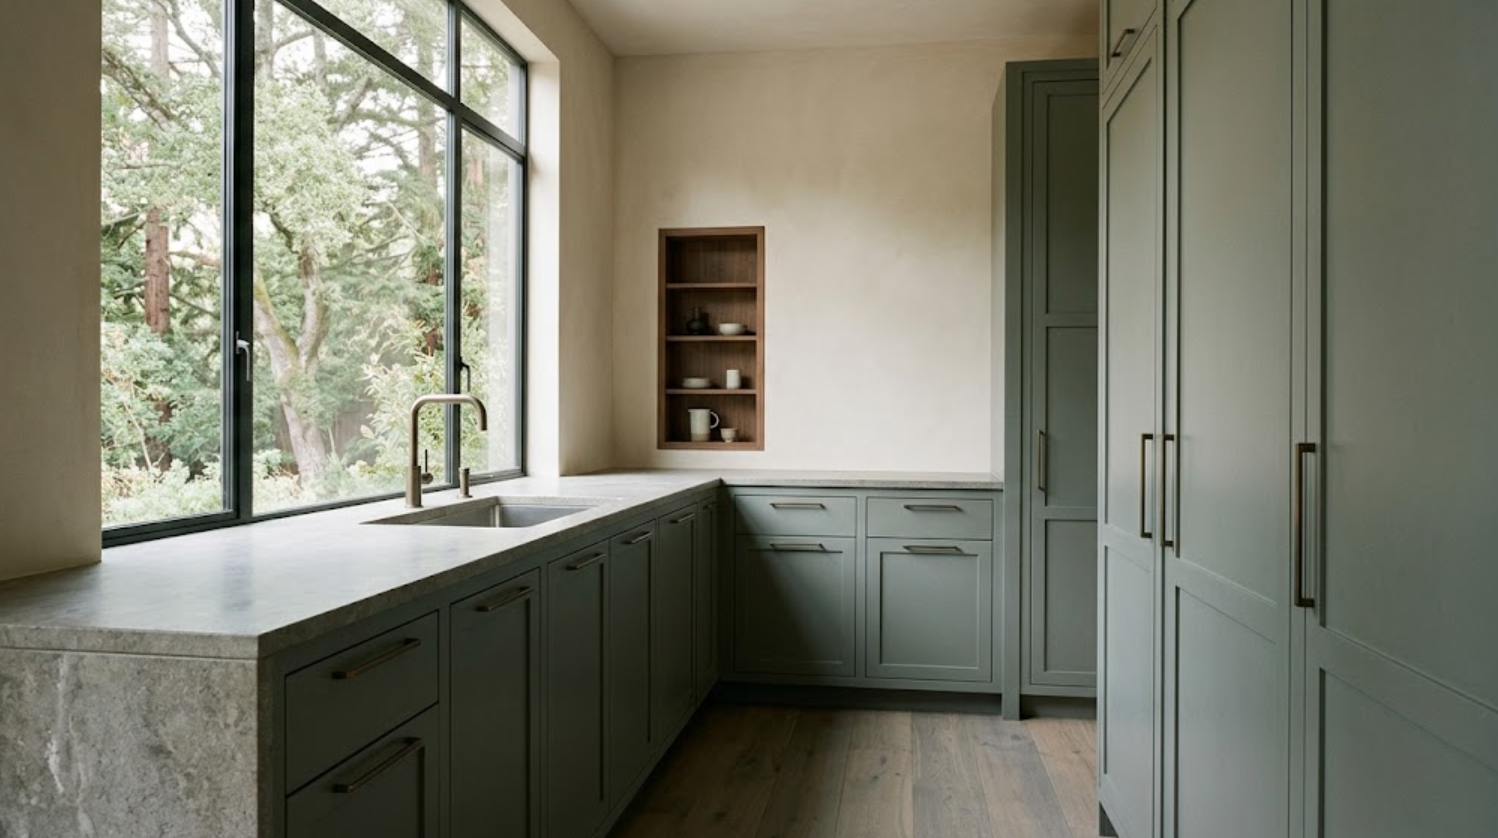
Frameless cabinetry can offer an advantage in usable interior access because there is no face frame surrounding the cabinet opening.
That difference may feel relatively small in one cabinet. Repeated throughout an entire kitchen, however, it can become more noticeable.
Wide drawers can take advantage of the cabinet width efficiently. Interior pull-outs can operate without a face frame narrowing the opening. Shelving can be accessed more directly.
This can be particularly valuable in smaller kitchens where storage efficiency matters.
Inset cabinetry uses some of the front opening for the frame itself.
That does not make inset cabinetry impractical. A well-designed inset kitchen can provide excellent storage.
It simply means the construction needs to be considered when planning interiors.
Storage should therefore be evaluated based on the actual cabinetry design rather than assumptions about either system.
How Do Inset and Frameless Cabinets Handle Drawers Differently?
Drawers make the visual distinction especially clear.
With inset cabinetry, the drawer front sits within the surrounding frame. This creates a defined border around each drawer.
A stack of drawers therefore develops a more articulated rhythm.
With frameless cabinetry, drawer fronts can extend much closer to adjacent fronts. A wide drawer bank can read as a series of broad horizontal planes.
That difference affects both style and proportion.
In a kitchen with many drawers, frameless cabinetry can create a quieter elevation. Inset cabinetry can make those divisions more visible.
Neither is a disadvantage if it supports the intended design.
The question is whether you want the construction lines to become part of the visual language.
Which Construction Works Better With Natural Wood?
Both can work beautifully. But they use wood differently.
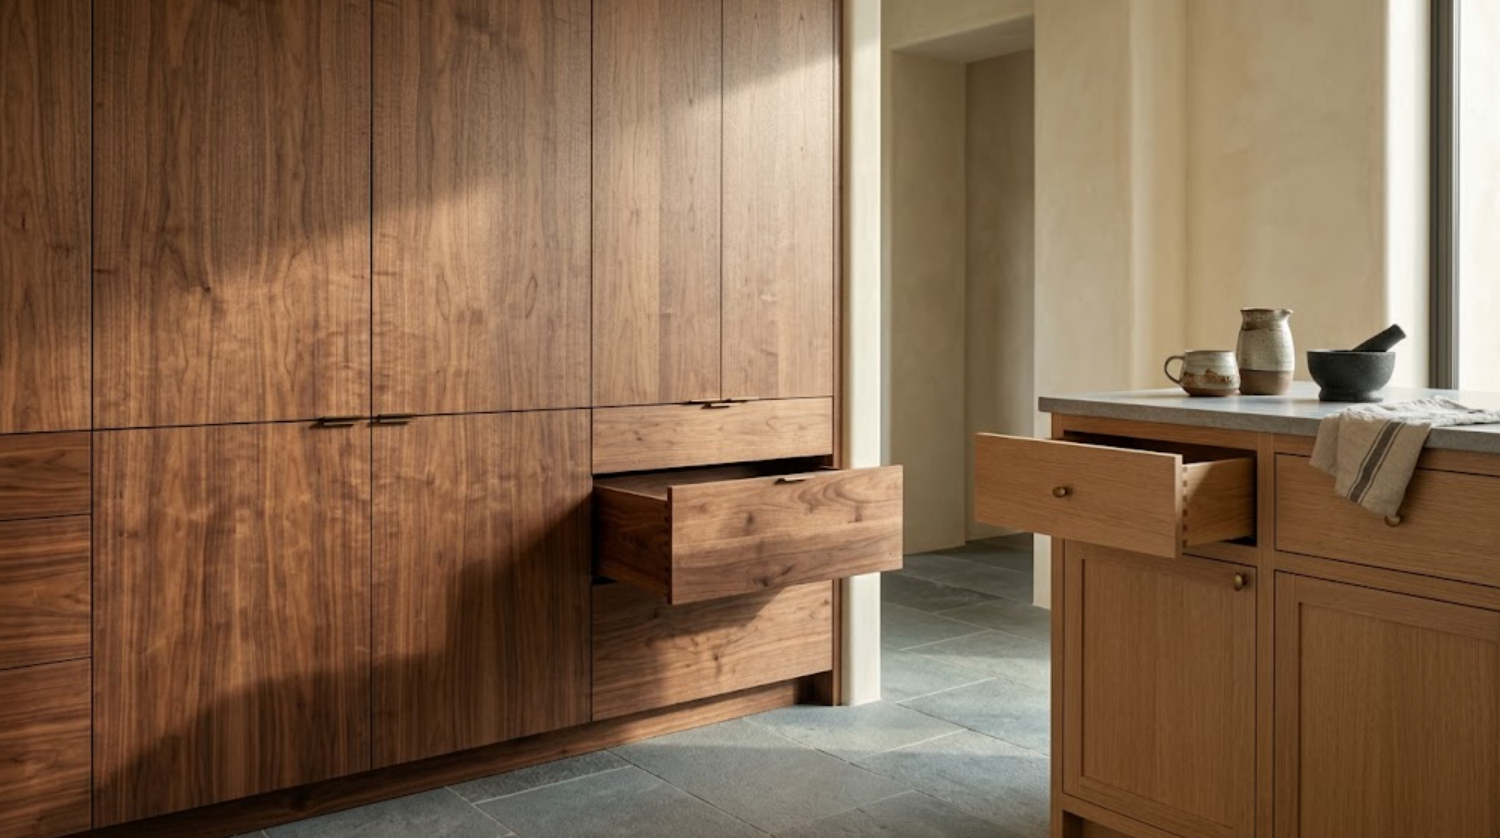
Frameless slab cabinetry can give natural wood more uninterrupted surface area. That can be especially effective with walnut or rift-sawn white oak.
Grain direction becomes important:
Tall doors may emphasize vertical grain.
Wide drawers may create horizontal grain movement.
Adjacent panels can be composed intentionally.
Inset cabinetry introduces another opportunity. The visible frame can create a subtle structure around the wood fronts.
This may work beautifully when the architecture calls for more detail or when the cabinetry is intended to feel more furniture-like.
With either construction, natural variation should be expected.
Real wood is not a printed surface. Tone and grain change.
The cabinetry design should account for that rather than attempting to make every panel identical.
Which Works Better With Painted Cabinetry?
Paint can work with either system, but the visual effect changes.
Inset painted cabinetry often emphasizes shadow and depth. The visible frame creates additional edges where light can fall.
Even when the cabinet color is uniform, those small shadows give the elevation more dimension.
Frameless painted cabinetry can create a flatter, quieter surface. This can be useful when the paint color itself is important or when the kitchen contains other visually strong materials.
Imagine a dramatic natural stone island. A restrained frameless painted perimeter may allow the stone to become the focal point.
In another kitchen, the stone may be deliberately quiet. Painted inset cabinetry can then provide more architectural character.
Material hierarchy matters. The cabinetry should not be evaluated by itself.
How Do Integrated Appliances Work With Each Construction?
Integrated appliances can work with both. But the surrounding cabinetry proportions need to be studied carefully.
Frameless cabinetry is particularly well suited to large integrated appliance elevations because matching panels can become part of a continuous field of doors.
A refrigerator can visually disappear within a tall walnut wall.
Inset cabinetry creates a different expression. Appliance panels need to relate to the surrounding face-frame construction so the elevation remains coherent.
Either approach requires actual appliance specifications:
Panel thickness.
Door swing.
Ventilation.
Hardware.
Clearances.
Adjacent cabinet dimensions.
These conditions need to be resolved before production.
The cleaner the appliance integration looks, the more technical coordination is usually hiding behind it.
Which Construction Is Better for a Smaller Kitchen?
It depends on the priorities.
Frameless cabinetry can be attractive in a smaller kitchen because of its efficient interior access and visually quieter exterior.
Reducing visible framing can make an elevation feel less divided.
But that does not mean inset cabinetry should automatically be avoided.
A small kitchen within an older home may benefit from the architectural character of inset construction. The cabinetry may relate more naturally to existing trim, windows, doors, or millwork.
The right decision should consider both usable storage and architectural fit.
In a small room, every cabinet matters. But so does every line.
Which Option Is Better for a Large Luxury Kitchen?
Again, scale alone does not determine the answer.
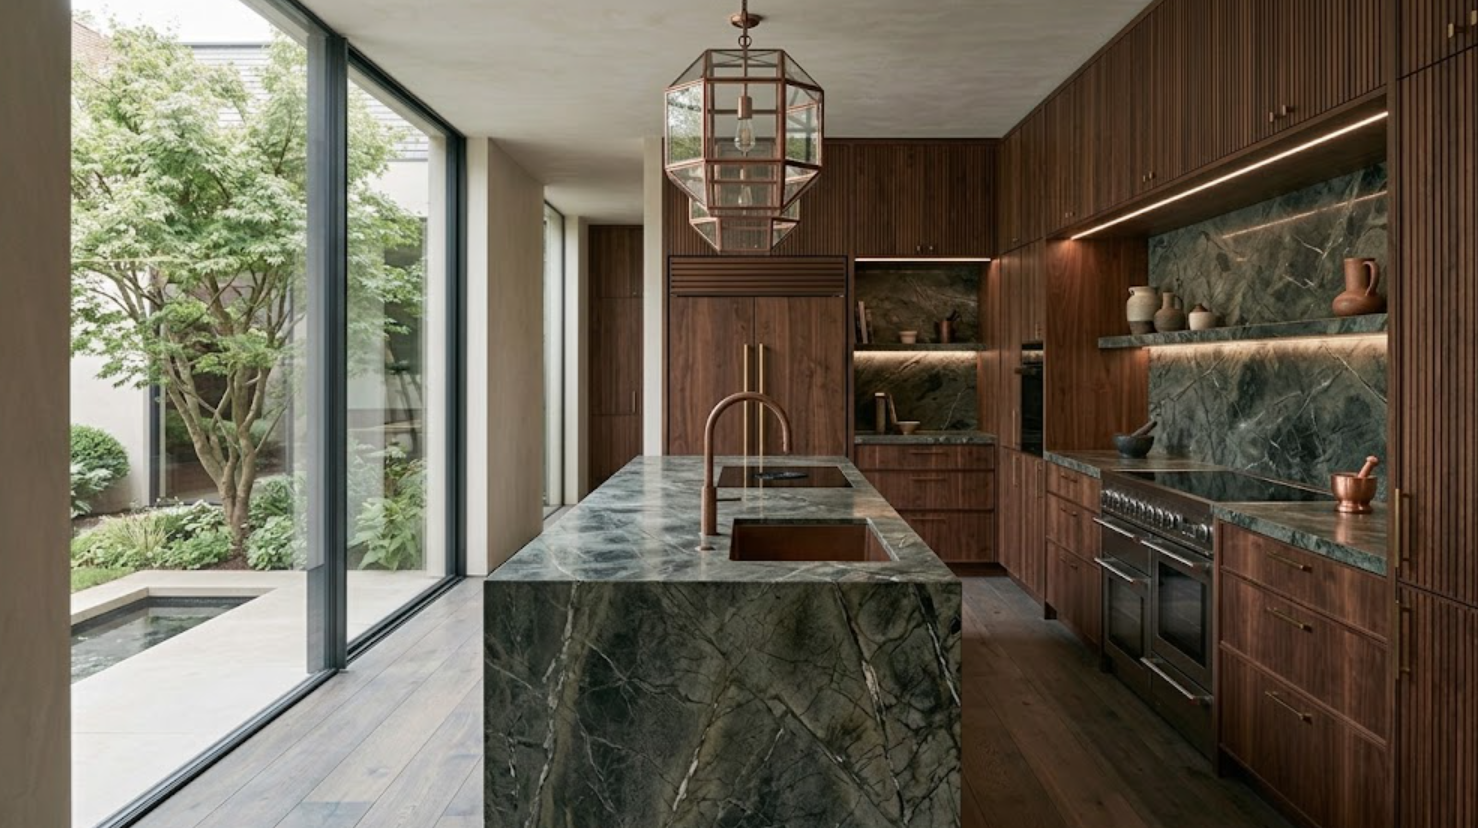
A large contemporary kitchen may benefit from frameless cabinetry because expansive wood or painted surfaces can remain visually quiet.
A large traditional or transitional residence may benefit from inset cabinetry because the additional framework gives broad elevations more architectural detail.
The important consideration is repetition.
A door style that looks subtle on one sample may become visually dominant when repeated forty times. The same is true of visible face frames.
Before deciding, study elevations:
Look at the entire refrigerator wall.
The pantry.
The island.
The cooking wall.
Ask how many lines the construction creates across each surface.
In a large kitchen, small design decisions repeat many times. That magnifies their effect.
How Does Hardware Change the Decision?
Hardware can reinforce or soften the characteristics of either system.
Inset cabinetry paired with substantial traditional hardware can create a more familiar classic expression.
Use minimal edge pulls or restrained contemporary hardware and the same cabinetry can move in another direction.
Frameless slab cabinetry with integrated pulls can become extremely minimal. Add substantial bronze pulls and the fronts gain another layer of detail.
Hardware scale is particularly important.
Large doors require hardware that feels visually and mechanically appropriate. Wide drawers may need longer pulls. Integrated refrigerator panels need hardware capable of handling appliance doors.
Construction and hardware should therefore be evaluated together.
What About Maintenance and Everyday Use?
Both systems can work well in an actively used kitchen.
The practical differences depend heavily on the specific cabinetry manufacturer, construction quality, finish, hardware, installation, and household.
Inset cabinetry requires very precise alignment because the doors and drawer fronts sit within visible openings. Those consistent gaps are part of its beauty. They also make precision important.
Frameless cabinetry depends heavily on accurate door and drawer alignment because the narrow reveals create the visual order.
In both cases, quality hardware and proper installation matter.
The construction method does not eliminate the need for adjustment.
Cabinetry is used constantly:
Doors open.
Drawers carry weight.
Appliances generate heat.
Materials respond to their environment.
A premium cabinetry system should be selected and installed with long-term use in mind.
Can You Combine Inset and Frameless Cabinetry in One Home?
Yes.
They do not necessarily need to appear in the same kitchen.
A kitchen might use frameless walnut cabinetry for a quiet contemporary expression. A nearby bar could use painted inset cabinetry to feel more furniture-like. A bathroom vanity may use another construction depending on the architectural language of the room.
The connection can come through:
Hardware.
Wood species.
Paint undertones.
Interior finishes.
Stone.
Proportion.
Whole-home cabinetry continuity does not require identical construction everywhere.
What matters is whether the differences feel intentional.
How Should You Decide Between Inset and Frameless Cabinets?
Start with the architecture.
Then consider how much visual structure you want the cabinetry itself to create.
If you are drawn to visible craftsmanship, framed openings, subtle shadow lines, and a more furniture-like quality, inset cabinetry may be worth exploring.
If you prefer broad material surfaces, narrow reveals, efficient interior access, and a quieter architectural expression, frameless cabinetry may make more sense.
Then consider the specific project:
How much storage is required?
Which appliances need integration?
What door style are you considering?
Are you using natural wood or paint?
How large are the cabinetry elevations?
What existing architectural details need to be respected?
What does the cabinetry look like from adjacent rooms?
Those questions are more useful than simply asking whether you prefer “traditional” or “modern.”
Why Should You Compare Inset and Frameless Cabinetry in Person?
Because the difference is physical.
Photographs can show the general appearance. A showroom lets you see the construction at actual scale.
You can:
Look at the face frame of an inset cabinet.
Study how precisely the door sits inside it.
Compare that with the narrow reveals of frameless cabinetry.
Open drawers.
Look at interior access.
Compare door thickness.
Feel the hardware.
Step back and see how each construction changes an entire cabinetry elevation.
If natural wood is being considered, full-size displays also make it easier to understand how grain and variation behave across each system.
That makes a showroom particularly useful before committing to a cabinetry direction.
Inset vs. Frameless Cabinets: Which Is Right for Your Kitchen?
There is no universal winner.
Inset cabinetry can bring architectural rhythm, visible craftsmanship, depth, and a furniture-like quality to a kitchen.
Frameless cabinetry can create cleaner planes, narrower reveals, efficient interior access, and an especially strong platform for slab doors and natural wood.
Both can be traditional. Both can be contemporary. Both can be luxurious.
The better choice is the one that supports the architecture, materials, storage requirements, appliances, and overall design language of your home.
Look beyond the sample door. Think about the entire elevation. Think about what happens inside the cabinet. Think about how the cabinetry meets the rest of the architecture.
That is where the difference becomes meaningful.
Compare Inset and Frameless Cabinetry With Atelier Design Society
Atelier Design Society works with homeowners, architects, interior designers, builders, and other design professionals planning premium and custom cabinetry throughout Menlo Park, Palo Alto, Atherton, Woodside, Portola Valley, Los Altos, Los Altos Hills, and surrounding Bay Area communities.
At the Atelier Design Society showroom in Menlo Park, you can compare cabinetry construction, door styles, natural woods, painted finishes, interior storage, hardware, appliance integration, and different levels of customization at full scale.
Seeing those details in person can make it much easier to determine which cabinetry construction best supports your kitchen and the architecture around it.
