
Custom Cabinetry in Palo Alto: A Designer’s Guide to Getting It Right
Custom cabinetry in Palo Alto rarely succeeds because of one beautiful finish or one impressive detail. It succeeds when the cabinetry responds to the house.
That sounds obvious, but it changes the entire design process.
A kitchen may need to work around an existing window rather than center everything perfectly. A tall cabinet wall may need to align with a doorway visible from another room. An appliance package can affect several cabinet widths at once. A bathroom vanity may look simple from the outside while requiring careful coordination around plumbing, lighting, mirrors, and storage.
In other words, cabinetry is not something that should be designed in isolation.
For homeowners, interior designers, architects, and builders planning custom cabinetry in Palo Alto, the strongest results usually come from resolving the relationships first and selecting the decorative details second.
The goal is not simply to make cabinetry look custom. It is to make it feel inevitable in the home.
What Should Come First When Designing Custom Cabinetry?
Start with the architecture and how the room needs to function.
Not the door style. Not the paint color. Not the hardware.
Begin by understanding what is fixed and what can change:
Where are the windows and doorways?
What ceiling conditions need to be respected?
Which appliances are being incorporated?
How do people move through the room?
What needs to be stored?
Which parts of the cabinetry will be visible from adjacent spaces?
Once those questions are understood, the cabinetry can begin responding to the actual project.
This is especially important when working with custom cabinetry in Palo Alto, one of the priority local search markets identified in Atelier Design Society’s SEO strategy.
Custom does not mean adding complexity. It means having enough flexibility to resolve the conditions that matter.
How Much Customization Does a Palo Alto Project Actually Need?
Not every project needs fully bespoke cabinetry. That distinction is worth making early.
A premium semi-custom system may provide enough flexibility for a room with relatively straightforward dimensions and a design direction that already fits within the manufacturer’s available sizes, finishes, and configurations.
Other projects require more:
A nonstandard cabinet width may eliminate an awkward filler.
A custom panel may resolve the side of an integrated refrigerator.
A specific paint color may need to coordinate with surrounding materials.
An existing molding profile may need to be matched or interpreted.
The correct level of customization is the one that solves the design. Not the one that creates the longest specification.
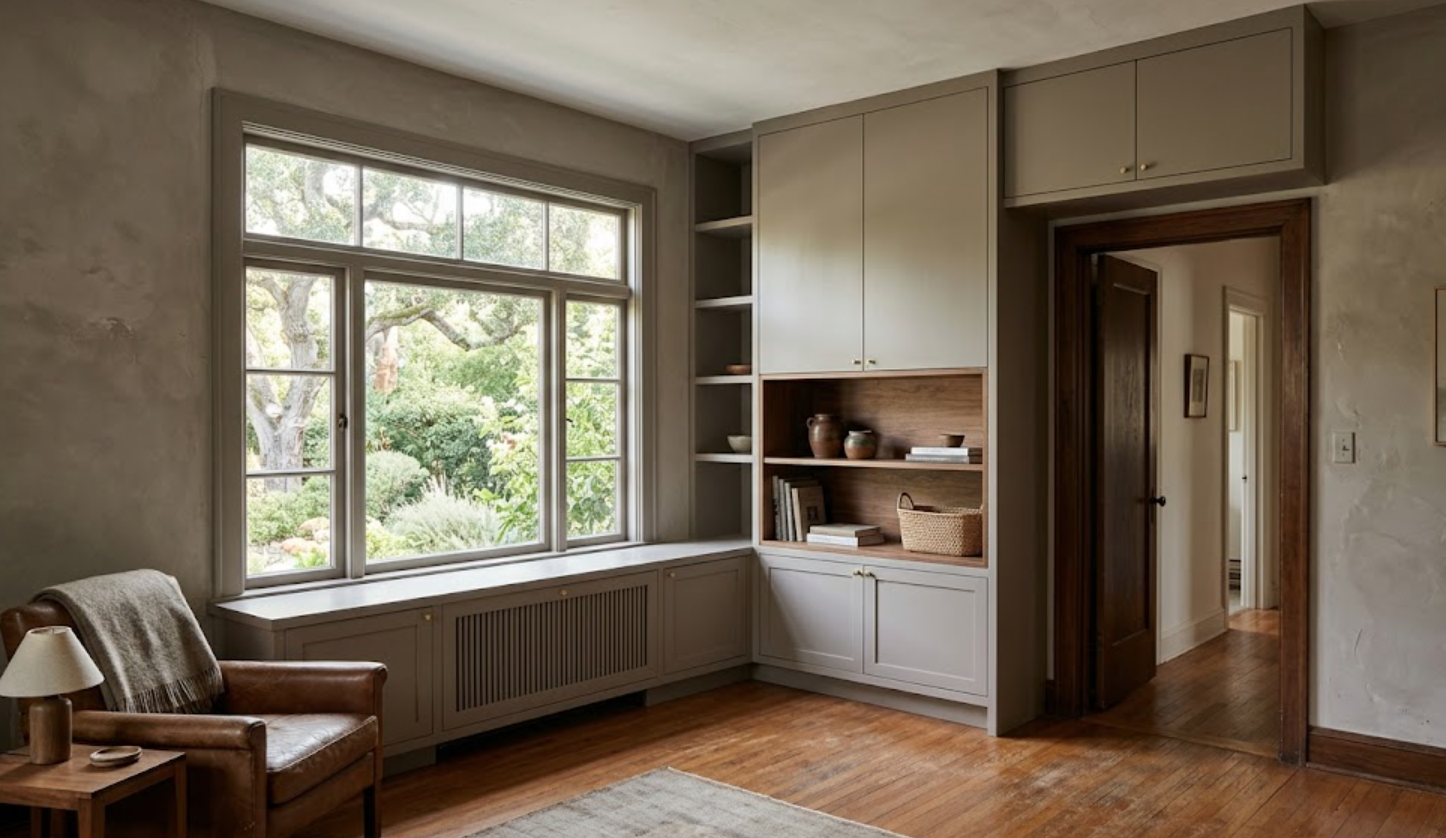
How Should Cabinetry Respond to Existing Architecture?
By recognizing what is worth preserving before deciding what needs to change.
A remodel does not always benefit from erasing every existing condition. Sometimes the most convincing cabinetry is the cabinetry that works quietly with what is already there.
An existing window may establish the center of a breakfast area. Original trim may provide a useful proportion for new cabinetry. A wall condition that initially seems inconvenient may create an opportunity for a built-in rather than a standard cabinet run.
The cabinetry does not need to imitate older architecture literally. A contemporary cabinet can still sit comfortably within an established home if scale, materials, and transitions are considered carefully.
That is often more sophisticated than either extreme:
Trying to reproduce the past exactly
Pretending it never existed
Should the Cabinetry Layout Follow the Existing Kitchen?
Not automatically.
Keeping plumbing and major appliances in similar locations can simplify parts of a remodel, but repeating an existing layout without evaluating how it works can preserve the very problems the renovation was meant to solve.
Start with behavior:
Where do groceries enter the room?
Where does food preparation happen?
Can more than one person use the kitchen comfortably?
Does the refrigerator interrupt circulation?
Where do guests gather?
Which counters become cluttered?
A custom cabinetry plan has the opportunity to reorganize storage, appliance placement, and working zones around those realities.
The layout should earn the right to stay.
How Early Should Appliances Be Selected?
Early enough that cabinetry is not designed around assumptions.
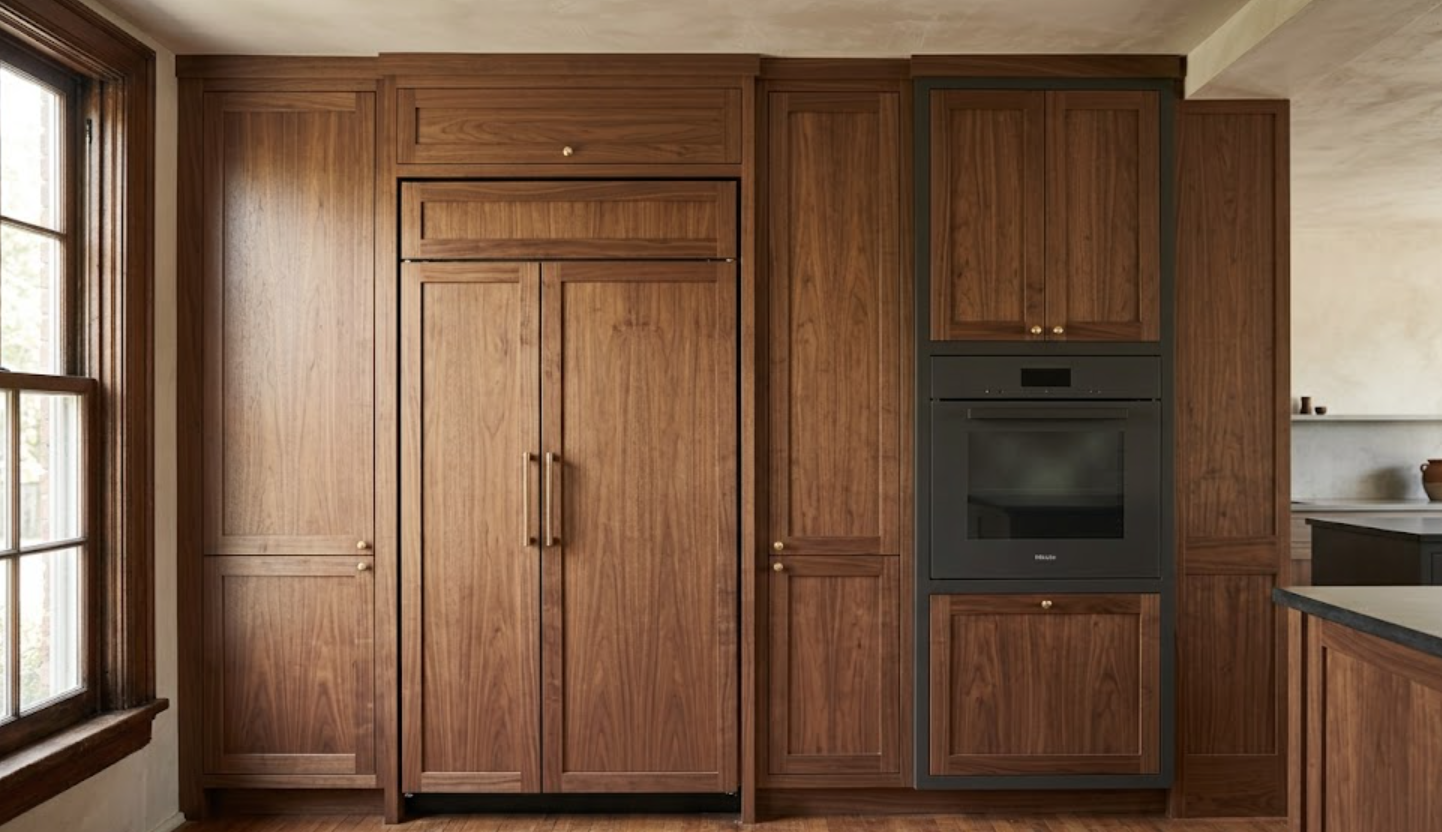
A 36-inch range and a 48-inch range create different cabinetry elevations. Panel-ready refrigeration has specific requirements for doors, panels, ventilation, and clearances. Wall ovens affect tall cabinetry. Dishwashers affect sink zones and surrounding panels.
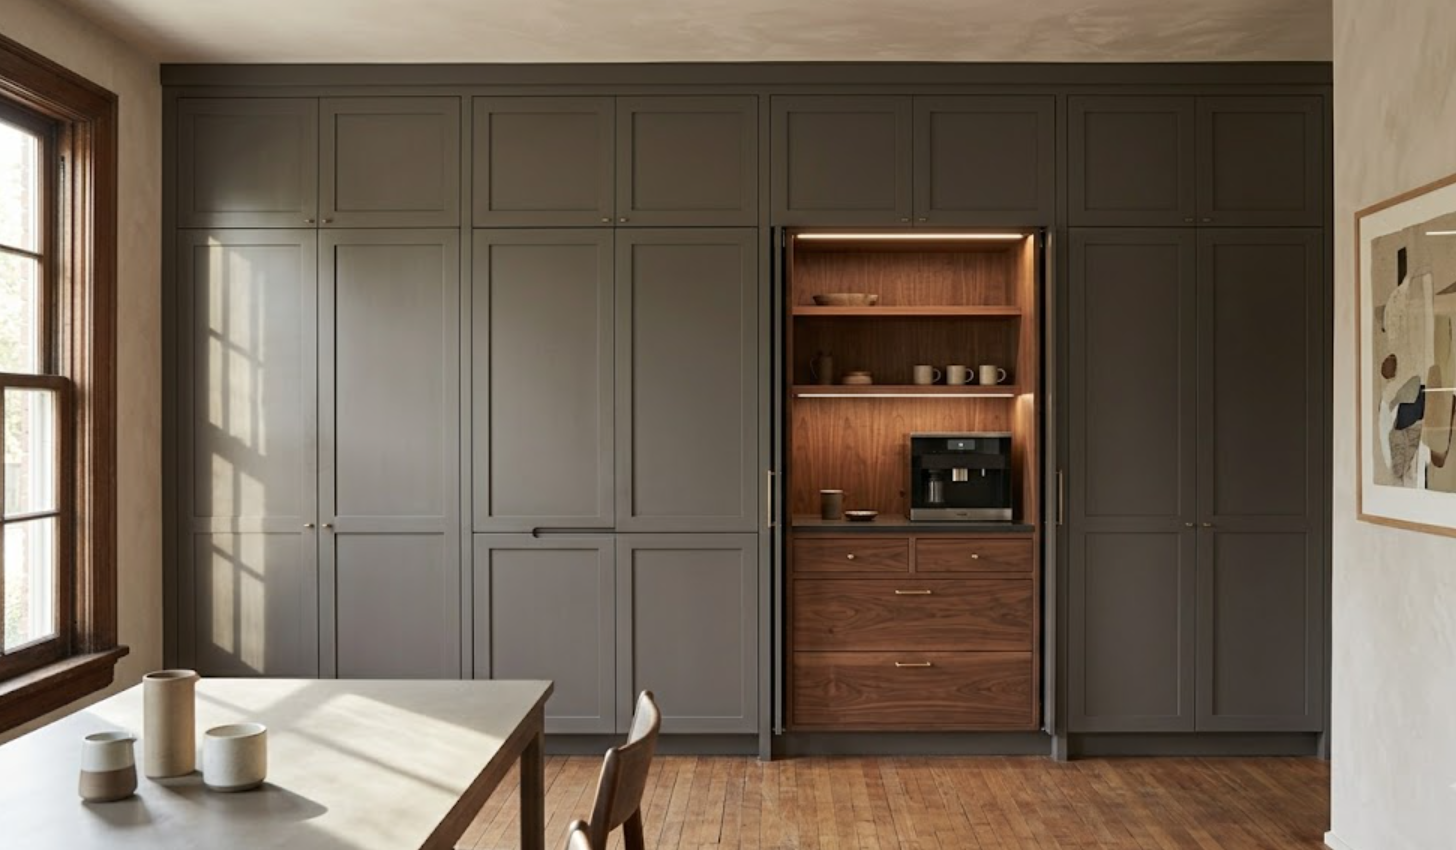
Built-in coffee systems, beverage refrigeration, and other specialty appliances introduce additional dimensional and electrical requirements.
That does not mean every appliance must physically be on site before cabinetry design begins. But model direction and specifications should be coordinated before cabinet dimensions become final.
One appliance change can affect much more than one appliance opening.
How Should Storage Be Designed?
Around actual possessions and routines.
Generic storage is easy to design. Useful storage requires more questions:
How much cookware is used regularly?
Where do dishes need to be relative to the dishwasher?
Which appliances stay on the counter today because they have nowhere else to go?
Is there enough pantry storage?
Does someone bake frequently?
Does the household entertain?
Are children using the kitchen?
Are there pet supplies, wine, serving pieces, or specialty equipment to accommodate?
Those answers should influence drawer widths, internal storage, pull-outs, pantry configurations, and appliance cabinets.
The outside of the cabinetry can remain visually calm because the inside has been designed specifically.
How Do You Avoid Overdesigning Custom Cabinetry?
This is one of the easiest mistakes to make.
Once customization becomes possible, there is a temptation to use it everywhere:
Special molding
Another material
Another finish
Another storage accessory
Another custom panel
Another decorative feature
Eventually, the room can begin advertising the fact that it is custom. That is rarely necessary.
Customization has the most value when it solves something:
Where the architecture needs a nonstandard dimension
Where storage benefits from a tailored configuration
Where a transition requires a special detail
Where a finish needs to relate precisely to the interior palette
Then allow simpler areas to remain simple. Restraint is part of custom design,
Which Materials Make Sense for Palo Alto Homes?
The answer depends on the architecture and the role the cabinetry is expected to play.
Walnut can create depth.
Rift-sawn white oak can provide a lighter linear grain.
Painted cabinetry can become a quieter architectural surface.
Glass can introduce openness selectively.
Stone and metal can be incorporated as accents.
No material belongs to Palo Alto by default. What matters is the relationship.
A darker wood may balance a bright room with extensive glazing. A painted finish may allow a strong natural stone to become the focal point. A warm material may help connect contemporary cabinetry to an older part of the house.
Atelier’s keyword strategy specifically identifies custom cabinets Palo Alto, luxury kitchen cabinets Palo Alto, cabinet showroom Palo Alto, and custom cabinetry Palo Alto as priority local searches.
But SEO should not determine the material palette. The home should.
Should You Use One Cabinet Finish Throughout the House?
Usually not by default.
Whole-home cabinetry works best when spaces are related rather than duplicated.
A walnut kitchen may connect to a painted home office through walnut interior niches. A primary bathroom might use a quieter finish with related hardware. A bar can become darker and more atmospheric. A wardrobe may use a completely different exterior material while carrying through the same proportions.
Consistency can come from:
Door scale
Hardware tone
Material accents
Reveal widths
Construction language
The way cabinetry meets architecture
Repeating one finish everywhere is only one method. And often not the most interesting one.
How Important Is Natural Light When Choosing Cabinet Finishes?
Very.
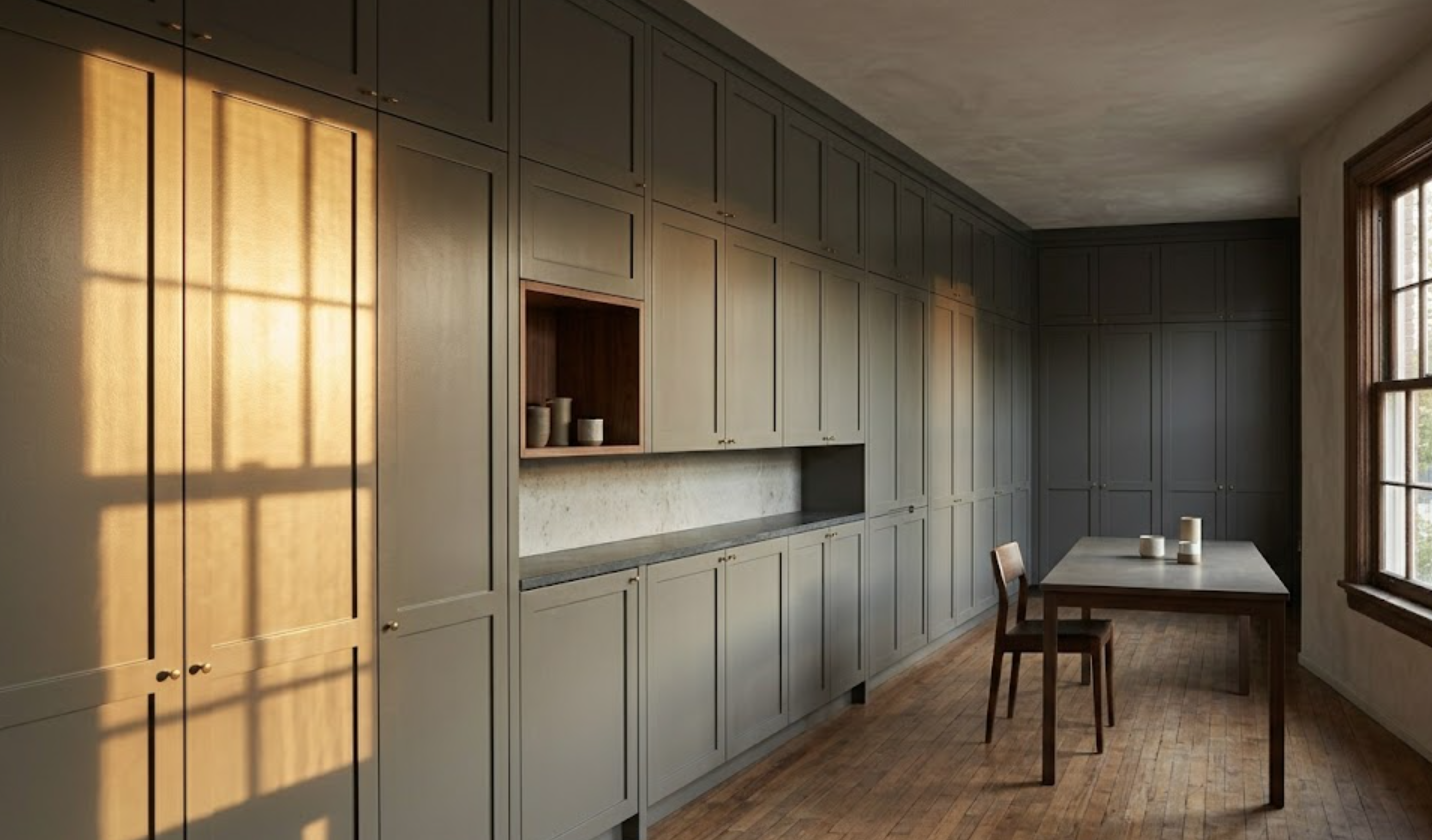
A sample viewed horizontally under showroom lighting can behave completely differently when installed vertically across an entire wall.
Natural wood changes throughout the day. Paint colors can reveal undertones that were barely visible on a sample. Matte surfaces absorb light differently from higher-sheen finishes. Stone beside the cabinetry can also change the way a color is perceived.
For any significant cabinetry installation, view actual samples in natural light whenever possible:
Hold them vertically.
Move them.
Put them beside stone, flooring, and hardware.
The final cabinetry will live in changing light. The selection process should too.
How Should Cabinetry Meet Walls, Floors, and Ceilings?
Deliberately.
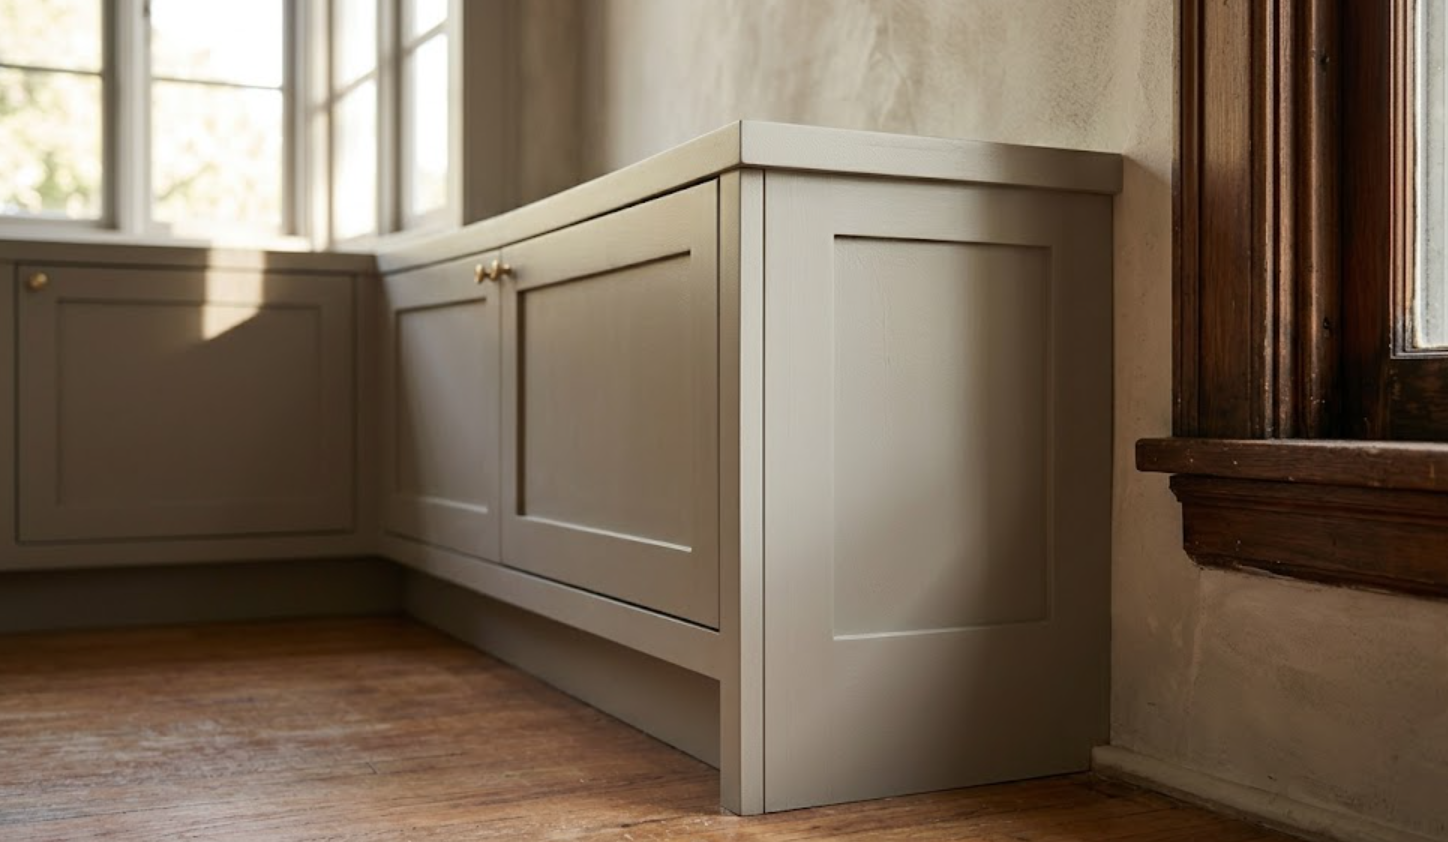
These are the edges where otherwise beautiful cabinetry often begins to look unresolved.
What happens when a cabinet reaches a wall?
Is there a filler?
A scribe?
A finished panel?
A shadow gap?
How does cabinetry meet the ceiling?
What happens at the toe kick?
Where does an appliance panel terminate?
Does the cabinetry align with a nearby door casing or window?
None of these details may become the focal point of the finished room. That is precisely why they matter.
Good transitions disappear. Bad ones attract attention every time someone walks into the room.
What Role Should a Cabinetry Partner Play?
A cabinetry partner should help translate design intent into a buildable system.
For a homeowner, that means helping turn routines, preferences, appliances, and material ideas into actual cabinetry.
For interior designers and architects, the role becomes more collaborative. The designer may establish the material direction. The architect may establish dimensions and architectural relationships.
The cabinetry partner contributes knowledge about cabinet construction, available products, customization, hardware, storage, tolerances, appliance integration, fabrication, and installation.
The strongest result comes when those areas overlap early enough for the team to solve problems together.
When Should a Palo Alto Cabinetry Project Begin?
Before the project reaches the point where everything surrounding the cabinetry is fixed.
Cabinetry affects:
Appliances
Electrical
Plumbing
Lighting
Stone
Flooring
Wall dimensions
Ceiling conditions
Circulation
If those decisions are completely resolved before the cabinetry conversation begins, customization becomes more about working around constraints than shaping the room.
Early cabinetry planning does not mean deciding everything immediately. It simply keeps more options open.
What Should You Bring to a Cabinetry Consultation?
Bring whatever helps explain the house and the people living there:
Architectural plans if they exist
Room dimensions
Appliance selections or preferences
Photographs of existing conditions
Stone or flooring ideas
Inspiration images
But also bring the problems:
The drawer that never works
The appliances permanently sitting on the counter
The awkward pantry
The window you do not want blocked
The original trim you want to preserve
The kitchen layout that makes entertaining frustrating
Those details are often more valuable than knowing the exact cabinet color. They tell the design team what the cabinetry needs to solve.
Custom Cabinetry in Palo Alto: What Does “Getting It Right” Actually Mean?
It does not mean making every detail custom. And it does not mean creating the most elaborate cabinetry possible.
Getting it right means that the cabinetry:
Responds to the architecture
Works with appliances and surrounding trades
Uses materials appropriate for the home
Solves real storage needs
Handles transitions cleanly
Feels intentional from adjacent rooms
Remains useful after the project photographs have been taken
That is the standard worth aiming for.
For homeowners and design professionals planning custom cabinetry in Palo Alto, the best starting point is not a door sample. It is understanding what the home needs the cabinetry to become.
Explore Custom Cabinetry Near Palo Alto
Atelier Design Society works with homeowners, architects, interior designers, builders, and other design professionals exploring premium and custom cabinetry for Palo Alto and surrounding Peninsula residences.
Visit the Atelier Design Society showroom in Menlo Park to compare full-scale cabinetry, construction approaches, woods, painted finishes, hardware, storage systems, and whole-home possibilities for your project.
