
Luxury Kitchen Cabinets for Atherton Custom Homes
In a custom home, cabinetry has a different job.
It is not simply there to fill the kitchen walls. It may need to disappear into the architecture, frame a view, conceal appliances, respond to unusually tall ceilings, coordinate with stone and lighting, support entertaining, and connect visually with cabinetry elsewhere in the residence.
That becomes especially important in Atherton, where a kitchen may be only one part of a much larger custom residential design.
The best cabinetry in that setting does not need to announce itself as “luxury.” It needs to feel specific to the house.
For homeowners, architects, interior designers, and builders planning custom homes in Atherton and across the Peninsula, luxury kitchen cabinetry is worth considering early because so many other parts of the room ultimately depend on it.
The question is less “Which cabinets look expensive?” and more: “What should the cabinetry contribute to this particular home?”
What Defines Luxury Kitchen Cabinetry in an Atherton Custom Home?
Luxury kitchen cabinetry is defined by how well it responds to the architecture, materials, functionality, and level of customization required by the project. Price alone does not create that result.
A highly considered cabinetry plan may involve custom dimensions, integrated appliances, carefully aligned panels, specific wood-grain direction, tailored storage, unusual architectural transitions, or finishes developed around the rest of the interior palette.
The details are often subtle:
A refrigerator disappears within a wall of cabinetry.
A tall panel aligns with a nearby doorway.
An island is proportioned to the room rather than simply made as large as possible.
A bank of drawers is designed around the cookware that will actually go inside.
A wood finish continues visually through several doors without random breaks in the grain.
None of those decisions needs to be dramatic. Together, they create a kitchen that feels resolved.
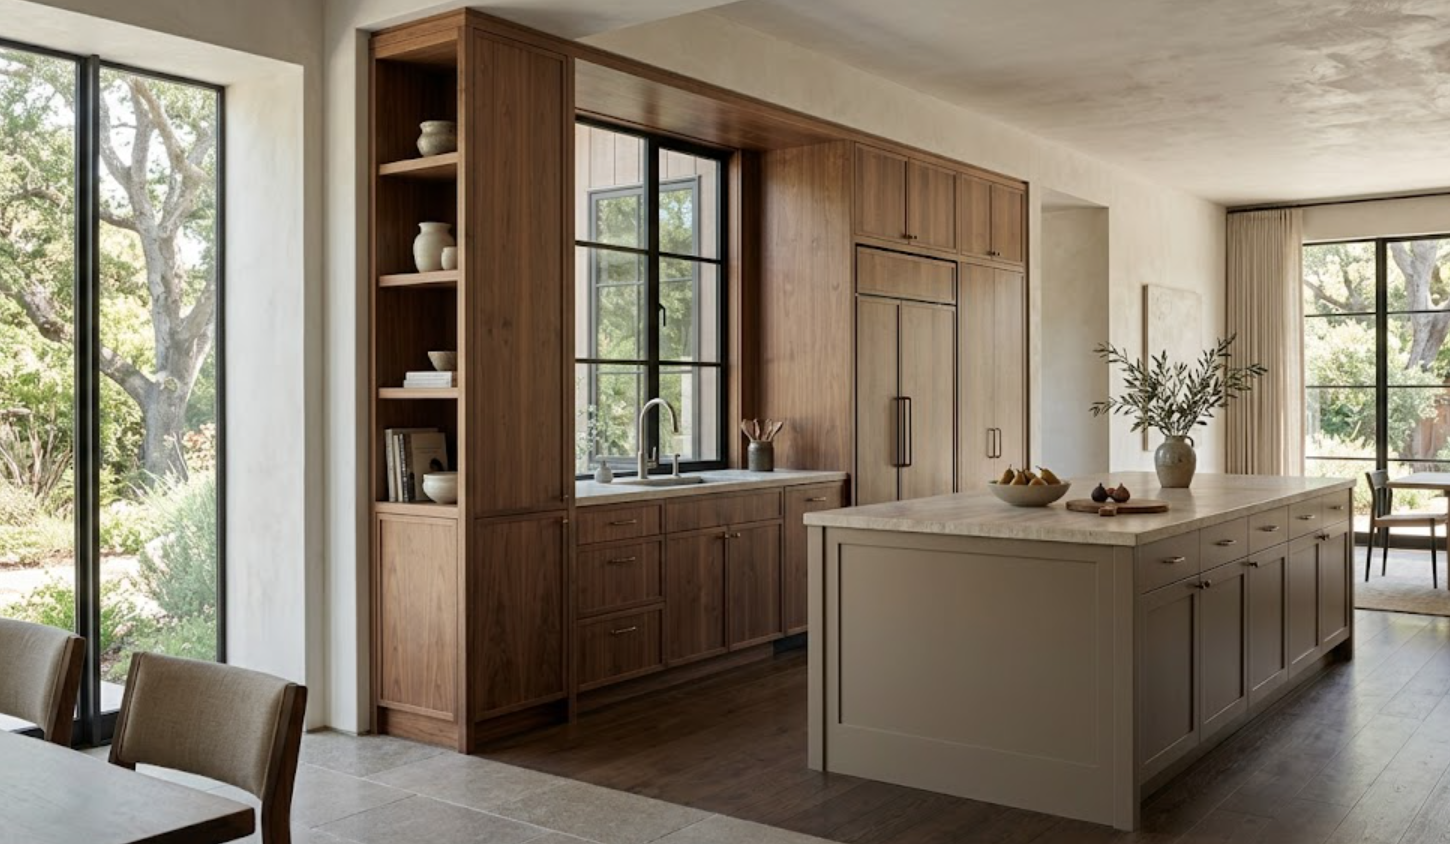
Why Does the Architecture Need to Come Before the Cabinet Style?
Because a custom home gives cabinetry more architectural responsibility.
Ceiling heights may be generous. Window locations may be deliberately composed. Door openings, lighting, stone, flooring, and sightlines may already establish strong geometry.
If cabinetry is selected independently from those conditions, even a beautiful product can feel secondary to the room.
Instead, begin with the architecture:
Where should the cabinetry terminate?
What should remain visually open?
Which elevations will be visible from the dining or living areas?
Should the cabinetry meet the ceiling, stop below it, or transition through another architectural detail?
Should an appliance wall appear as cabinetry, millwork, or something closer to an architectural plane?
Those questions can influence cabinet construction and proportions long before finish selection begins.
For an Atherton custom home, the cabinetry should support the architectural concept rather than compete with it.
Should Luxury Kitchen Cabinets Always Extend to the Ceiling?
No. Ceiling-height cabinetry should be used when it improves the architecture, storage, or proportions of the room.
Tall cabinetry can create a powerful built-in effect. It can eliminate unused space above cabinets and provide storage for items that are accessed less frequently.
But in rooms with especially tall ceilings, stretching standard-looking cabinet doors upward can create awkward proportions. A better solution might divide the elevation.
Daily-use cabinetry can occupy the lower portion while upper storage becomes quieter and more architectural. A molding, shadow line, open transition, or change in panel proportion may also make sense depending on the house.
Custom cabinetry provides more freedom to solve that condition intentionally.
Luxury is not measured by how high the cabinet goes. It is measured by whether the proportion feels right when you stand in the room.
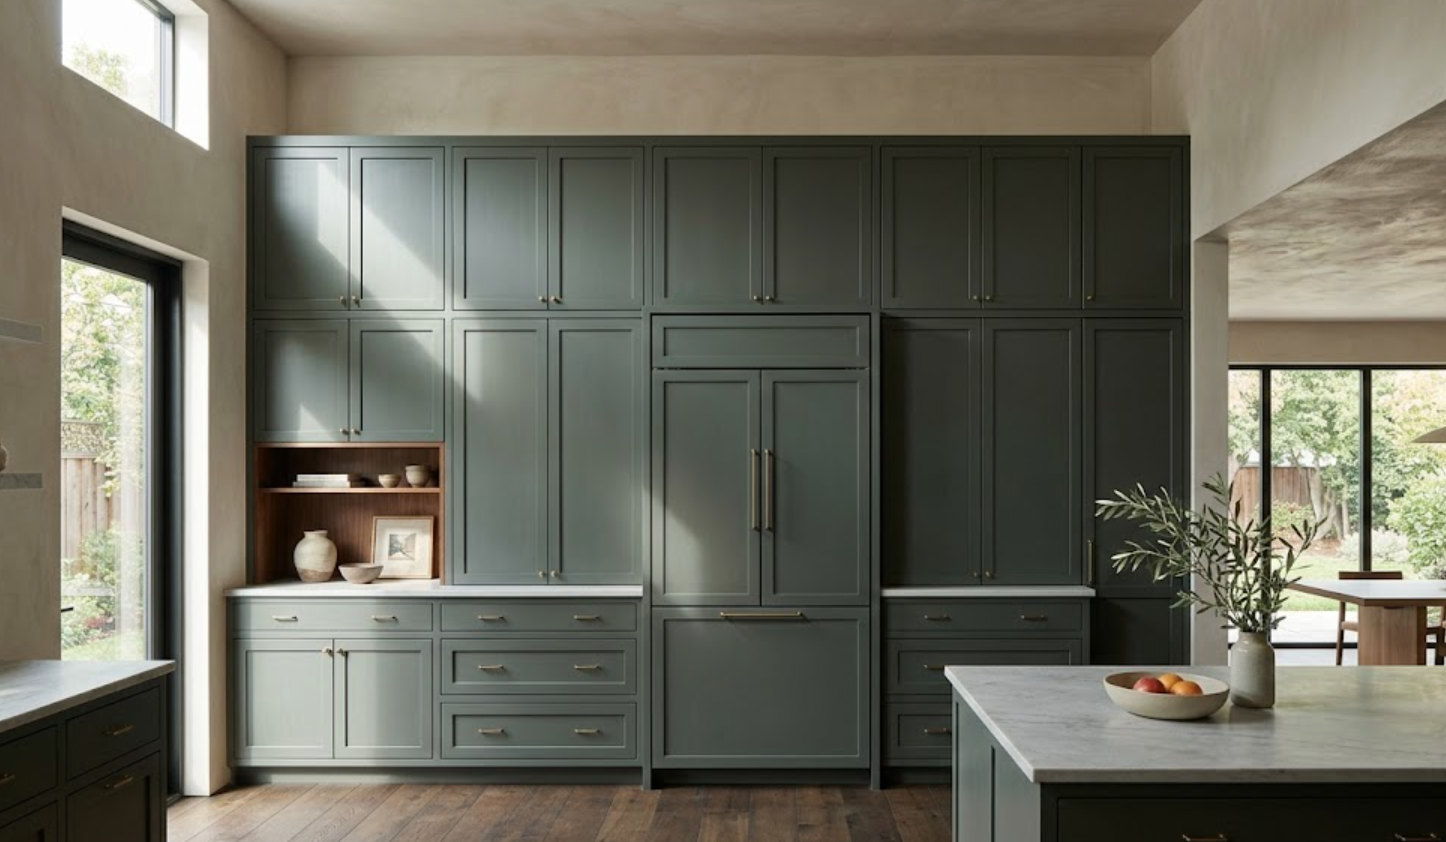
How Important Is Appliance Integration in a Luxury Kitchen?
Very, but not every appliance needs to disappear.
Integrated refrigeration can allow cabinetry to read as one continuous architectural elevation. Dishwashers can disappear beneath matching panels. Coffee equipment and smaller appliances can live within dedicated cabinetry so they are accessible without permanently occupying the countertop.
Other appliances may deserve to remain visible. A range can become an intentional focal point. A distinctive oven or cooking suite may contribute to the material palette.
The decision should be made deliberately. In a larger custom kitchen, visible appliances can quickly become multiple competing objects.
Cabinetry gives the design team an opportunity to decide which equipment should be visually present and which should recede.
The cleaner the final result appears, the more detailed the appliance coordination often becomes:
Door swings
Ventilation
Panel dimensions
Electrical
Clearances
Hardware
Those requirements need to be considered before the cabinetry elevation is finalized.
How Should an Island Be Designed for an Atherton Custom Kitchen?
The island should be designed around circulation and function before scale or visual impact.
A large kitchen can tempt everyone involved to create the largest island the room will hold. That is not always the best decision.
An island needs comfortable clearances around it. It should support cooking rather than interrupt movement. Seating needs enough space to function comfortably. Storage should make sense for what happens on that side of the kitchen.
If a sink or appliance is incorporated, plumbing, power, and workflow become part of the equation.
The island is also visible from several directions. Its rear elevation may face a living or dining area, which means the cabinetry on that side deserves just as much consideration as the working side.
Sometimes the strongest luxury island is not the largest. It is the one whose dimensions feel inevitable within the room.
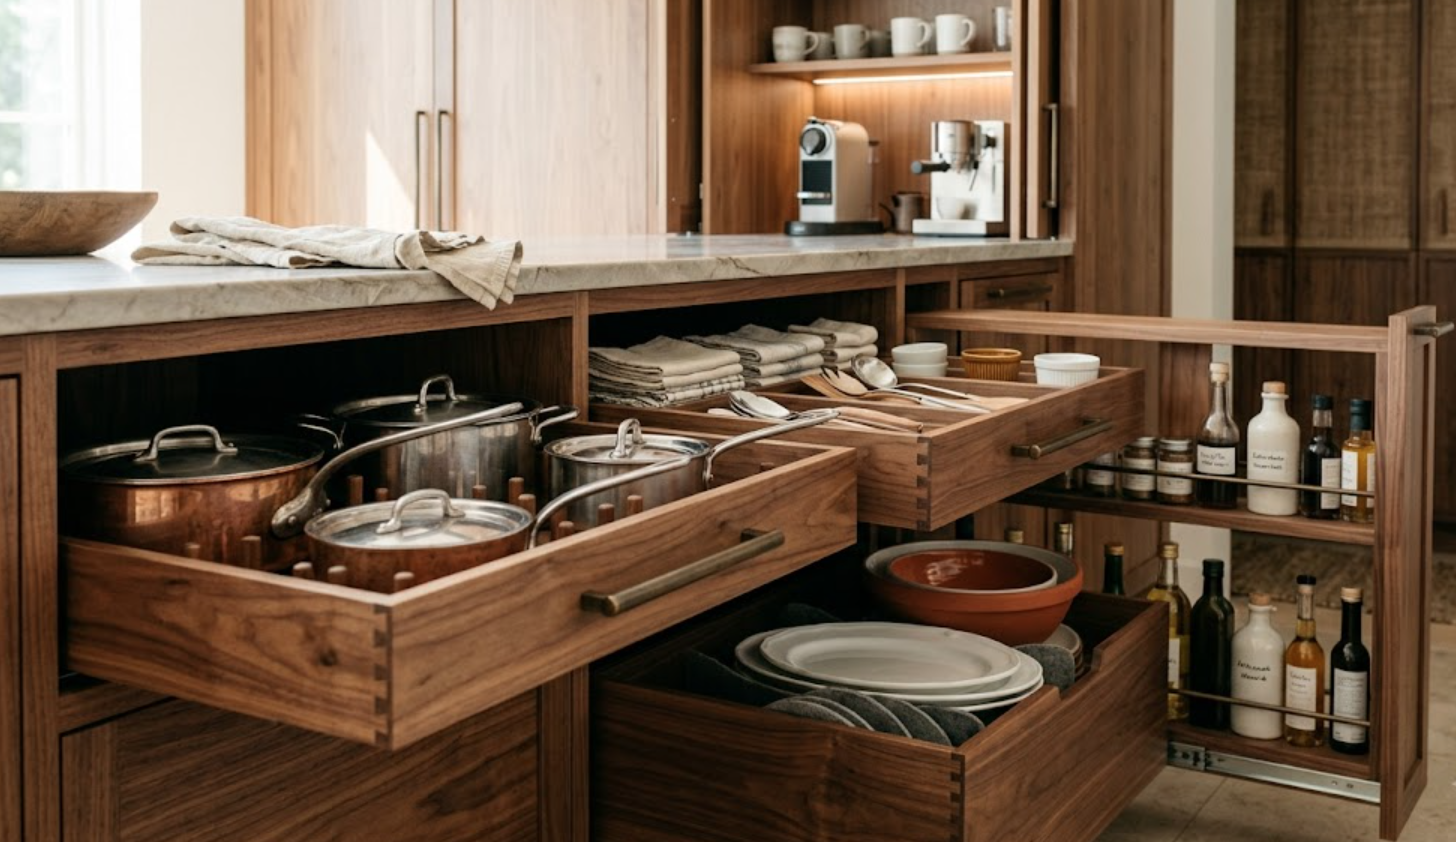
What Should Luxury Kitchen Storage Be Designed Around?
Daily life. Not a generic accessory package.
A household that cooks frequently may need wide drawers close to the range. Someone who entertains often may want glassware and beverage storage outside the primary work zone. A homeowner who dislikes countertop clutter may prioritize a concealed coffee or appliance station.
Bulk pantry storage may be important. So might serving pieces, wine, pet supplies, recycling, or specialty cookware.
The advantage of premium and custom cabinetry is not the ability to add every possible organizer. It is the ability to select the storage that solves the household’s actual routines.
The exterior cabinetry can remain calm because the inside has been designed more intelligently.
Which Cabinet Materials Work Well in Atherton Custom Homes?
There is no Atherton material palette. And there should not be.
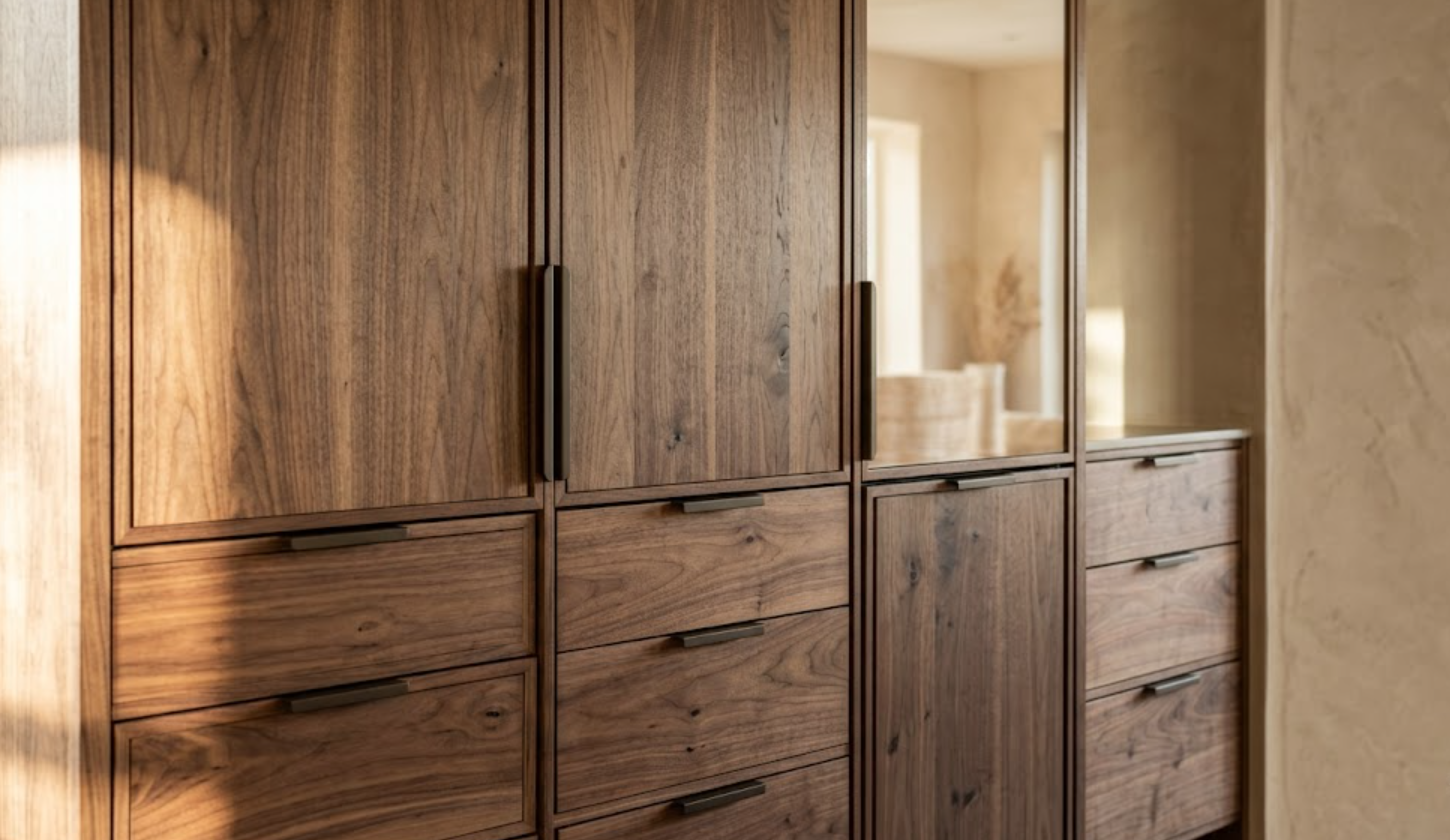
A contemporary home may support expansive walnut slab cabinetry. Another project may call for painted inset cabinetry. Rift-cut white oak might suit a quieter natural palette. A combination of wood and paint may provide better balance than using one finish everywhere.
The architecture, flooring, stone, lighting, and relationship to exterior landscaping should all influence the decision.
Natural wood is particularly powerful when used at large scale because grain becomes part of the architecture. Paint can create more visual calm and allow stone, lighting, furniture, or views to carry greater attention.
For a large kitchen, restraint becomes especially important. A beautiful material repeated across too much cabinetry can become visually heavy.
Variation can help. The strongest palette may use two cabinetry finishes rather than one. Or allow cabinetry to become quieter in certain zones.
Is Walnut or White Oak Better for a Luxury Kitchen?
Neither is universally better.
Walnut tends to offer deeper color, more tonal variation, and a richer visual presence. Rift-cut white oak can create a lighter and often more linear grain.
Both can look sophisticated. The question is what the room needs.
If a kitchen has pale stone floors, quiet walls, and strong exterior light, walnut may introduce useful depth. If the architecture already contains dark elements or the room needs to remain visually lighter, rift-cut white oak may make more sense.
The finish matters just as much as the species. An overly tinted stain can change the character of the wood dramatically.
Whenever natural wood occupies a large amount of cabinetry, evaluate more than a small sample. Look at:
Grain
Variation
Sheen
How the material behaves vertically across full-size doors
How Should Cabinetry Work With Statement Stone?
Carefully.
A custom kitchen can contain beautiful cabinetry and exceptional stone without asking both materials to dominate.
If the countertop has significant movement, cabinetry can become quieter. If the cabinetry has expressive grain, a more restrained surface may create better balance.
A dramatic quartzite backsplash can be powerful when surrounded by calm cabinetry. The same stone repeated across every possible surface can overwhelm the room.
This is especially important in larger kitchens. More square footage creates more opportunities for materials. It does not mean every opportunity needs to be used.
Cabinetry and stone should create hierarchy. Something leads. Something supports.
How Can Cabinetry Connect the Kitchen to Adjacent Living Spaces?
In many custom homes, the kitchen is visible from other important rooms.
That means the cabinetry elevation is not experienced only while someone is cooking. It may be seen from:
A living room
Dining area
Outdoor room
Entry sequence
Central circulation space
The rear of an island may become part of the living-space architecture. A tall cabinet wall may act almost like interior paneling. A nearby bar may need to relate to the kitchen without duplicating it.
This is one reason whole-home cabinetry planning can be useful. Material, hardware, color, and proportion can create continuity between spaces while allowing each room to maintain its own identity.
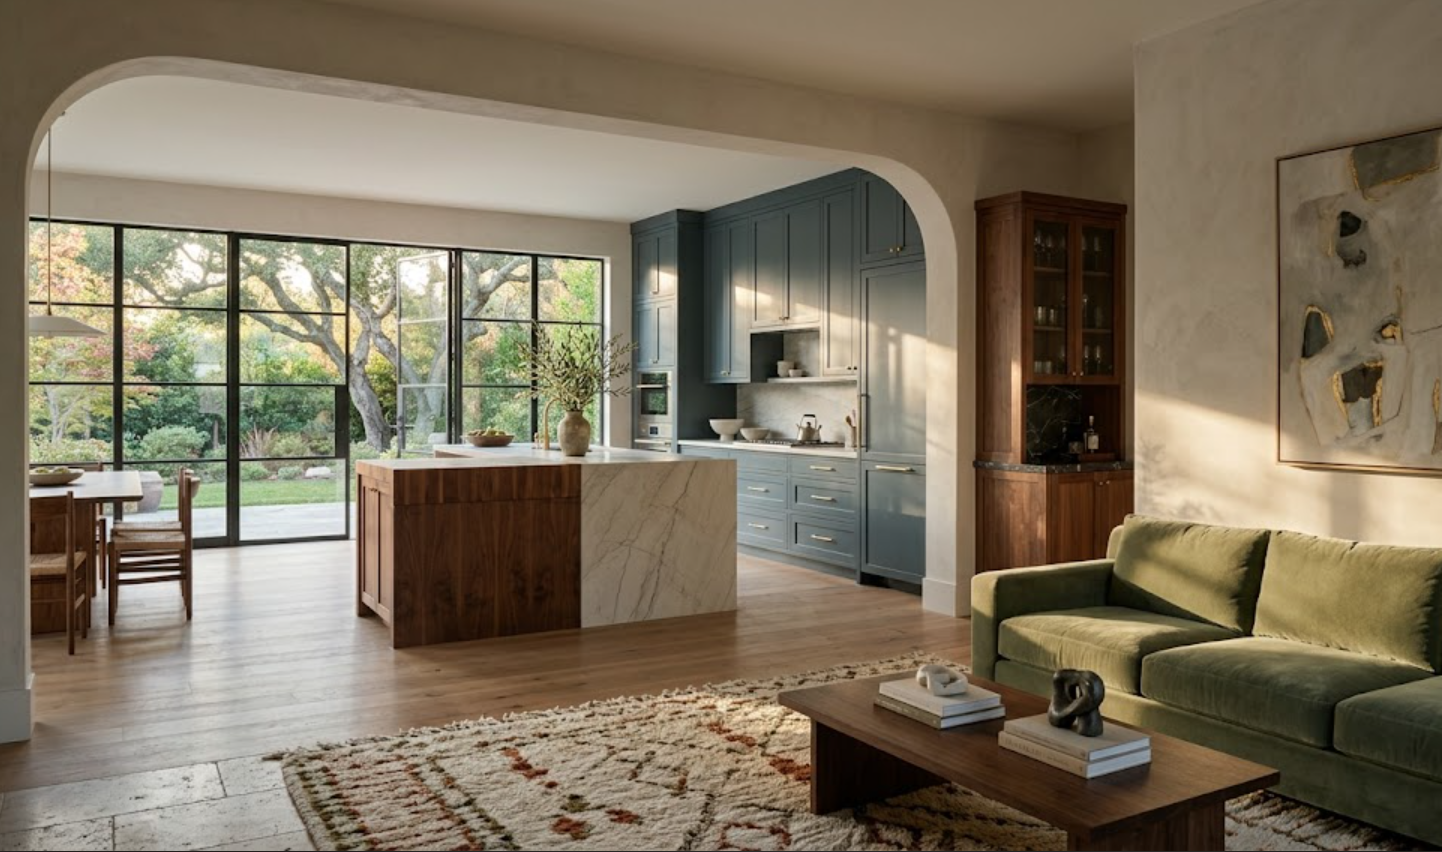
Should Kitchen Cabinetry Match the Rest of the Home?
Not exactly.
A custom home benefits more from consistency than repetition.
The kitchen might use walnut and a painted finish. A nearby bar can use the painted color outside and walnut inside. A bathroom vanity might reference the wood more subtly. A wardrobe could simplify the same language. A home office may use an entirely different color while retaining related proportions or hardware.
This allows the home to feel composed rather than themed.
Luxury interiors usually become more convincing when connections are discovered gradually. Not when every room announces the same finish.
When Should Cabinetry Be Planned in a Custom Home?
Early.
Cabinetry touches too many systems to remain a late decorative selection. It affects:
Appliance placement
Electrical
Plumbing
Lighting
Stone
Flooring transitions
Wall dimensions
Door openings
Circulation
Sometimes structural or mechanical conditions
For architects and designers, early cabinetry coordination can reveal conflicts while drawings are still flexible. For homeowners, it provides an opportunity to understand how storage and daily use will shape the room before construction limits the possibilities.
The cabinetry finish does not need to be finalized on day one. The cabinetry strategy should begin much sooner.
Does Luxury Cabinetry Have to Be Fully Bespoke?
No. Luxury and bespoke are not synonyms.
Some custom homes genuinely require one-off profiles, unusual dimensions, special finishes, or other fully bespoke solutions. Others can be served extremely well by a premium cabinetry system offering enough flexibility in dimensions, materials, finishes, storage, and construction.
Atelier’s cabinetry strategy includes premium and custom options, and the keyword plan specifically identifies luxury kitchen cabinets Atherton, custom cabinets Atherton, and custom cabinetry Atherton as priority local search terms.
The correct level of customization should be determined by the project. Not by the desire to make every component as complicated as possible.
What Should You Look for in a Cabinetry Partner for an Atherton Project?
Look for someone who can participate in the design conversation, not simply provide cabinet boxes.
Can they work with architectural drawings?
Can they coordinate appliance specifications?
Do they understand how cabinetry meets ceilings, windows, stone, and adjacent walls?
What level of customization is available?
How are materials and finishes reviewed?
Can they support cabinetry beyond the kitchen?
How are shop drawings handled?
How are field dimensions verified?
What happens when the architecture creates a nonstandard condition?
For designers and architects, ask: Can the cabinetry partner contribute technical expertise without taking over the design?
Luxury residential projects usually involve several professionals. The cabinetry relationship should strengthen that team.
Luxury Kitchen Cabinets for Atherton Custom Homes
The most successful cabinetry in a custom home rarely feels like a separate product. It feels like part of the building.
The proportions belong to the room. The storage belongs to the household. The materials belong to the interior palette. The appliances have been considered. The transitions have been resolved. The cabinetry throughout the home speaks the same language without repeating the same sentence.
For homeowners, architects, interior designers, and builders planning custom homes in Atherton and throughout the Peninsula, that level of coordination is what can make luxury kitchen cabinetry worth considering early.
Not because every cabinet needs to be unique. Because the kitchen itself is.
Explore Luxury Kitchen Cabinetry Near Atherton
Atelier Design Society works with homeowners and design professionals exploring premium and custom cabinetry for luxury residential projects in Atherton, Menlo Park, Palo Alto, Woodside, Portola Valley, Los Altos, and surrounding Bay Area communities.
Visit the Atelier Design Society showroom in Menlo Park to compare cabinetry construction, door styles, woods, finishes, hardware, storage solutions, and whole-home possibilities for an Atherton custom residence.
