
The Complete Guide to Custom Cabinetry for Bay Area Homes
Custom cabinetry is one of those design decisions that can seem straightforward until the project becomes real.
At first, it may sound like a matter of choosing a door style, wood species, and finish. Then the questions start:
How should the cabinetry meet the ceiling?
Should the refrigerator disappear behind panels?
How much storage is actually needed?
What happens around a window that is not centered?
Should the bathroom vanity relate to the kitchen?
What if the architect wants a specific molding profile or the homeowner wants a color that does not exist in a standard finish collection?
That is where custom cabinetry becomes different from simply buying cabinets.
For homeowners, architects, designers, and builders working on residences in Menlo Park and throughout the Bay Area, custom cabinetry can become part of the architecture itself. It can solve awkward dimensions, integrate appliances, create storage around actual routines, and establish continuity between rooms without forcing every space to look identical.
The value is not customization for its own sake. It is having enough flexibility to make the cabinetry fit the home instead of making the home fit the cabinetry.
What Is Custom Cabinetry?
Custom cabinetry is cabinetry designed and configured specifically for the dimensions, architecture, function, and material direction of a particular project.
That can include custom widths and heights, specialized interior storage, unique finish combinations, nonstandard door proportions, integrated appliances, custom panels, and architectural elements designed around existing conditions.
There are also different levels of customization. Some cabinetry lines offer significant flexibility within an established system. Others allow the design team to move much farther outside standard dimensions, finishes, or profiles.
The right level depends on the project. A straightforward kitchen may not need fully bespoke cabinetry. A highly customized home with unusual architecture, integrated millwork, and cabinetry throughout several rooms may benefit from much more flexibility.
The important question is not simply: “Is this custom?”
It is: “What can actually be customized, and does that solve the needs of this project?”
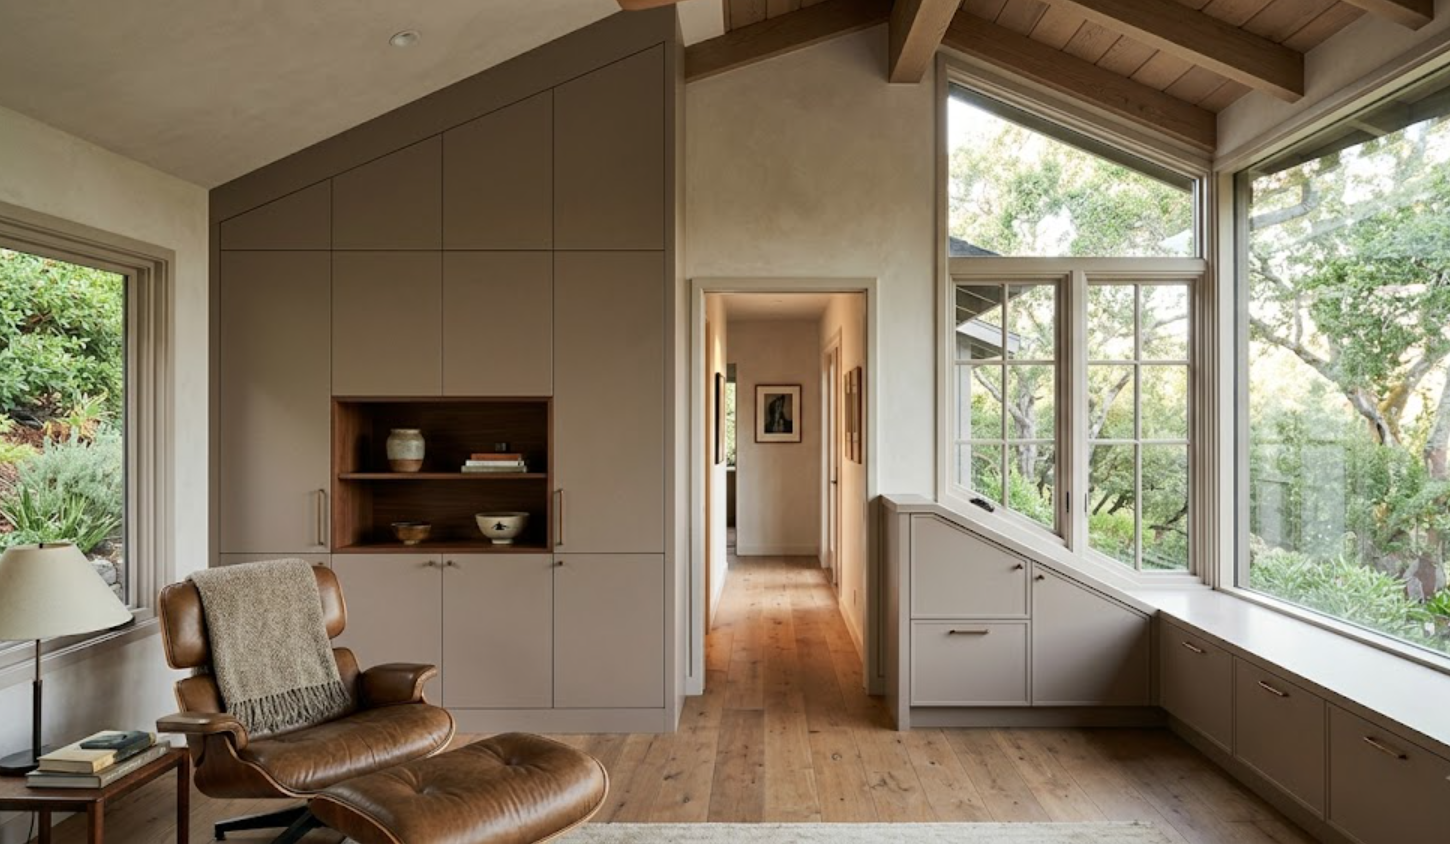
How Is Custom Cabinetry Different From Stock or Semi-Custom Cabinets?
The biggest difference is usually flexibility.
Stock cabinetry is produced in predetermined sizes, styles, and finishes. Semi-custom cabinetry expands those options, often allowing dimensional modifications, more door styles, broader finish selections, and additional storage configurations.
Custom cabinetry can move farther:
Cabinet widths may be developed around the wall rather than standard increments.
Door proportions can be changed.
Finished panels can be created for specific transitions.
Storage can be planned around particular appliances or belongings.
Special materials, colors, moldings, or architectural details may also be possible depending on the manufacturer.
That does not mean custom cabinetry is automatically the correct choice for every room. A well-designed semi-custom system may be more than sufficient for many projects.
The decision should be based on what the architecture and functional requirements demand.
When Is Custom Cabinetry Worth Considering?
Custom cabinetry becomes especially useful when standard conditions begin to create compromises.
That may happen when:
Ceiling heights are unusual
Walls are not perfectly square
Windows interrupt standard cabinet layouts
Appliances need to be fully integrated
Storage requirements are highly specific
A particular material or finish is central to the design
Cabinetry needs to connect several rooms
Existing millwork needs to be respected or matched
Built-ins must respond precisely to architecture
Standard cabinet dimensions create excessive filler or wasted space
The key idea is simple. Customization should solve something.
If the project does not need that flexibility, there is little reason to complicate the cabinetry simply to call it custom.
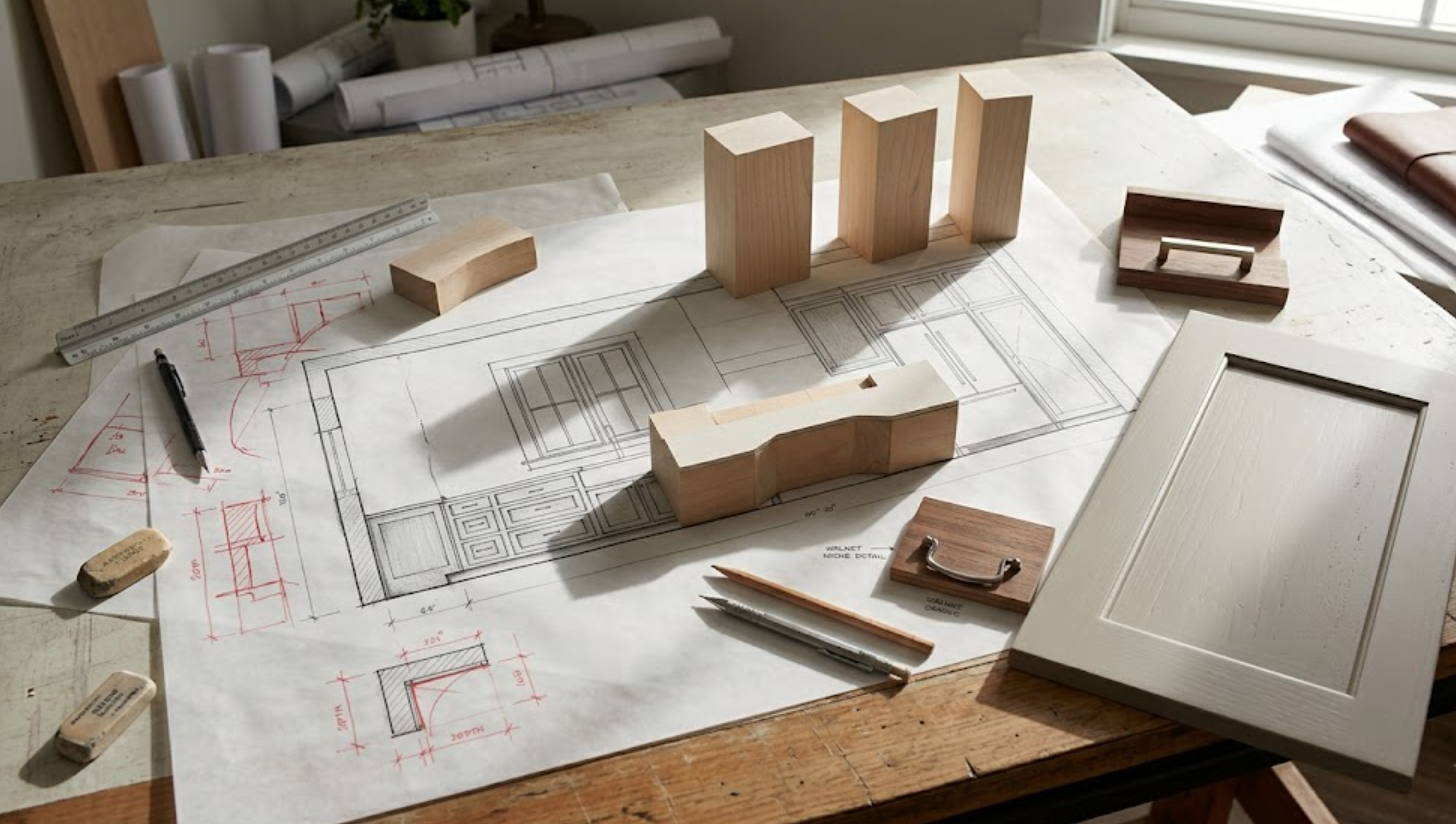
What Should Be Decided Before Cabinetry Design Begins?
Start with the room. Not the finish.
Understand the architecture first:
Where are the windows?
What is fixed?
What can move?
Which appliances are being used?
How do people enter and move through the space?
What currently does not work?
Then consider what the cabinetry needs to accomplish.
A kitchen may need better cookware storage. A bathroom may need drawers configured around plumbing. A wardrobe may need a very specific balance between hanging, shoes, accessories, and concealed storage. A home office may need to hide equipment and wires.
Those answers create a stronger foundation than beginning with a cabinet color. The aesthetic decisions still matter. They simply become much more useful once the functional and architectural framework is understood.
How Should Custom Cabinetry Work With Appliances?
Appliances and cabinetry should be coordinated together.
A refrigerator is not just a width on a floor plan. Panel-ready models have specific requirements for door swing, ventilation, panel dimensions, hardware, and surrounding clearances.
Ranges affect cabinet widths on either side. Wall ovens change tall cabinet configurations. Dishwashers interact with countertops and panels. Coffee systems, beverage refrigeration, and specialty appliances create additional requirements.
With custom cabinetry, these relationships can be resolved more precisely. That is particularly valuable when appliances are intended to visually disappear into the cabinetry.
The cleaner the final elevation, the more coordination it usually required behind the scenes.
How Much Storage Should Custom Cabinetry Include?
Enough to support the household. Not simply as much as can physically fit.
More cabinetry does not automatically create better storage. Useful storage begins with what needs to go inside it.
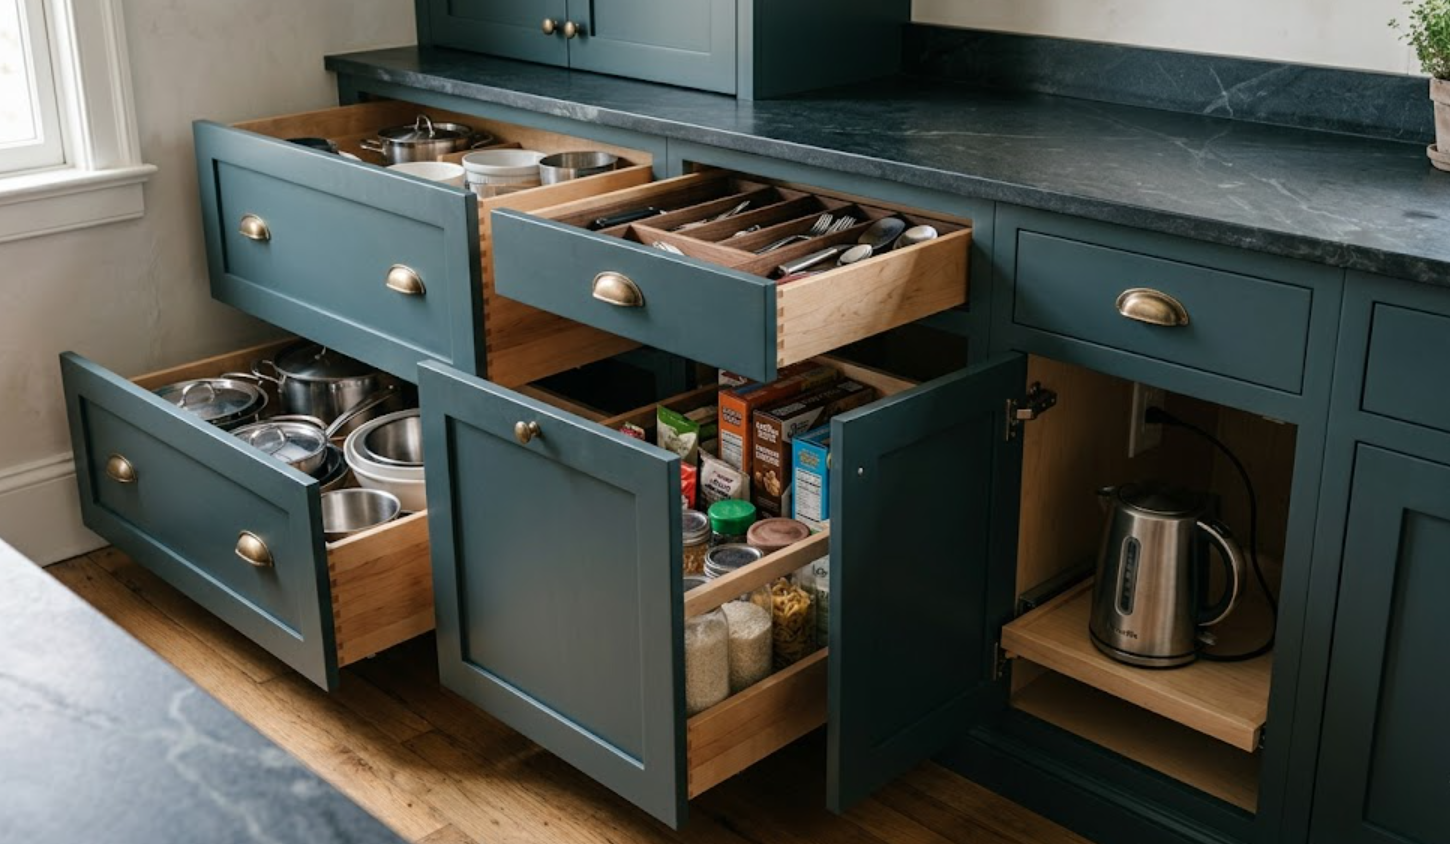
Cookware should be near where it is used. Frequently accessed items should be easy to reach. Appliances that homeowners want off the counter need somewhere practical to live. Pantries should respond to actual food storage habits.
Waste, recycling, serving pieces, pet supplies, entertaining items, and cleaning supplies may all require different configurations.
This is where custom cabinetry becomes more personal. The interior should respond to behavior, not just the exterior elevation.
Which Cabinet Materials Are Best for Bay Area Homes?
There is no universal best material. The architecture should lead the decision.
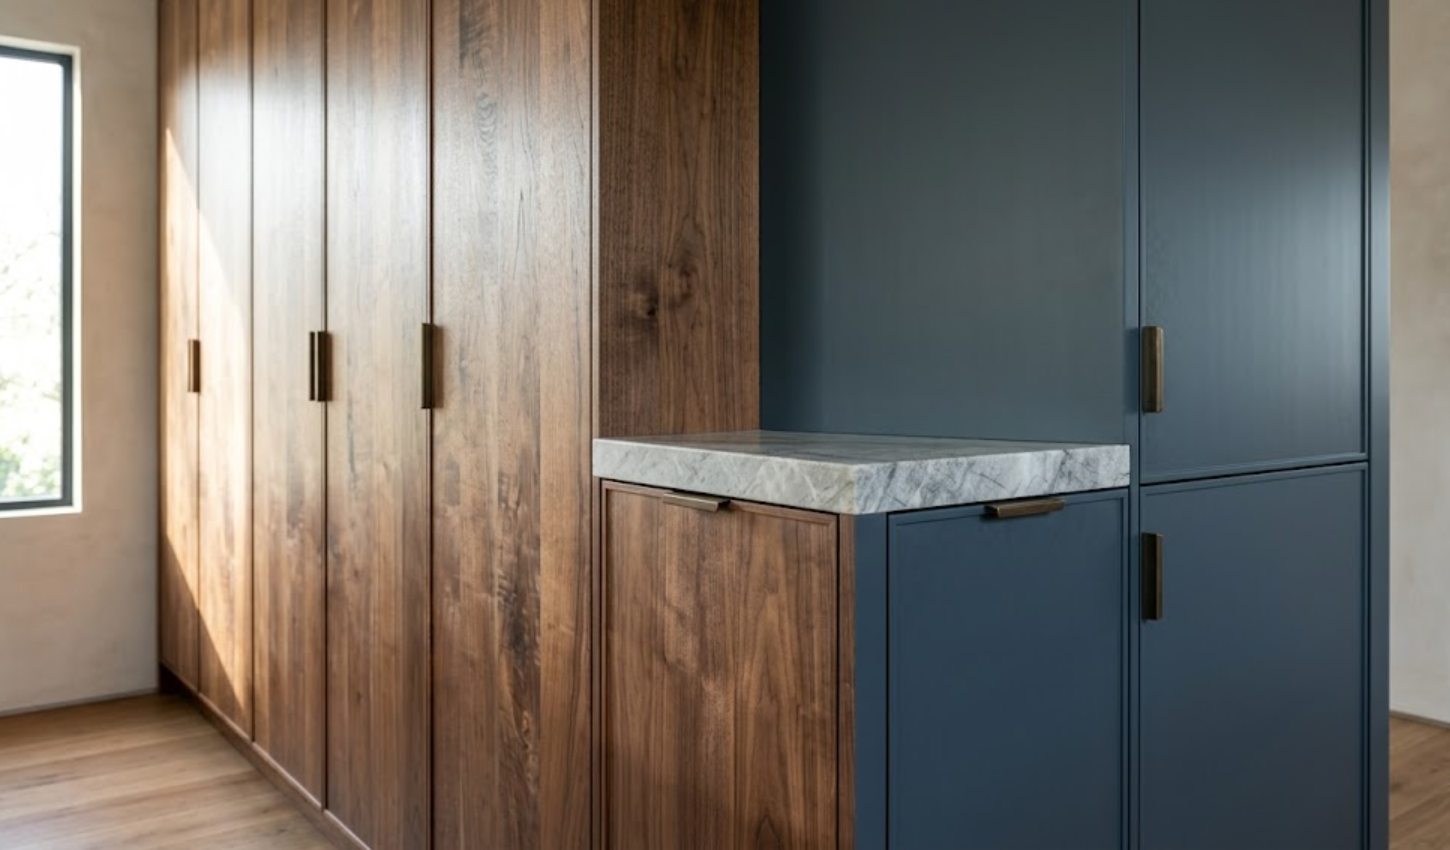
Walnut can create depth and warmth.
Rift-cut white oak can create a quieter linear grain.
Painted cabinetry can introduce color and architectural calm.
Engineered surfaces may offer different performance or visual characteristics depending on the project.
The amount of cabinetry also matters. A material that looks subtle on a small sample can become powerful across an entire wall.
Natural light matters too. Many Bay Area homes have large windows and strong relationships to exterior landscaping. That means a finish may change considerably throughout the day.
Material should be evaluated at full scale whenever possible. And preferably in real light.
How Do You Choose Between Painted and Stained Cabinetry?
Start by deciding what you want the material to contribute.
Stained or clear-finished wood allows grain and natural variation to remain visible. Paint creates a more uniform field of color.
Neither is inherently more luxurious. Paint can make detailed door profiles feel quieter. Natural wood can make simple slab doors feel richer.
The choice can also affect how cabinetry relates to the rest of the home. A walnut kitchen may connect naturally with wood flooring or millwork. A painted kitchen may allow stone, lighting, artwork, or exterior views to become stronger.
The decision should be made within the entire material palette. Not in isolation.
How Important Is Cabinet Construction?
Very.
Door style and finish are what homeowners see first. Construction determines how the cabinetry functions.
Different cabinet systems may use framed, frameless, inset, or other construction approaches. Those choices affect door relationships, interior access, visible frames, reveals, hardware, and overall architectural expression.
A frameless cabinet can support very clean contemporary elevations. Inset cabinetry creates a different level of depth and precision. Face-frame construction can work across a broad range of styles.
No construction method is automatically the luxury answer. The right approach depends on design intent, function, tolerances, and the specific cabinetry system being considered.
What Should You Know About Cabinet Hardware?
Hardware is both functional and visual.
Knobs and pulls affect the entire elevation. Integrated pulls can support quieter cabinetry. Long pulls can reinforce vertical or horizontal lines. Hinges and drawer systems affect door swing, weight, access, and interior function.
Hardware is also one of the easier components to change later, but that does not mean it should be treated casually.
Placement matters. Scale matters. Finish matters.
If a kitchen uses a very distinctive hardware style across dozens of doors, it can become one of the most recognizable elements of the room. A more restrained approach can give the cabinetry itself more longevity.
Should Cabinetry Extend to the Ceiling?
Sometimes. There is no rule that luxury cabinetry must always reach the ceiling.
The answer depends on ceiling height, architecture, room proportions, and storage needs.
Taking cabinetry to the ceiling can create a more built-in appearance and eliminate dust-collecting gaps. But extremely tall cabinetry can also become visually heavy if the elevation is not proportioned well.
In some rooms, a deliberate gap or architectural transition may be the better solution.
The important part is that the condition looks intentional. Not leftover.
How Does Custom Cabinetry Work in Older Bay Area Homes?
Older homes often make customization particularly useful.
Walls may not be square. Floors may vary. Windows may sit in unusual locations. Original trim may need to remain. Previous renovations can introduce unexpected conditions.
A custom cabinetry plan can absorb those realities with scribes, fillers, panels, adjusted dimensions, and project-specific details.
For homes in Palo Alto, Menlo Park, Woodside, and other established Peninsula communities, this can be one of the strongest arguments for moving beyond a rigid standard cabinet system.
The building already has a history. The cabinetry needs to work with it.

Can Custom Cabinetry Work Throughout the Entire Home?
Yes. And it does not require every room to match.
Custom cabinetry can extend into:
Kitchens
Bathrooms
Wardrobes
Bars
Libraries
Home offices
Laundry rooms
Mudrooms
Media rooms
Dining spaces
Built-ins
A whole-home approach can establish relationships between those areas.
Perhaps walnut appears strongly in the kitchen and more subtly in a bathroom. A painted cabinetry color can shift between rooms while maintaining similar undertones. Door styles can change while hardware or proportions remain related.
The goal is continuity. Not repetition.
How Early Should Cabinetry Be Planned?
Earlier than many homeowners expect.
Cabinetry interacts with appliances, plumbing, electrical, lighting, stone, flooring, wall conditions, and circulation. Once those systems are finalized, cabinetry has fewer opportunities to influence the room.
Early planning does not mean every finish needs to be selected immediately. It means establishing enough of the cabinetry layout and intent for the rest of the project to coordinate around it.
This is particularly important in custom homes and significant renovations where cabinetry forms a major part of the architecture.
How Do You Choose the Right Cabinetry Partner?
Look beyond the showroom display.
Ask:
What can actually be customized?
How are field conditions handled?
How are appliance requirements coordinated?
What construction approaches are available?
How are finishes developed?
What happens when the project requires a nonstandard dimension?
Who reviews shop drawings?
How are architectural details communicated?
How is installation coordinated?
A strong cabinetry partner should be able to discuss design, product, fabrication, and installation without losing sight of the architecture.
For architects and interior designers, that collaboration can also reduce the need to solve cabinetry-specific technical questions alone.
How Much Does Custom Cabinetry Cost?
There is no useful universal number.
The cost depends on cabinet quantity, construction, manufacturer, wood species, finish, door style, interior accessories, hardware, customization, installation, and project complexity.
A small highly customized kitchen can cost differently from a much larger project using a more standardized premium cabinetry system. Whole-home cabinetry changes the scope again.
Rather than beginning with a generic price-per-cabinet assumption, it is more useful to define the project first:
What needs to be built?
What needs to be customized?
Which materials matter?
Where is precision most valuable?
From there, cabinetry options can be evaluated more realistically.
Is Custom Cabinetry Always Better?
No. That is an important distinction.
Custom cabinetry is better when the customization creates value.
If standard or semi-custom dimensions solve the room beautifully, a highly bespoke solution may not improve the project enough to justify the added complexity.
The strongest cabinetry decision is not the most customized one. It is the one appropriate for the home.
Custom Cabinetry in Menlo Park and the Bay Area
Bay Area homes vary significantly.
A contemporary Menlo Park residence may prioritize large clean cabinetry volumes and integrated appliances. An Atherton custom home may require cabinetry throughout several rooms. A Palo Alto renovation may need new cabinetry to respect original architectural conditions. A Woodside property may call for warmer materials and cabinetry integrated into a very different residential setting. Portola Valley and Los Altos projects bring their own architecture, sites, and lifestyles.
There is no single custom cabinetry formula that belongs in all of them. That is precisely why customization can matter.
The cabinetry can respond to the house. Not the other way around.
Explore Custom Cabinetry in Menlo Park
Atelier Design Society works with homeowners, architects, interior designers, builders, and other design professionals exploring premium and custom cabinetry for Bay Area residences.
Visit the Atelier Design Society showroom in Menlo Park to compare cabinetry construction, door styles, materials, finishes, hardware, storage solutions, and whole-home possibilities.
