
Custom Home Office Cabinetry for Beautiful, Productive Spaces
A home office has to do two jobs at once.
It needs to work, and it needs to belong in the house.
That sounds simple, but many home offices lean too far in one direction. Some are highly functional but feel like commercial workspaces placed inside a residence. Others look beautiful but provide almost no useful storage, wire management, lighting, or room for the way someone actually works.
Custom home office cabinetry can bridge those two needs. It can:
Organize equipment
Hide technology
Support daily routines
Create integrated work surfaces
Add closed storage
Provide display without clutter
Connect the office to the material language of the rest of the residence
For homeowners, architects, and interior designers planning a custom home or major remodel, the goal should not be to create a “luxury office” filled with decorative millwork.
It should be to create a room where working feels easier because the cabinetry has been designed around the person using it.
What Makes a Home Office Feel Productive?
A productive office is not necessarily a minimal office. It is an organized one.
The things used every day should be accessible. The things that create visual noise should have somewhere to go. Technology should be supported without taking over the room.
The desk should provide enough surface area. Lighting should work for both screens and paper. Storage should reflect actual work habits, and circulation should remain comfortable.
Custom cabinetry makes it possible to design those functions together rather than assembling them from unrelated furniture pieces:
The desk
Shelving
Printer storage
Files
Drawers
Charging
Lighting
Display
All can become part of one coordinated system.
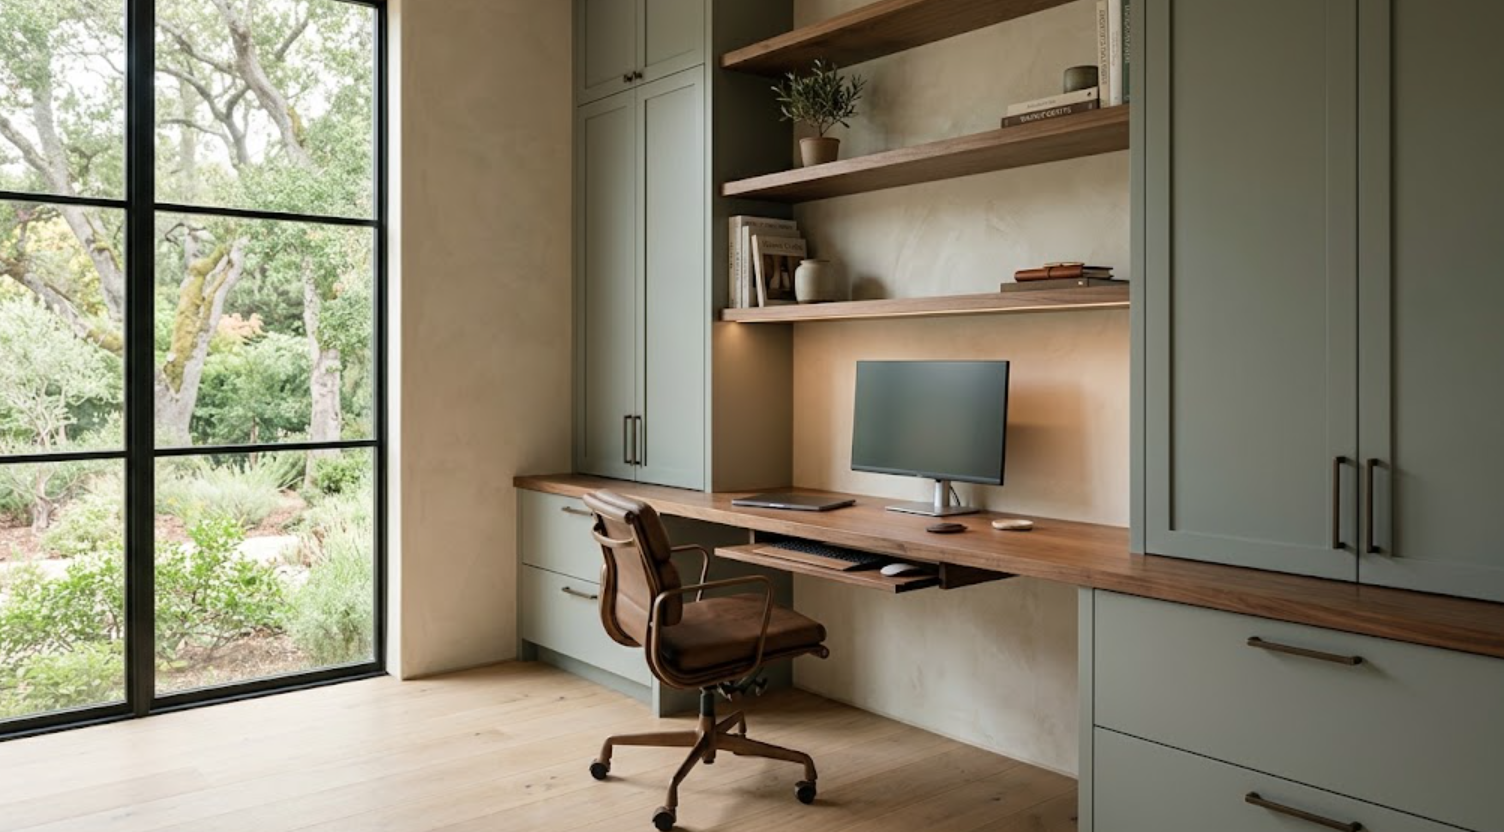
Should a Home Office Be Fully Built In?
Not always.
A fully built-in office can work beautifully when the room has a clear long-term purpose, but some homeowners need more flexibility.
A custom cabinetry wall combined with a freestanding desk can preserve the option to change the furniture later.
A built-in desk can maximize space in a smaller room. A floating work surface can create a lighter feeling. A large custom desk integrated into cabinetry may be appropriate when the office is central to daily work.
The decision should come from how permanent the function is.
If the room may eventually become a bedroom, guest room, or flexible space, cabinetry can be designed so it remains useful without locking the room into one layout.
How Much Storage Does a Home Office Actually Need?
Usually more than the finished photographs suggest.
A home office may need space for:
Paper
Files
Office supplies
Technology
Charging cables
Reference materials
Samples
Books
Printer supplies
Shipping materials
Personal documents
All of those items need somewhere to go.
The strongest offices separate storage into categories. Frequently used items belong near the desk. Files can sit in deep drawers. Printer equipment can live inside a ventilated cabinet. Less frequently used supplies can move into upper storage.
Books may remain visible. Administrative clutter usually should not.
Custom cabinetry makes it easier to design storage around the real inventory rather than adding cabinets simply because a wall is available.
Should Office Storage Be Open or Closed?
Usually both.
Open storage gives the room personality:
Books
Objects
A few framed pieces
Samples
But too much open storage can create visual distraction.
Closed cabinetry provides calm. It can hide paperwork, electronics, supplies, and everyday clutter.
A balanced home office might use open shelves only in selected areas while allowing most storage to sit behind doors and drawers.
That balance becomes especially important when the office is visible from another room. The cabinetry needs to look composed even in the middle of a workweek.
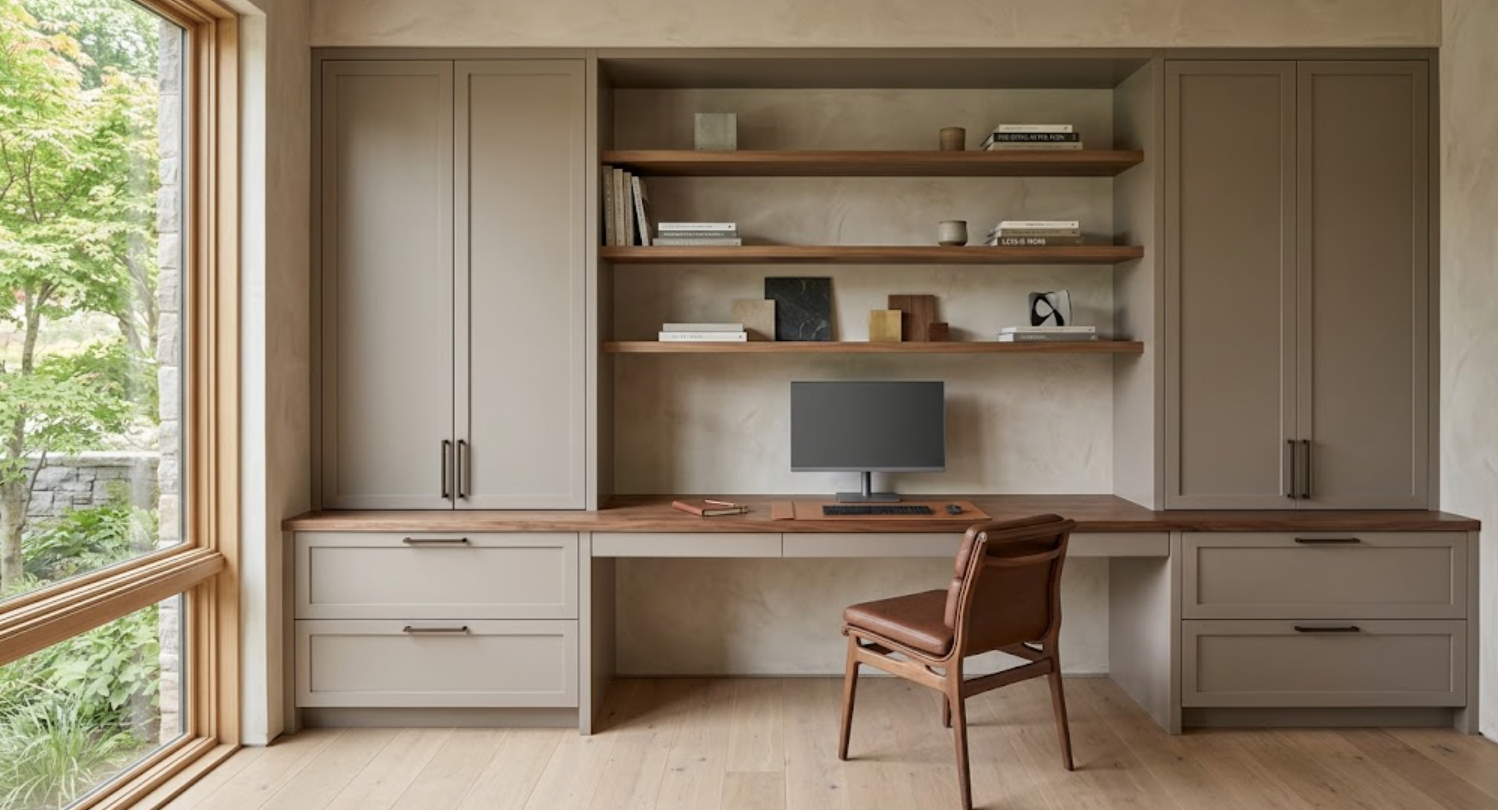
How Should the Desk Be Designed?
Around the work.
Start with what actually happens on the desk:
Laptop use
A large monitor
Multiple monitors
Drawing
Writing
Video calls
Sample review
Paperwork
Meetings
The dimensions should respond to those activities.
Depth is important. A desk that is too shallow can make a large monitor uncomfortable. A desk that is excessively deep can waste space.
Width should provide enough room for the primary work zone plus secondary tasks.
The desk may also need:
Integrated drawers
Power
Data
USB charging
Lighting
A pull-out surface
Storage for a keyboard or other equipment
Custom cabinetry allows those technical requirements to become part of the desk rather than objects added later.
How Can Technology Be Integrated Without Making the Office Look Technical?
By planning it before the cabinetry is built.
Power should be located where devices will actually sit. Data connections should be coordinated. Cable routes can be concealed within cabinetry.
Charging can be integrated into drawers. Monitors can use discreet cable passages. Routers and network equipment can sit inside ventilated storage. Printers can live behind pocket or hinged doors.
A clean office does not mean there is less technology. It often means the technology has been planned more carefully.
Where Should a Printer Go?
Somewhere easy to use but not necessarily easy to see.
A dedicated printer cabinet can work well. The cabinet may include a pull-out shelf for access, with paper storage below and ink or other supplies nearby.
Ventilation may be required depending on the equipment.
If the printer is used constantly, the cabinet should not make access inconvenient. If it is rarely used, it can move farther from the primary work zone.
The goal is to support the actual workflow, not simply hide everything.
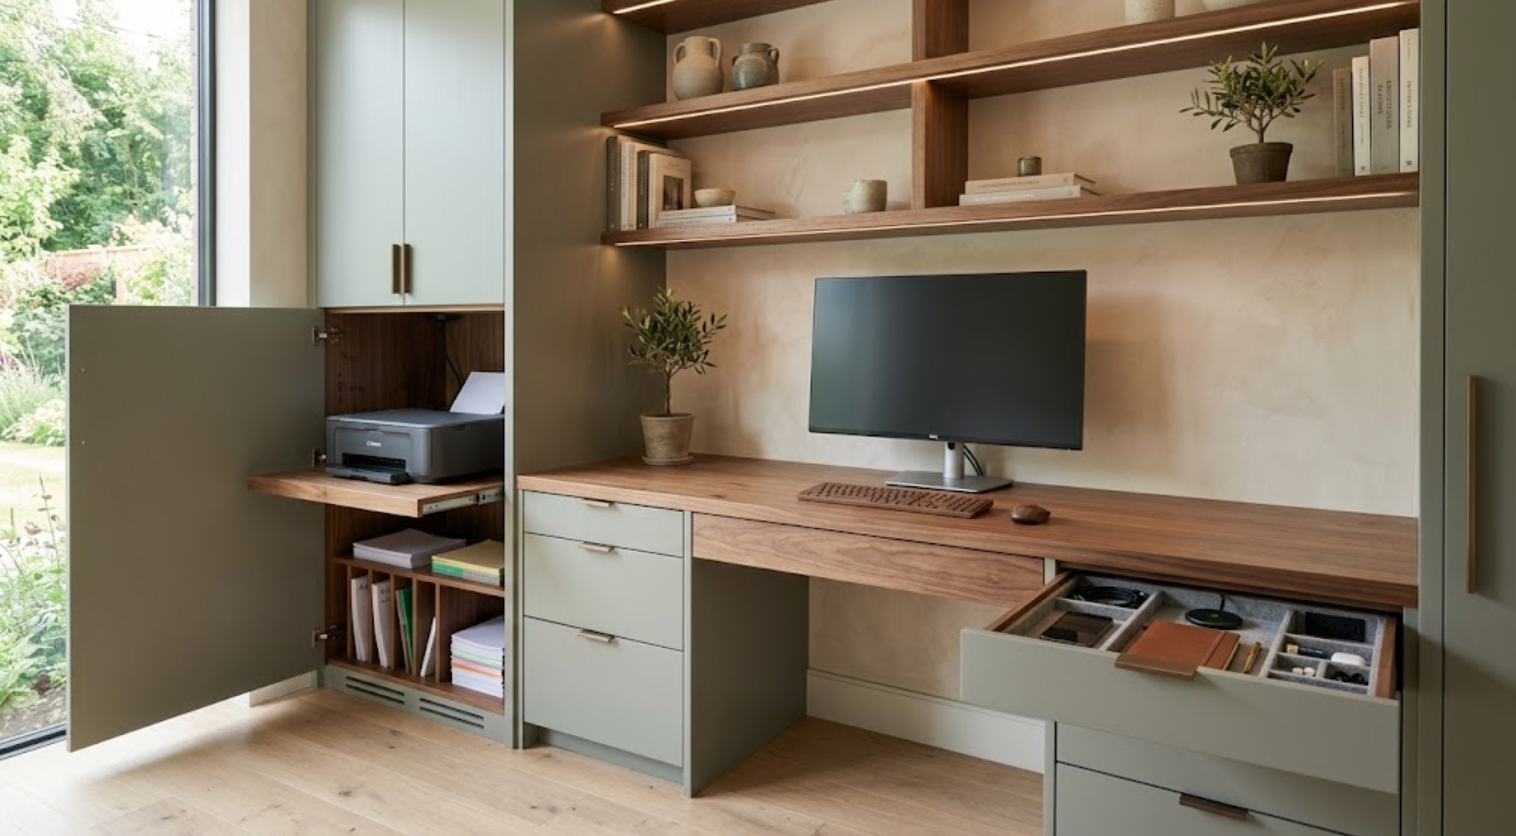
What Materials Work Well in a Home Office?
Materials can help establish the emotional tone of the room.
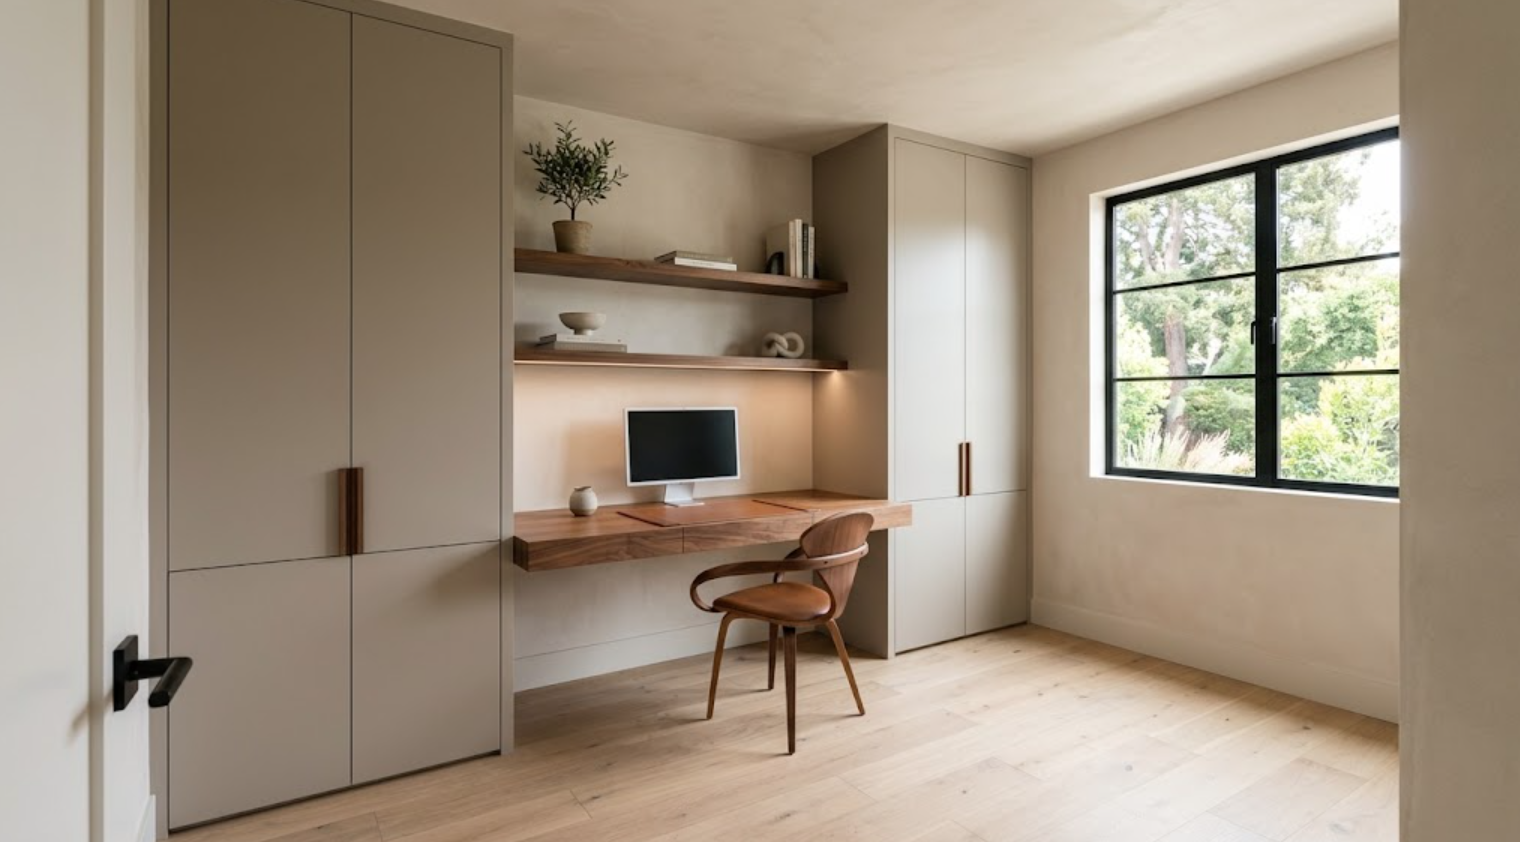
Walnut creates depth and warmth. Rift-sawn white oak can make an office feel lighter. Painted cabinetry can create a calmer architectural background.
A combination often works especially well. For example:
Painted full-height cabinetry
Walnut shelves
A walnut desk surface
Bronze hardware
Warm plaster
Natural flooring
That creates enough contrast to make the room interesting without making it distracting.
The office should support concentration. Highly dramatic stone, excessive patterns, or too many contrasting materials may work against that goal.
Should the Home Office Match the Kitchen?
Not exactly, but the rooms can share a material language.
If walnut is used in the kitchen, it may appear as the office desk or shelving. If bronze hardware repeats throughout the home, it can continue here.
Paint can shift deeper or lighter depending on the room.
The office should feel like part of the same residence without looking like kitchen cabinetry relocated to another room.
That difference often comes through proportion.
Kitchen cabinetry is driven heavily by appliances and food preparation. Office cabinetry can use:
Broader panels
Larger open zones
Furniture-like work surfaces
More asymmetry
The material may repeat while the composition changes.
Can Dark Cabinetry Work in a Home Office?
Yes, especially in a room with good natural light.
Deep charcoal, mineral green, warm brown, or muted blue-gray can create a more concentrated atmosphere.
Dark cabinetry can also make screens and technology visually recede, but light conditions need to be considered.
A small office with limited daylight and dark cabinetry on every wall may become too heavy. One dark cabinetry wall paired with warm plaster can be more effective.
Natural wood can soften the composition. Integrated lighting can also help.
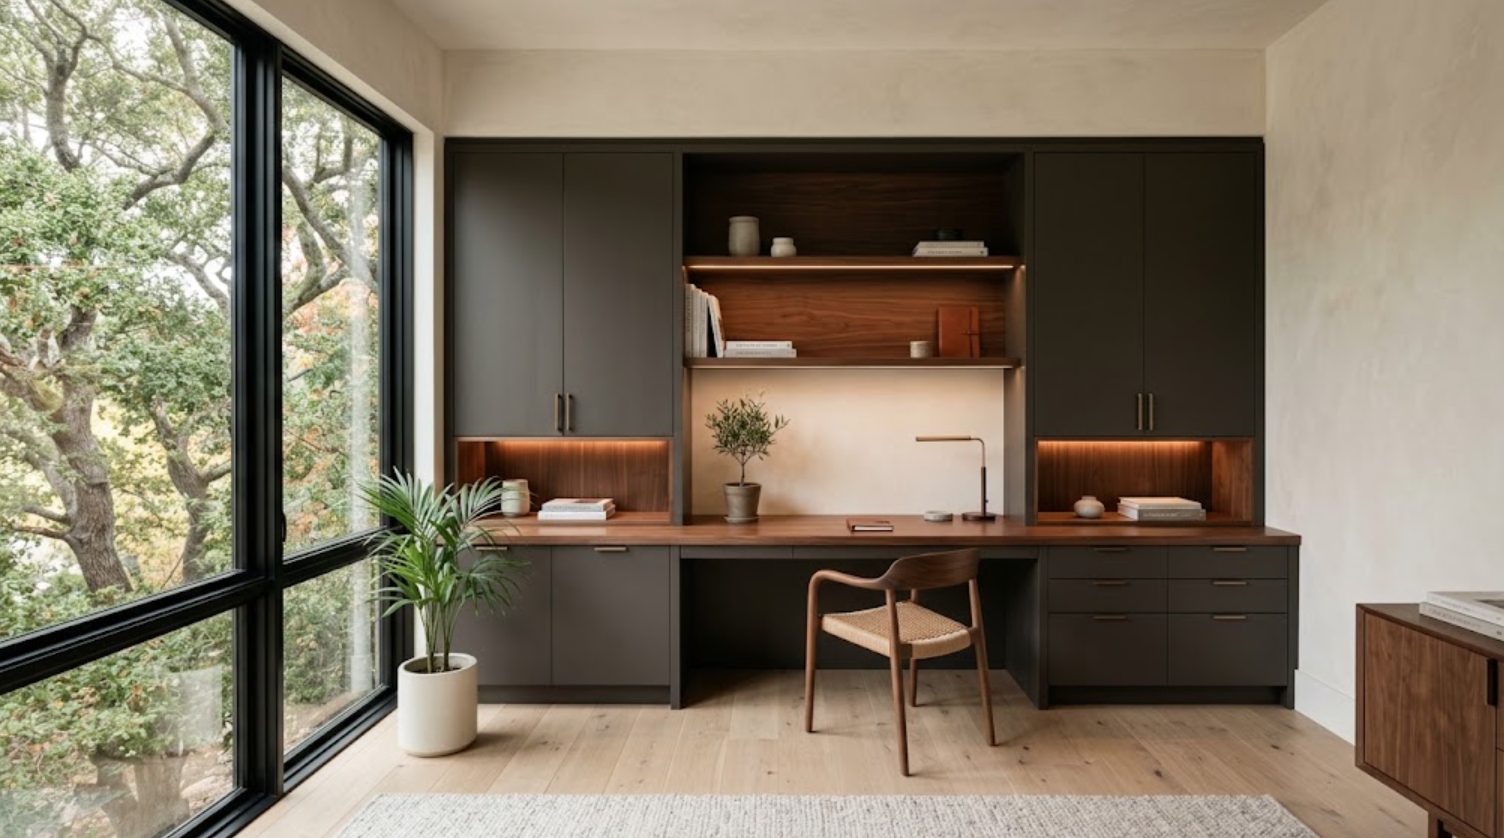
How Should Lighting Be Planned?
In layers.
Natural light is important, but it is not enough.
A home office may need:
General ambient lighting
Task lighting at the desk
Integrated shelf lighting
Decorative lighting
Video-call lighting
The cabinetry can support several of those layers.
Linear lighting under shelves can illuminate the desk. Interior cabinet lighting can make storage easier to use. An illuminated niche can add warmth without creating glare.
The lighting should avoid reflecting directly into screens.
That means the cabinet layout, desk location, windows, and lighting plan need to be considered together.
How Should a Home Office Be Designed for Video Calls?
Consider what the camera sees.
This has become part of office architecture. The background does not need to look staged, but it should look intentional.
A video-call background may include:
A few open shelves
A painted cabinetry wall
Natural wood
Art
A quiet niche
These can create visual depth.
Avoid placing the desk so the camera faces directly toward a cluttered storage zone.
Lighting should illuminate the face without creating a bright window behind the user. Power and monitor placement also affect camera position.
A productive office can still present well on screen without becoming a permanent video-call set.
What About Files and Paper?
They still matter.
Even highly digital households often need physical document storage.
File drawers can be integrated into cabinetry and should be sized around actual file formats:
Legal
Letter
Personal records
Project documents
If the office is used for professional work involving samples, contracts, or paper plans, deeper storage may be necessary.
A custom office can hide these functional elements behind the same calm cabinetry exterior.
That is preferable to designing a beautiful room and later adding standalone filing cabinets because the storage was overlooked.
Can a Home Office Include a Library?
Yes, but the room should not automatically become wall-to-wall bookshelves.
If the homeowner has a real book collection, custom shelving can be designed around it.
Shelf depth matters. Book height varies. Some volumes require more space. Lower closed cabinetry can hold less attractive items, while larger open shelves can support art and objects.
A library-office combination can feel especially residential because the books soften the work environment.
But if the collection is small, fewer shelves may create a stronger design. Do not design for books that do not exist.
How Can Cabinetry Make a Small Home Office Feel Larger?
Use fewer visual divisions.
Broad cabinet fronts can calm the wall. Floating desks can reveal more floor. Painted cabinetry similar to the wall color can visually recede.
Open shelving should be limited.
Tall cabinetry can use the full height of the room for storage rather than spreading storage across several walls.
A single highly organized cabinetry wall may be better than smaller cabinets around the entire room.
Custom cabinetry can also use awkward wall dimensions more efficiently. That can preserve circulation.
Should a Home Office Include a Freestanding Desk?
It can.
A freestanding desk creates flexibility and often gives the room a more furniture-like character.
The cabinetry can occupy one wall while the desk sits centrally. That arrangement works especially well in larger offices and can also improve video-call positioning.
A built-in desk is usually more space-efficient.
A freestanding desk may be more appropriate when:
The room is large
Meetings happen in the office
The user wants to face into the room rather than toward a wall
The furniture itself is an important design piece
The best arrangement depends on how the person works.
What If Two People Share the Office?
Do not automatically mirror two identical workstations.
The users may work differently. One may need multiple monitors. The other may primarily use a laptop. One may need file storage, while the other may need sample storage.
A shared office can still feel cohesive while responding to those differences.
One long work surface can create two zones. Separate desks can share one cabinetry wall. Storage can be divided internally.
The design should reflect two actual workflows rather than forcing symmetry.
Can the Office Hide Completely When It Is Not Being Used?
In some applications, yes.
Pocket doors can conceal a desk zone. Tall cabinetry can hide a compact workstation.
A home office can be integrated into a library, guest room, family room, or hallway. This approach is particularly useful when the office is used occasionally.
The cabinetry can close and return the room to a quieter residential condition.
But concealment adds hardware and dimensional requirements. Pocket-door systems need adequate cabinet depth and side space.
Electrical and ventilation still need to work when equipment is inside.
The solution should be designed around specific use rather than added as a novelty.
How Should the Office Relate to Whole-Home Cabinetry?
It can be one chapter of the broader cabinetry story.
The kitchen may establish walnut. The primary bathroom may introduce white oak. The office might combine a deeper painted finish with walnut work surfaces.
The same bronze hardware family may continue. Cabinetry proportions can remain disciplined. Interiors can use the same level of finish.
That creates continuity without requiring every room to match.
The office should still have its own identity. A productive space often benefits from slightly stronger visual calm than more social rooms.
What Should Be Decided Before Construction?
The basic office strategy:
Desk location
Cabinetry footprint
Technology
Power
Data
Lighting
Printer location
File storage
Any integrated television or monitor
HVAC considerations if equipment generates heat
If the office has built-in cabinetry, the electrical plan should respond to it.
Do not place outlets randomly and expect the cabinetry installer to work around them later.
When Should a Cabinetry Partner Become Involved?
Before electrical and lighting locations are finalized.
For new construction, the office cabinetry can be developed while the architectural plans are still evolving.
For a major remodel, planning should happen before walls are closed.
Cabinetry can affect:
Outlet locations
Data connections
Lighting
Blocking
Wall dimensions
Door swings
Window relationships
A cabinetry partner can help determine which technical conditions need to become fixed early and which material decisions can remain flexible.
Custom Home Office Cabinetry for Beautiful, Productive Spaces
A beautiful home office should make productivity easier, not compete with it.
Start with how the room will actually be used:
What needs to stay on the desk?
What should disappear?
What technology needs power?
What needs to be filed?
What belongs on display?
Then let the cabinetry organize those answers.
Use closed storage to reduce visual noise. Use open shelves selectively. Integrate technology early. Design the desk around the work. Plan lighting around screens and natural light.
Choose materials that connect the office to the rest of the home without making it feel like another kitchen.
The result should be a room that still looks composed at the end of a workday. Not because nobody worked there, but because the cabinetry was designed to support the work from the beginning.
Explore Custom Home Office Cabinetry With Atelier Design Society
Atelier Design Society works with homeowners, architects, interior designers, builders, and other design professionals planning premium cabinetry for home offices, kitchens, wardrobes, bathrooms, home bars, and other whole-home applications throughout Menlo Park and the surrounding Bay Area.
At the Atelier Design Society showroom in Menlo Park, project teams can compare cabinetry construction, natural woods, painted finishes, hardware, interior storage, and full-scale applications while developing a home office that supports the way the room will actually be used.
For a home office project, bring architectural plans when available.
It is also useful to identify the technology, equipment, storage, and daily work requirements that need to be accommodated.
The more specific the workflow becomes, the more useful the cabinetry can be.
