
Custom Kitchen Cabinets for Hillsborough Homes
In a Hillsborough home, kitchen cabinetry often has to solve two very different problems at the same time. It needs to function with precision. And it needs to belong to the architecture.
That second requirement matters. Hillsborough includes homes with very different architectural identities, from established residences with traditional detailing to extensively remodeled properties and contemporary custom homes. A cabinetry approach that feels appropriate in one can feel completely disconnected in another.
For homeowners, architects, interior designers, and builders planning custom kitchen cabinets for a Hillsborough home, the strongest starting point is therefore not a particular door style or wood species. It is the house.
How large is the kitchen?
How does it connect to surrounding rooms?
What architectural elements should remain?
Where does natural light enter?
What needs to be stored?
Which appliances need to be integrated?
And how much customization does the project genuinely require?
Custom cabinetry provides more possibilities. The value comes from knowing which possibilities are worth using.
Why Consider Custom Kitchen Cabinets for a Hillsborough Home?
Custom cabinetry gives the design team greater control over how the kitchen responds to a particular space.
That can include:
Cabinet dimensions.
Door and drawer proportions.
Cabinet depths.
Wood species.
Paint and stain finishes.
Interior configurations.
Appliance panels.
Specialty storage.
Finished end panels.
Architectural transitions.
Hardware.
Cabinetry around windows and openings.
Not every kitchen needs all of that flexibility. But certain architectural conditions make it particularly valuable.
An existing window may need to remain exactly where it is. A tall cabinet elevation may need to align with a doorway. An unusual ceiling condition may affect upper cabinetry. Integrated refrigeration may require specific panel dimensions. A large kitchen may need cabinetry proportions that do not feel repetitive across a long elevation.
Customization allows those conditions to influence the cabinetry rather than forcing the architecture to accommodate a predetermined cabinet system.
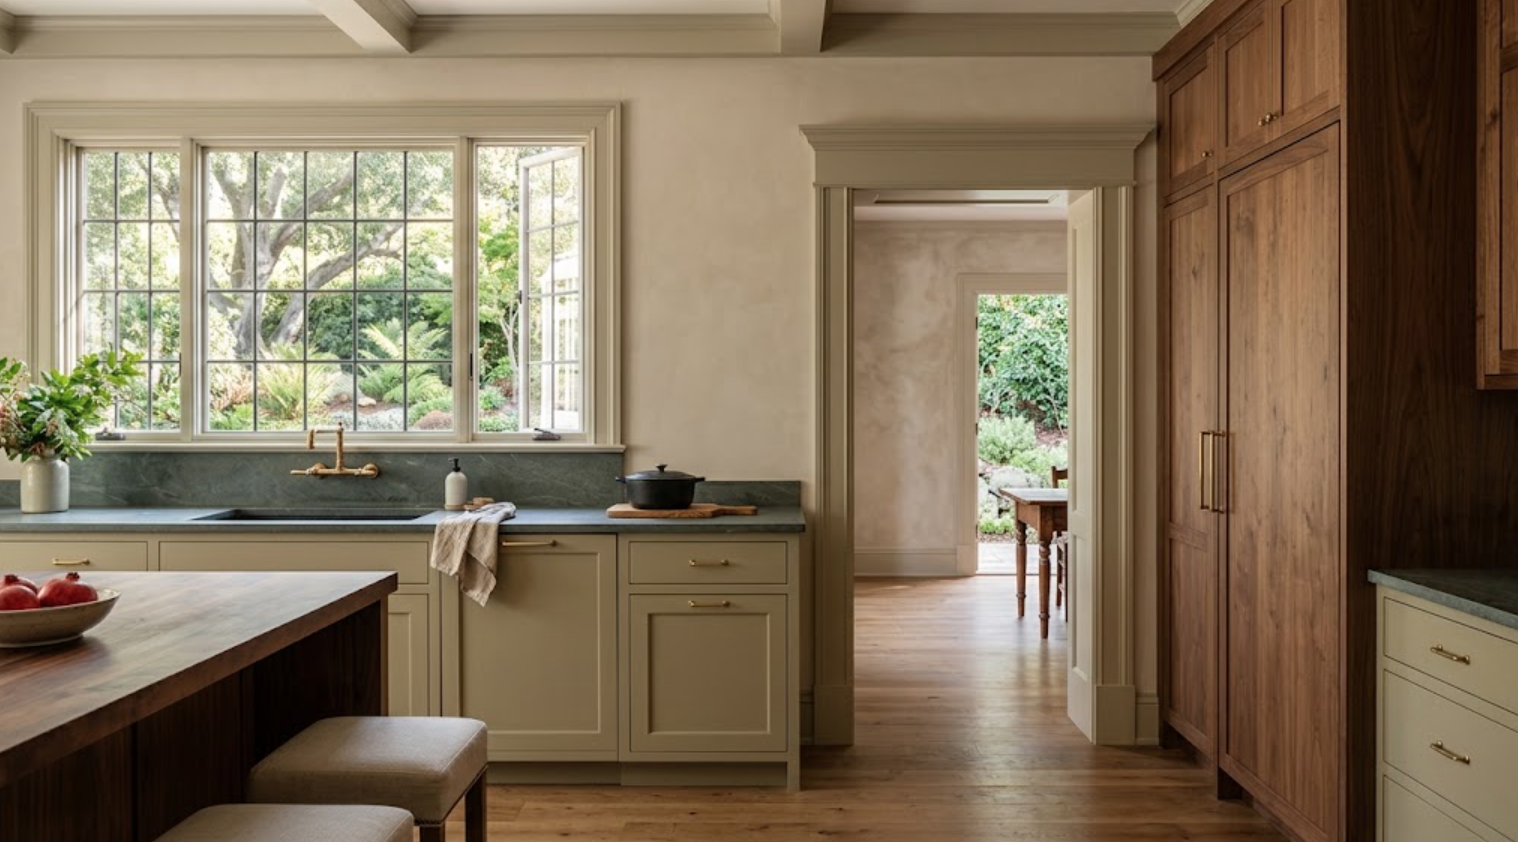
How Should the Architecture Influence Cabinetry?
Start by identifying what is already strong about the house:
Windows.
Ceiling proportions.
Doorways.
Existing trim.
Flooring.
Views.
Adjacent rooms.
Original architectural details.
Not everything needs to be preserved, but the cabinetry should understand the context in which it is being placed.
In an established residence, that might mean using a restrained framed door rather than an extremely minimal slab. In a contemporary renovation, quieter slab cabinetry may make more sense. A transitional home might combine natural wood with a subtle painted profile.
The objective is not to categorize the house and follow a formula. It is to make sure the cabinetry and architecture appear to belong to the same project.
Can Contemporary Cabinetry Work in a Traditional Hillsborough Home?
Yes. New cabinetry does not necessarily need to imitate older millwork. In fact, reproducing historical details without understanding their proportions can make a renovation feel less convincing.
A contemporary cabinetry design can work beautifully within an older residence when there is a thoughtful relationship between old and new.
That relationship might come through:
Material.
Proportion.
Color.
Door profile.
Hardware.
Architectural alignment.
A clean walnut cabinet can sit comfortably beside traditional architecture when its proportions and surrounding materials have been considered carefully.
Contrast can be intentional. It simply should not feel accidental.
How Should You Design Cabinetry for a Large Kitchen?
A larger kitchen needs hierarchy. Without it, cabinetry can become repetitive.
Imagine a twenty-foot elevation divided into a continuous sequence of identical cabinet doors. Even if every individual cabinet is beautiful, the overall wall may feel monotonous.
Instead, consider how the elevation can be organized:
Tall cabinetry might become one architectural volume.
A window can create a natural break.
A range can establish another focal area.
Lower cabinetry can create a strong horizontal line.
A pantry may become visually quieter.
Changes in material can also help define different zones.
The objective is not to create more features. It is to give a large amount of cabinetry structure.
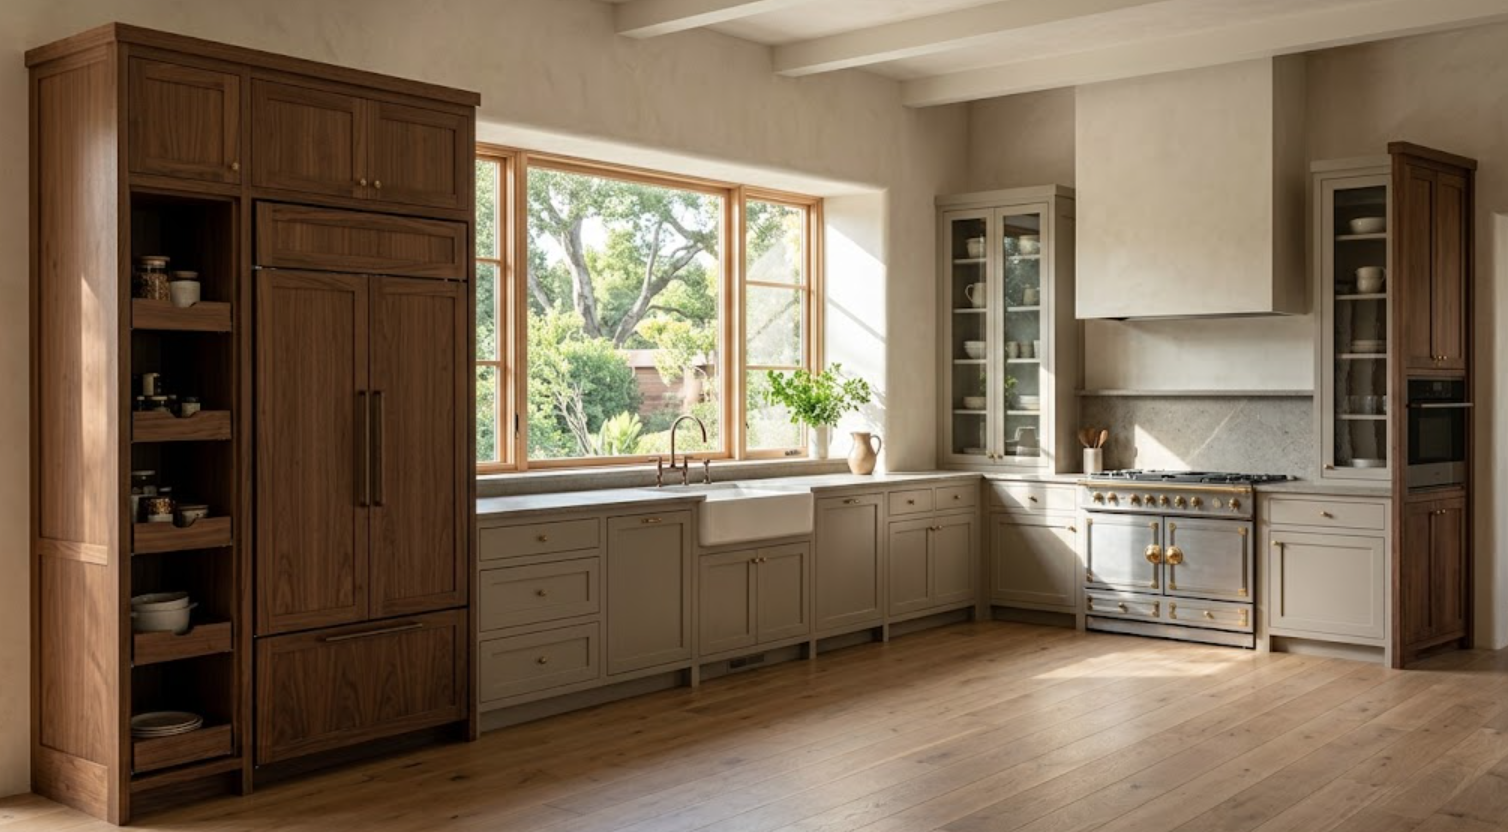
What Level of Customization Does the Kitchen Need?
That depends on where the standard solutions stop working.
A premium semi-custom cabinetry system can provide considerable flexibility. For many kitchens, it may offer the dimensions, finishes, door styles, and storage needed to execute the design successfully.
Full custom cabinetry becomes more valuable when the project repeatedly requires something outside those parameters:
A nonstandard depth.
A specialty finish.
Unusual cabinet proportions.
A specific veneer treatment.
Cabinetry wrapping around architecture.
Highly specialized interiors.
Precise alignment with existing architectural elements.
The goal should not be to maximize customization. It should be to use the appropriate level of customization for the design.
How Should Appliances Be Planned With Custom Cabinetry?
Together and early.
A panel-ready refrigerator affects much more than the refrigerator opening. It affects:
Surrounding panel dimensions.
Door swing.
Ventilation.
Hardware.
Adjacent cabinet widths.
Clearances.
And the overall elevation.
Wall ovens create their own horizontal lines. Ranges affect adjacent drawers. Dishwashers require correctly designed panels. Built-in coffee machines, warming drawers, beverage refrigerators, and other appliances add additional conditions.
The more integrated the kitchen becomes, the more important appliance coordination becomes.
Should Luxury Kitchen Appliances Be Hidden?
Some can be. Some should not be.
Integrated refrigerators and dishwashers can help simplify large cabinetry elevations. Small appliances can disappear behind pocket or retractable doors. A range may intentionally remain visible. Wall ovens may become part of a contrasting cabinet volume.
The goal is not to hide every sign that the room is a kitchen. It is to control visual hierarchy.
Decide which appliances deserve to become visible elements. Allow cabinetry to quiet the rest.
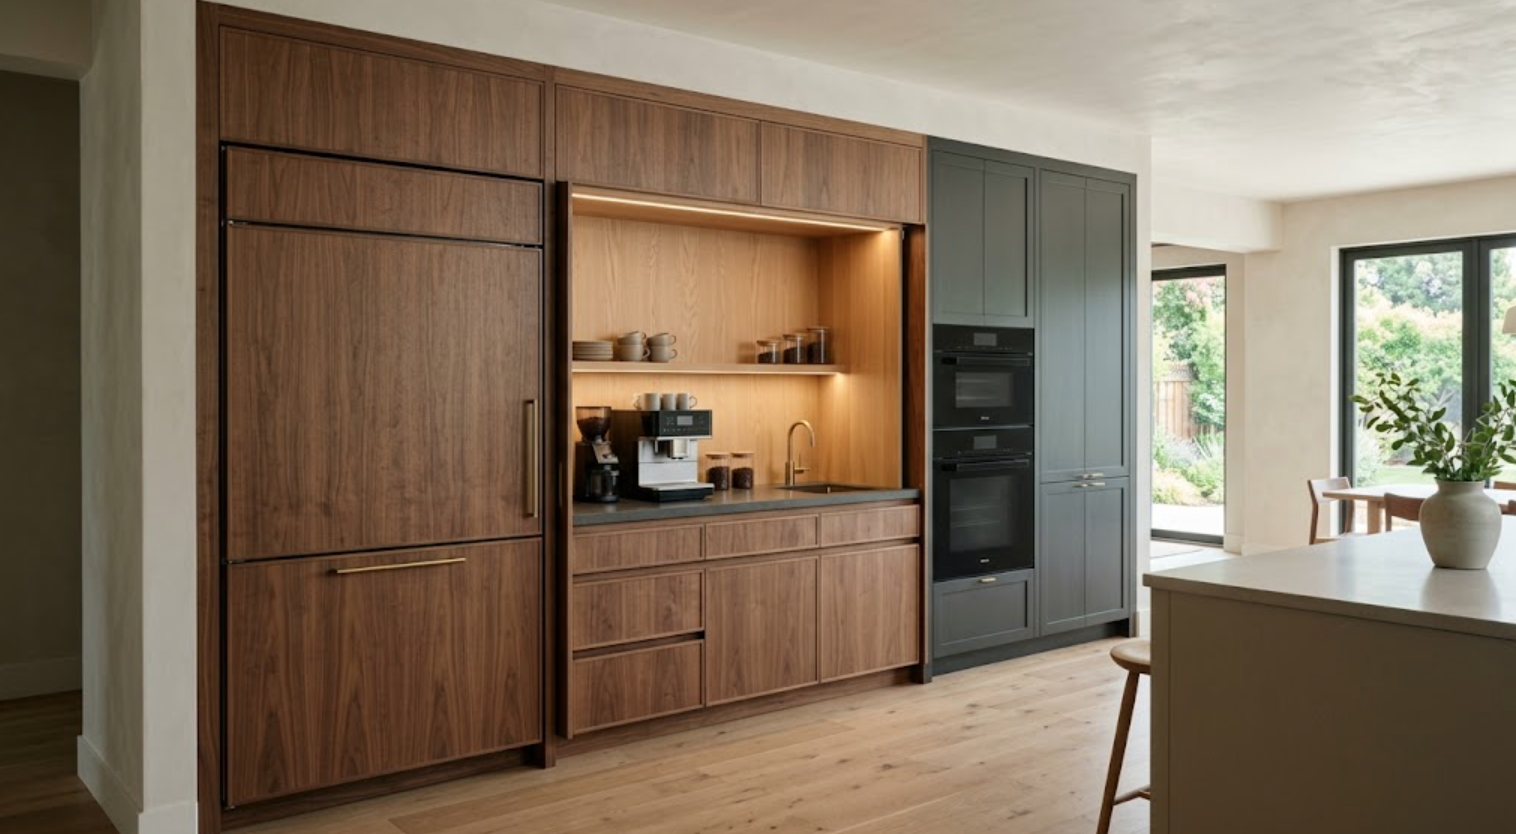
What Cabinet Materials Work Well in Hillsborough Homes?
There is no single correct material.
Walnut can bring richness and depth.
Rift-sawn white oak can create a lighter, more linear appearance.
Painted cabinetry can connect effectively with existing architectural trim or create a quieter background for natural stone.
Glass can be introduced selectively.
Metal can appear in hardware or framed cabinetry details.
The existing home should help determine the material direction. If there are already strong wood floors and substantial millwork, another wood may need to be introduced carefully. If the surrounding architecture is visually quiet, cabinetry can carry more material character.
Think about the entire composition rather than the cabinet sample alone.
How Should New Cabinetry Relate to Existing Wood?
It does not always need to match. In fact, trying to create an almost-match can be more distracting than intentional contrast.
If the house contains an existing oak floor, walnut cabinetry may provide clear separation. Painted cabinetry can also create a buffer between different woods.
If the same species is being used, compare the materials directly. Wood changes depending on:
Species.
Cut.
Stain.
Finish.
Age.
Natural light.
Two materials described as “white oak” can look completely different beside one another.
Painted or Natural Wood Cabinetry?
Both can work within the same kitchen.
A painted perimeter with a natural wood island is one approach.
A walnut tall cabinet wall with painted lower cabinetry is another.
A primarily painted kitchen might use walnut only inside a bar or appliance cabinet.
The question is where the natural material will have the most impact. If wood appears everywhere, it can lose hierarchy. If it appears strategically, it can become one of the room’s strongest elements.
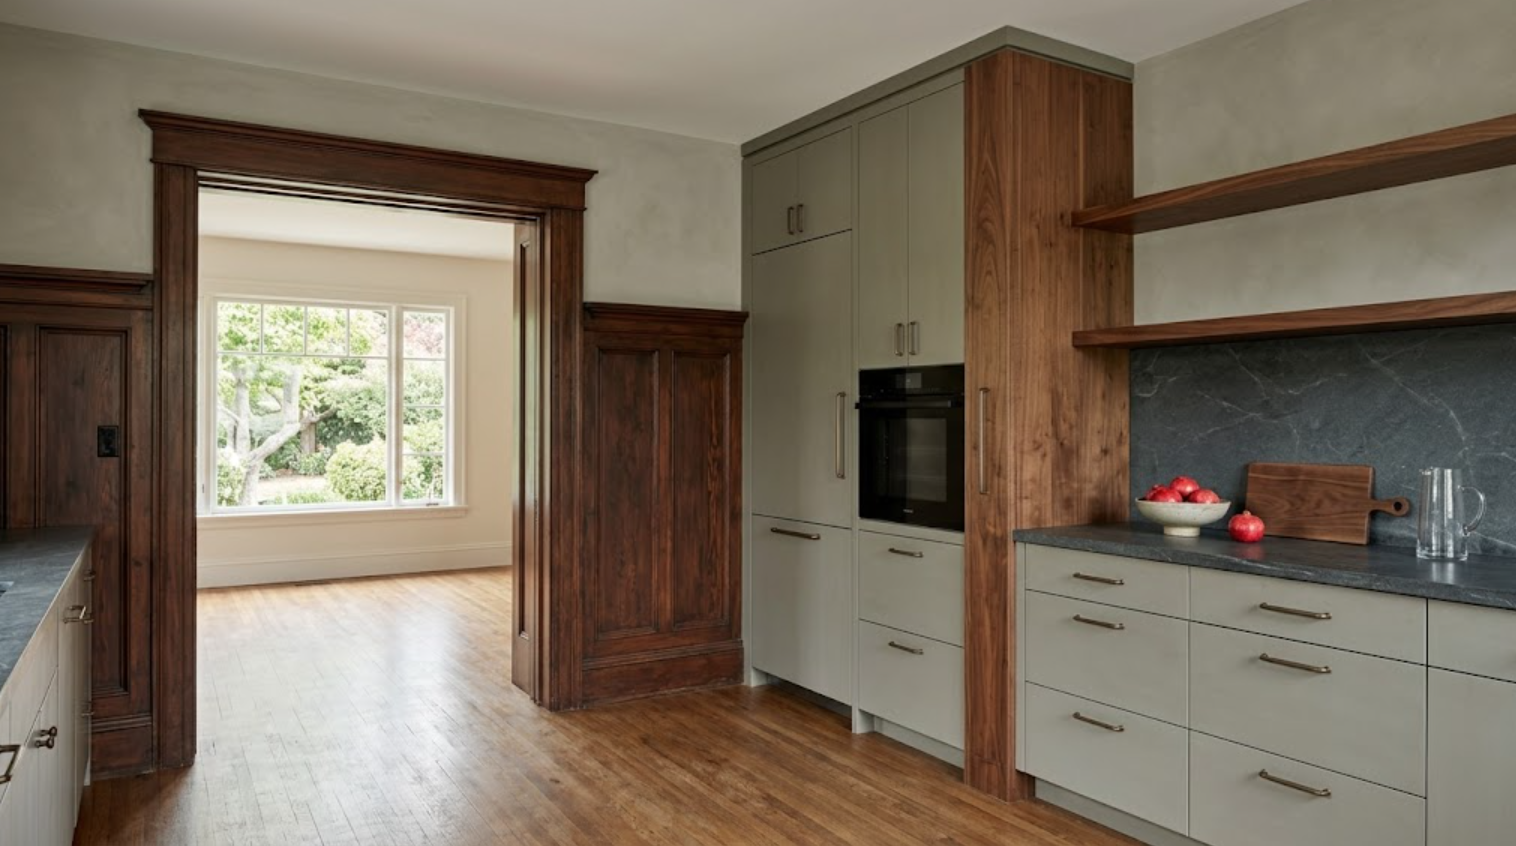
How Should Stone and Cabinetry Be Selected Together?
Look at them as one material composition.
A strongly figured quartzite can become the visual focus of the kitchen. If so, cabinetry may need to become quieter. Rich walnut cabinetry can carry substantial visual movement on its own. Pairing it with a restrained surface may allow both materials to read more clearly.
Painted cabinetry provides another opportunity. A subtle color can be selected from a quieter tone within the stone rather than trying to match its most dramatic vein.
Scale matters too. Look at large stone samples or slabs beside full-size cabinet doors whenever possible. Small samples hide relationships that become obvious at room scale.
How Important Is Cabinet Proportion?
Extremely important. Luxury is often communicated through proportion before material.
A very tall door can feel elegant or awkward depending on its width. A bank of drawers can feel balanced or visually heavy depending on the horizontal divisions. A large refrigerator panel affects everything around it. Upper cabinets influence ceiling proportions.
The relationship between doors and drawers across an elevation creates rhythm. Custom cabinetry gives the design team greater control over those relationships. That control should be used intentionally.
What About Cabinetry Around Windows?
Windows should usually be treated as architecture, not obstacles.
Instead of filling around them with whatever cabinet dimensions remain, use the window to organize the elevation:
Lower cabinetry can align beneath it.
Tall cabinets can frame it.
A stone surface may continue through the opening.
The cabinetry might intentionally stop before the casing.
The correct solution depends on the architecture. But the window should feel like it was part of the cabinetry plan from the beginning.
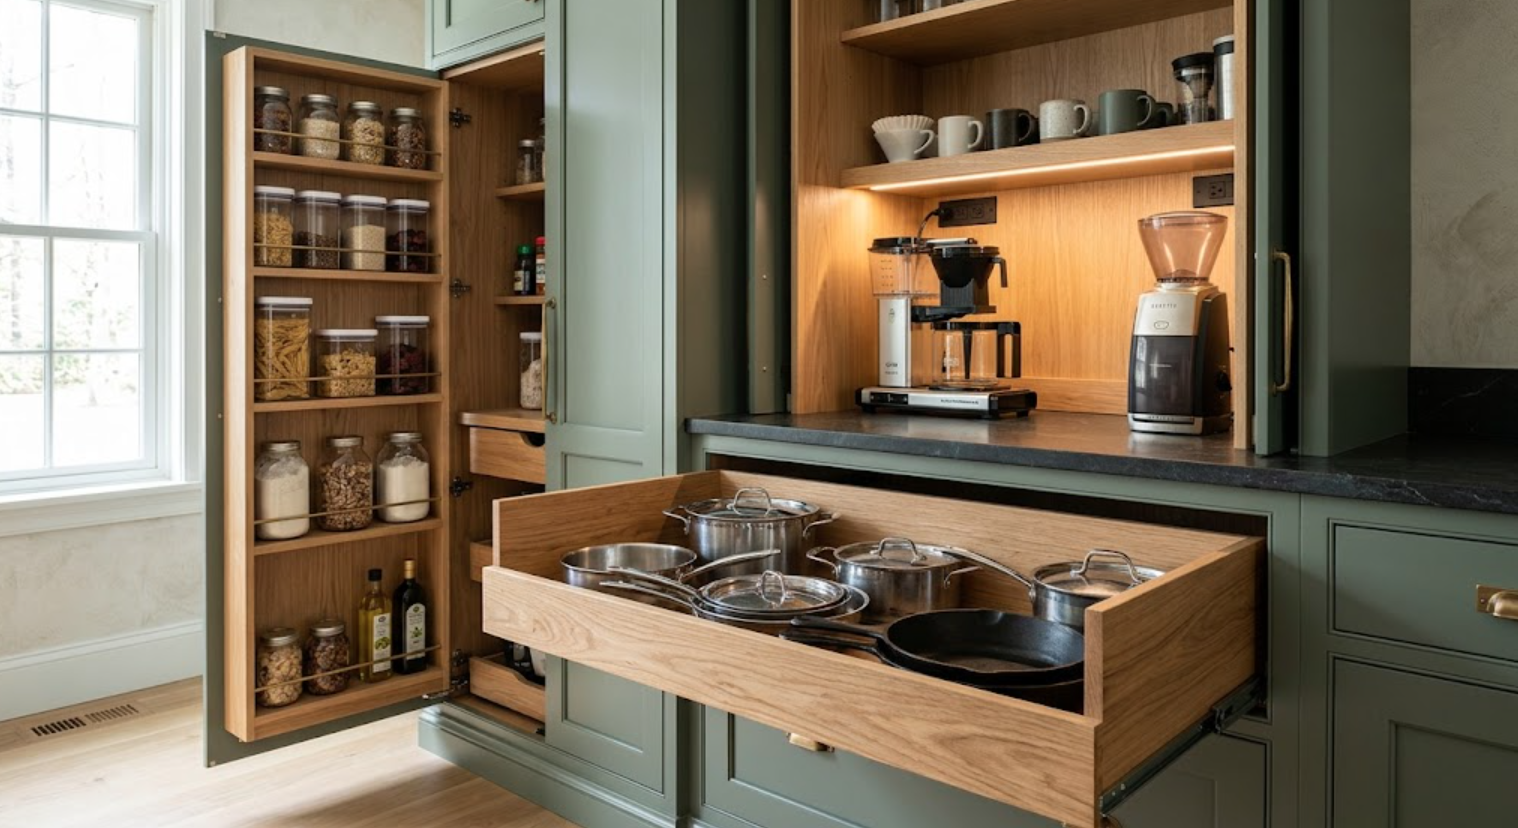
How Should Storage Be Designed?
Around the household. Start with what needs to be stored:
Cookware.
Everyday dishes.
Serving pieces.
Small appliances.
Pantry items.
Wine.
Coffee equipment.
Baking supplies.
Recycling.
Pet items.
Then think about where each category is used.
The best storage is often not the most elaborate. It is the storage located exactly where you expect it to be.
Wide drawers can outperform traditional lower cabinets. A well-designed pantry can reduce the need for excessive upper cabinetry. An appliance cabinet can keep countertops clear.
Storage should support the kitchen rather than become a collection of accessories.
Should the Kitchen Island Match the Perimeter Cabinetry?
It can, but it does not have to. A contrasting island can help break down a large kitchen.
For example:
Painted perimeter cabinetry with a walnut island.
Walnut tall cabinets with a painted island.
A lighter wood island against deeper perimeter cabinetry.
The island can behave more like a piece of furniture when the kitchen opens into surrounding living spaces.
But contrast should have a reason. Changing material simply to make the island different can make the room feel fragmented. The island should belong to the same material story.
How Large Should the Island Be?
Large enough to serve its purpose. Not simply as large as the room allows.
Consider:
Circulation.
Appliance doors.
Seating.
Prep space.
Cleaning.
Storage.
Sightlines.
How people move between the kitchen and surrounding rooms.
An oversized island can make even a large kitchen less comfortable to use. Scale should come from proportion and function rather than square footage alone.
How Should Cabinetry Connect With Adjacent Rooms?
This is especially important when the kitchen is open to a family room, breakfast room, or other living space. From those rooms, the cabinetry becomes part of a larger interior elevation.
A tall cabinet wall may be visible from the sofa. The back of an island may face a dining table. A nearby bar or built-in may continue the cabinetry story.
Consider those sightlines early. The kitchen should feel connected to the house even when the cabinetry is visually distinct.
Should You Plan Cabinetry Beyond the Kitchen at the Same Time?
For a larger remodel or custom home, it can be useful.
Cabinetry may continue into:
Bars.
Bathrooms.
Wardrobes.
Home offices.
Libraries.
Media rooms.
Laundry rooms.
Mudrooms.
Planning these spaces together does not mean using the same cabinets everywhere. It means creating a material and detailing strategy across the home.
Perhaps walnut from the kitchen returns inside a painted bar. A bathroom vanity uses the same hardware finish. A home office introduces a darker variation.
Continuity can be subtle.
What Details Should You Inspect Before Choosing Cabinetry?
Look closely at:
Door thickness.
Drawer construction.
Interior finishes.
Hinges.
Runners.
Shelf construction.
Finished end panels.
Reveals.
Hardware placement.
Grain direction.
Edge quality.
How panels meet appliances.
How cabinetry terminates against walls.
A luxury cabinet should remain convincing when you stop looking at the overall kitchen and move closer. Often, that is where the difference becomes most apparent.
How Early Should Kitchen Cabinetry Be Selected?
Earlier than many homeowners expect.
Cabinetry coordinates with:
Appliances.
Plumbing.
Electrical.
Lighting.
Stone.
Flooring.
Walls.
Windows.
Ceilings.
Construction schedules.
If cabinetry decisions happen late, the cabinets may have to adapt to conditions that could have been improved earlier.
Early cabinetry planning keeps more possibilities open.
How Do You Choose a Cabinetry Partner for a Hillsborough Project?
Look for more than a cabinet supplier.
A complex kitchen may require coordination between:
Homeowner.
Architect.
Interior designer.
Builder.
Appliance supplier.
Stone fabricator.
Electrician.
Plumber.
Cabinet installer.
The cabinetry partner should understand how their work intersects with those decisions.
Ask about:
Drawings.
Measurements.
Appliance coordination.
Custom finishes.
Field conditions.
Installation.
And how changes are managed.
The cabinetry may eventually look effortless. Getting there requires coordination.
Should You Visit a Cabinet Showroom?
For a significant cabinetry project, seeing the product at full scale is useful.
A small sample tells you about color. A full installation tells you about much more:
Proportion.
Construction.
Reveals.
Hardware.
Drawer operation.
Interior finish.
Natural wood variation.
Appliance integration.
Bring architectural plans if available. Bring appliance specifications. Bring flooring or stone samples already selected. And bring the architectural conditions that still need to be solved.
Custom Kitchen Cabinets for Hillsborough Homes
Custom kitchen cabinetry gives a Hillsborough project greater control over architecture, proportion, material, storage, and appliance integration. But customization itself is not the goal.
The goal is a kitchen that feels appropriate to the house. That may mean:
Designing around existing architecture.
Breaking a large cabinetry elevation into quieter zones.
Using natural wood selectively.
Integrating appliances.
Creating storage around actual routines.
Or coordinating cabinetry with other rooms throughout the residence.
The best custom cabinetry does not need to make every feature unusual. It uses customization where it matters. And leaves the rest beautifully resolved.
Explore Custom Kitchen Cabinetry for Your Hillsborough Home
Atelier Design Society works with homeowners, architects, interior designers, builders, and other design professionals planning premium and custom cabinetry throughout Hillsborough, Menlo Park, and the surrounding Bay Area.
At the Atelier Design Society showroom in Menlo Park, you can compare cabinetry at full scale, evaluate construction and materials, explore woods and painted finishes, review storage and appliance integration, and discuss the appropriate level of customization for your project.
Bring your architectural plans, appliance information, existing material samples, and the problems your kitchen needs to solve.
