
Designing a Kitchen for a Woodside Estate: 7 Cabinetry Considerations
Designing a kitchen for a Woodside estate requires a different approach than simply selecting cabinets for a large room. Scale, architecture, natural surroundings, entertaining, storage, and the relationship between the kitchen and the rest of the residence all influence the cabinetry plan.
In larger homes, cabinetry has an especially strong architectural presence. Long elevations, tall ceilings, substantial islands, secondary kitchens, and adjoining entertaining spaces can make small proportional mistakes much more noticeable. The goal is not to fill the available space. It is to use cabinetry to give the kitchen structure, function, and a material language that belongs to the home. Here are seven cabinetry considerations to address early.
1. Design Cabinetry for the Scale of the Architecture
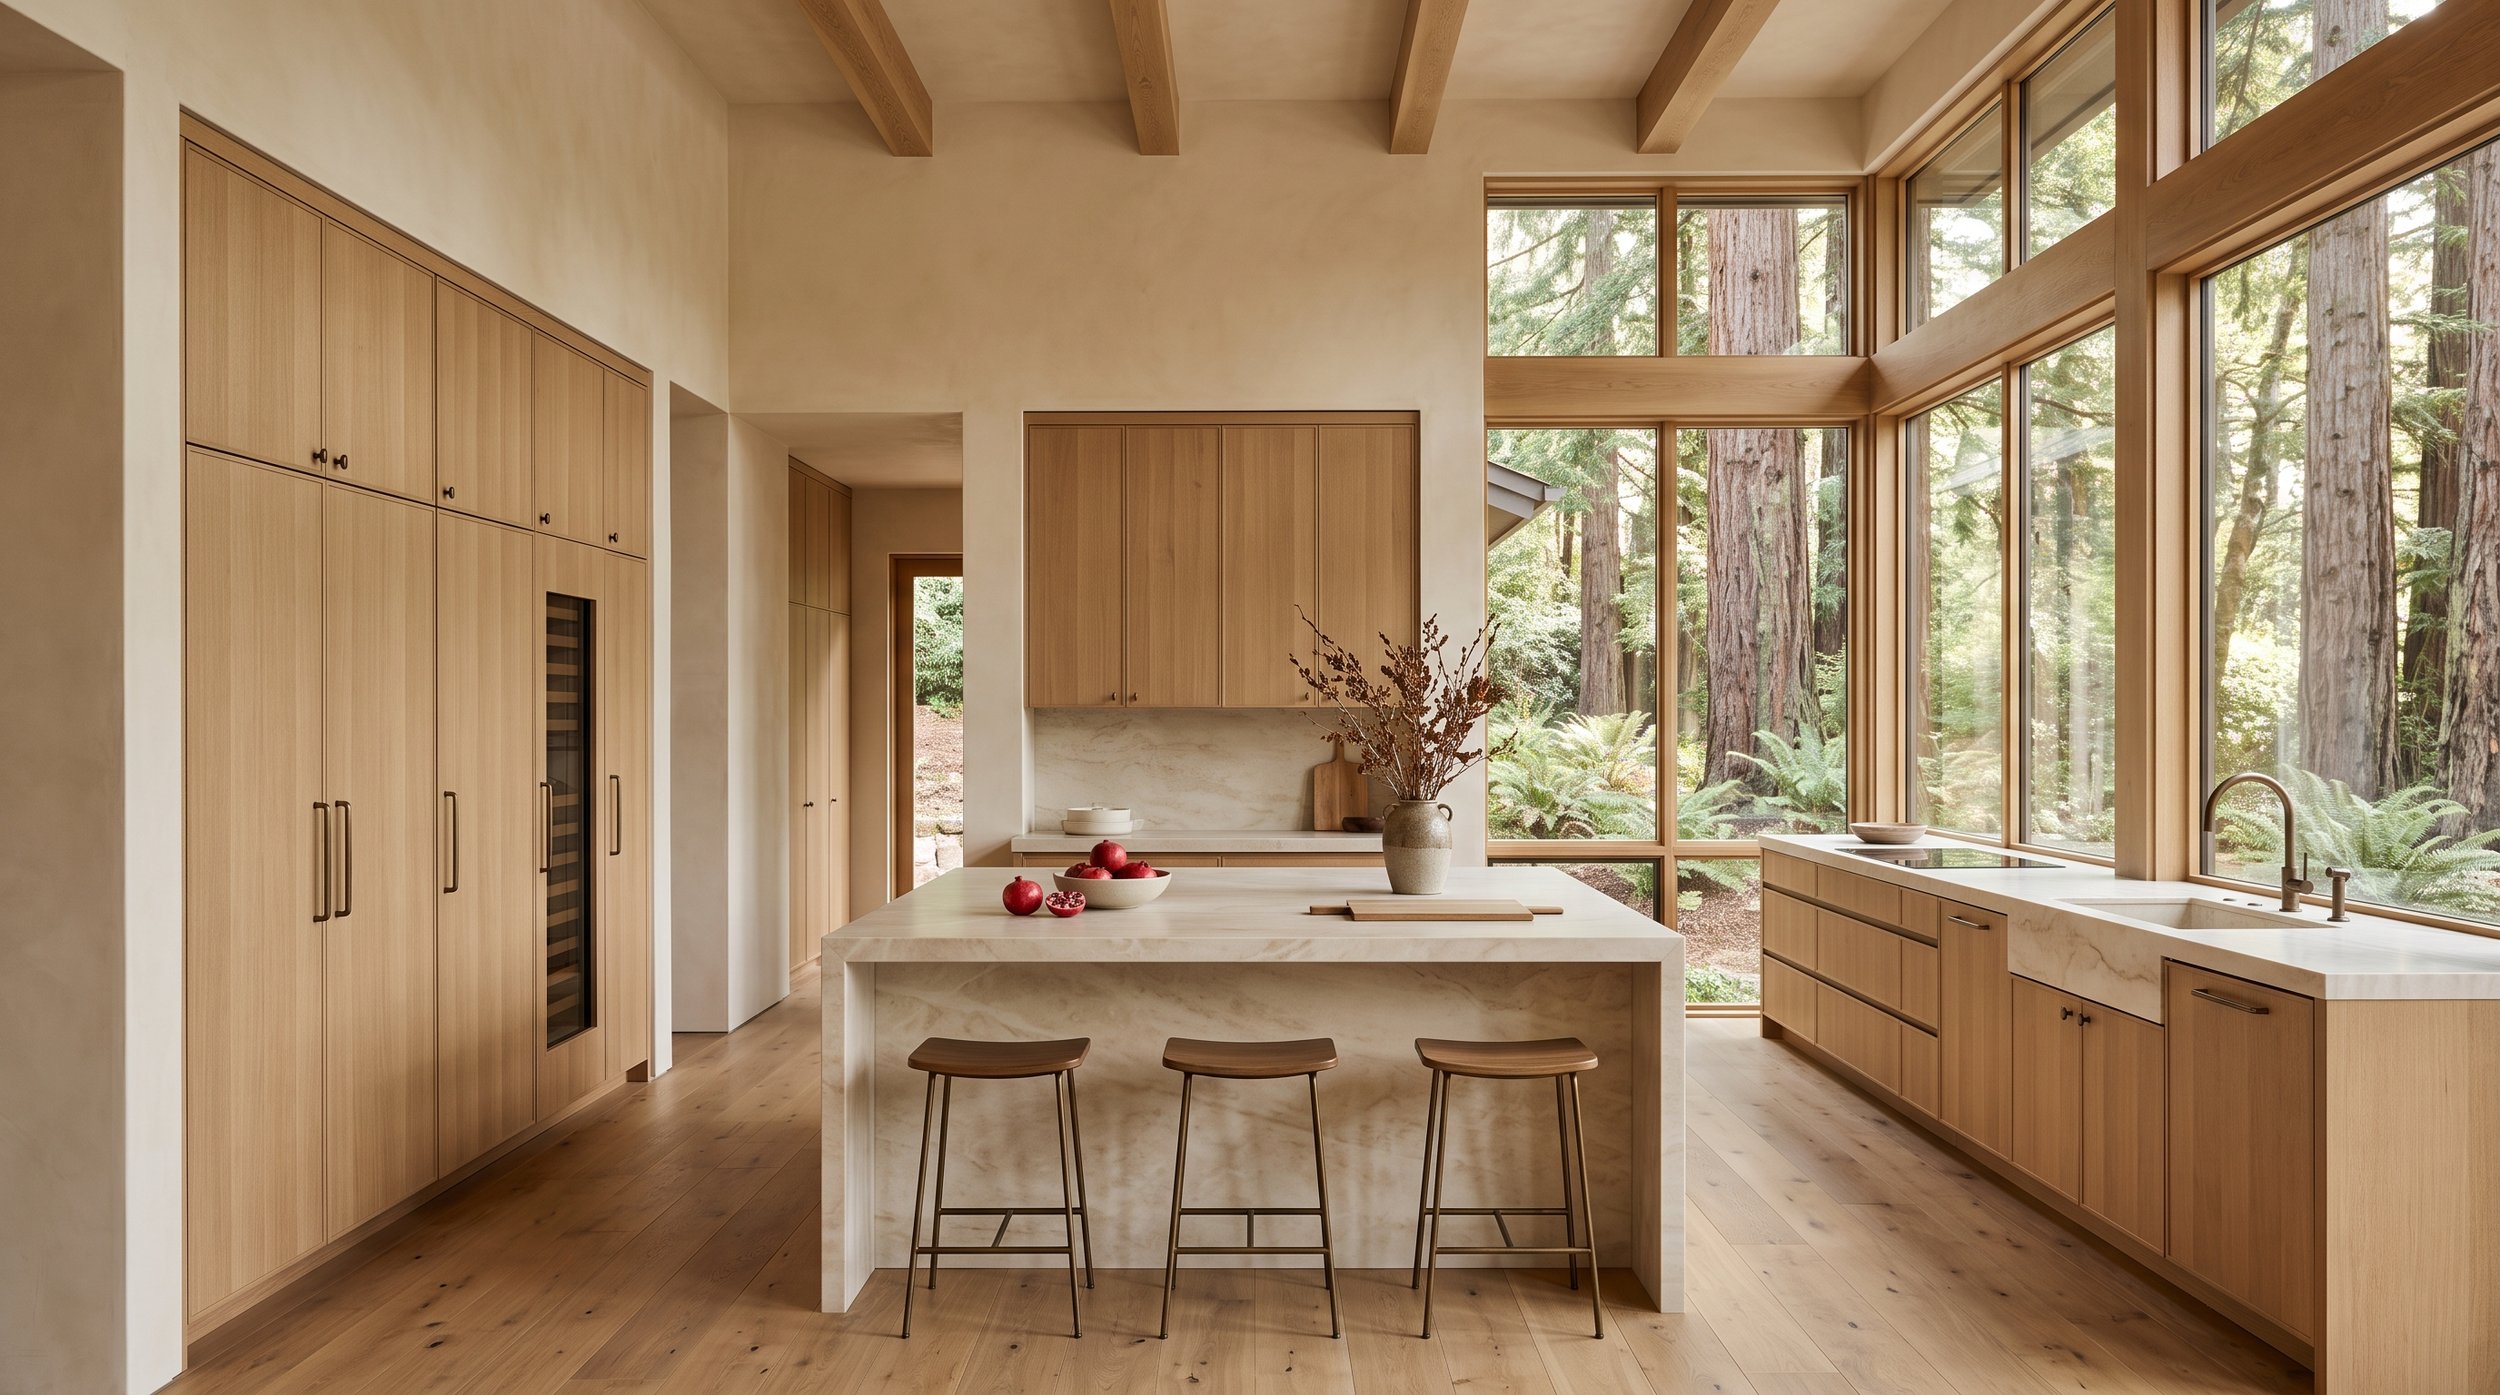
Woodside estates often provide generous ceiling heights, expansive rooms, and strong connections to the landscape. Cabinetry needs to respond to those proportions. Tall cabinetry can work beautifully, but door divisions, crown or ceiling conditions, open space, and horizontal lines need to be carefully considered. Simply stretching standard cabinet proportions upward can make an elevation feel awkward.
The same applies horizontally. Long walls do not necessarily need continuous cabinetry. Windows, stone, artwork, architectural openings, or intentional negative space can break an elevation and create better balance.
2. Plan the Primary and Secondary Kitchen Together
A large residence may benefit from more than one food-preparation space. A secondary prep kitchen, pantry, or scullery can keep certain functions outside the primary kitchen while supporting cooking and entertaining. These spaces should be planned together.
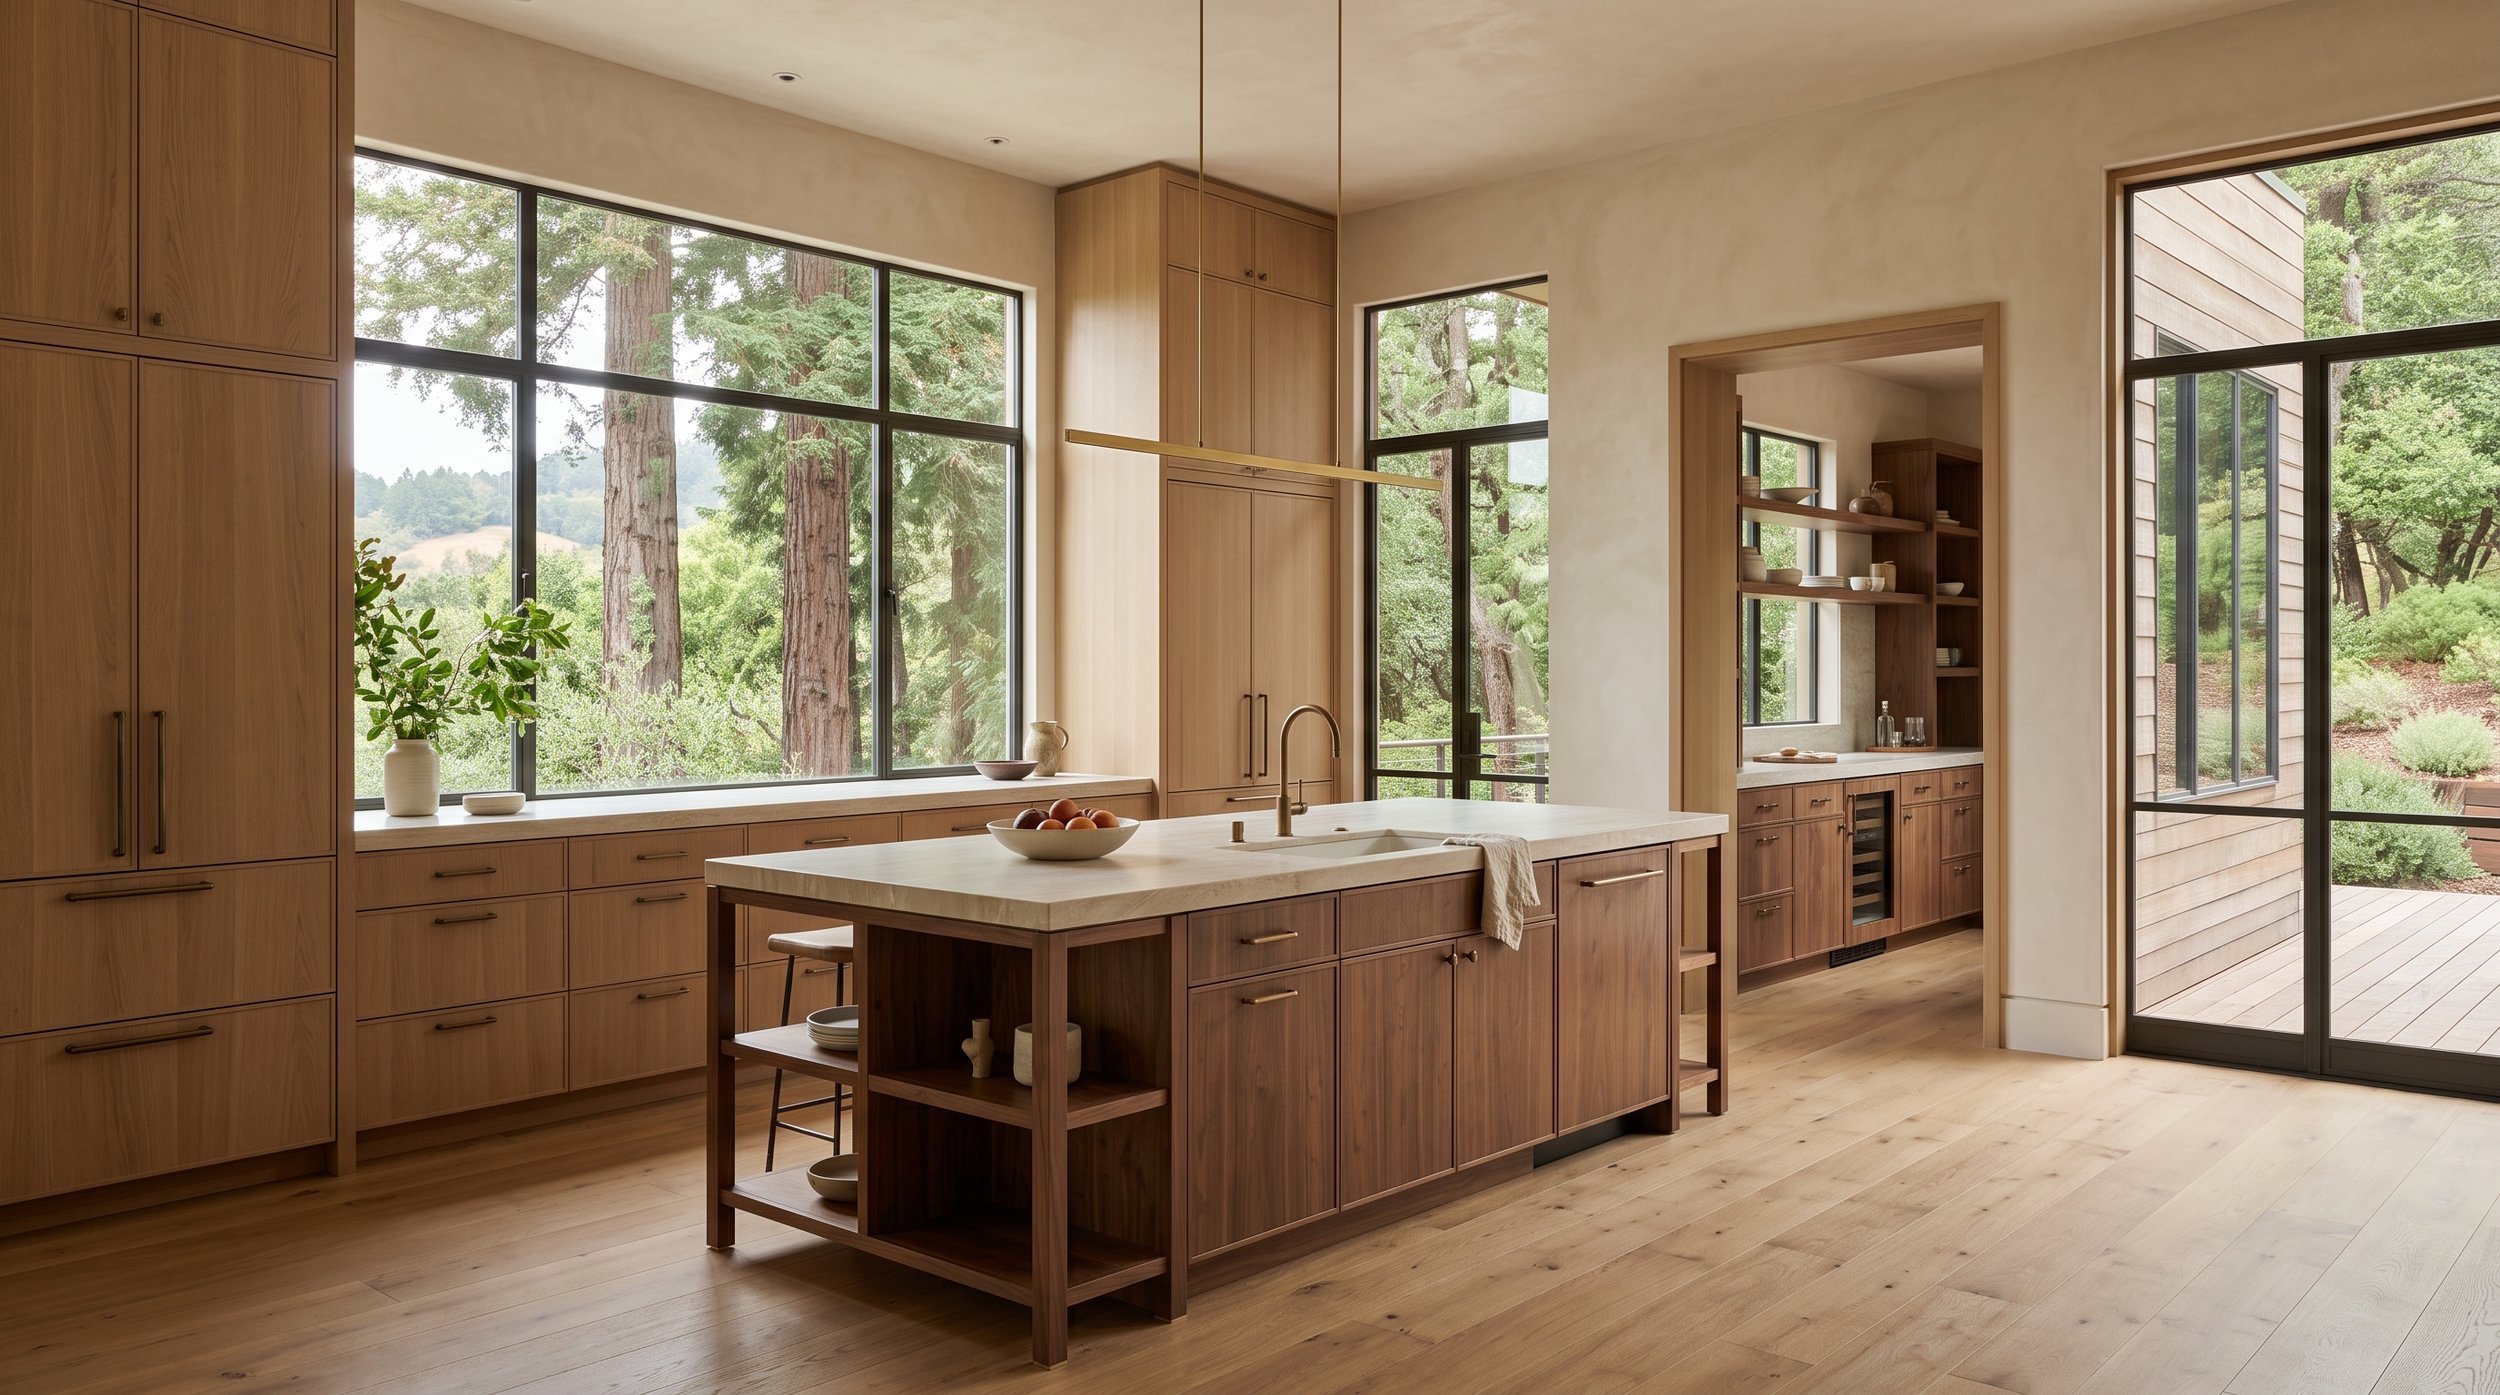
The main kitchen might prioritize architecture, gathering, and everyday cooking, while the secondary space accommodates additional refrigeration, pantry storage, small appliances, cleanup, or food preparation. The secondary kitchen does not need to duplicate the primary kitchen visually. Cabinetry can become quieter or more utilitarian while maintaining a connection through materials, hardware, or detailing.
3. Build the Kitchen Around How the Home Entertains
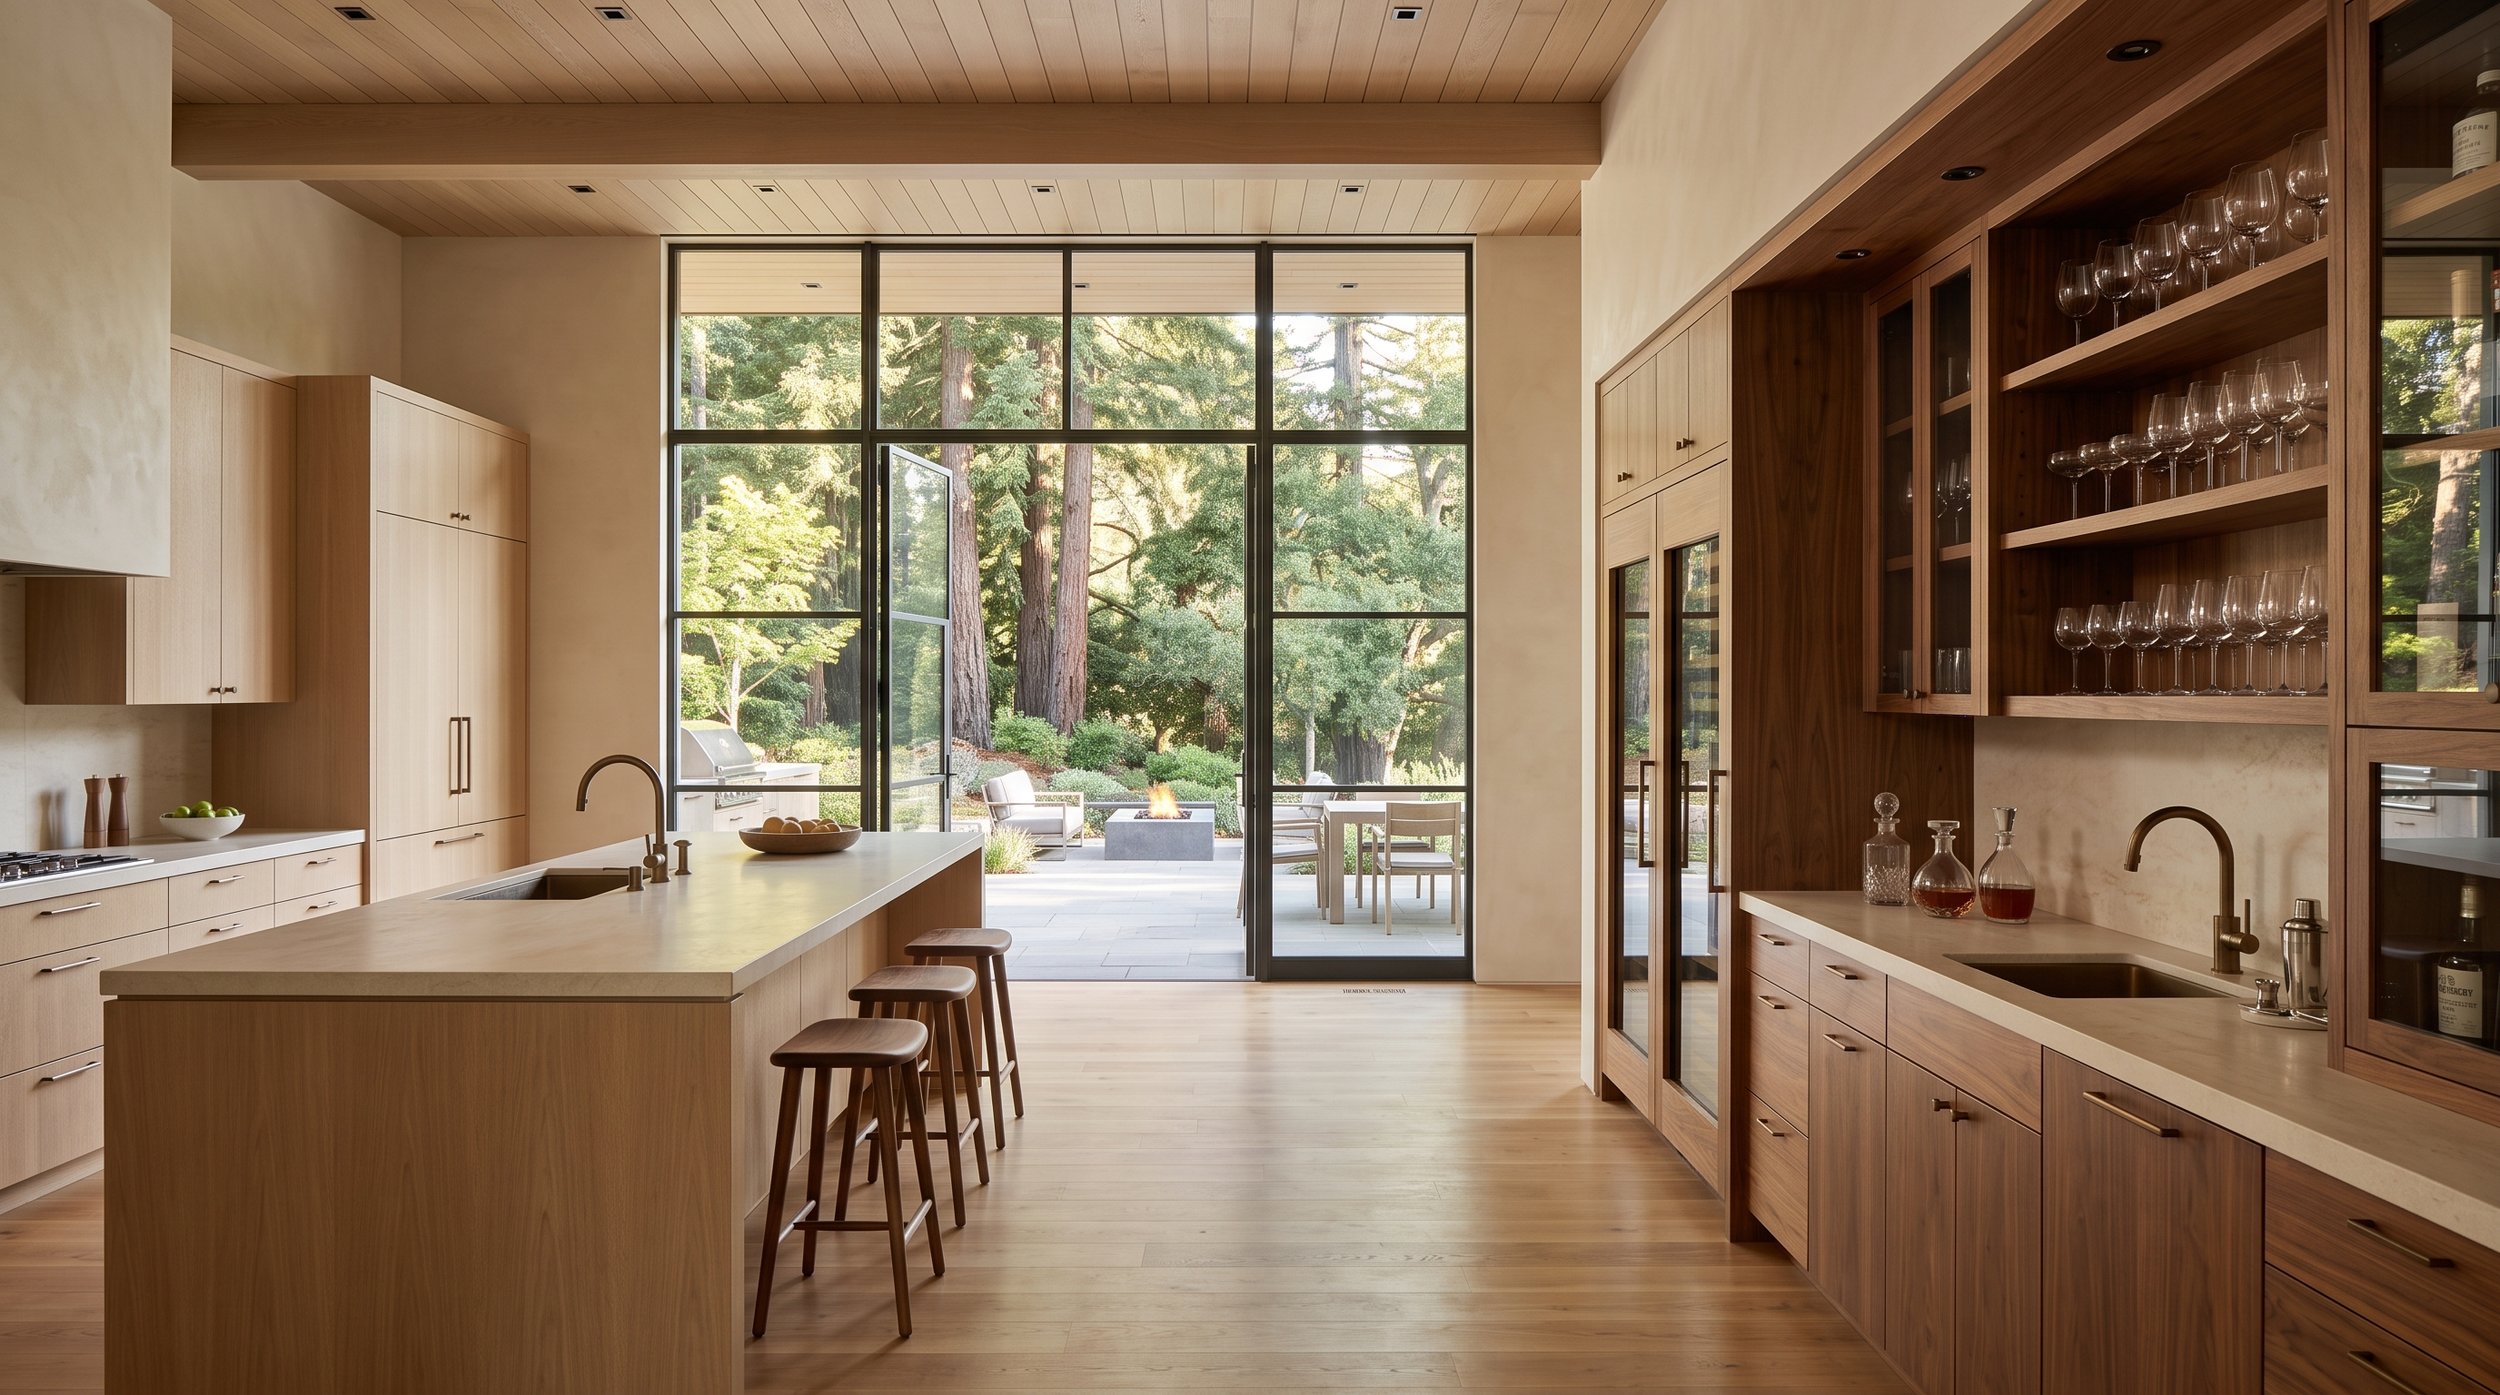
Entertaining requirements should influence cabinetry before the layout is finalized. A household that frequently hosts larger gatherings may need beverage refrigeration, glassware storage, serving-piece storage, additional cleanup capacity, or a separate bar. If outdoor entertaining is important, the relationship between the kitchen and exterior spaces also deserves attention.
These functions can be distributed rather than forcing everything into the primary kitchen. A well-planned bar, pantry, or secondary serving area can reduce congestion and allow the main kitchen to remain visually calmer.
4. Treat the Island as Architecture
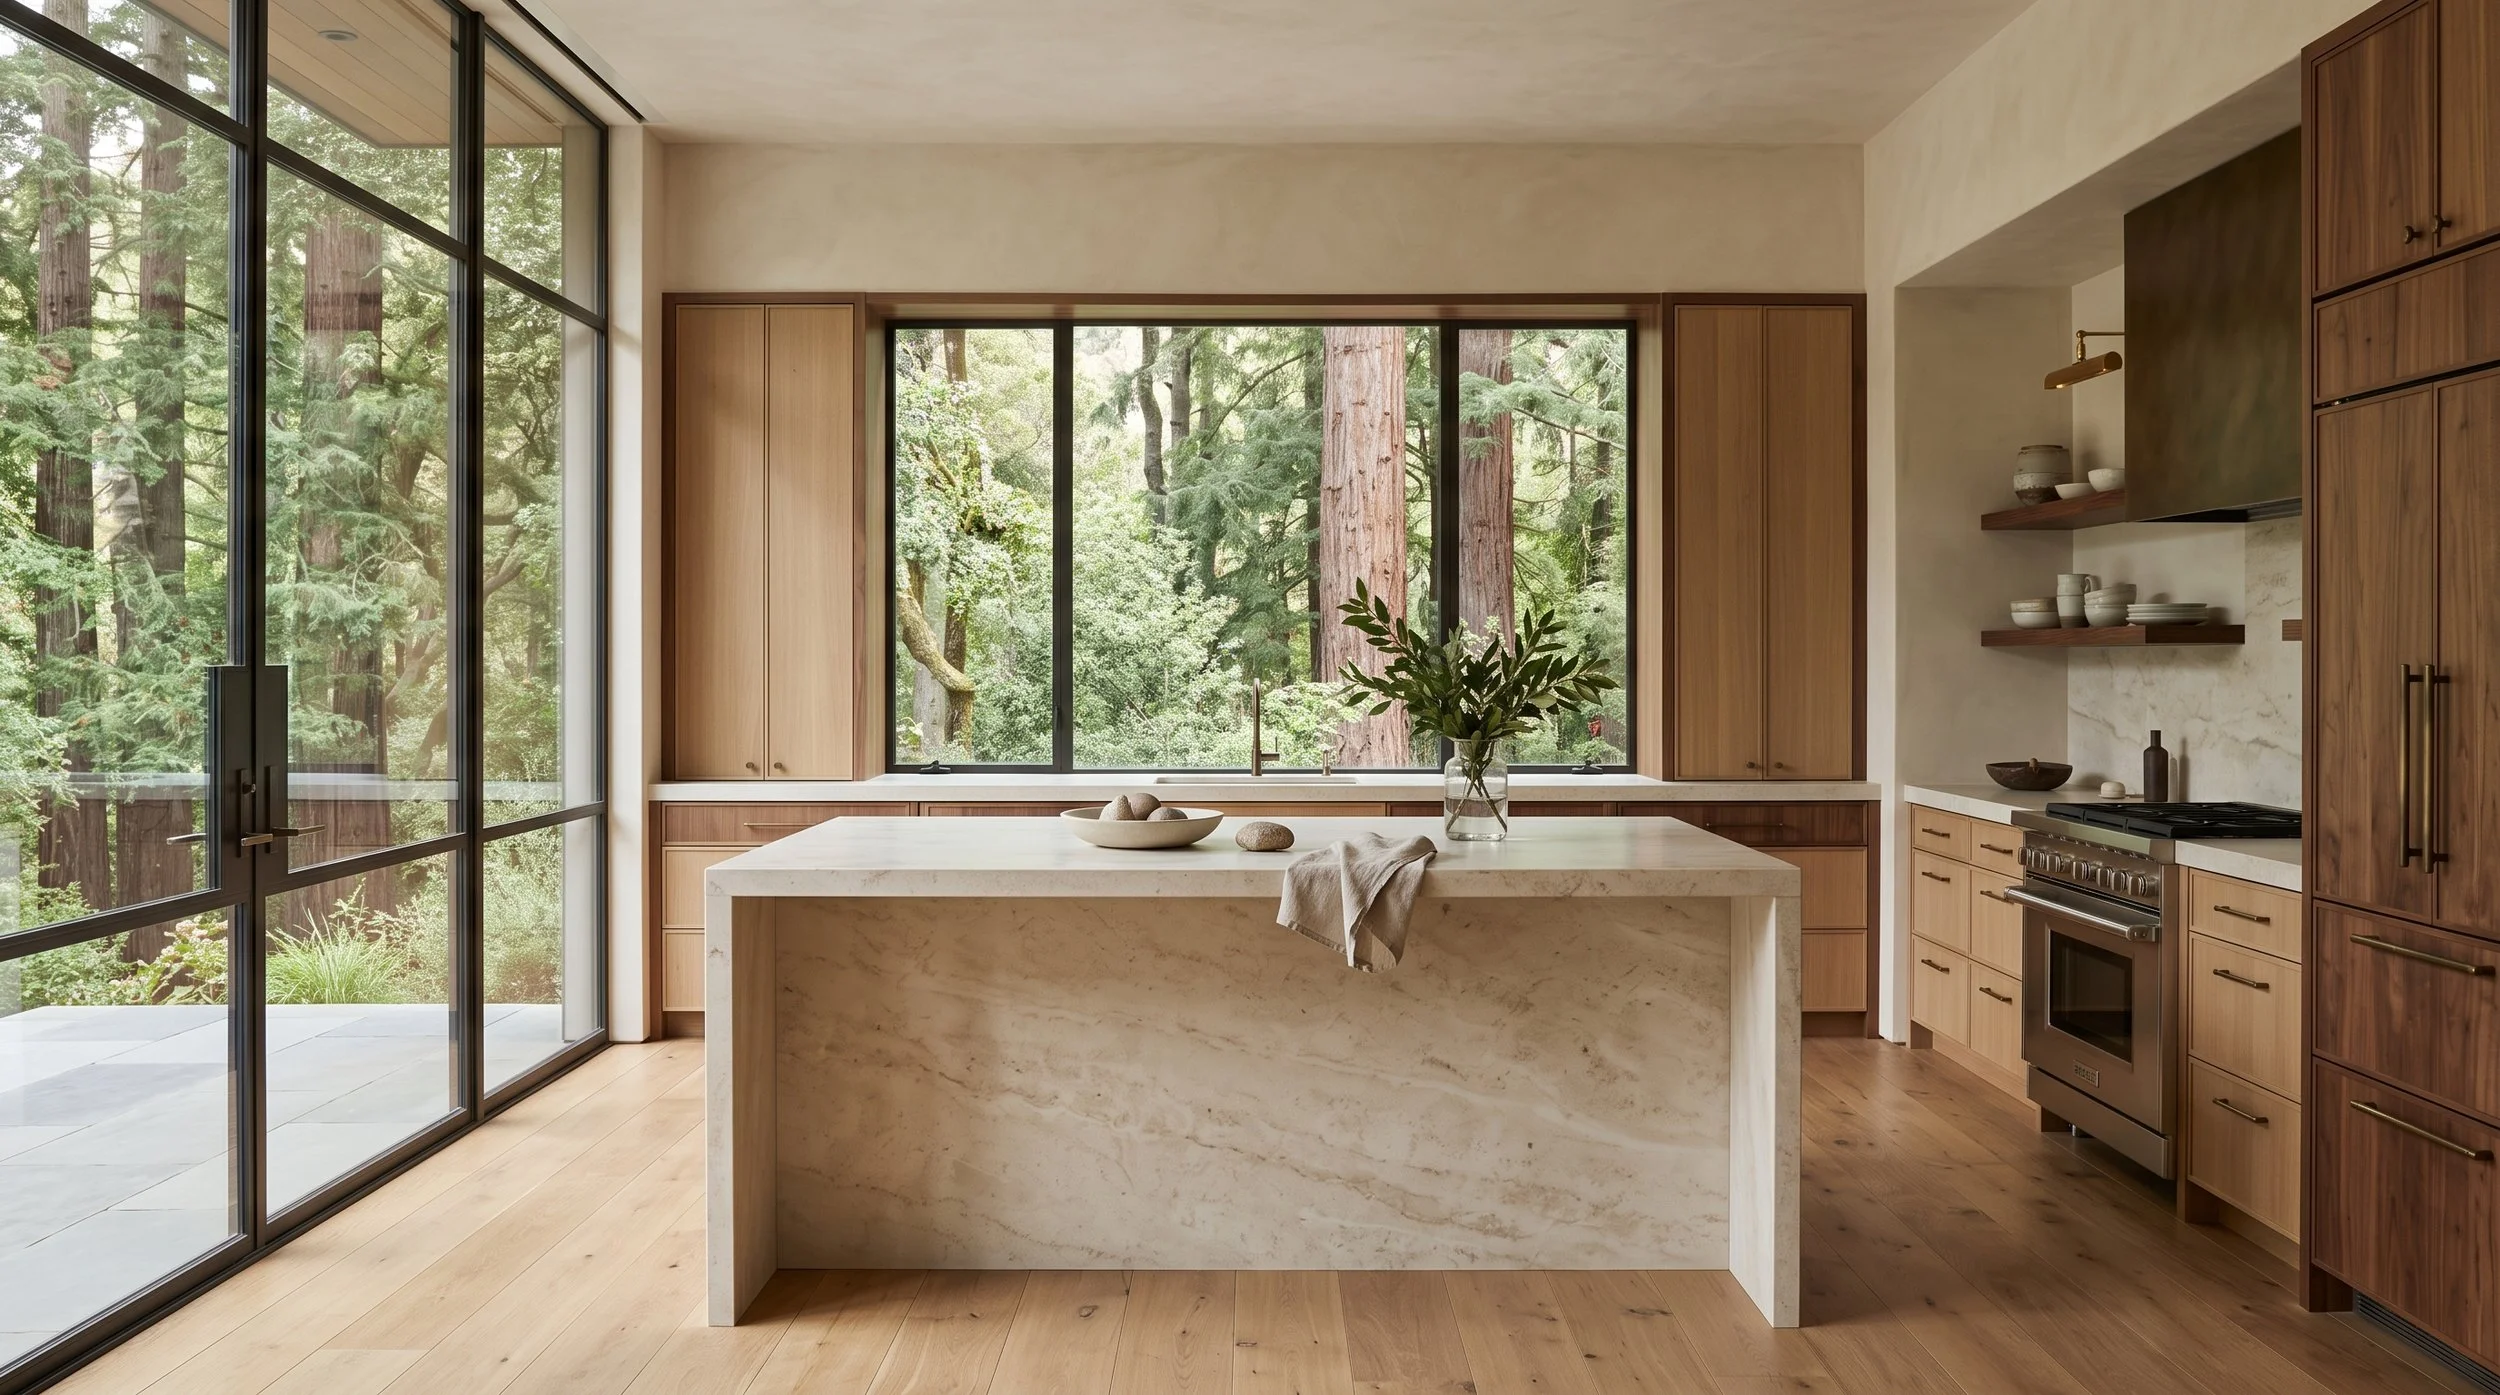
In a large kitchen, it can be tempting to make the island enormous simply because the room allows it. Scale alone should not determine its dimensions. The island needs to support circulation, preparation, seating, storage, and the relationship between surrounding work zones. Extremely deep or long islands can make storage difficult to access and increase the distance between important kitchen functions.
Visually, the island can also introduce another material. A walnut island within a white oak kitchen, for example, can create depth while giving the center of the room a furniture-like quality. The strongest island is not necessarily the largest. It is the one proportioned correctly for the room.
5. Use Natural Materials to Connect the Kitchen to Woodside
Woodside’s landscape can provide a useful reference for the interior material palette without requiring the home to become overtly rustic. Natural woods such as white oak and walnut can introduce warmth and grain. Honed stone brings mineral texture. Plaster and quieter painted finishes can provide visual rest between those materials.
The relationship to nature can be subtle. A kitchen overlooking mature trees may benefit from cabinetry and stone that respond to the warmth and variation outside rather than competing with it. Natural daylight should also be considered when reviewing samples because it can significantly change how wood, paint, and stone are perceived.
6. Plan Storage for the Actual Household
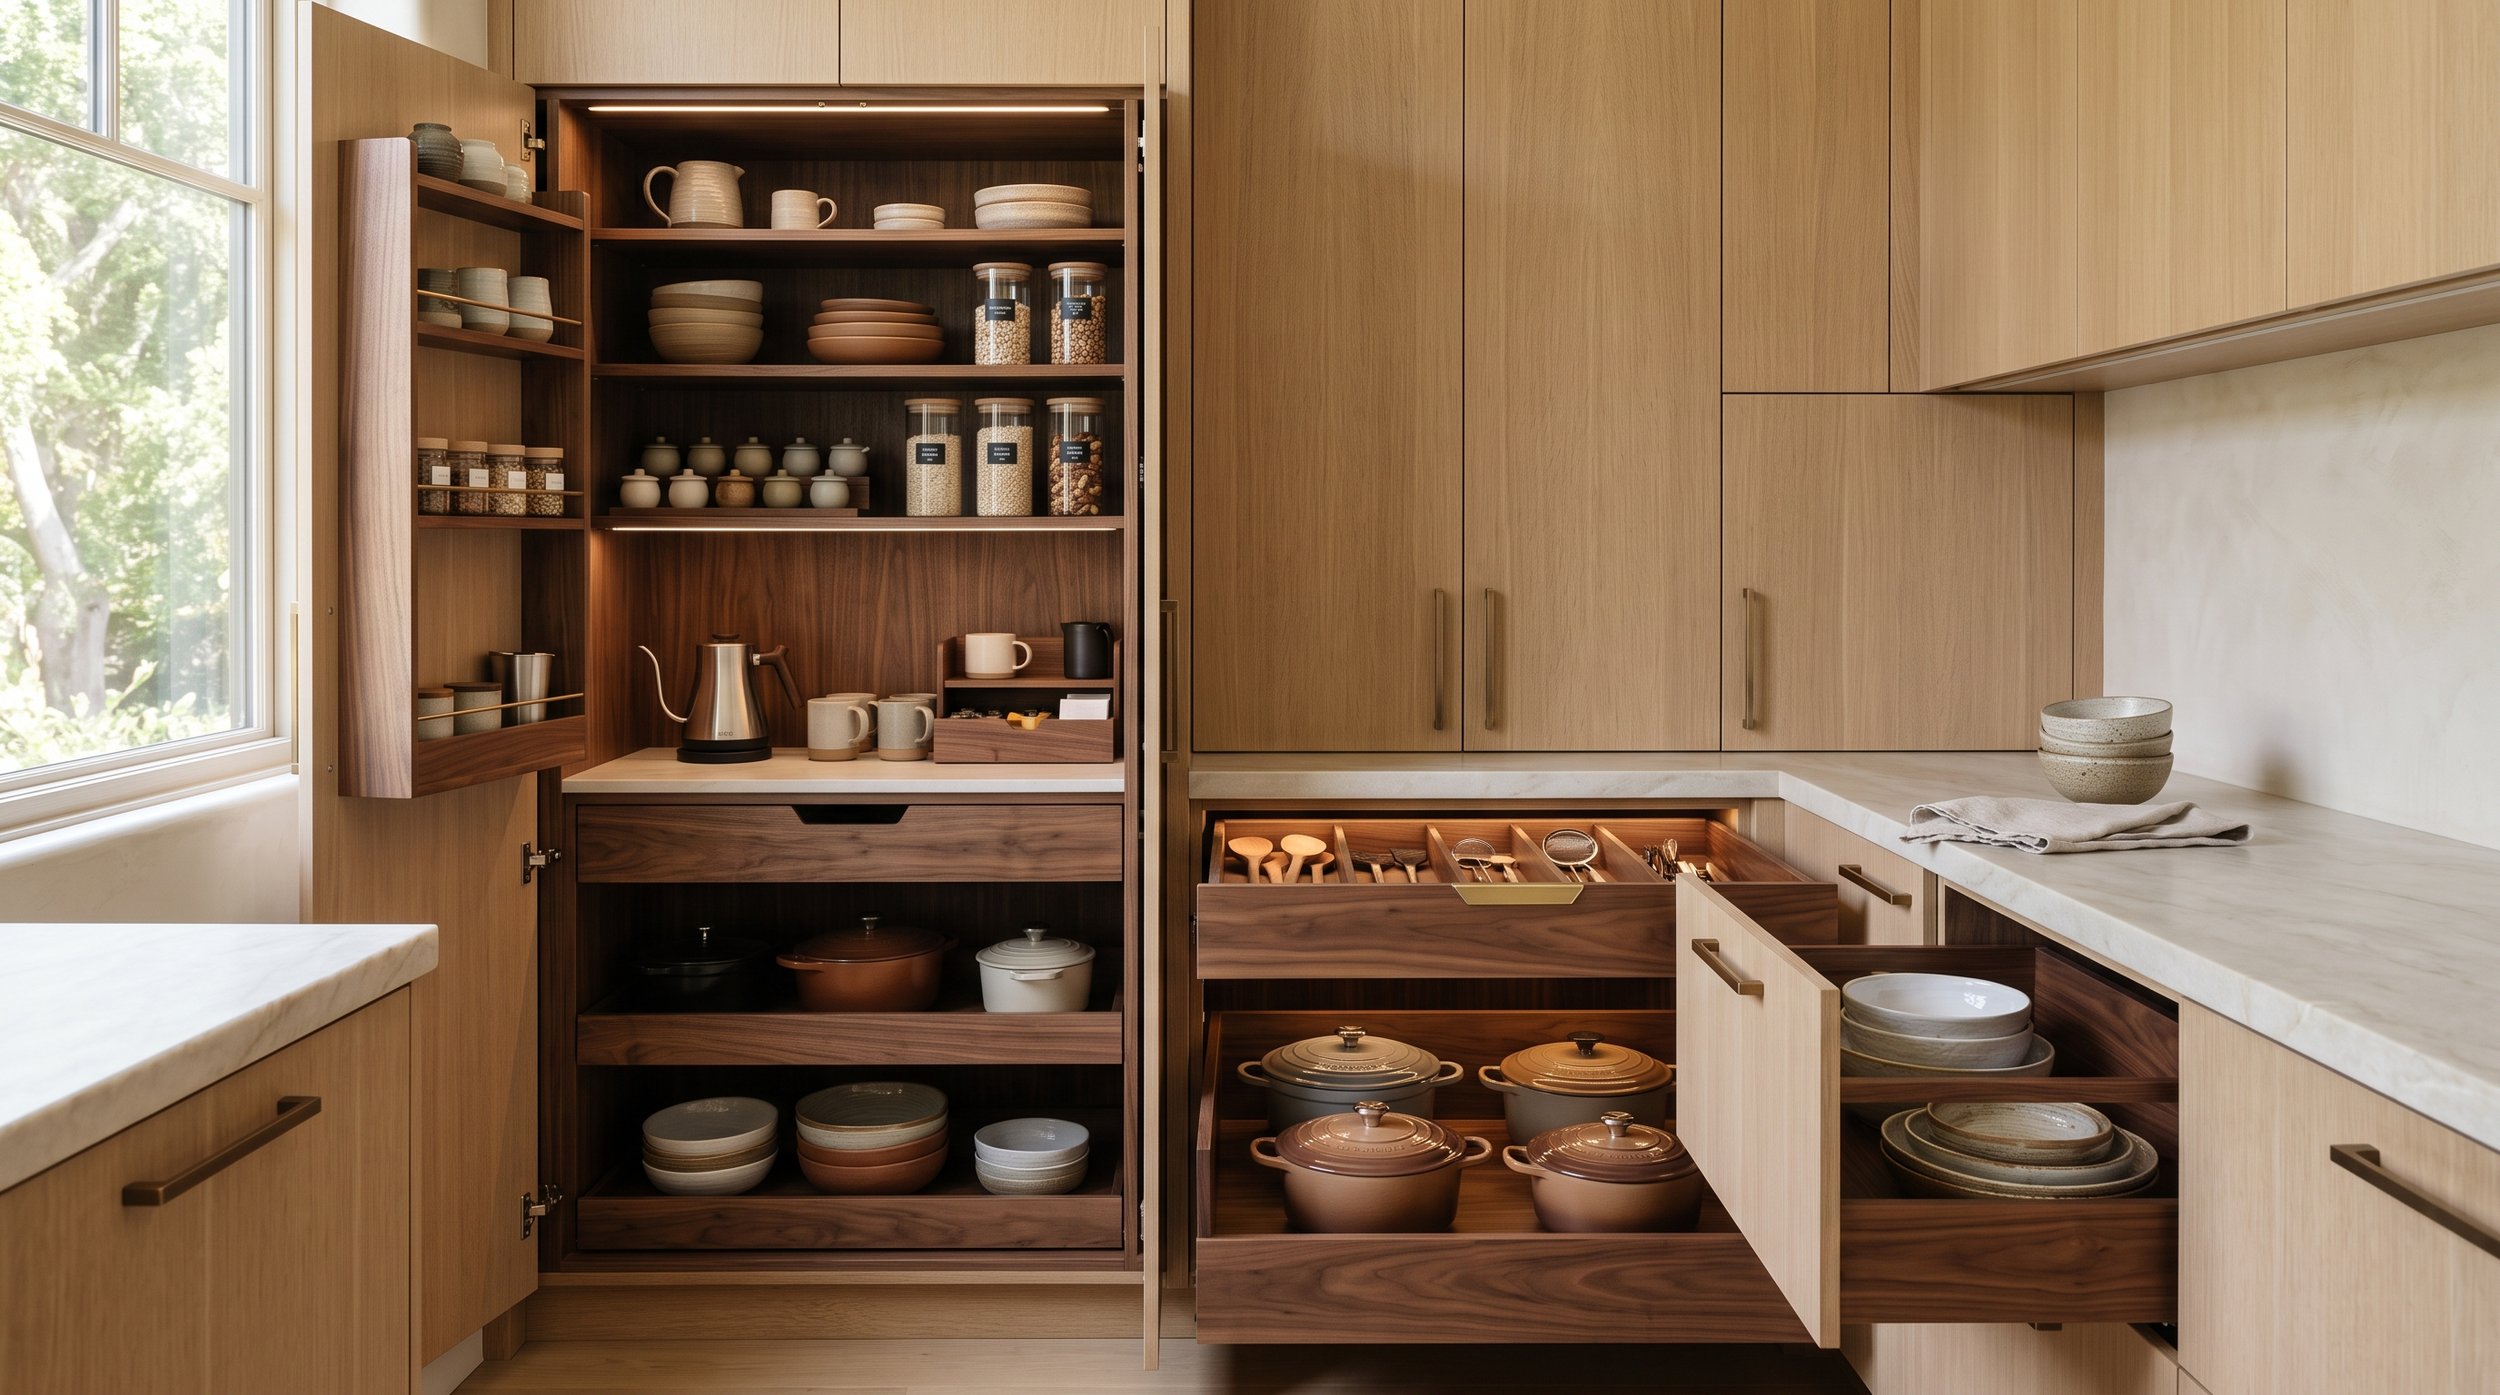
A larger kitchen can still function poorly if storage is based only on available square footage. Start with what needs to be stored. Everyday cookware, dishes, pantry goods, small appliances, serving pieces, specialty equipment, beverages, and entertaining supplies may each need different locations.
Then determine which items belong in the primary kitchen and which can move into a pantry, scullery, bar, or other secondary space. Cabinet interiors should also be developed intentionally. Deep drawers, interior drawers, appliance storage, pantry systems, charging locations, and waste solutions can reduce visual clutter while keeping everyday functions accessible.
7. Coordinate the Kitchen With the Entire Residence
An estate kitchen should not be designed as an isolated room. Cabinetry may also appear in bars, libraries, offices, bathrooms, wardrobes, laundry rooms, mudrooms, and media spaces. Planning these areas together creates opportunities for material continuity while allowing each room to have its own identity.
The kitchen might establish white oak as a primary material. Walnut can create a richer atmosphere in a library or bar. Painted cabinetry may provide contrast in bathrooms or utility spaces. Consistency can come through undertones, hardware, proportions, stone, or detailing rather than repeating the same cabinet finish everywhere.
How Early Should Cabinetry Be Planned?
For a significant estate remodel or new construction project, cabinetry should enter the process before many construction decisions become fixed. Cabinet dimensions can affect appliance placement, plumbing, electrical, lighting, stone, ventilation, and architectural openings. Early coordination also provides more time to develop interior storage and review detailed cabinetry elevations before fabrication. The earlier the cabinetry is understood, the easier it becomes to integrate it into the architecture rather than fitting it around decisions made elsewhere.
Designing Cabinetry for a Woodside Estate
The scale of an estate creates more possibilities, but it also requires more discipline. Cabinetry should respond to the architecture rather than simply occupy it. Primary and secondary kitchens should work together. Entertaining and storage should reflect the household. Islands should be proportioned carefully. Natural materials can connect the interior to Woodside’s landscape, while whole-home planning can create continuity beyond the kitchen.
When those decisions are made early, cabinetry becomes part of the architecture of the residence rather than another layer added at the end.
Plan Your Woodside Cabinetry With Atelier Design Society
Atelier Design Society works with homeowners, architects, interior designers, builders, and other design professionals planning premium cabinetry for sophisticated residences in Woodside and throughout the Bay Area.
At the Atelier Design Society showroom in Menlo Park, project teams can compare cabinetry construction, natural woods, painted finishes, stone, hardware, interiors, storage solutions, and full-scale installations while developing a cabinetry strategy appropriate for the scale and architecture of the home.
For larger residences, beginning early also makes it possible to coordinate the kitchen with secondary spaces and cabinetry throughout the entire home.
