
Luxury Cabinetry for Palo Alto Remodels: Where to Begin
A luxury remodel in Palo Alto often starts with a long list of decisions: layout, appliances, flooring, stone, lighting, plumbing, and finishes. Cabinetry can easily become one item among many.It should be one of the first.
Cabinetry establishes much of the kitchen’s architecture. It determines storage, appliance integration, circulation, material relationships, and how walls and openings are visually composed. In a substantial remodel, those decisions can also affect electrical, plumbing, lighting, and construction.
The best place to begin is not with a cabinet color. It is with the existing home, the way the space needs to function, and the architectural conditions the cabinetry needs to resolve.
Start With What the Existing Home Is Telling You
Unlike new construction, a remodel begins with conditions that already exist. Windows, ceiling heights, structural walls, flooring, plumbing, and connections to surrounding rooms may all influence the cabinetry plan. Before selecting finishes, determine what should stay and what needs to change.
A Palo Alto home with strong existing architectural character may call for cabinetry that responds quietly to original proportions and materials. A more extensive renovation may create opportunities to rethink openings, circulation, and the relationship between the kitchen and adjacent living spaces. The cabinetry should respond to that context rather than feeling inserted into it.
What Should You Decide Before Choosing Cabinetry?
Begin with the functional requirements of the room. Consider how many people regularly use the kitchen, how often you cook, how you entertain, which appliances need to be integrated, and what currently frustrates you about the space.
Then identify the major architectural changes. Are walls moving? Are windows changing? Will flooring remain? Is the kitchen expanding? Will a pantry, beverage area, or additional built-in storage be added? These decisions establish the framework for the cabinetry.
When Should Cabinetry Enter the Remodel Process?
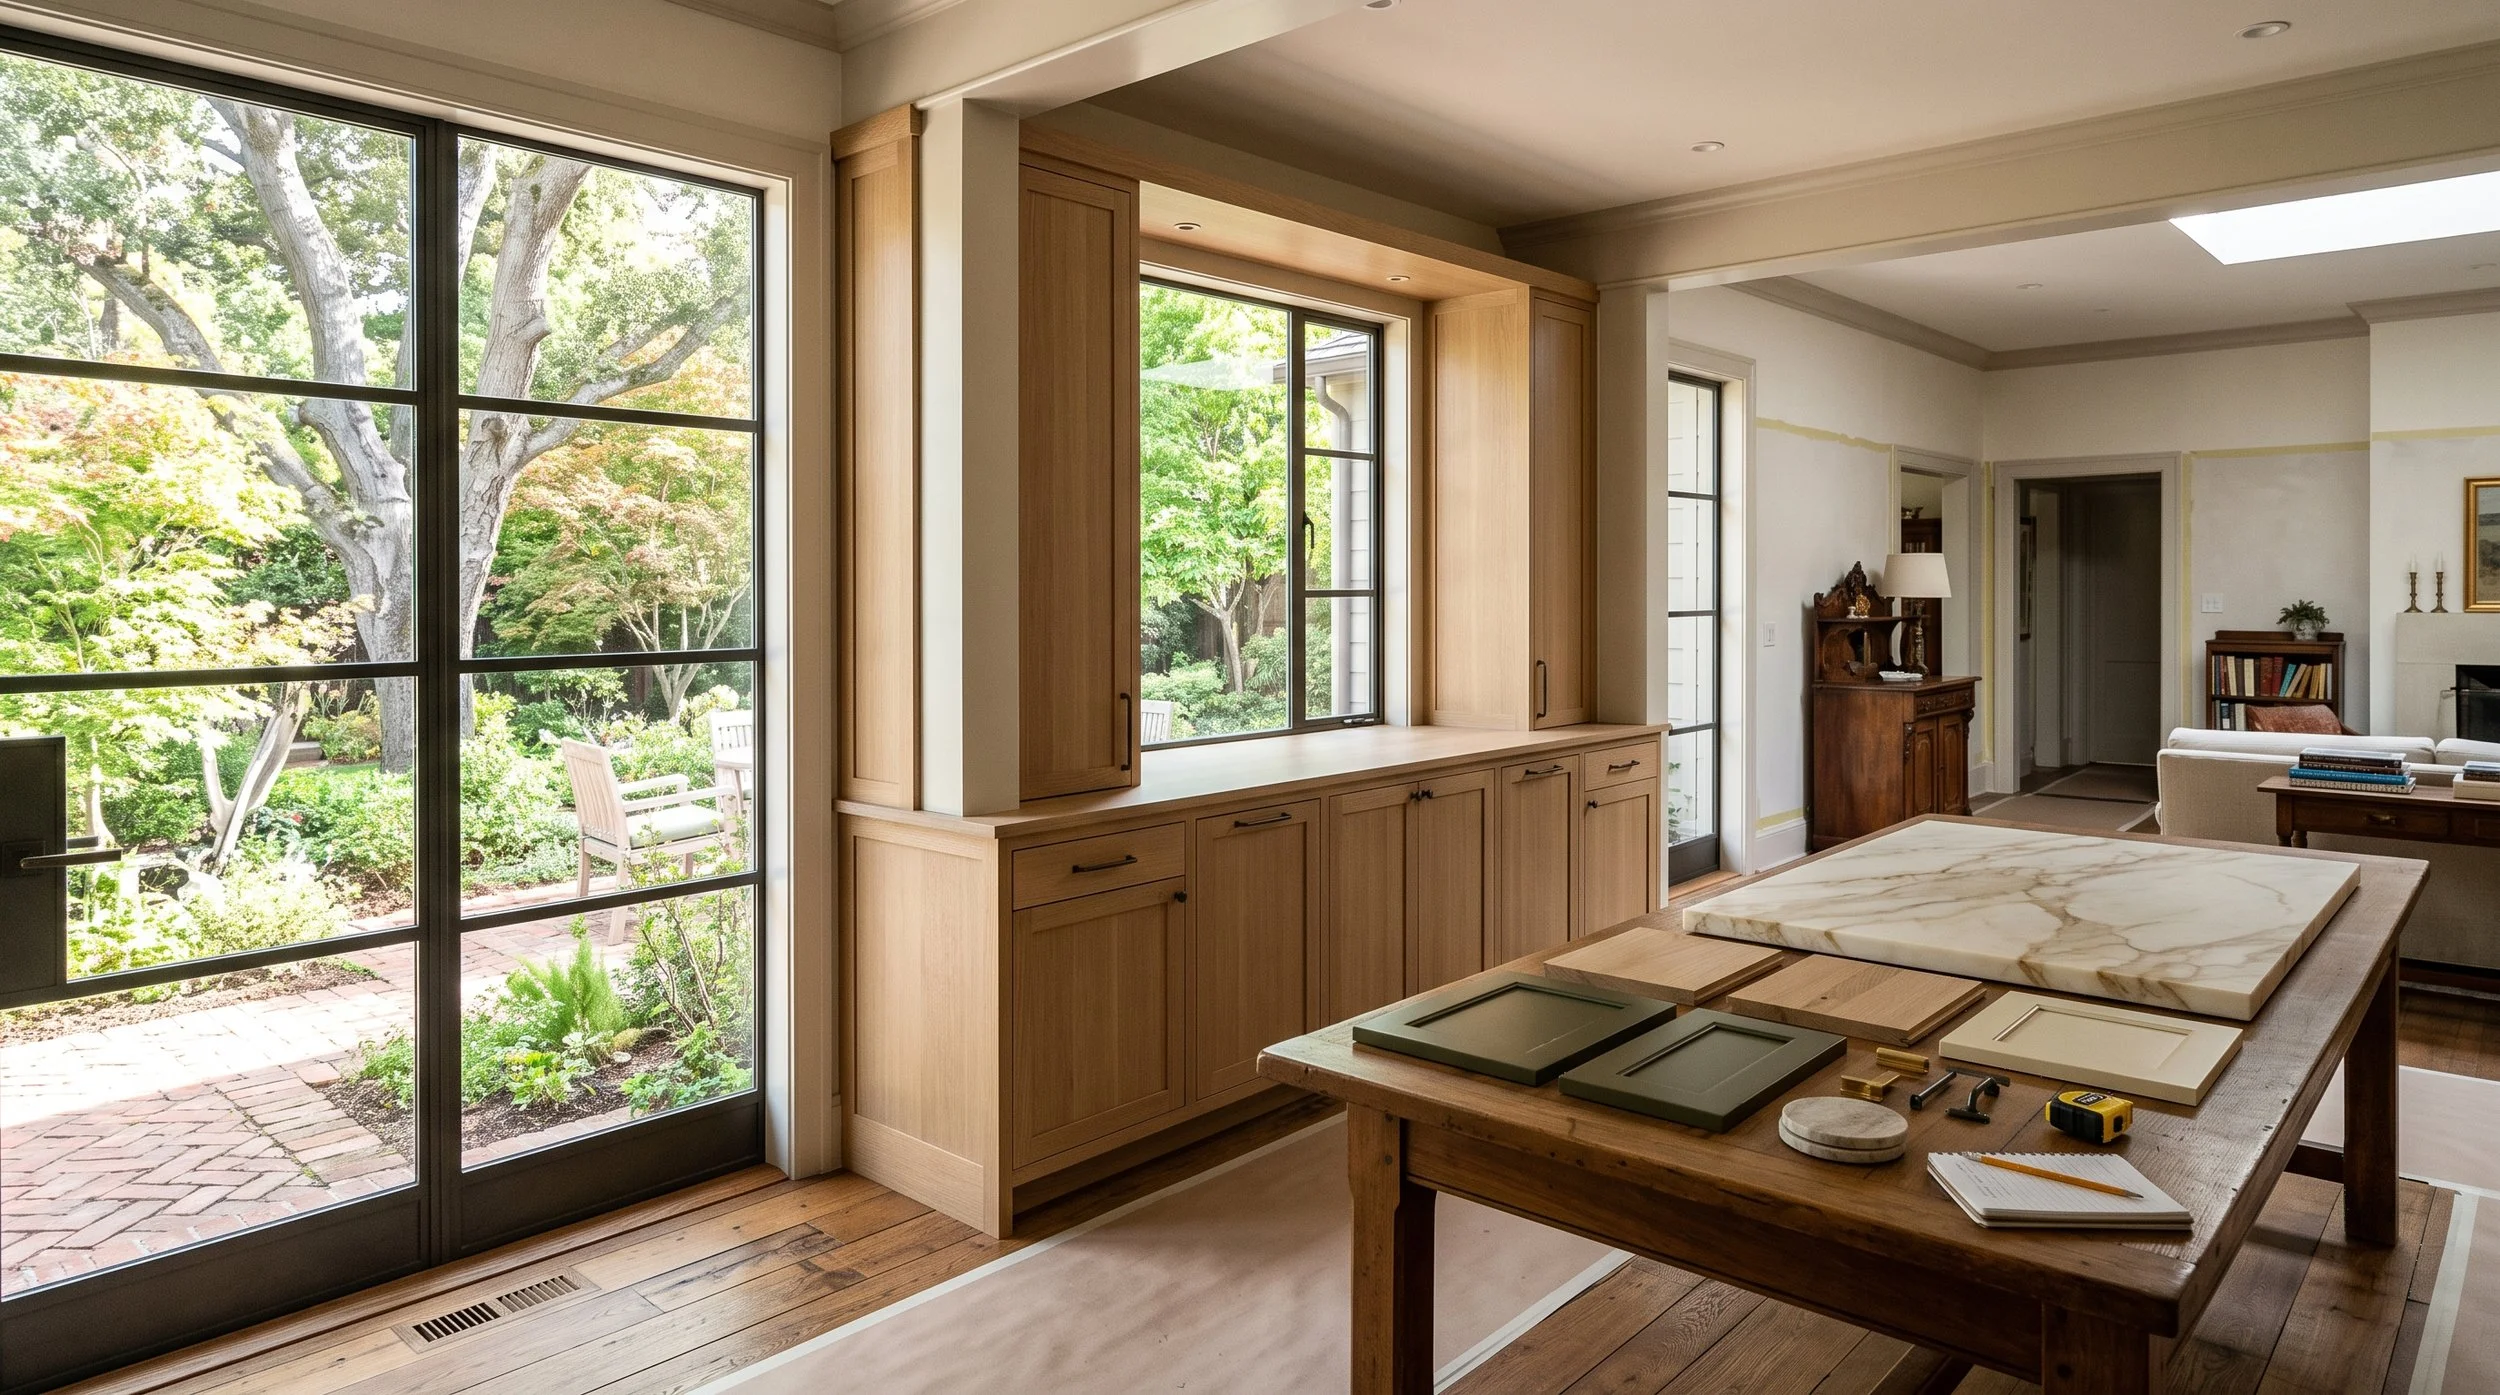
Cabinetry planning should begin before electrical, plumbing, lighting, and appliance locations are finalized. This allows cabinet dimensions and elevations to influence the surrounding construction instead of forcing the cabinetry to adapt later.
For example, a tall cabinet wall may need precise appliance openings and electrical locations. A floating bathroom vanity affects plumbing. Under-cabinet lighting requires electrical coordination. A stone backsplash may affect outlets and cabinet termination details. These relationships are easier to resolve on paper than during installation.
How Should You Approach the Kitchen Layout?
A remodel is an opportunity to reconsider how the kitchen functions rather than simply replacing old cabinets in the same locations. Study circulation first. Consider the relationship between refrigeration, preparation, cooking, cleanup, and storage. Then consider how other people move through the kitchen, particularly if the room connects directly to dining or living spaces.
The island should be sized around these relationships. In a luxury remodel, a larger island may offer useful storage and seating, but it still needs appropriate circulation and proportion. The best layout is the one that improves how the room works while respecting the architecture around it.
Select Appliances Before Finalizing Cabinetry
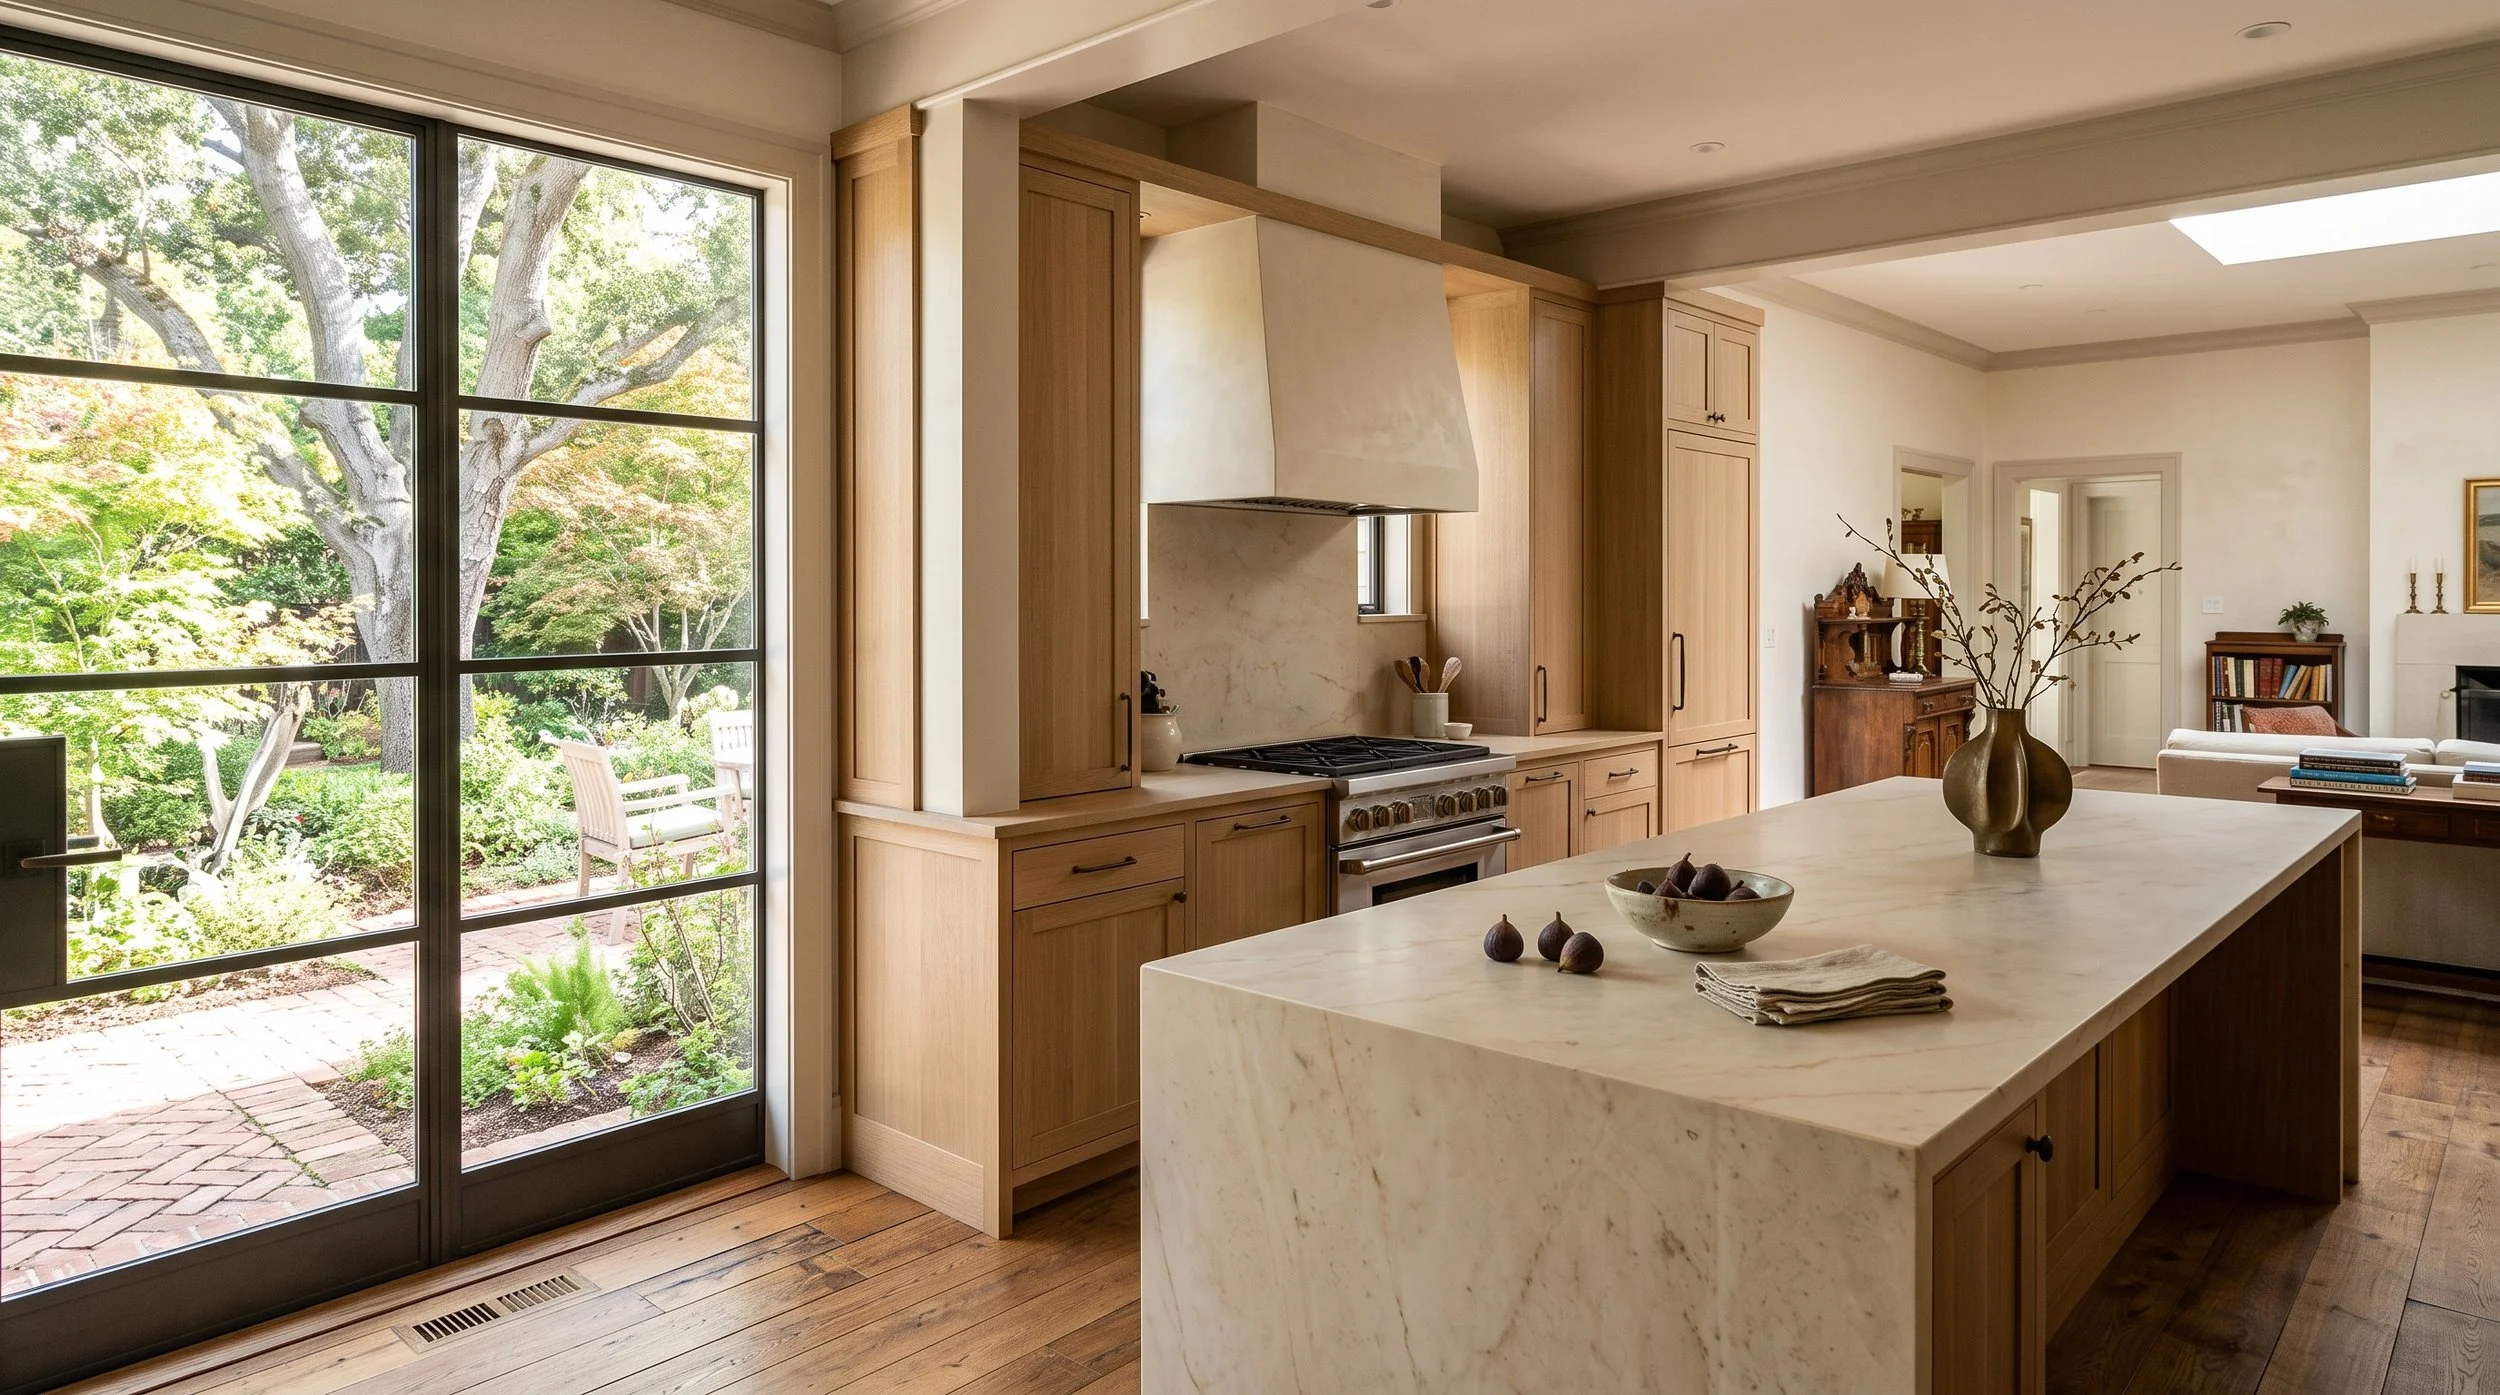
Appliance specifications directly affect cabinet dimensions. Refrigerators, ranges, wall ovens, dishwashers, wine refrigeration, coffee systems, and other specialty appliances can require specific openings, utilities, ventilation, and clearances.
This is also when homeowners should decide how visible appliances should be. Panel-ready refrigeration and dishwashers can create quieter cabinetry elevations. Other appliances may intentionally remain exposed. Making those decisions early gives the cabinetry designer more control over the composition.
How Much Storage Do You Really Need?
A successful remodel should solve the storage problems of the existing kitchen rather than simply add cabinets. Identify what needs to be stored and where it is used. Deep drawers can make cookware more accessible. Pantry storage can be designed around actual food and household items. Small appliances can be concealed behind cabinetry when appropriate. Serving pieces and glassware can be positioned closer to dining or entertaining areas.
Specialized storage is most useful when it solves a real routine. Adding accessories without understanding how the household functions can make cabinetry more complicated without making it more useful.
How Do You Choose the Right Cabinetry Material?
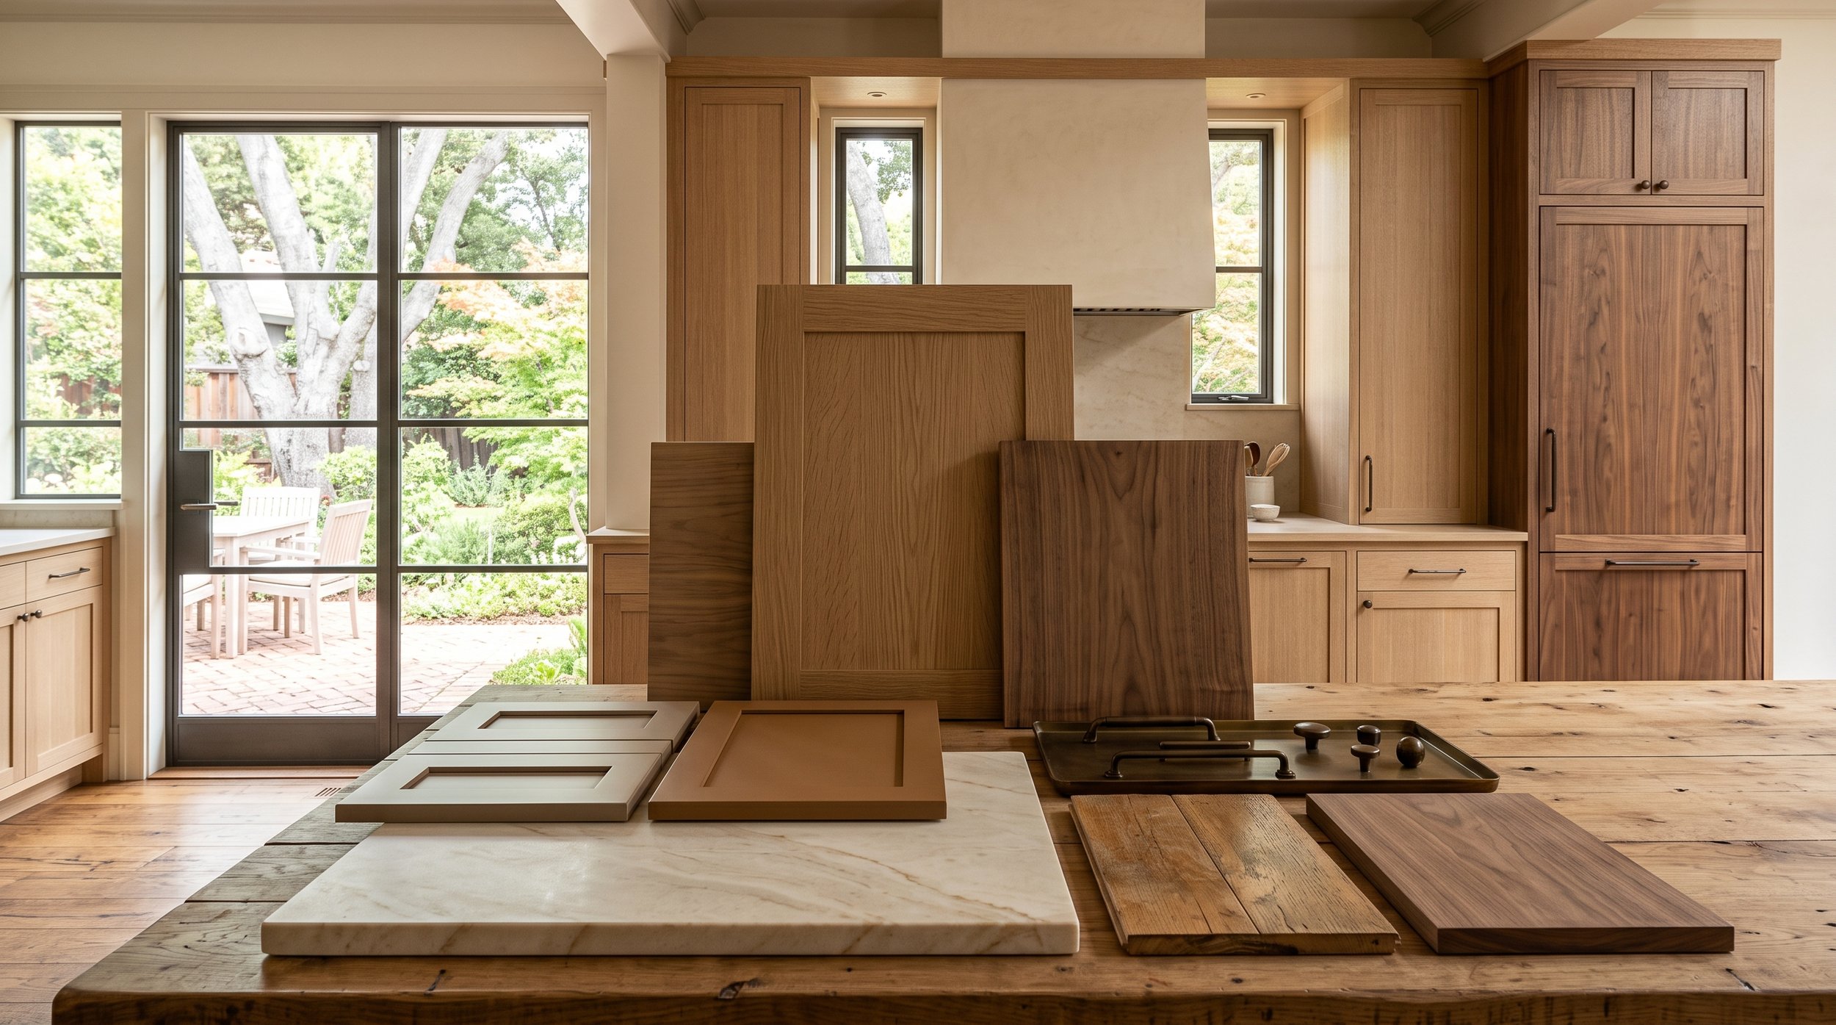
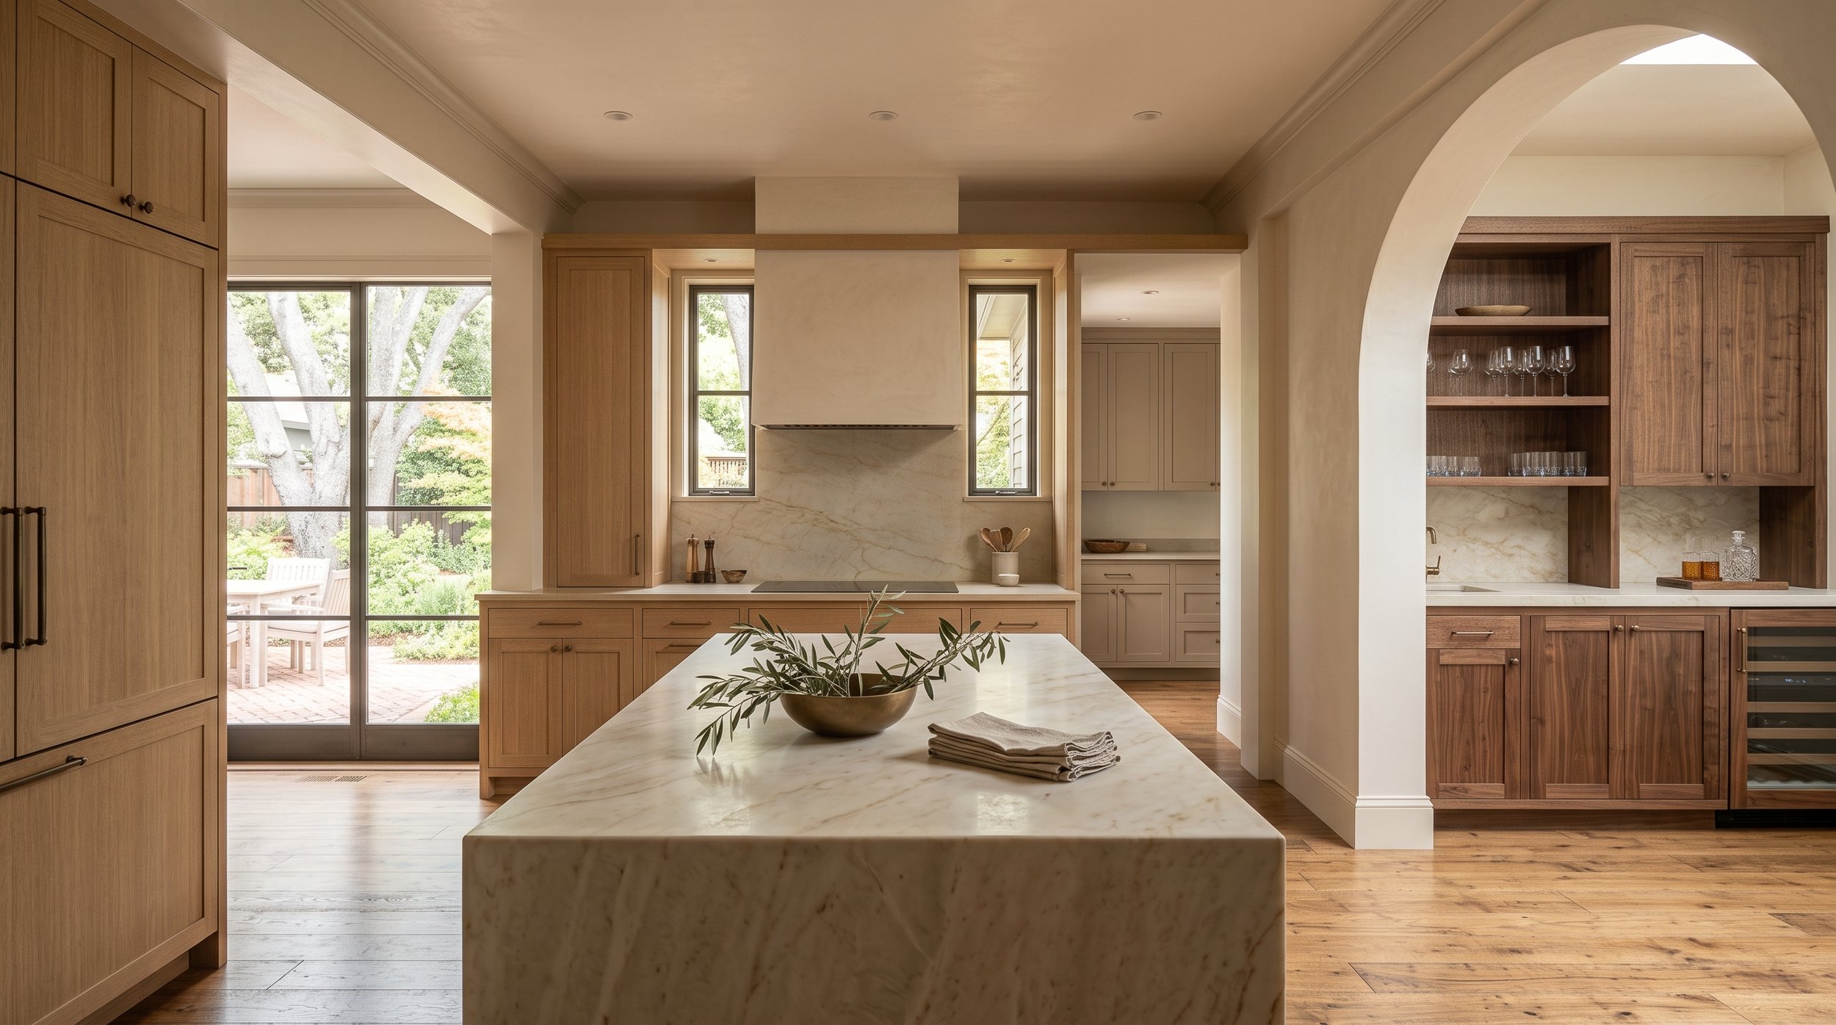
Once the layout and broad architectural direction are established, begin developing the material palette. White oak can create a lighter architectural foundation. Walnut offers greater depth and natural variation. Painted cabinetry can introduce color or provide a quieter surface alongside expressive stone.
The exact finish matters. Two white oak samples can feel significantly different depending on grain, cut, stain, and undertone. Compare cabinet samples with the flooring, stone, wall finish, and natural light of the home whenever possible.
Should Existing Flooring Influence the Cabinetry?
Absolutely. Many Palo Alto remodels retain materials that are already working well, particularly flooring. If existing wood flooring will remain, bring a sample or accurate reference into the cabinetry selection process.
The cabinetry does not need to match the floor exactly. In fact, slight differentiation often creates a more intentional result. Compare warmth, undertone, grain, and overall value instead. The goal is for the two woods to relate without visually blending into one surface.
Where Does Natural Stone Fit Into the Process?
Stone and cabinetry should be developed together. A highly expressive slab can become the primary visual movement in the room, particularly when paired with restrained cabinetry. If natural wood already provides strong grain, quieter stone may create better balance.
For natural stone, full-slab viewing is valuable because small samples cannot show overall movement or variation. Also decide how extensively the stone will be used. Countertops, islands, full-height backsplashes, and waterfall ends create very different levels of visual impact.
What Details Make Luxury Cabinetry Feel Different?
Material quality matters, but execution is what makes it convincing. Pay attention to door proportions, grain alignment, cabinet reveals, hardware placement, interior finishes, integrated lighting, fillers, panels, and the way cabinetry terminates against ceilings, walls, windows, and stone.
In a restrained kitchen, these details become even more visible because there is less decoration to distract from them. Luxury cabinetry does not need to be ornate. Precision can carry much of the design.
What About Cabinetry Beyond the Kitchen?
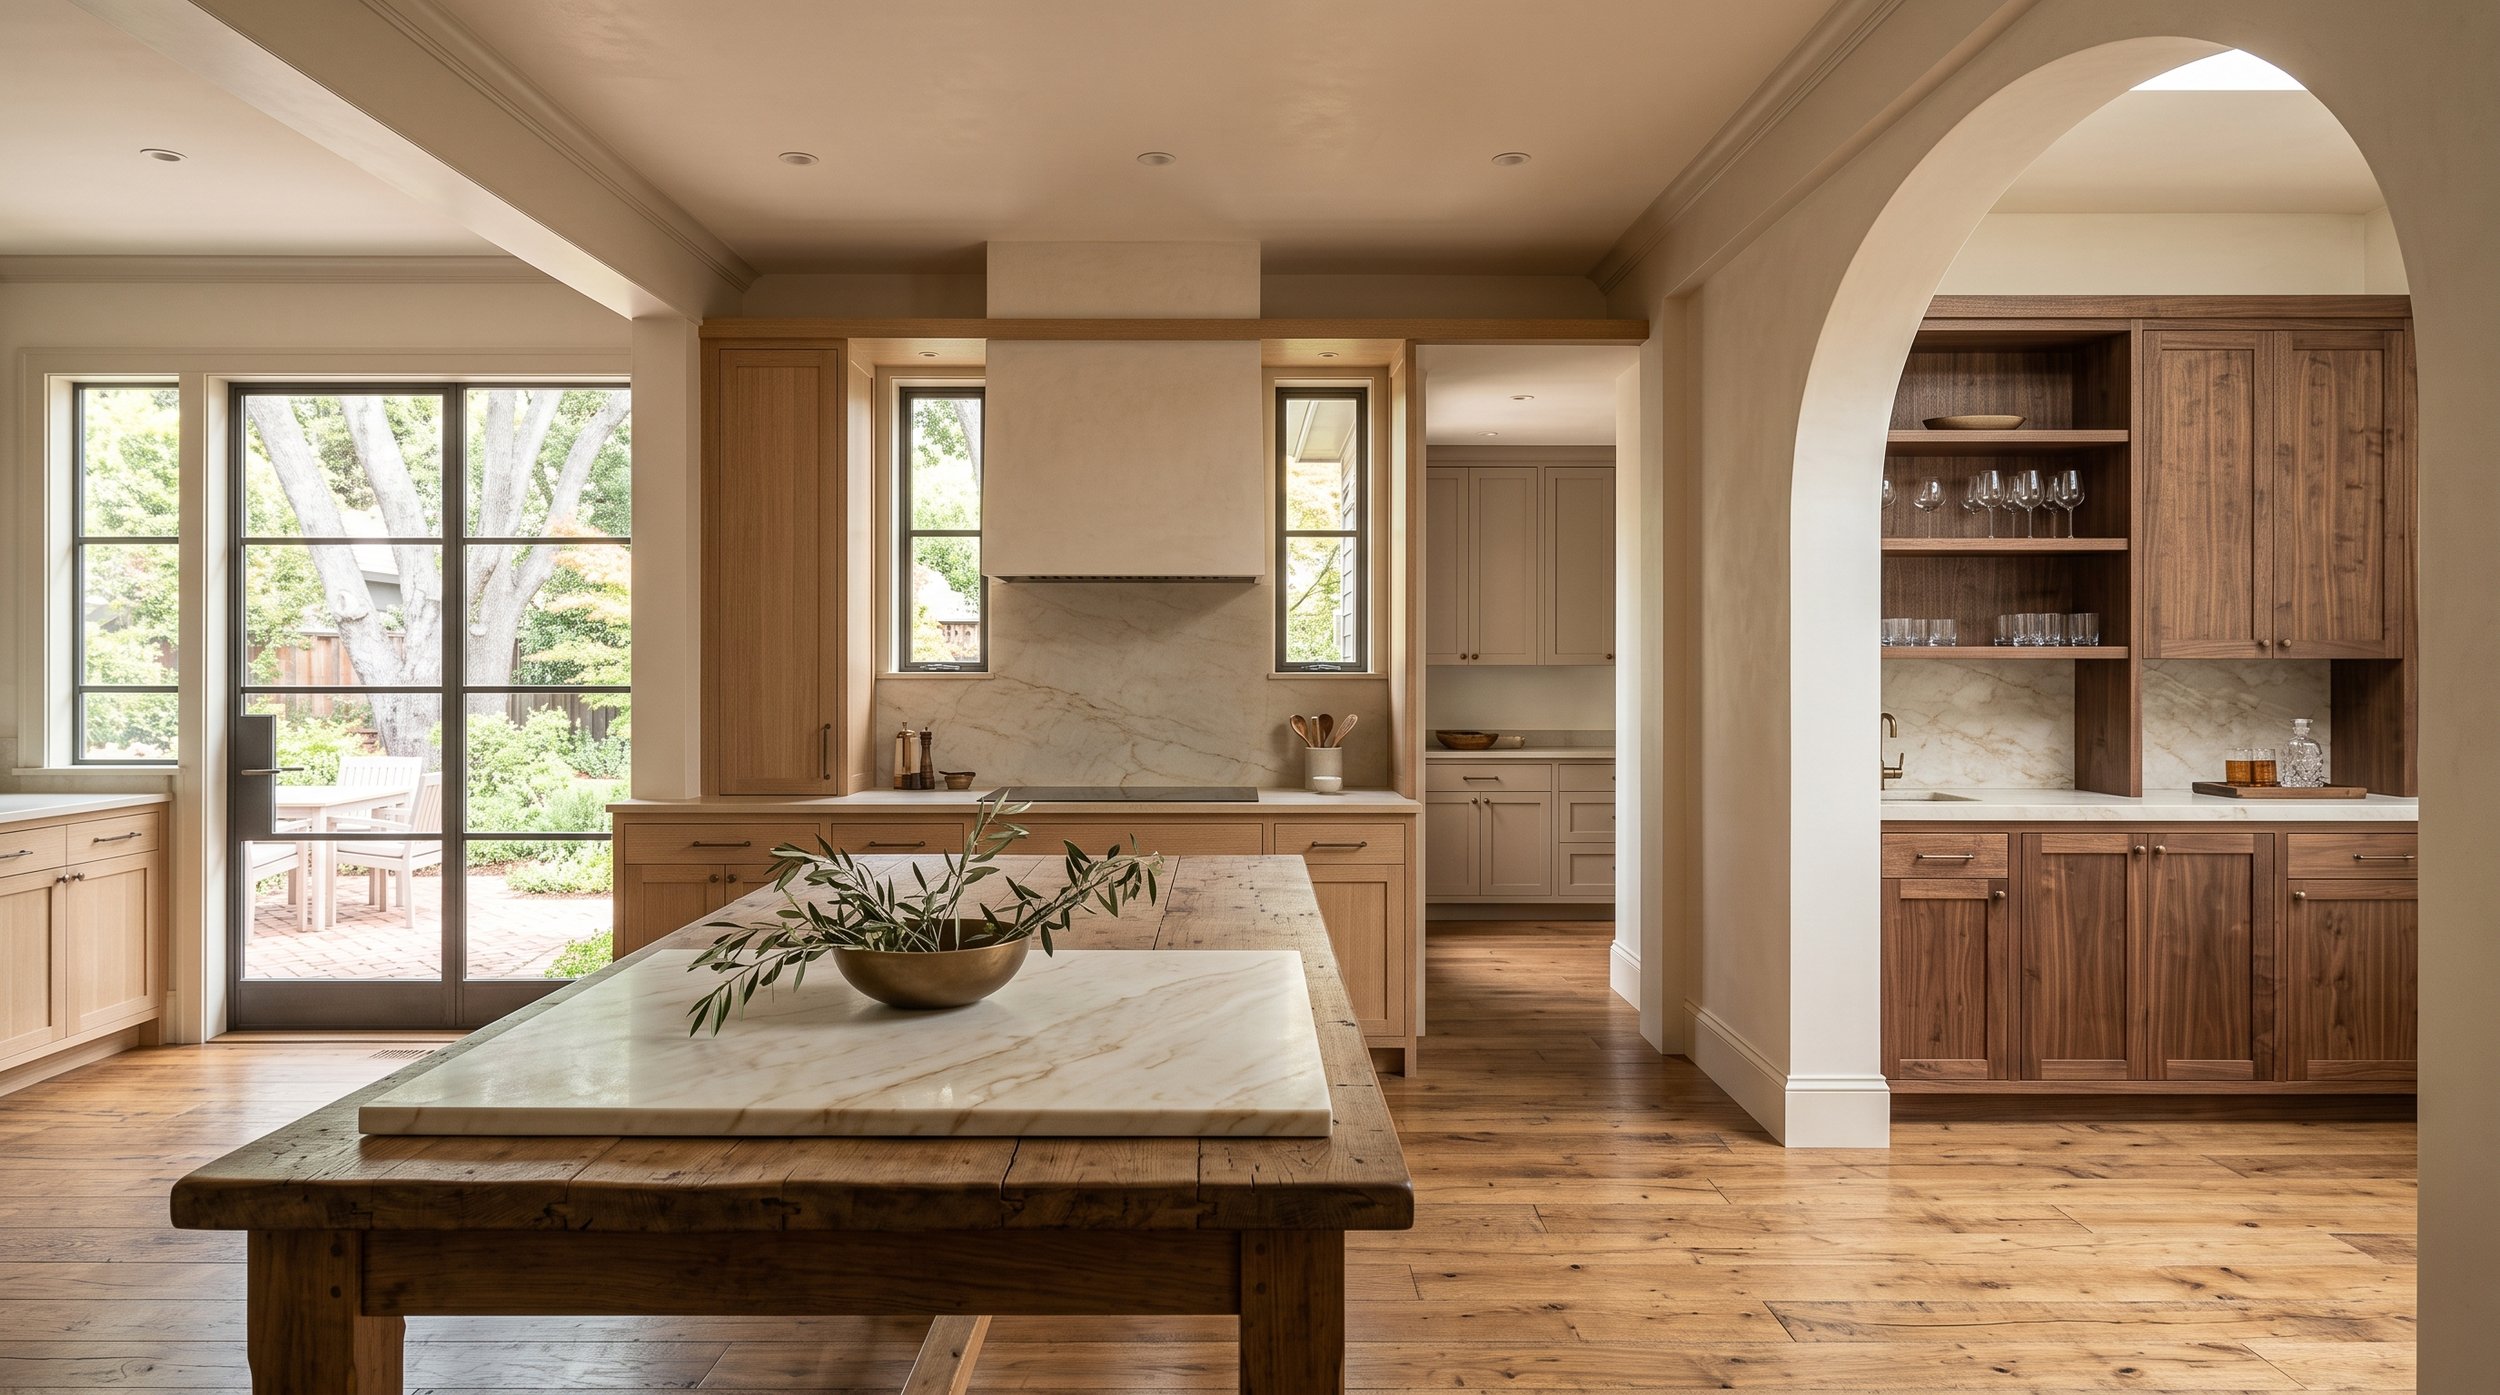
If the remodel extends through multiple rooms, consider cabinetry as a whole-home system early in the project. Bathrooms, wardrobes, offices, bars, laundry rooms, and media spaces can share a material language without using identical cabinetry.
For example, the kitchen may use white oak while a bar introduces walnut and bathroom vanities use a warm painted finish. Related hardware, stone undertones, proportions, or detailing can connect the spaces. This creates continuity without repetition.
What Should Be Finalized Before Ordering Cabinetry?
Before cabinetry enters production, confirm the elements that directly affect fabrication and installation. That includes final dimensions, appliance specifications, door styles, finishes, major interior storage, hardware direction, plumbing relationships, electrical requirements, lighting, stone conditions, and important wall or ceiling transitions.
Shop drawings should also be reviewed carefully. They allow the project team to confirm cabinet proportions, appliance conditions, panels, fillers, and other details before fabrication begins. Changes become significantly harder once production is underway.
Where Should Palo Alto Homeowners Begin?
Start with the architecture and the problems the remodel needs to solve. Then develop the cabinetry layout alongside appliances and major construction decisions. Once those relationships are established, cabinetry finishes, stone, flooring, hardware, and surrounding materials can be evaluated as one composition. This order prevents the remodel from becoming a sequence of disconnected selections.
Luxury Cabinetry for a Palo Alto Remodel Starts With Planning
The strongest cabinetry decisions happen before the focus shifts to finishes.
Understand the existing architecture. Resolve the layout. Select appliances early. Identify storage needs. Coordinate construction requirements. Then develop cabinetry, stone, flooring, hardware, and other materials together.
That process gives the cabinetry a chance to become part of the remodeled architecture rather than simply replacing what was there before.
Plan Your Palo Alto Cabinetry With Atelier Design Society
Atelier Design Society works with homeowners, architects, interior designers, builders, and other design professionals planning premium cabinetry for Palo Alto remodels and sophisticated residences throughout the Bay Area.
At the Atelier Design Society showroom in Menlo Park, project teams can compare cabinetry construction, natural woods, painted finishes, stone, hardware, interiors, storage solutions, and full-scale installations while developing the cabinetry and material direction for a remodel.
Bringing plans, appliance information, existing flooring or material samples, and inspiration to the conversation can make the selection process significantly more productive.
