
How to Plan Cabinetry for a New Construction Home in Atherton
In a new construction home, cabinetry should not be treated as a finish selected after the floor plan is complete. It affects architecture, appliance placement, electrical and plumbing locations, lighting, storage, material transitions, and the proportions of entire rooms.
For an Atherton custom home, the opportunity is especially significant. When cabinetry is developed early, it can be integrated into the architecture rather than fitted into spaces that have already been defined. Kitchen elevations can align with windows and ceiling conditions. Bathroom vanities can coordinate with plumbing and stone. Wardrobes can be designed around actual storage needs. Bars, offices, laundry rooms, and other built-ins can become part of a consistent whole-home material language.
The key is knowing which cabinetry decisions need to happen early and which can remain flexible as the design develops.
When Should Cabinetry Planning Begin?
Ideally, cabinetry conversations begin while architectural plans are still being developed and before mechanical, electrical, and plumbing locations are fully locked.
You do not need every door style or hardware finish selected at this stage. The priority is establishing the decisions that influence the architecture: cabinetry locations, approximate dimensions, appliance integration, major storage requirements, plumbing relationships, lighting needs, and important material conditions.
Early planning creates room for coordination. Late planning often means adapting cabinetry to decisions that are already difficult or expensive to change.
Which Rooms Need Cabinetry Planning?
Start by identifying cabinetry throughout the entire residence rather than focusing only on the kitchen. Depending on the home, that may include:
Kitchen and secondary prep or pantry spaces
Primary and secondary bathrooms
Wardrobes and closets
Home office or library
Bar and entertaining spaces
Laundry and utility rooms
Mudroom or entry storage
Media cabinetry and other built-ins
Mapping these areas early also makes it easier to determine where highly customized cabinetry has the greatest value and where a more standardized solution may be appropriate.
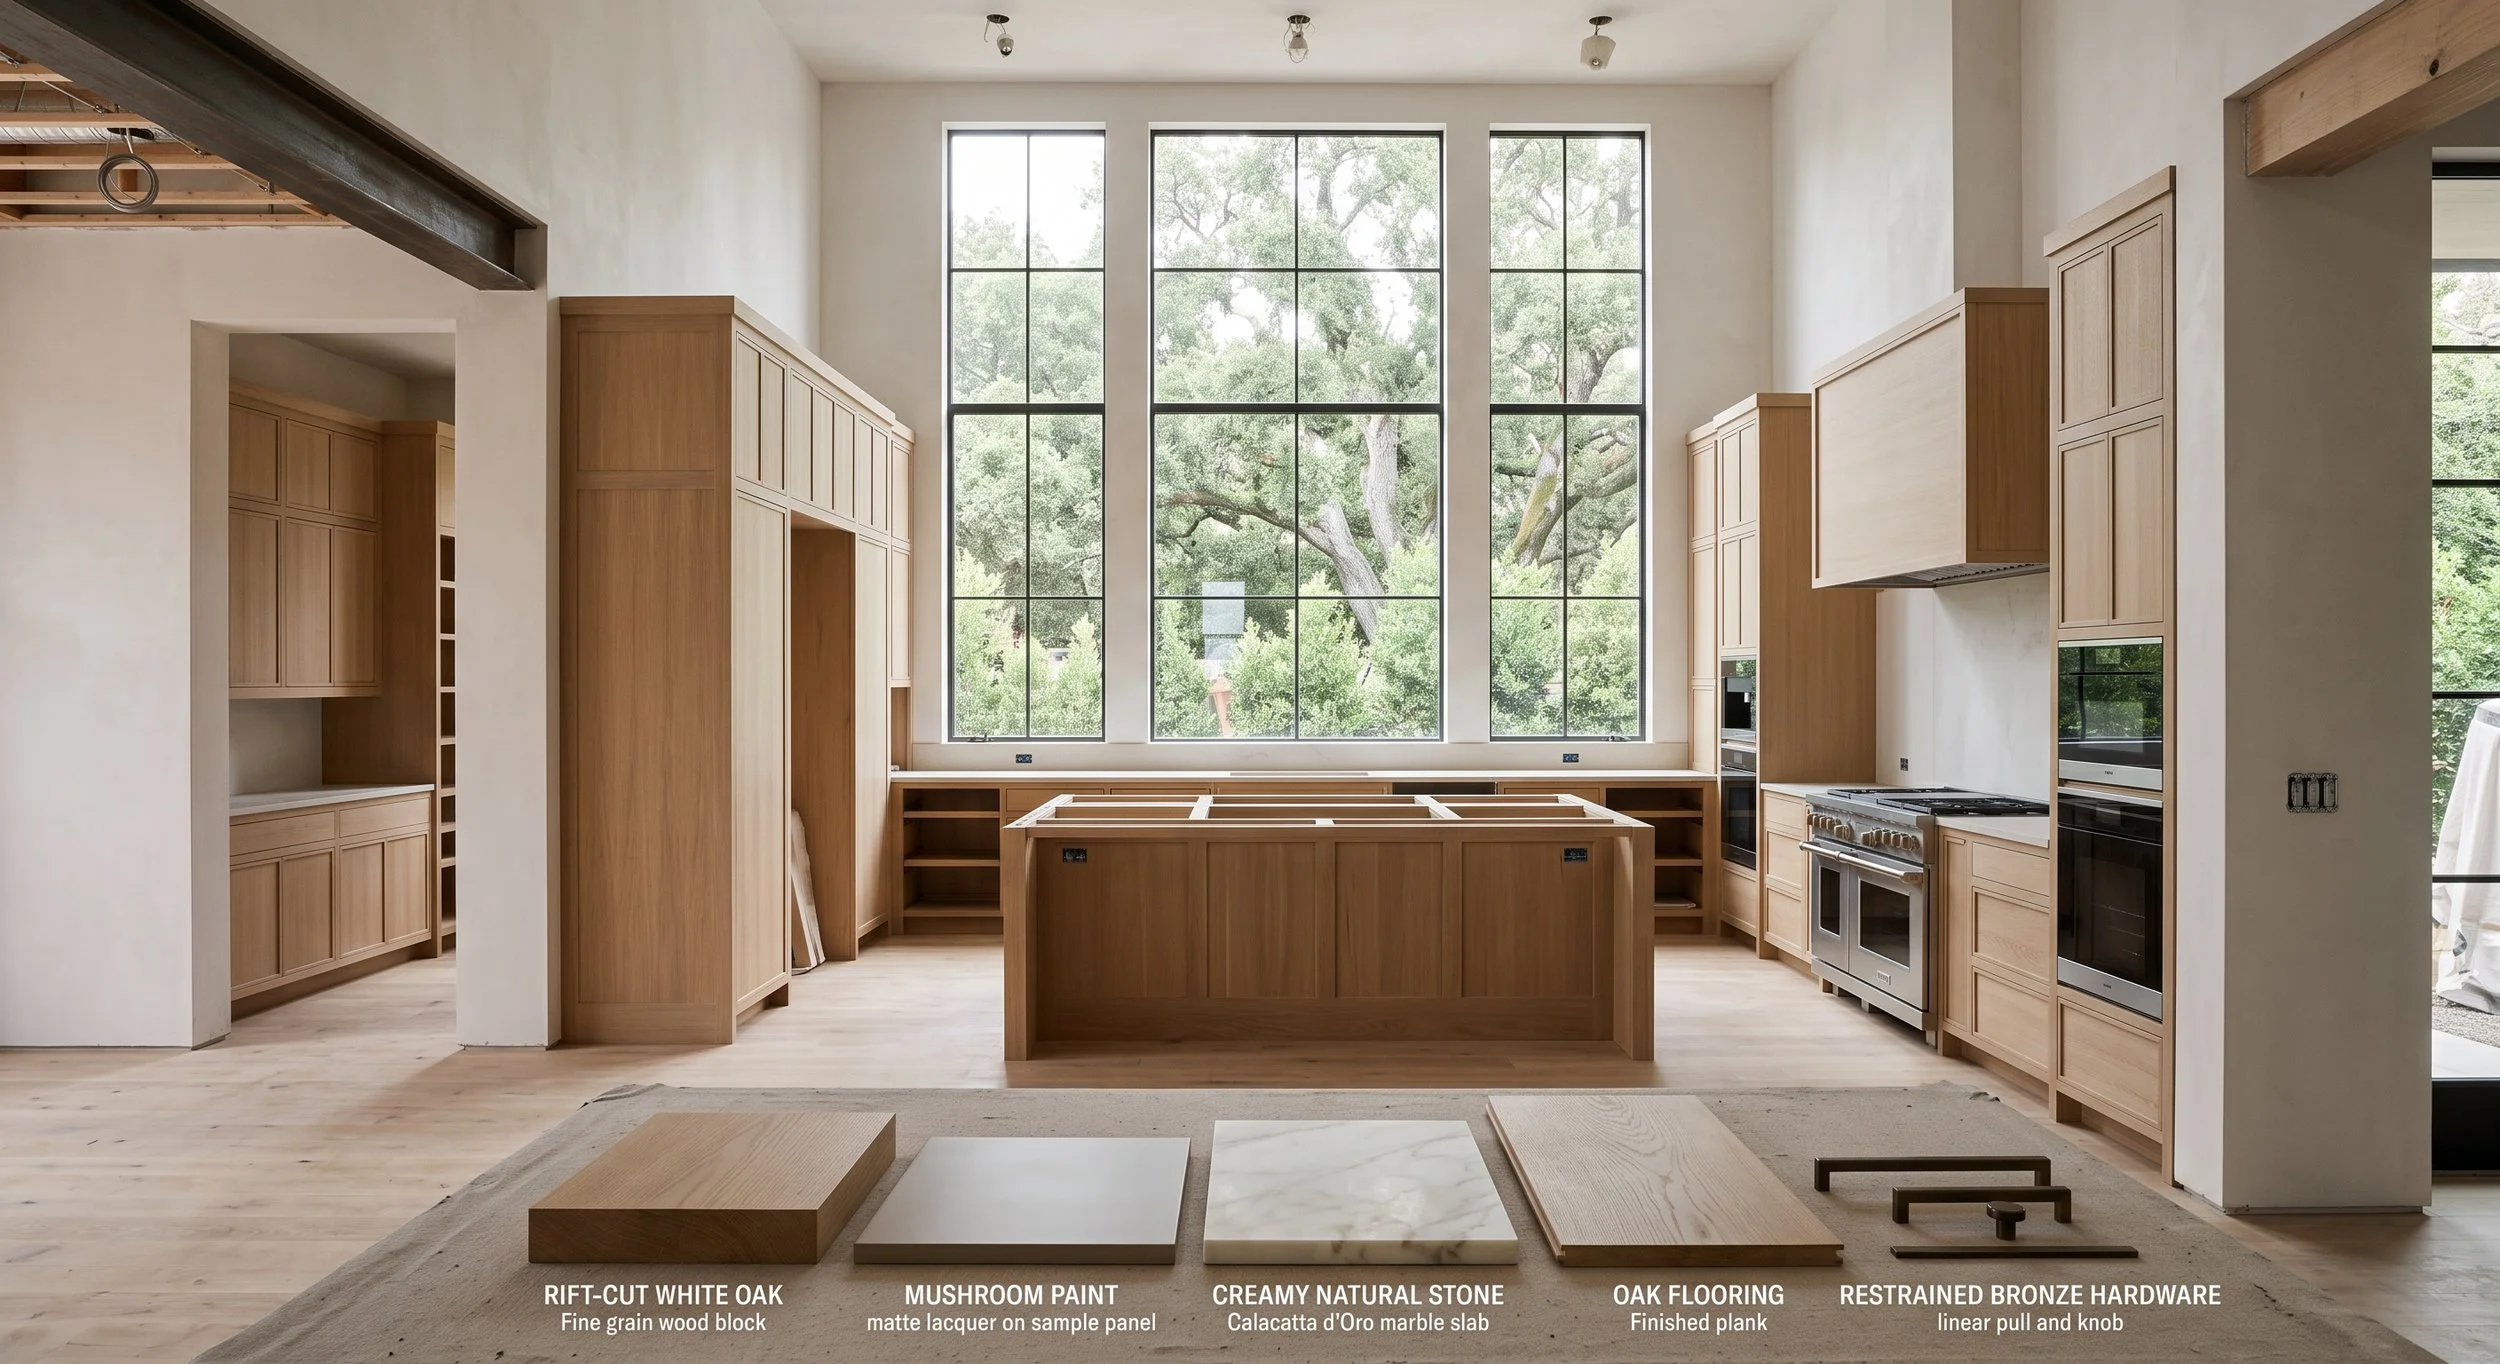
How Should the Kitchen Be Planned?
Begin with function and architecture before finishes. Consider how the household cooks, where groceries enter the kitchen, whether a secondary pantry or prep kitchen is needed, how the family entertains, and how the kitchen connects visually to surrounding rooms.
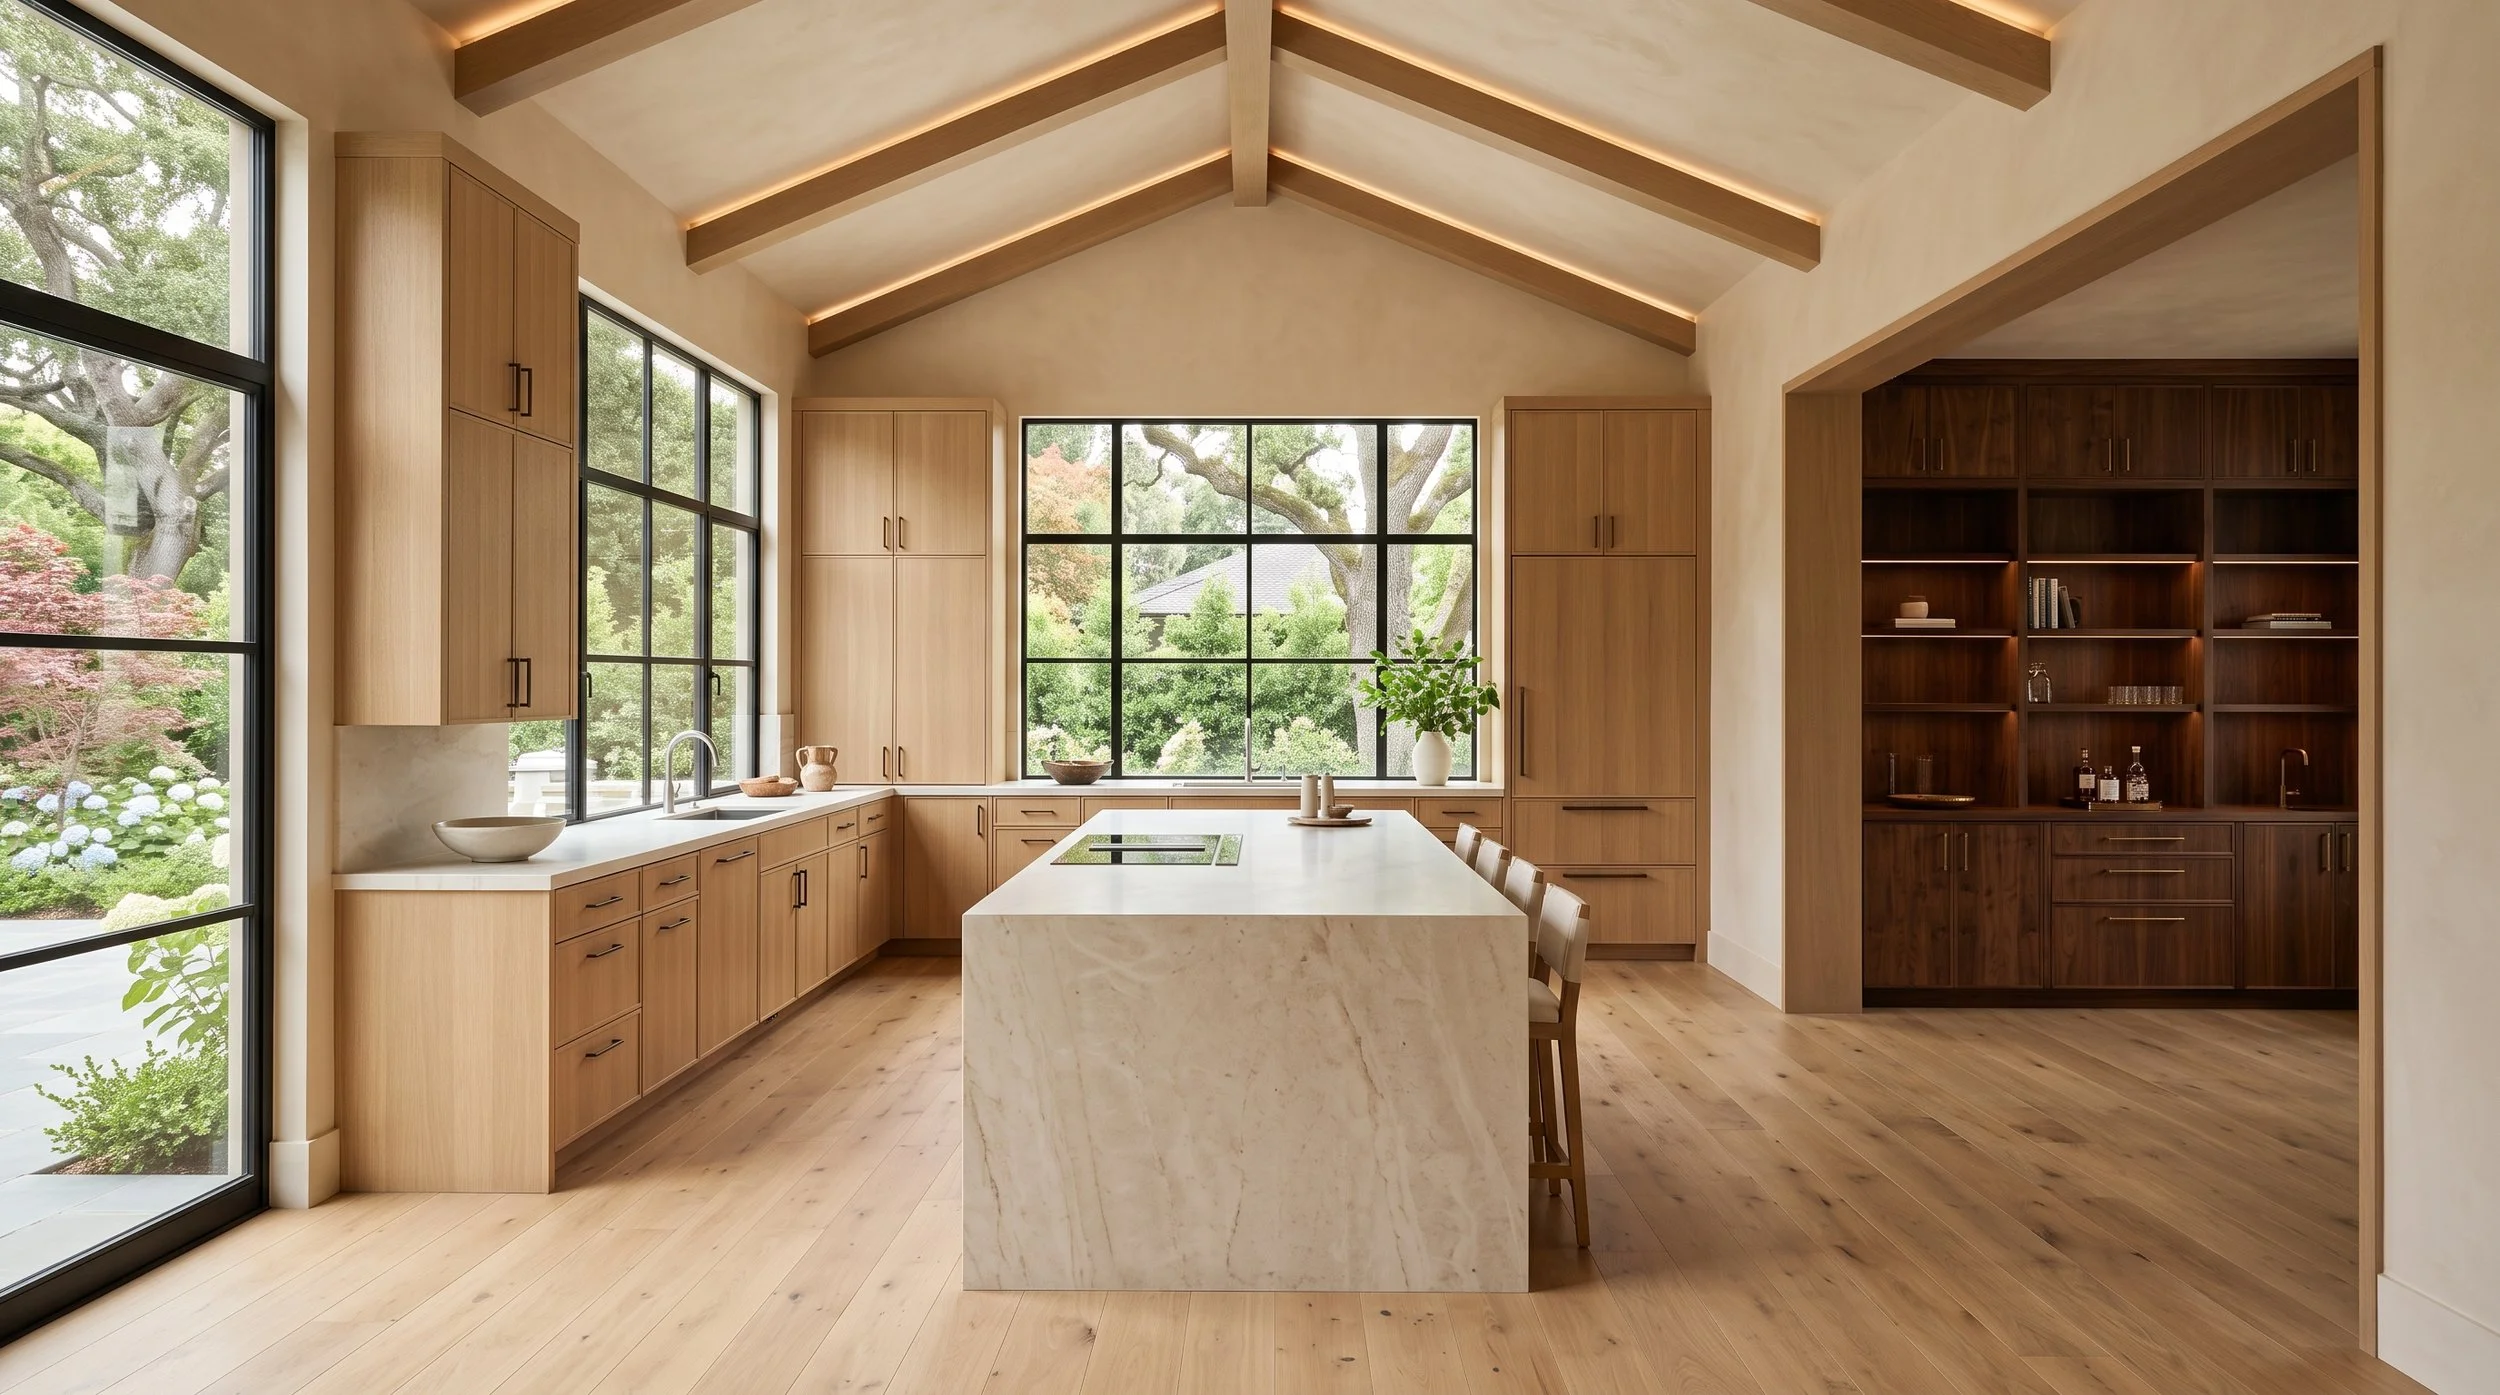
Then study the elevations. Cabinet widths, appliance placement, windows, open shelving, tall storage, and architectural openings should create a deliberate composition rather than simply filling every available wall.
The island also needs to be resolved early. Its size affects circulation, seating, storage, lighting, electrical requirements, and stone fabrication. A large room does not automatically require the largest possible island. Proportion should determine the dimensions.
Why Should Appliances Be Selected Early?
Appliances directly affect cabinetry dimensions. Refrigeration, ranges, ovens, dishwashers, wine storage, coffee systems, and other specialty appliances may require specific openings, ventilation, utilities, and clearances.
Early appliance selection also helps establish the visual hierarchy. Panel-ready refrigeration and dishwashers can disappear into cabinetry, while a range may intentionally remain visible as part of the architecture.
Waiting too long can force cabinet elevations to change around equipment rather than allowing both to be designed together.
How Should You Plan Cabinetry Around Windows and Ceilings?
New construction offers an opportunity that remodels often do not: architectural openings and cabinetry can still influence one another.
A window above a counter can be proportioned with adjacent cabinetry in mind. Full-height cabinets can terminate intentionally at ceilings or architectural reveals. Tall cabinet doors can be divided according to the scale of the room instead of relying on arbitrary dimensions.
These relationships are particularly noticeable in larger homes, where small proportional mistakes become much more obvious across long elevations.
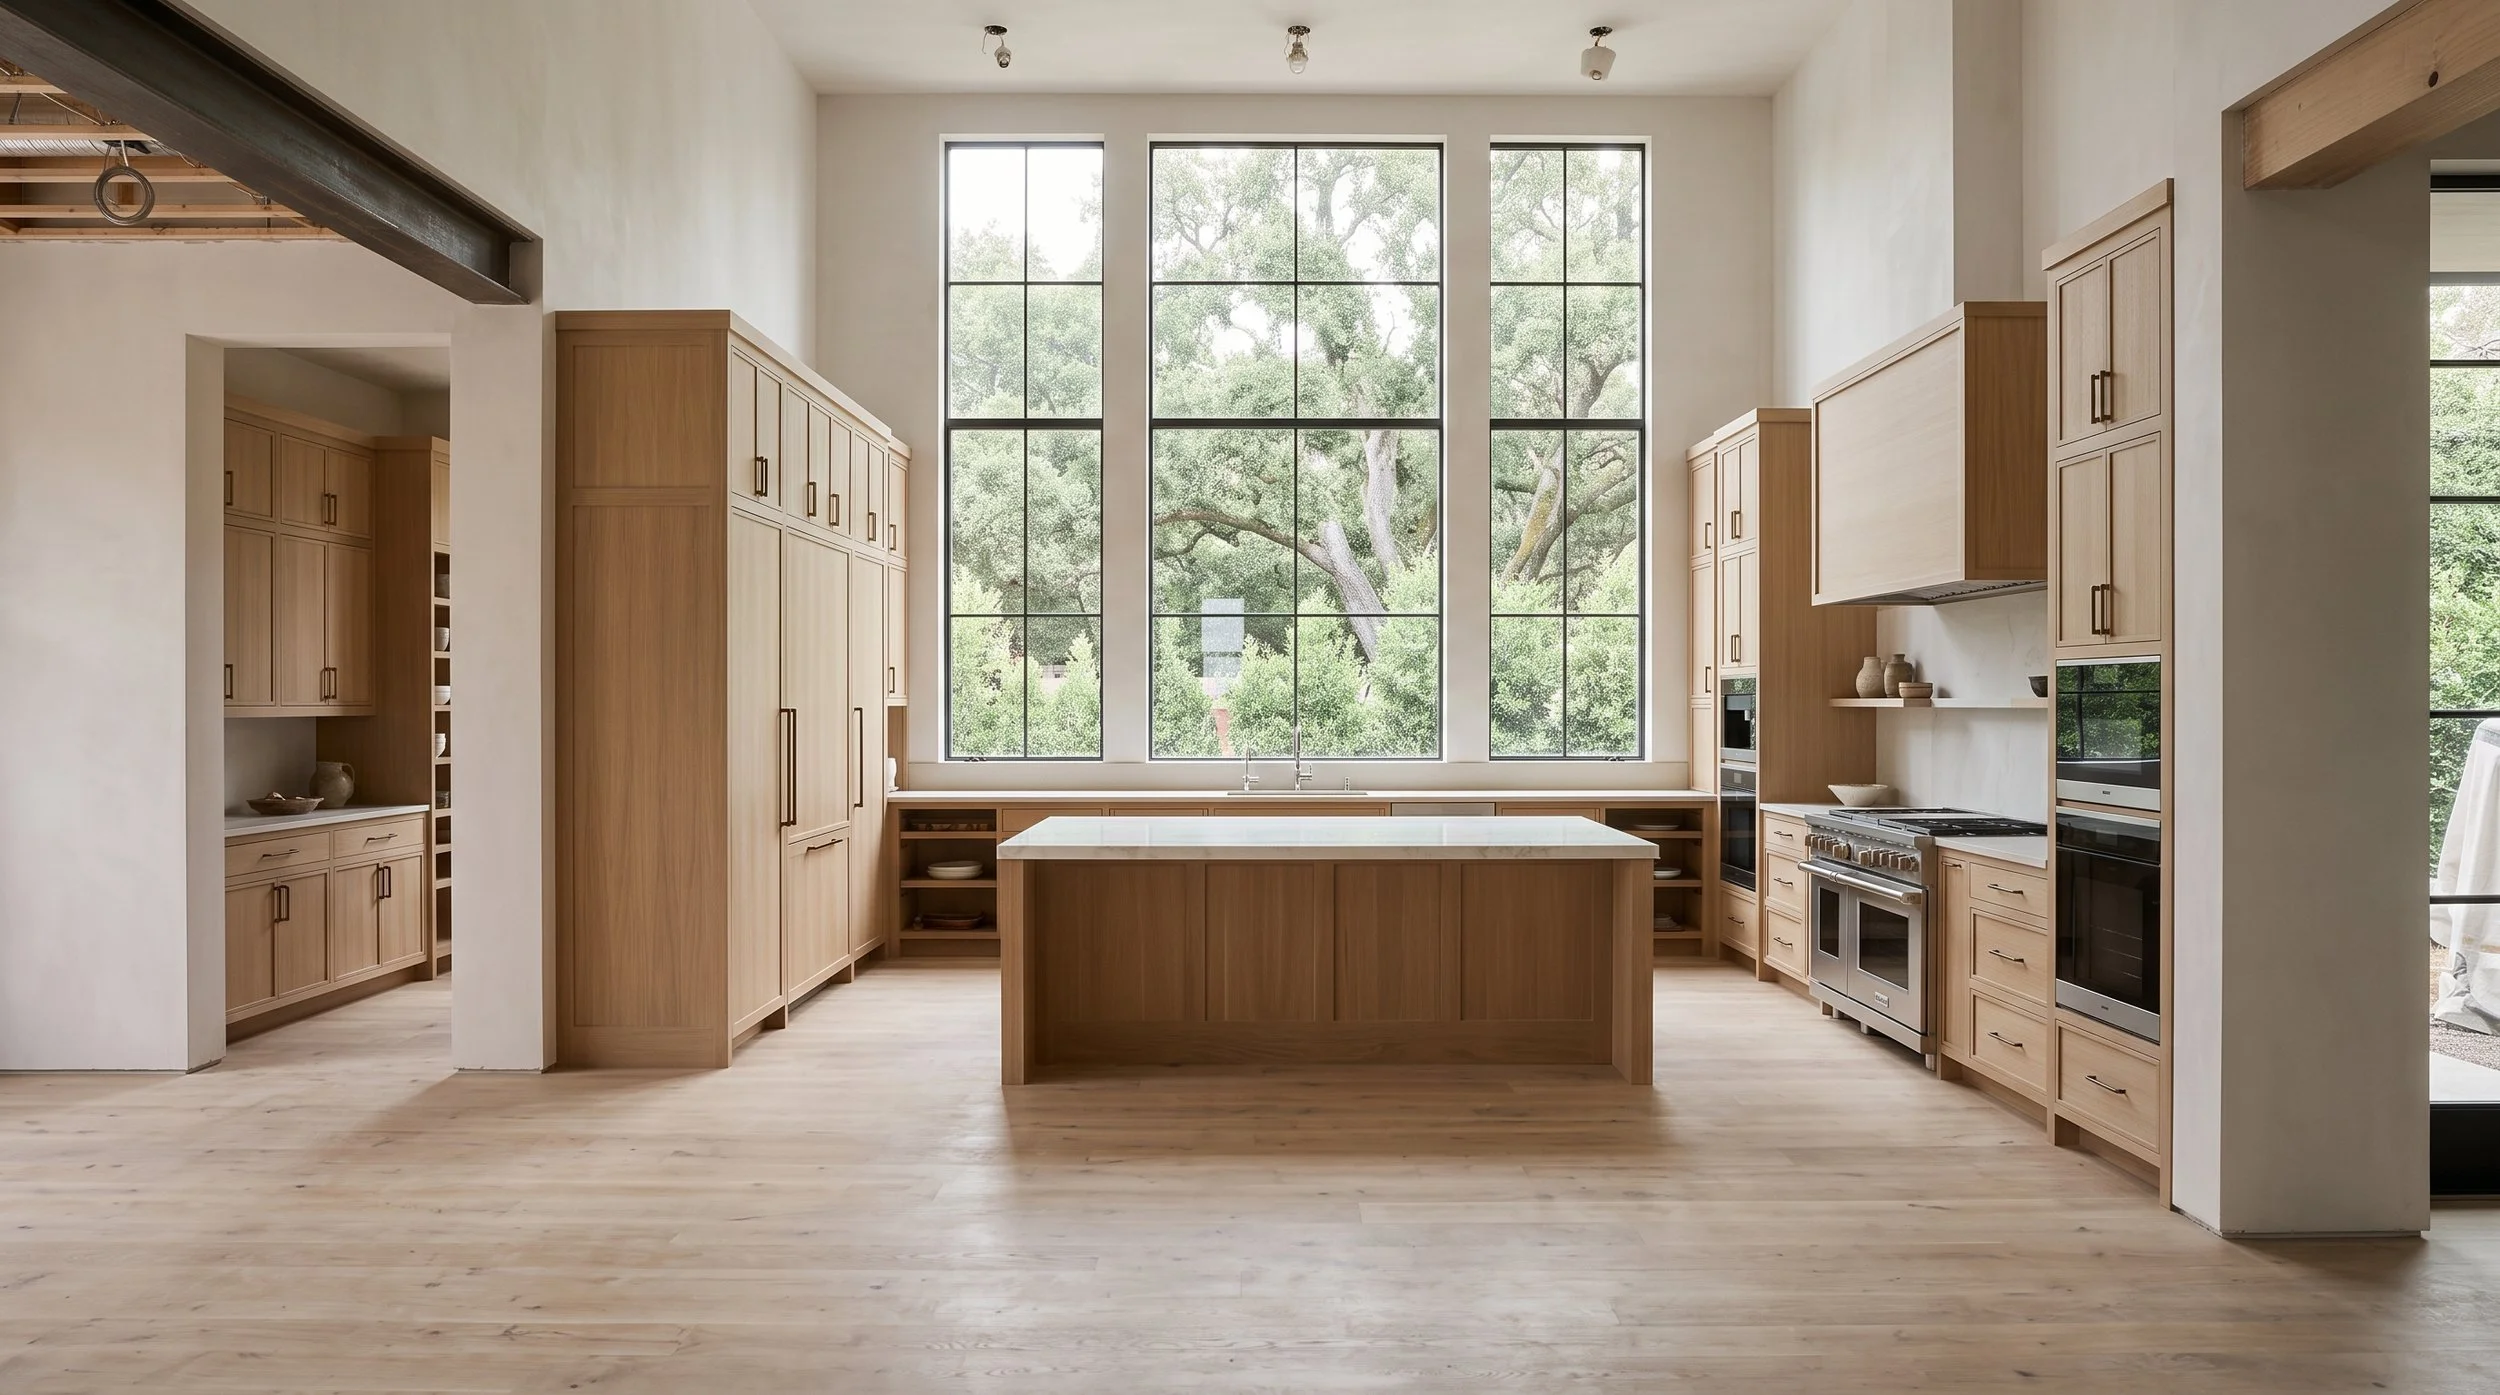
How Should Storage Be Planned in New Construction?
Storage should be based on what needs to live in each room rather than maximizing cabinet count.
In the kitchen, map cookware, dishes, pantry items, small appliances, serving pieces, recycling, and specialty equipment to the areas where they will actually be used. A separate pantry can absorb bulk storage and appliances that would otherwise occupy the primary kitchen.
Apply the same thinking elsewhere. Wardrobes should reflect actual clothing categories. Bathroom cabinetry should account for daily products and linens. Bars should accommodate the glassware and equipment needed for entertaining. Home offices should integrate technology, files, and concealed utilities.
Specific storage creates more value than simply adding more cabinets.
When Should Cabinetry Materials Be Selected?
The broad material direction should be established early enough to coordinate with flooring, stone, wall finishes, and the rest of the interior architecture.
That does not mean every finish must be final during schematic design. Begin by establishing whether the home will lean toward natural woods, painted cabinetry, or a combination. Then refine the exact species, cut, stain, paint, and finish as the material palette develops.
For example, a home may use rift-cut white oak in the kitchen, richer walnut in a bar or library, and warm painted cabinetry in bathrooms. Those spaces can feel connected through related undertones, hardware, proportions, or stone without using the same finish everywhere.
Should All Cabinetry in an Atherton Home Match?
No. A large custom residence can become repetitive if the same cabinetry is reproduced room after room.
Whole-home continuity is better created through a shared design language. Cabinetry can change according to the atmosphere and function of each room while maintaining relationships through proportion, materials, hardware, construction details, or color temperature.
A light kitchen and deeper walnut bar can coexist beautifully. The primary bathroom can introduce painted cabinetry. A wardrobe may use a quieter material palette. The connection should feel intentional without becoming identical.
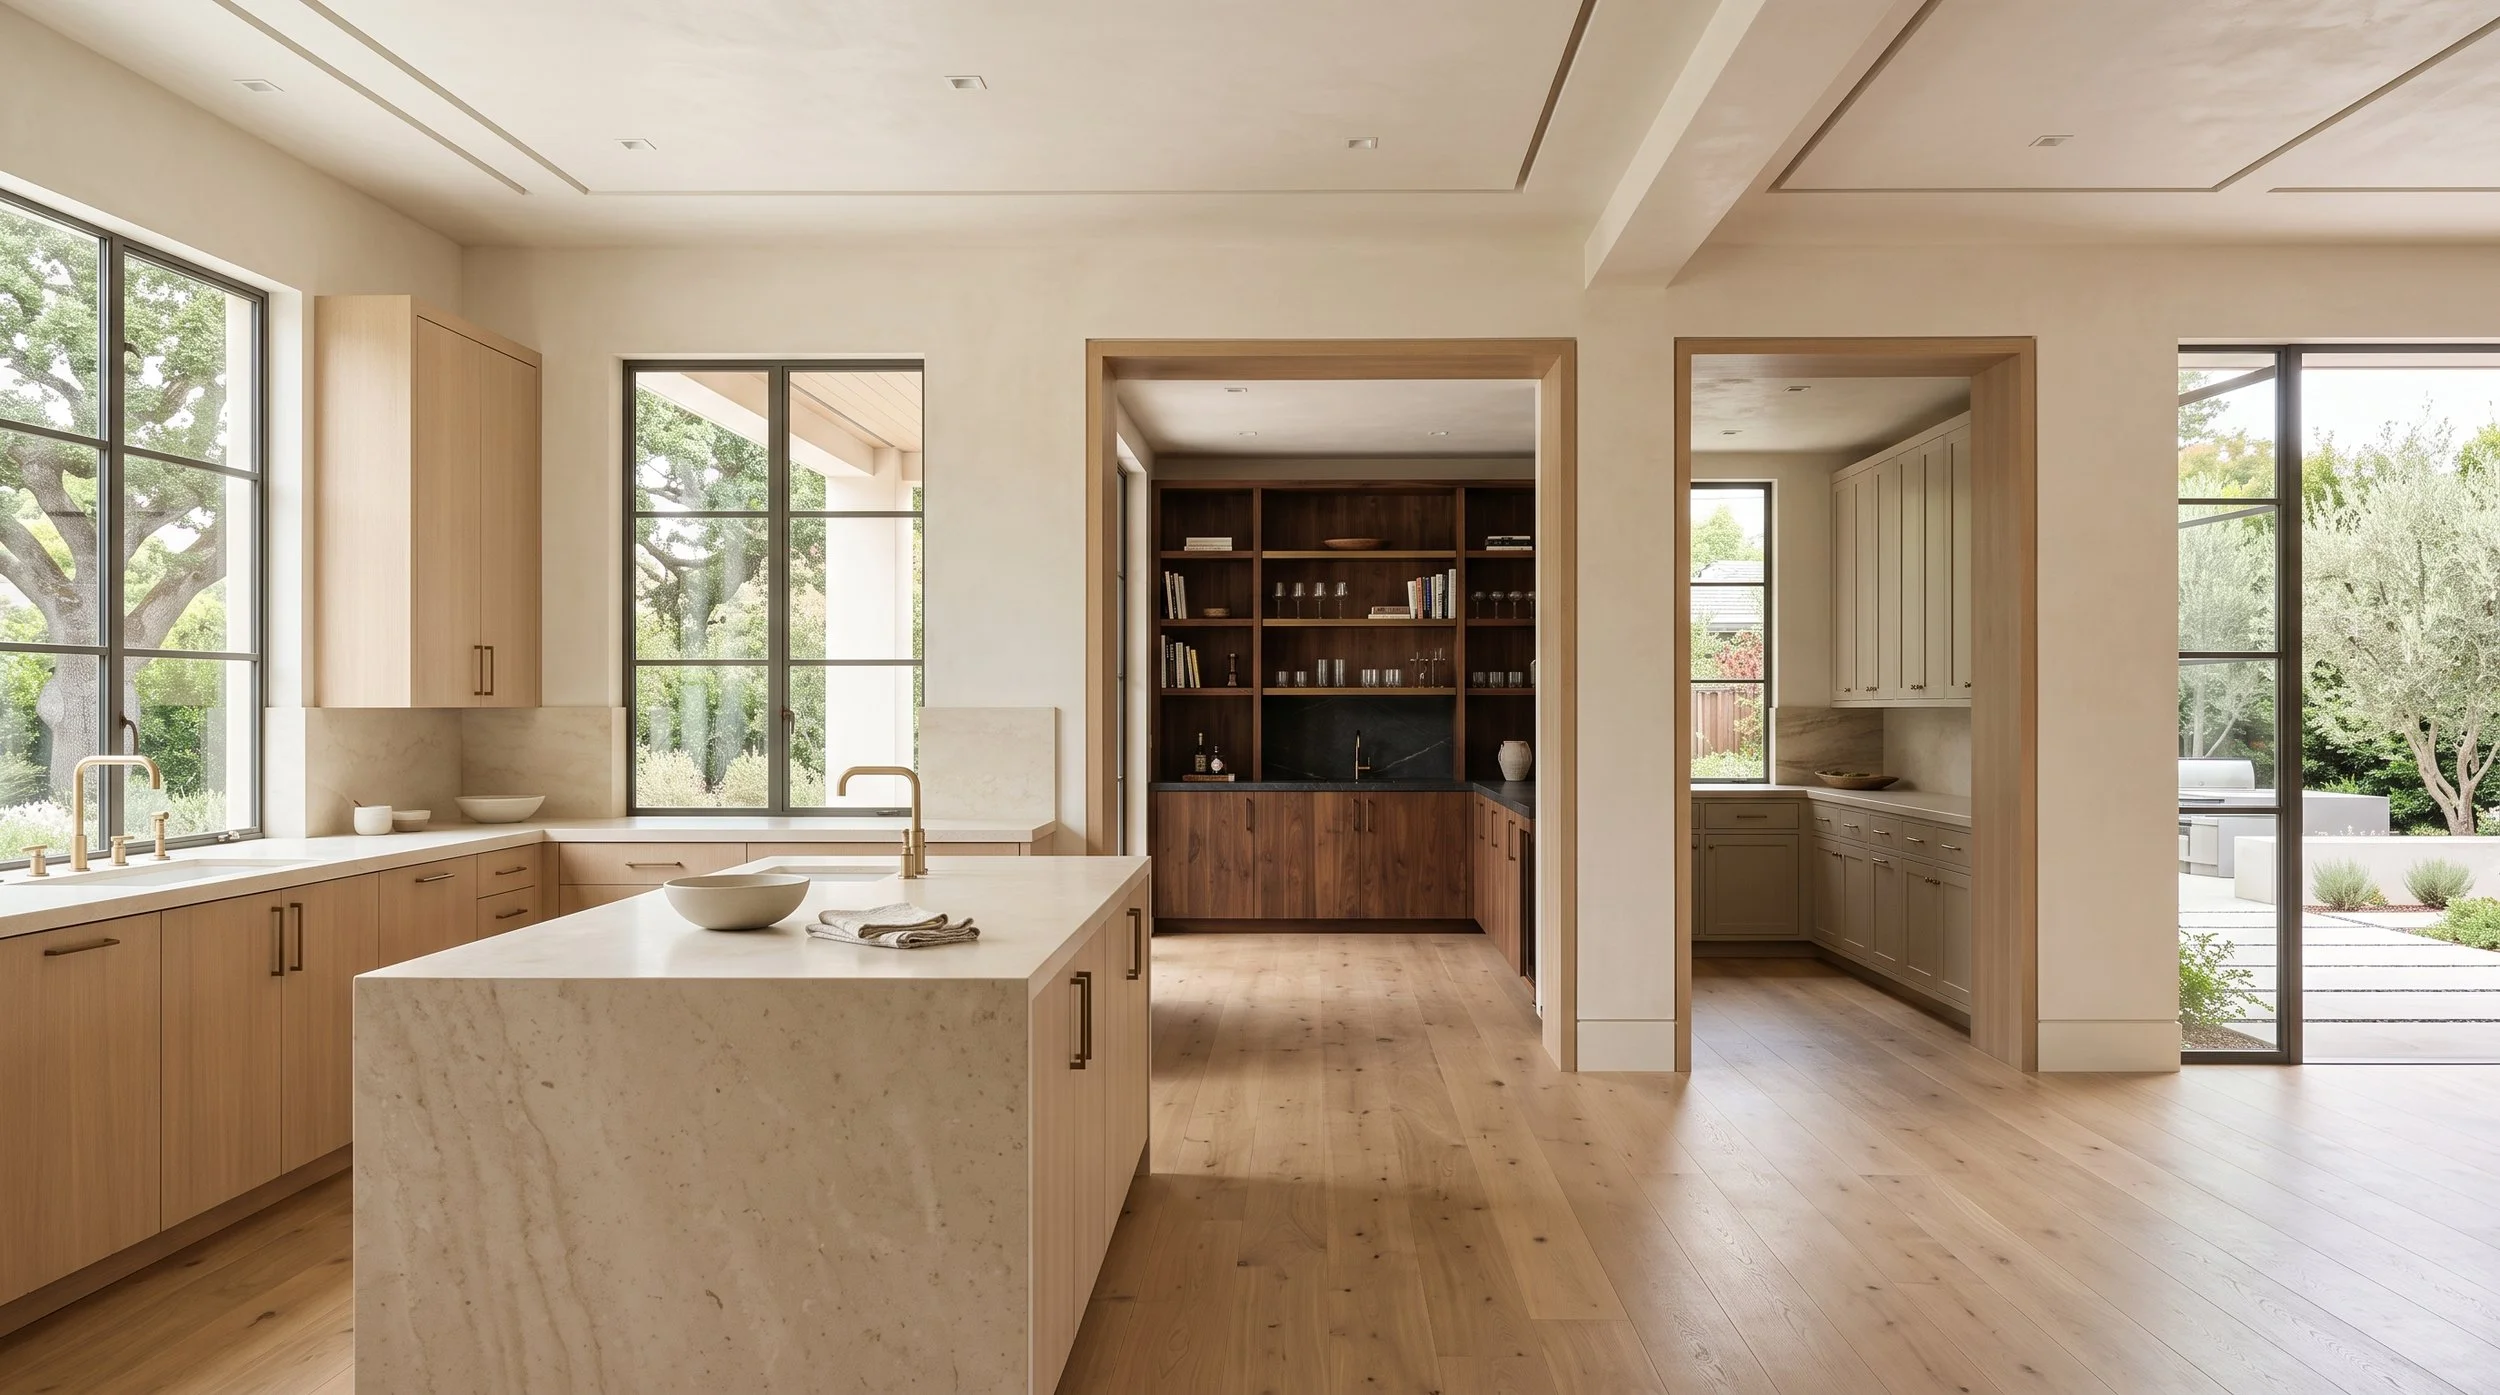
How Should Cabinetry Coordinate With Stone and Flooring?
Cabinetry should never be finalized without understanding the surrounding materials.
Natural wood has undertones and grain. Flooring introduces another large field of color and pattern. Stone adds mineral movement, texture, and potentially strong visual contrast.
When wood cabinetry and wood flooring appear together, exact matching is usually unnecessary. Instead, compare undertone, value, grain, and finish. Enough distinction can help each surface remain legible while still belonging to the same material family.
Stone should be evaluated similarly. Expressive stone may need quieter cabinetry, while highly figured wood can benefit from a more restrained surface.
Which Technical Decisions Need Early Coordination?
Some cabinetry details affect systems that are difficult to change later. Before construction advances too far, coordinate:
Appliance dimensions and utility requirements
Plumbing locations
Outlet and switch placement
Under-cabinet and interior lighting
Ventilation
Stone thickness and support
Full-height backsplash conditions
Panel-ready appliances
Floor transitions
Cabinet-to-ceiling conditions
These decisions may not be as visually exciting as selecting wood or stone, but they are fundamental to a well-resolved installation.
Why Are Shop Drawings Important?
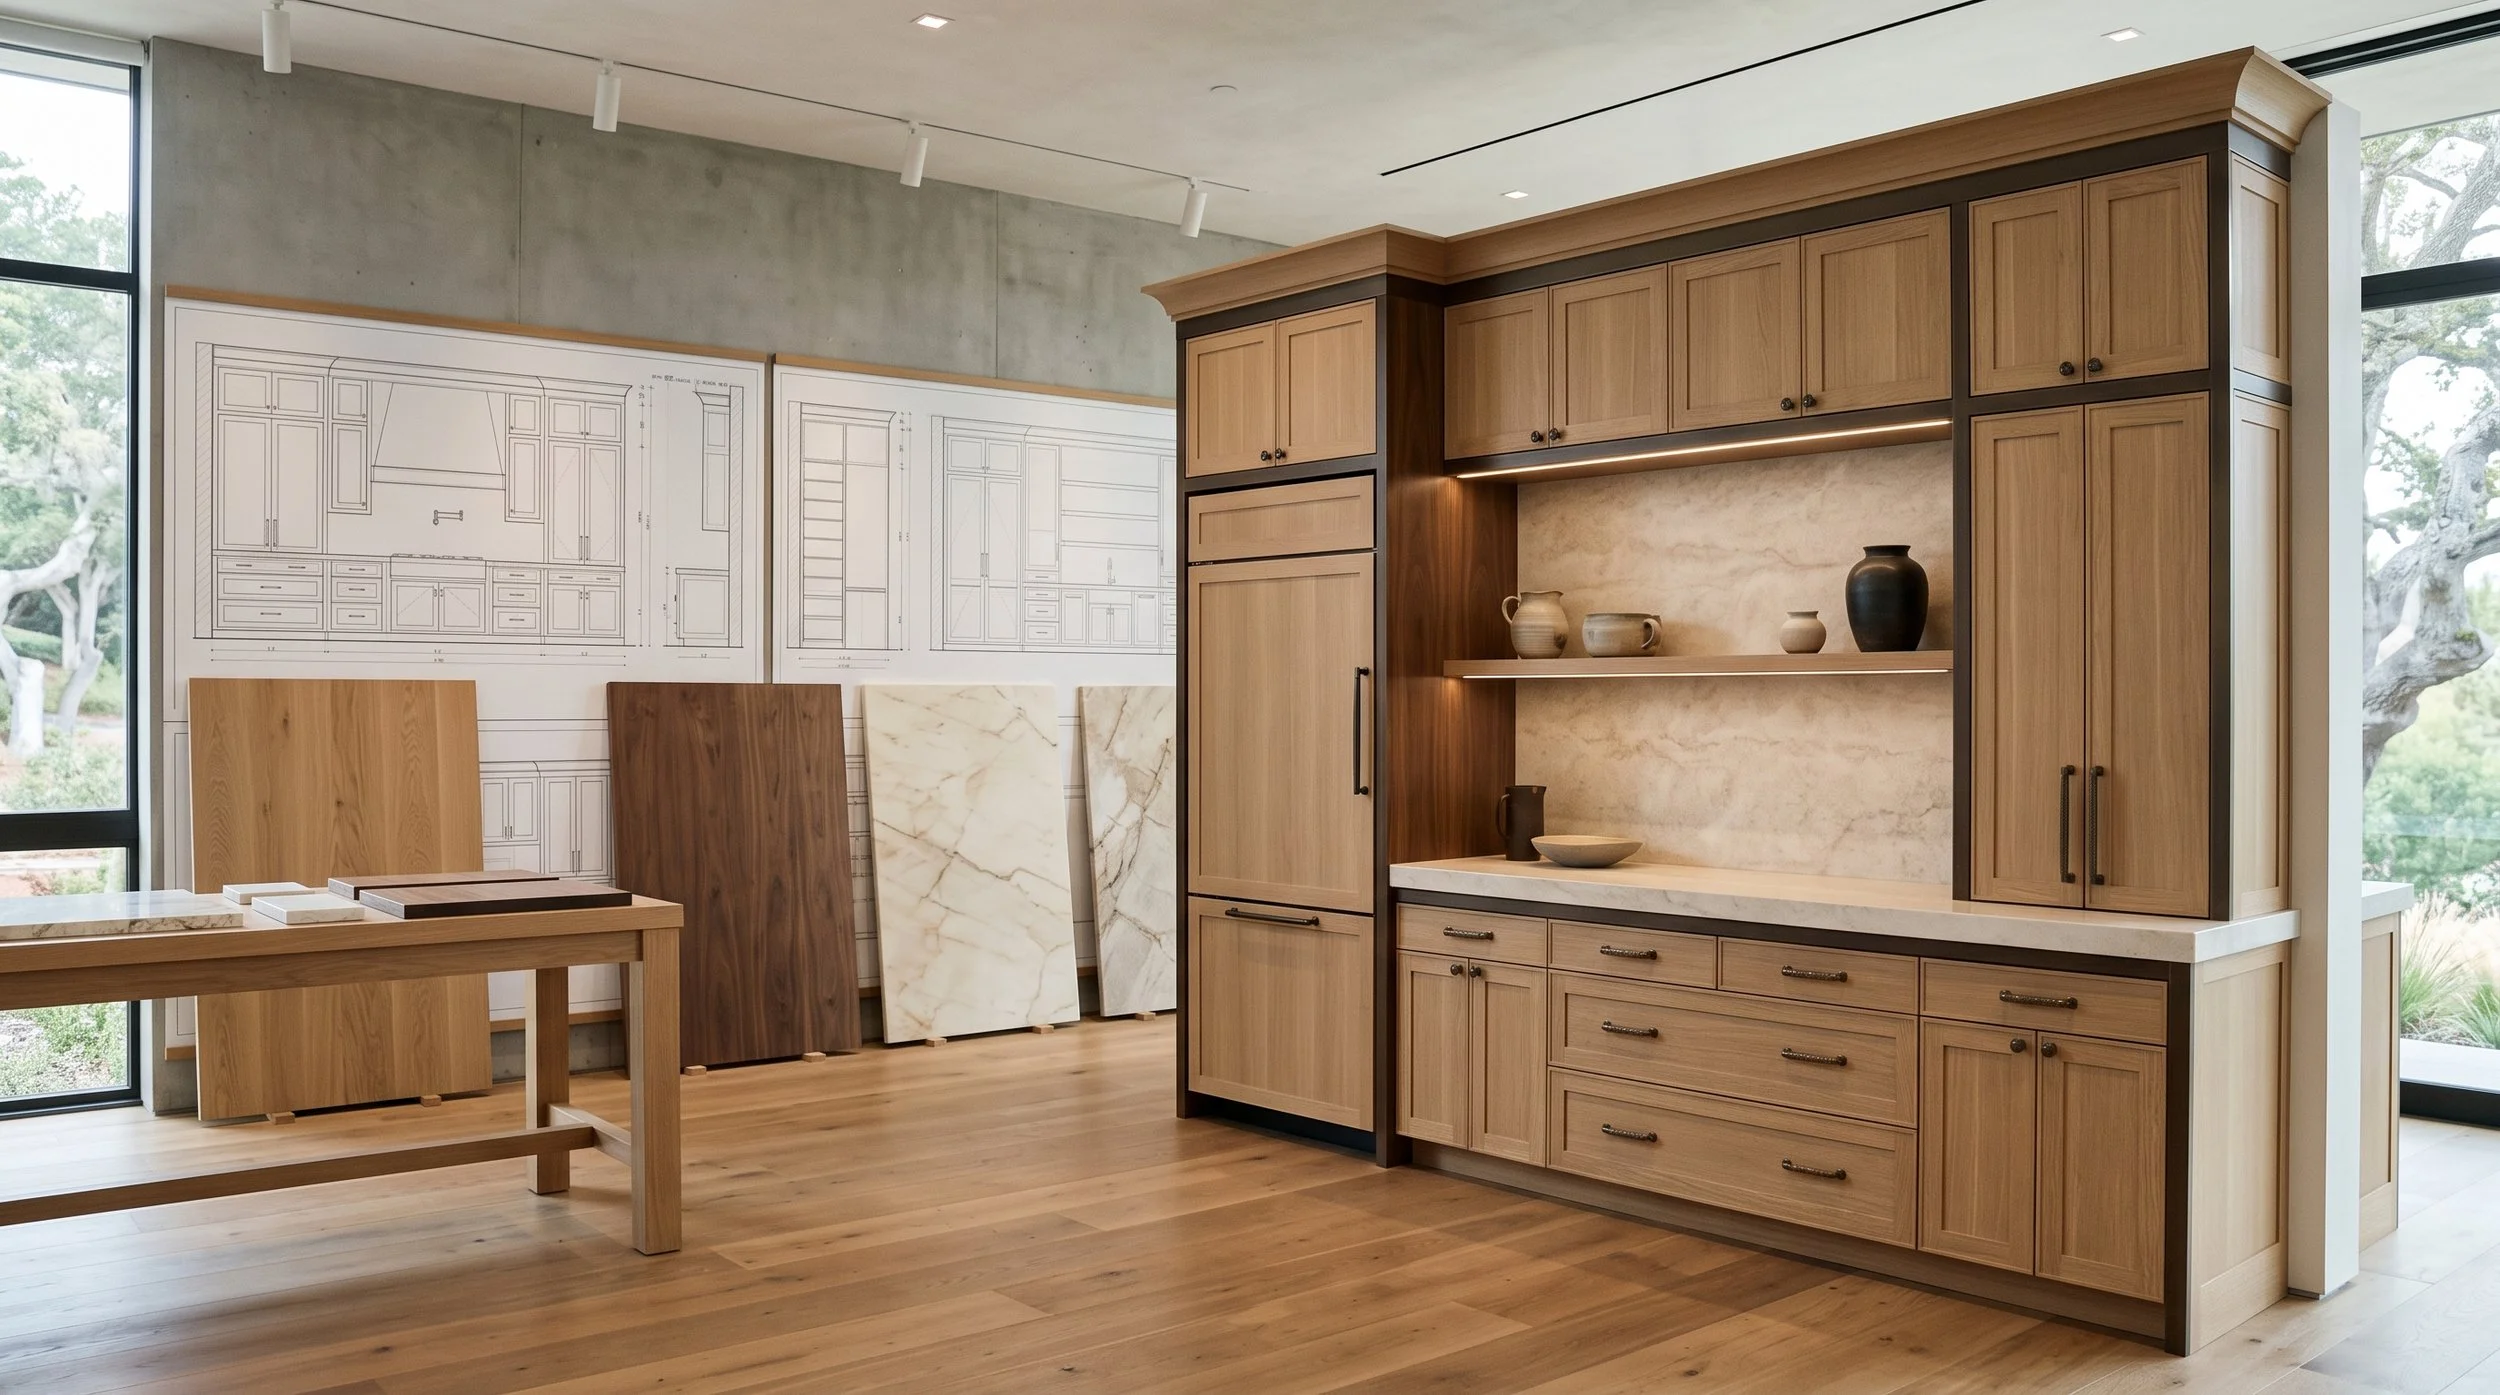
Shop drawings translate the design into detailed cabinetry elevations and dimensions. They provide an opportunity for designers, builders, and other project professionals to review proportions, door divisions, fillers, panels, appliance conditions, hardware locations, and other technical relationships before fabrication.
This stage should not be treated as a formality. In a large custom residence, careful review can identify conflicts while they still exist on paper rather than after cabinetry arrives on site.
Where Is Fully Custom Cabinetry Most Valuable?
Not every room requires the same level of customization. Fully custom cabinetry becomes particularly useful when the architecture, dimensions, materials, or functional requirements cannot be resolved well within a more standardized system.
That may include a major kitchen with unusual proportions, a furniture-like island, a highly detailed library, a specialized wardrobe, or cabinetry integrated into challenging architectural conditions.
Other rooms may work well with premium semi-custom cabinetry. Planning the whole residence early allows the design team to determine where additional customization creates meaningful value.
What Should Be Finalized Before Cabinetry Production?
Before cabinetry enters production, the team should have confidence in the dimensions, appliances, major materials, door styles, finishes, hardware direction, interior storage, and technical relationships affecting installation. This is also the time to verify how cabinetry meets stone, flooring, walls, ceilings, windows, appliances, and adjacent millwork.
Changes become increasingly difficult once fabrication begins. The earlier major decisions are coordinated, the more control the team retains over the final result.
What Is the Best Approach to Cabinetry for an Atherton New Construction Home?
Treat cabinetry as part of the architecture from the beginning. Identify every room that requires it, establish functional needs, coordinate appliances and utilities, and develop the major material direction while architectural decisions are still flexible.
Not every finish needs to be selected immediately. What matters is resolving the decisions that affect space, proportion, construction, and infrastructure before those conditions become fixed.
By the time cabinetry enters fabrication, the design should already understand how each cabinet relates to the architecture around it. That early work is what allows the finished home to feel integrated rather than assembled.
Plan Cabinetry for Your Atherton Home With Atelier Design Society
Atelier Design Society works with homeowners, architects, interior designers, builders, and other design professionals planning premium cabinetry for sophisticated new construction residences throughout Atherton and the Bay Area.
At the Atelier Design Society showroom in Menlo Park, project teams can compare cabinetry construction, natural woods, painted finishes, stone, hardware, interiors, storage solutions, and full-scale installations while developing a coordinated cabinetry strategy across the residence.
Beginning the conversation early gives the project more flexibility to coordinate cabinetry with architecture, materials, appliances, lighting, and the way each room will actually be used.
