
Designing Cabinetry for a Los Altos Hills Custom Home
A custom home in Los Altos Hills offers something a remodel rarely does: the opportunity to design cabinetry alongside the architecture from the beginning. Instead of fitting cabinets into predetermined rooms, the cabinetry can influence proportions, windows, lighting, appliance locations, storage, and the way spaces connect throughout the residence.
That opportunity also requires restraint. Larger homes can accommodate more cabinetry, but filling every available wall does not necessarily create a better interior. The strongest approach considers cabinetry as part of the architecture, using materials, proportion, function, and carefully placed negative space to create rooms that feel intentional.
Start Cabinetry Planning With the Architecture
Cabinetry planning should begin while architectural and interior plans are still developing. At this stage, the priority is not selecting every finish or piece of hardware. It is understanding where cabinetry belongs and how it affects the building.
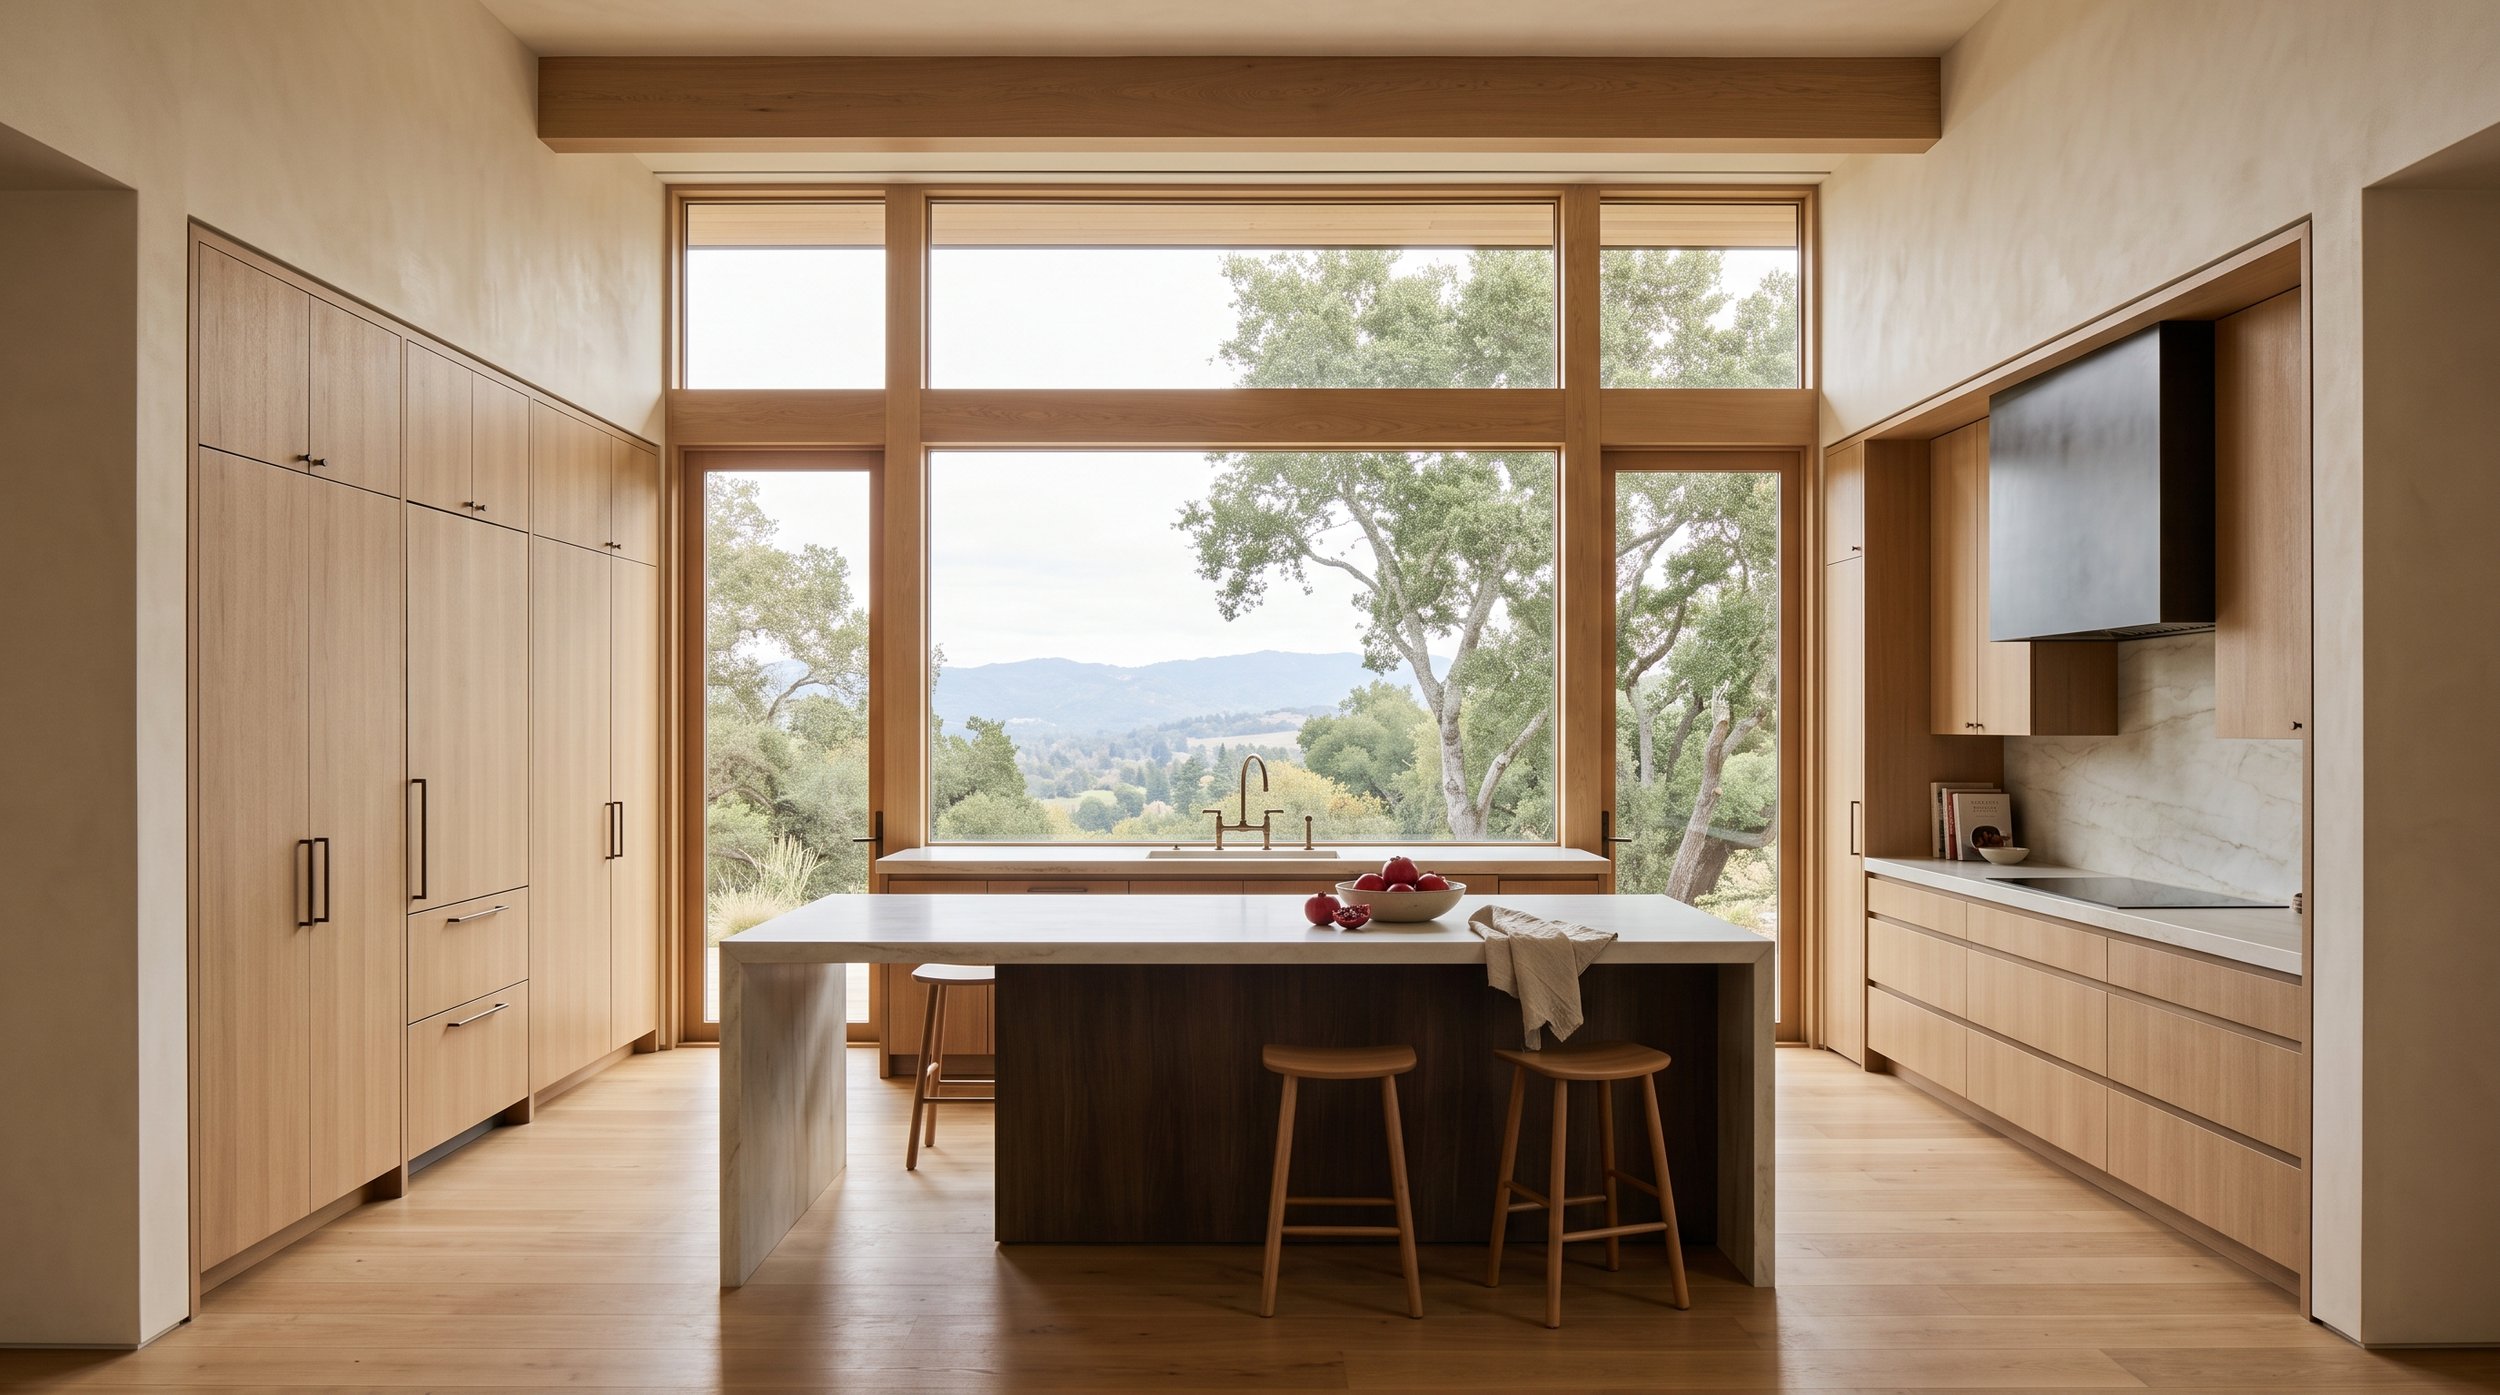
Kitchen elevations can be coordinated with windows and ceiling conditions. Bathroom vanities can relate precisely to plumbing and lighting. Wardrobes can be developed around the dimensions of the room. Bars, offices, libraries, and media cabinetry can be incorporated into wall compositions instead of added later.
Early planning also allows electrical, plumbing, appliances, lighting, and stone to develop around accurate cabinetry information.
Think Beyond the Kitchen
For a custom residence, cabinetry should be mapped throughout the home early. The kitchen may be the largest cabinetry area, but it is rarely the only one. Primary bathrooms, wardrobes, home offices, bars, libraries, laundry rooms, mudrooms, media spaces, and secondary kitchens may all require built-ins.
Looking at these rooms together makes it easier to establish priorities. Some spaces may justify fully custom cabinetry because of architectural complexity or specialized requirements. Others may work well with a premium cabinetry system offering the appropriate dimensions, finishes, and storage.
This whole-home view also helps prevent every room from being designed independently.
Design the Kitchen Around Daily Life
Before developing elevations, understand how the household will use the kitchen. Consider cooking habits, entertaining, pantry storage, small appliances, cleanup, seating, and whether multiple people regularly use the space at once.
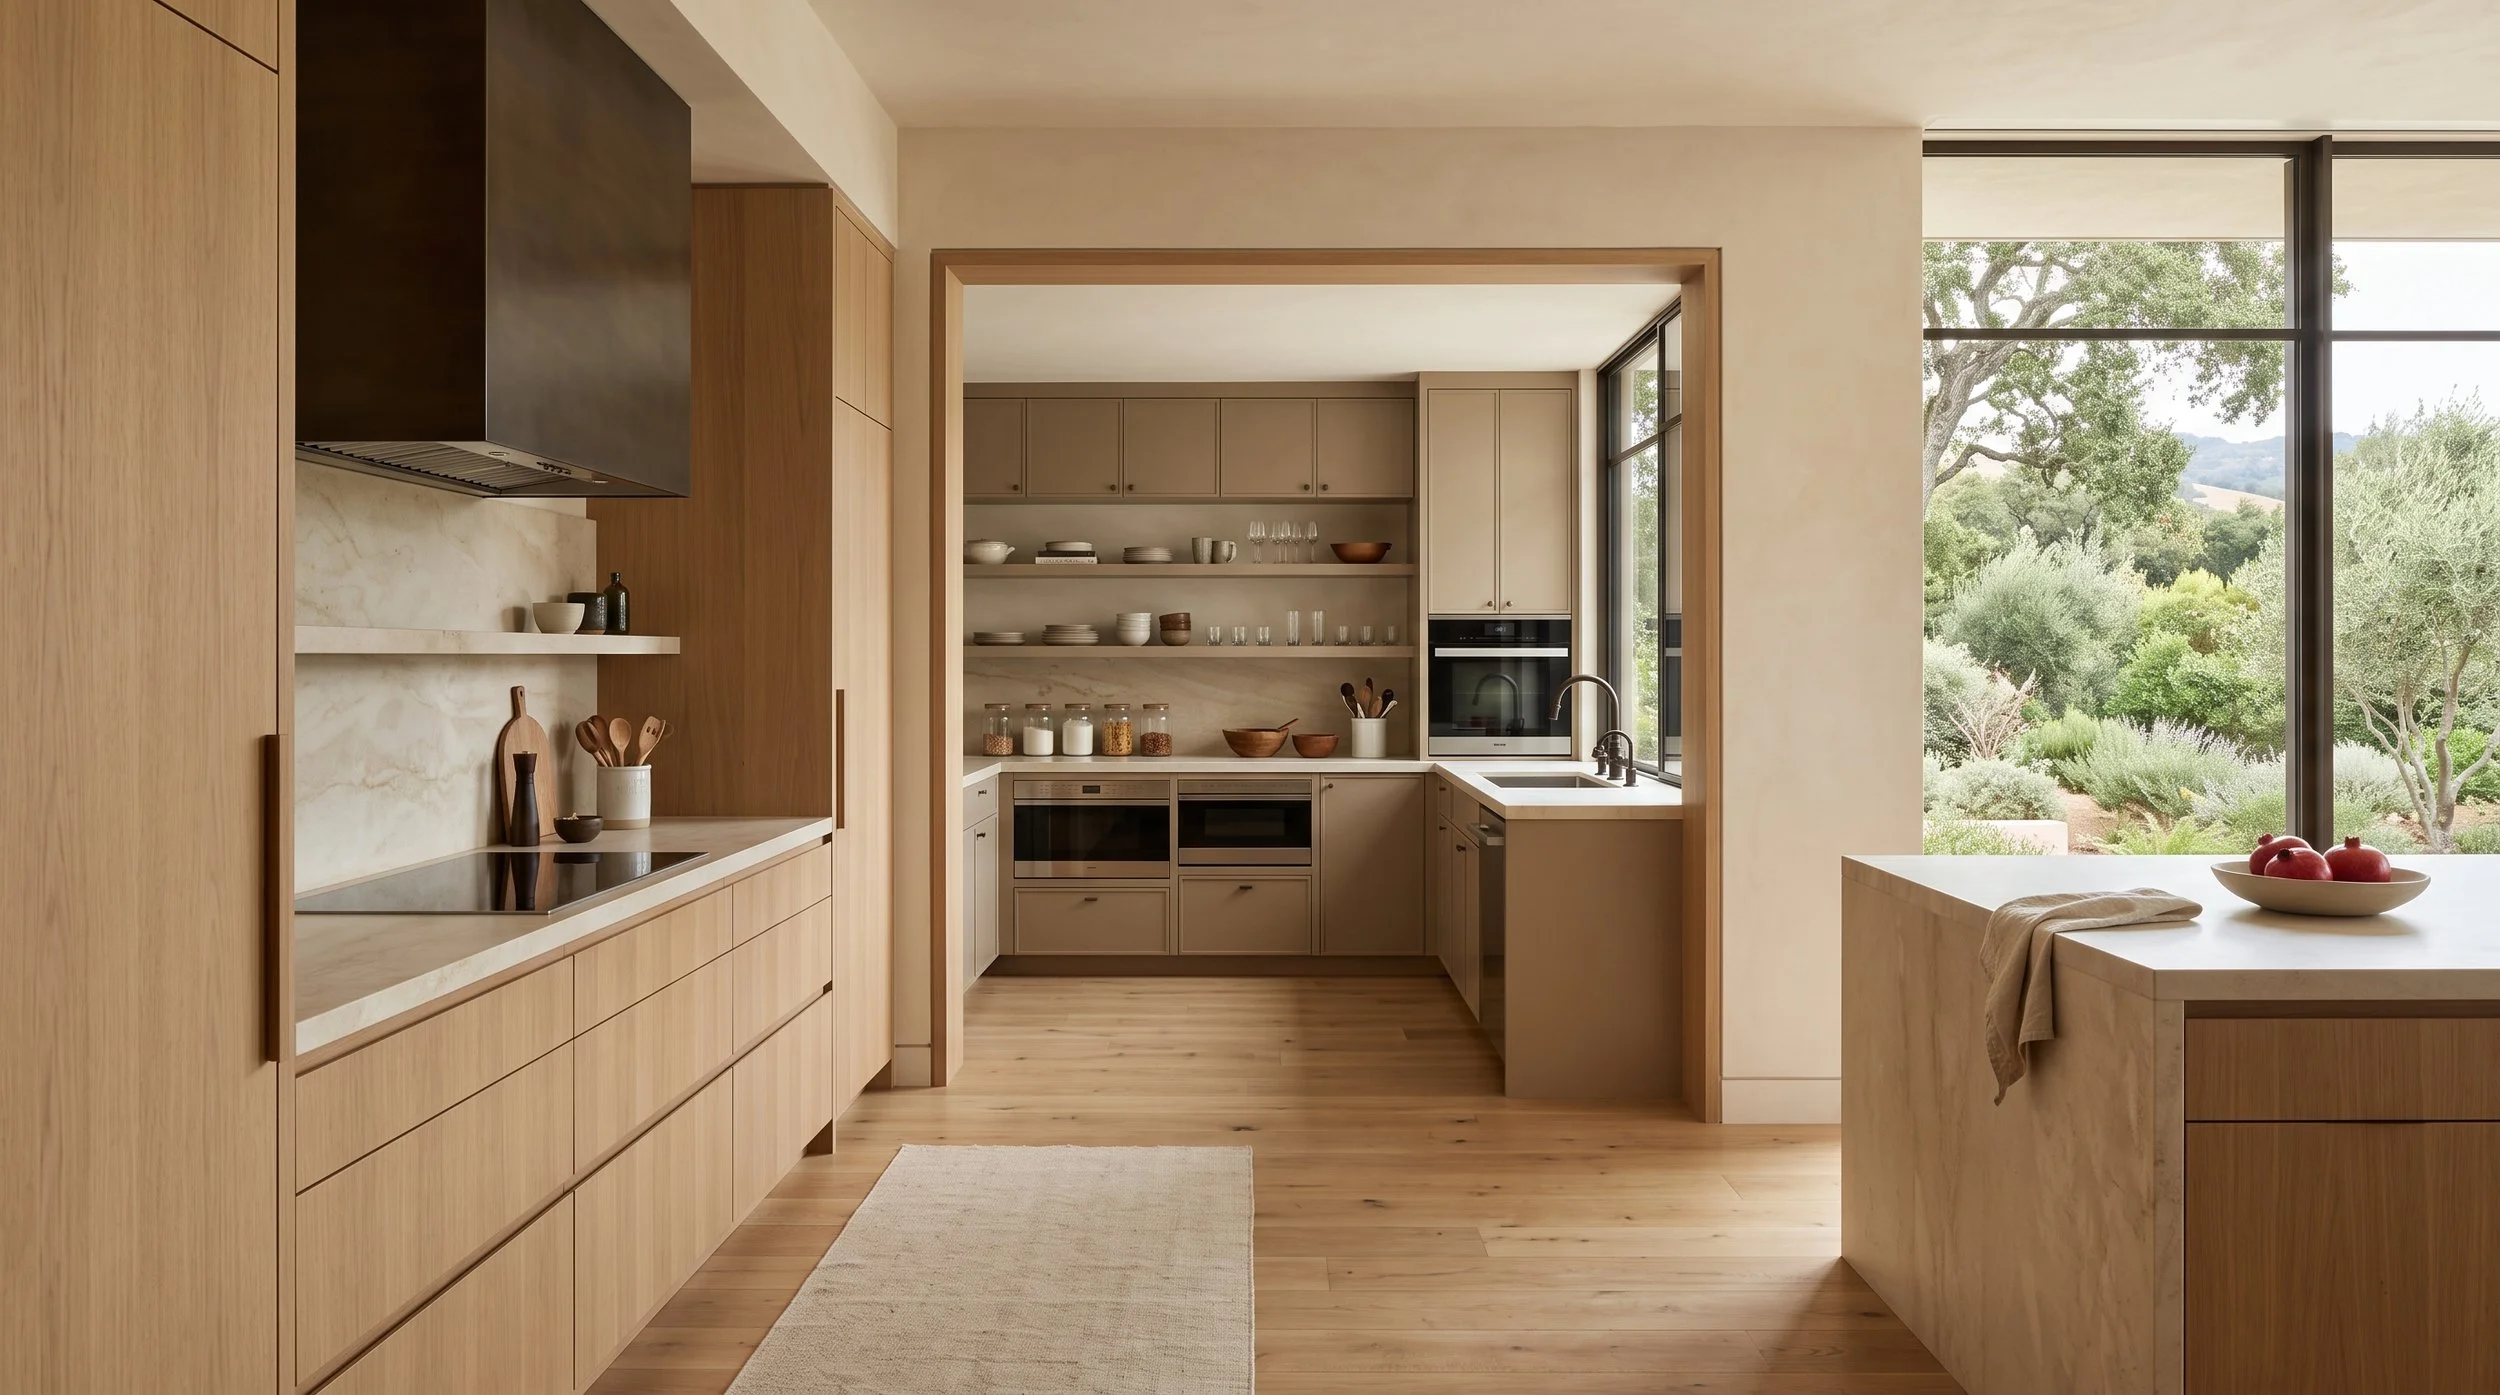
A larger custom home may benefit from a secondary prep kitchen or pantry that absorbs bulk storage, small appliances, additional refrigeration, or cleanup. This can allow the primary kitchen to remain calmer while still supporting serious cooking and entertaining.
The island should follow the same functional logic. Its dimensions should be based on circulation, seating, storage, and preparation rather than simply maximizing its size.
Build a Material Language for the Entire Residence
Whole-home cabinetry does not mean selecting one finish and repeating it everywhere. A more sophisticated approach establishes a related family of materials that can change according to the character of each room.
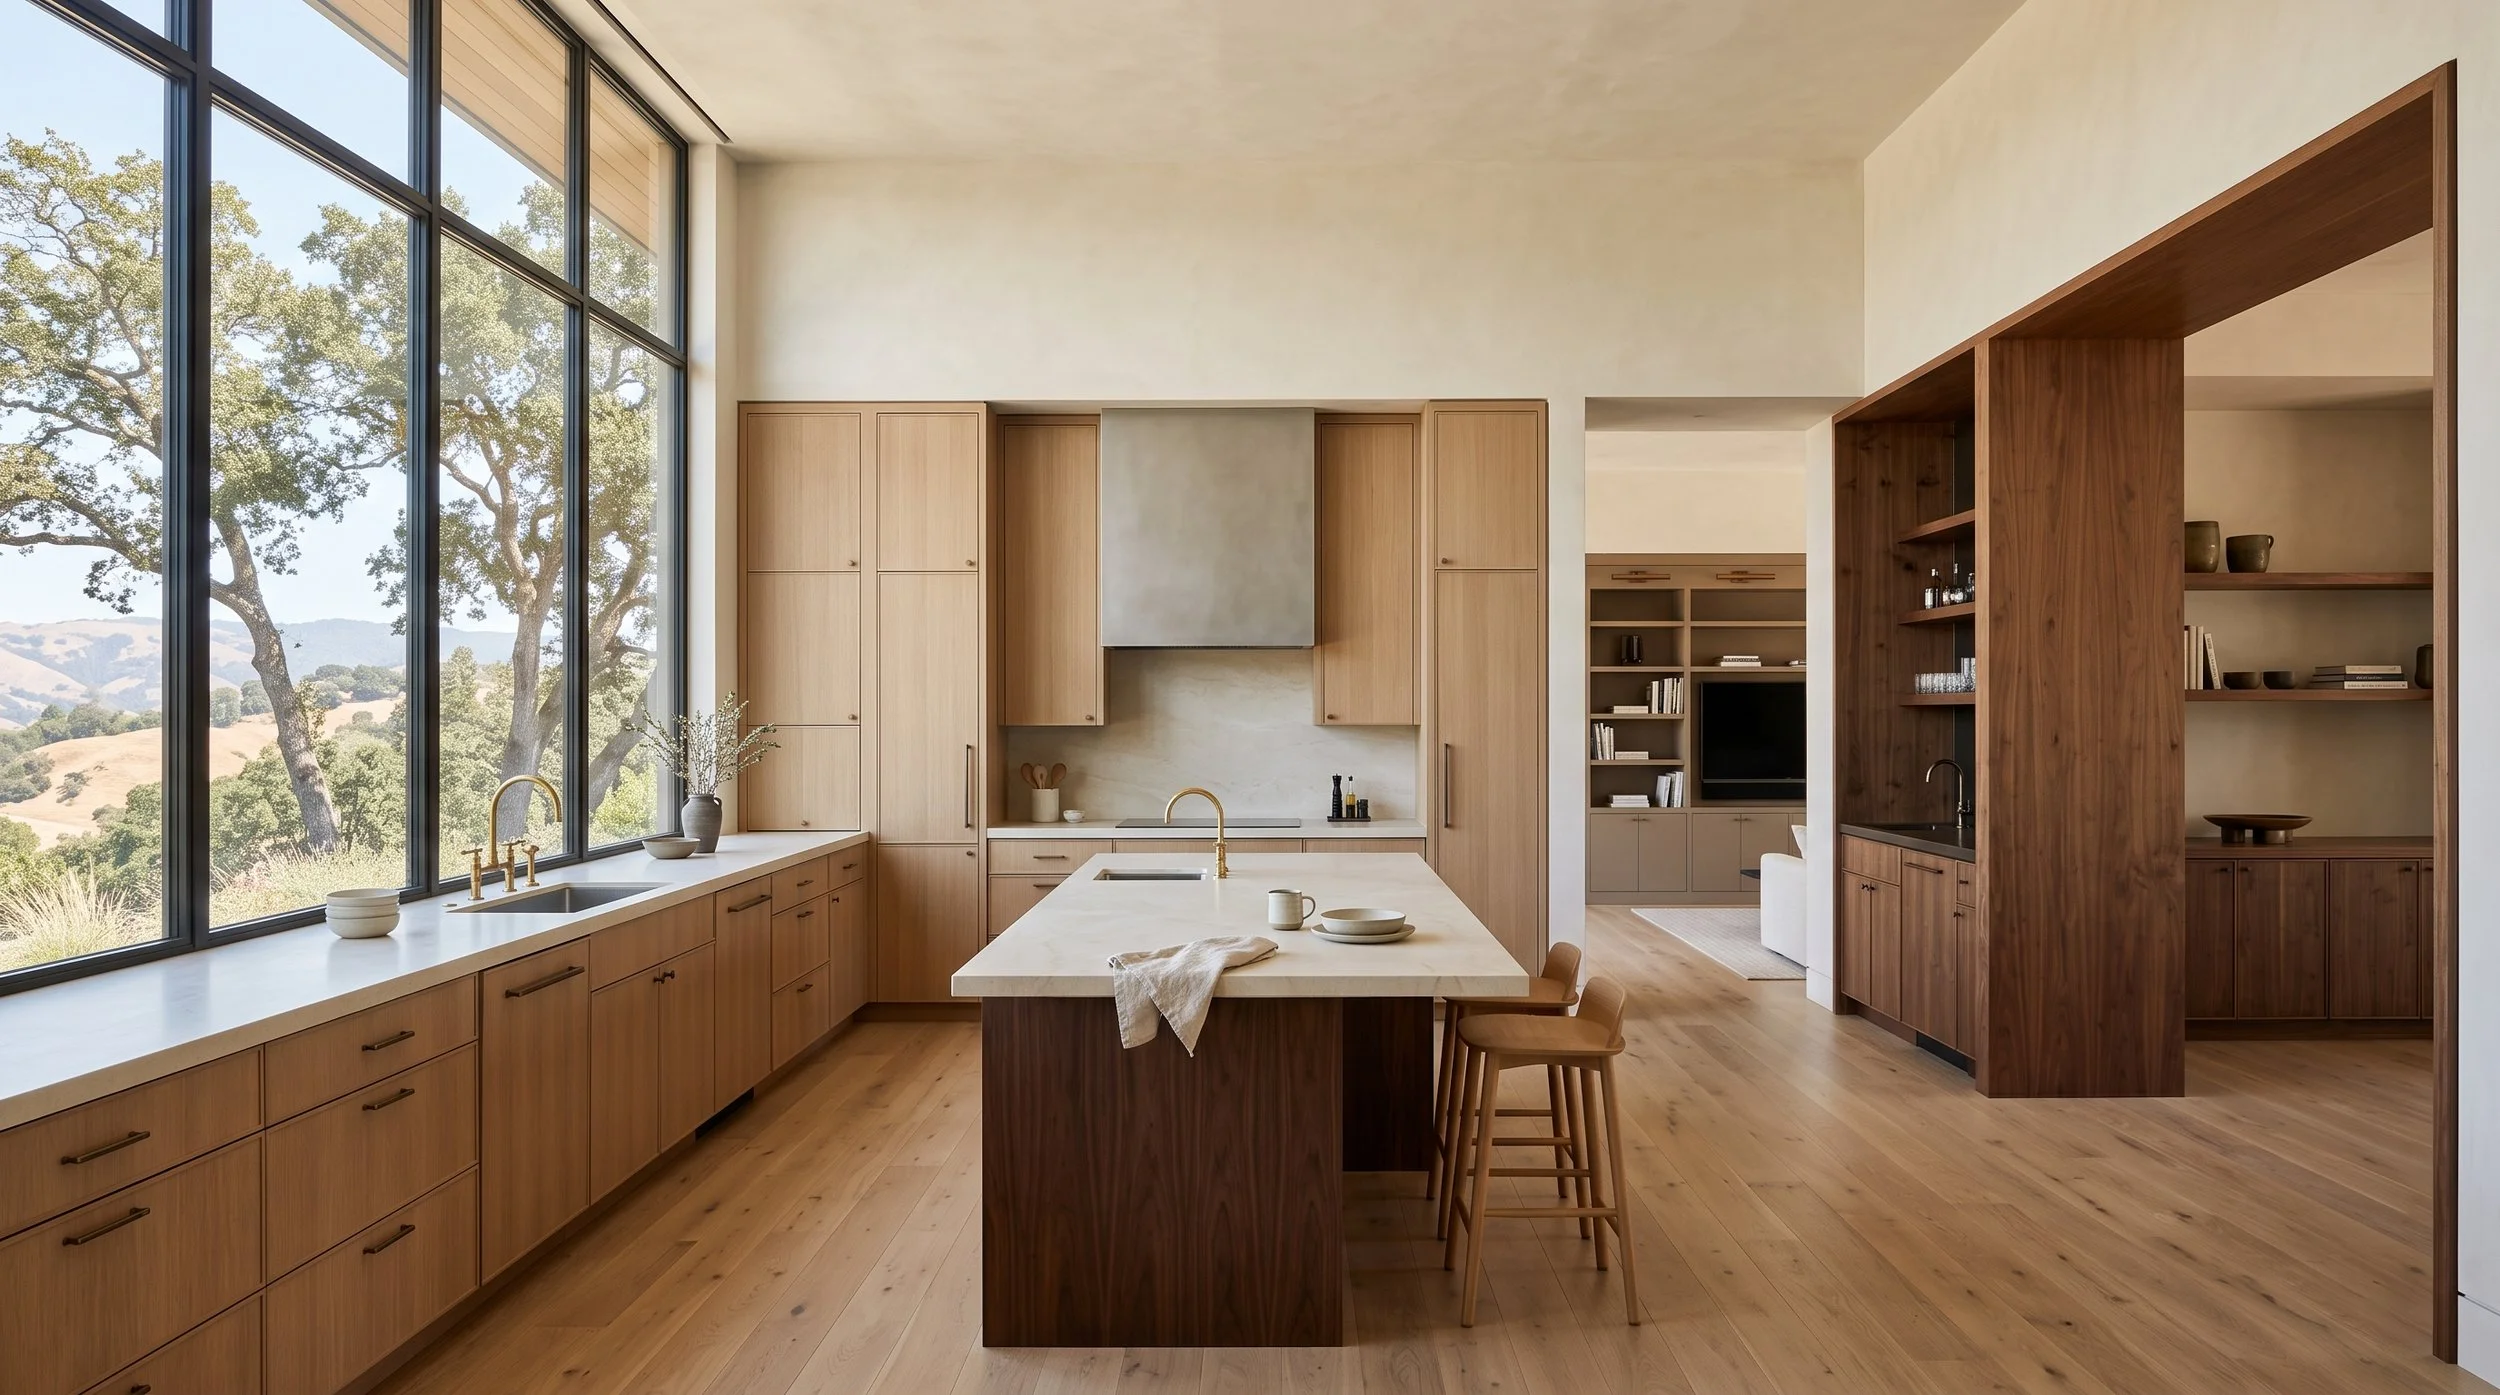
Rift-cut white oak might establish a lighter foundation in the kitchen. Walnut can bring depth to a bar, office, or library. Warm painted cabinetry can create a quieter atmosphere in bathrooms or utility spaces.
Continuity can come from undertones, door proportions, hardware, stone, and detailing. This allows rooms to feel connected without turning the residence into a matching set.
Let Natural Light Influence Cabinetry Finishes
Los Altos Hills homes can have significant relationships with outdoor views and changing natural light. That light becomes part of the material palette.
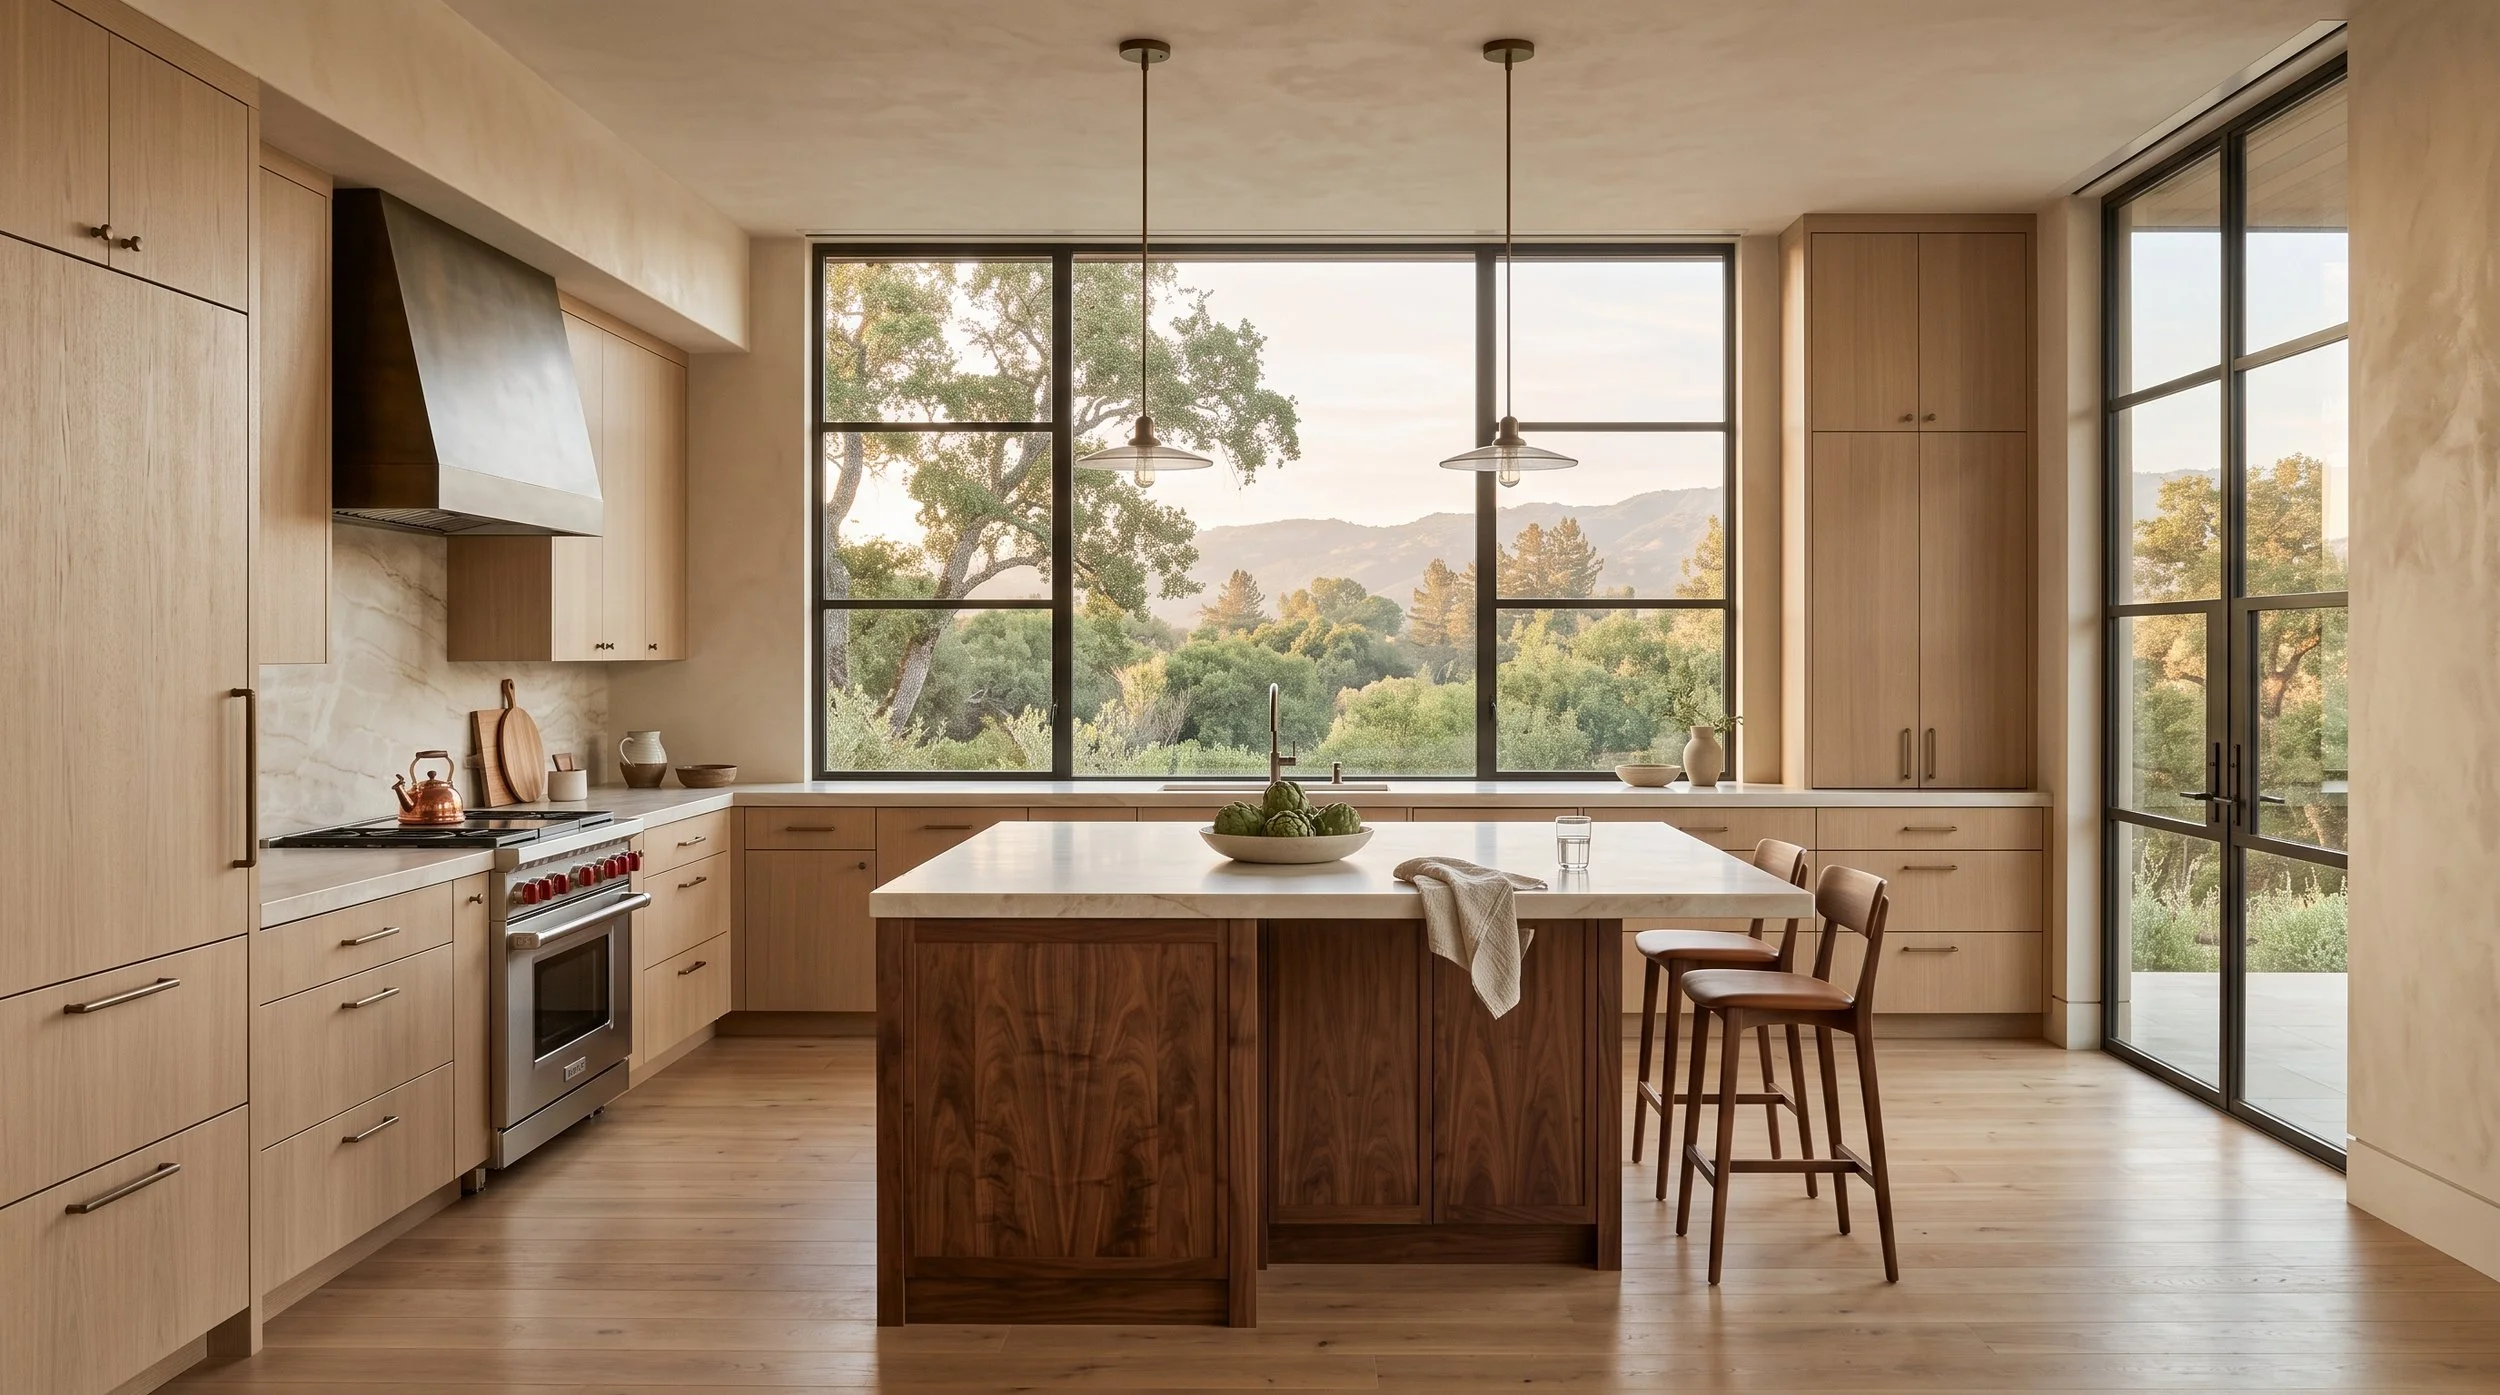
Wood, paint, and stone should be reviewed under lighting conditions similar to those in the finished home whenever possible. White oak can appear warmer or cooler depending on exposure and finish. Walnut changes considerably throughout the day. Painted cabinetry may reveal undertones that are difficult to see in a small digital sample.
Large windows also mean the landscape becomes visually present inside the room. Natural wood, honed stone, plaster, and restrained colors can create a subtle connection without making the interior feel rustic.
Plan Interior Storage as Carefully as the Exterior
A beautiful cabinet elevation is only half of the design. Interior storage should be developed around the objects and routines of the household.
In the kitchen, this may include deep cookware drawers, concealed small appliances, pantry storage, recycling, serving pieces, and specialized beverage storage. Wardrobes require a completely different approach based on clothing and accessories. Bathroom cabinetry should support daily routines without leaving every product visible.
Customization is most valuable when it solves a specific need. The objective is not to include every available storage accessory, but to create interiors that make the home easier to use.
Coordinate Cabinetry Before Construction Advances
Cabinetry affects many other trades. Appliance dimensions, plumbing, outlets, switches, lighting, ventilation, stone thickness, flooring transitions, and ceiling conditions should all be reviewed alongside cabinetry elevations.
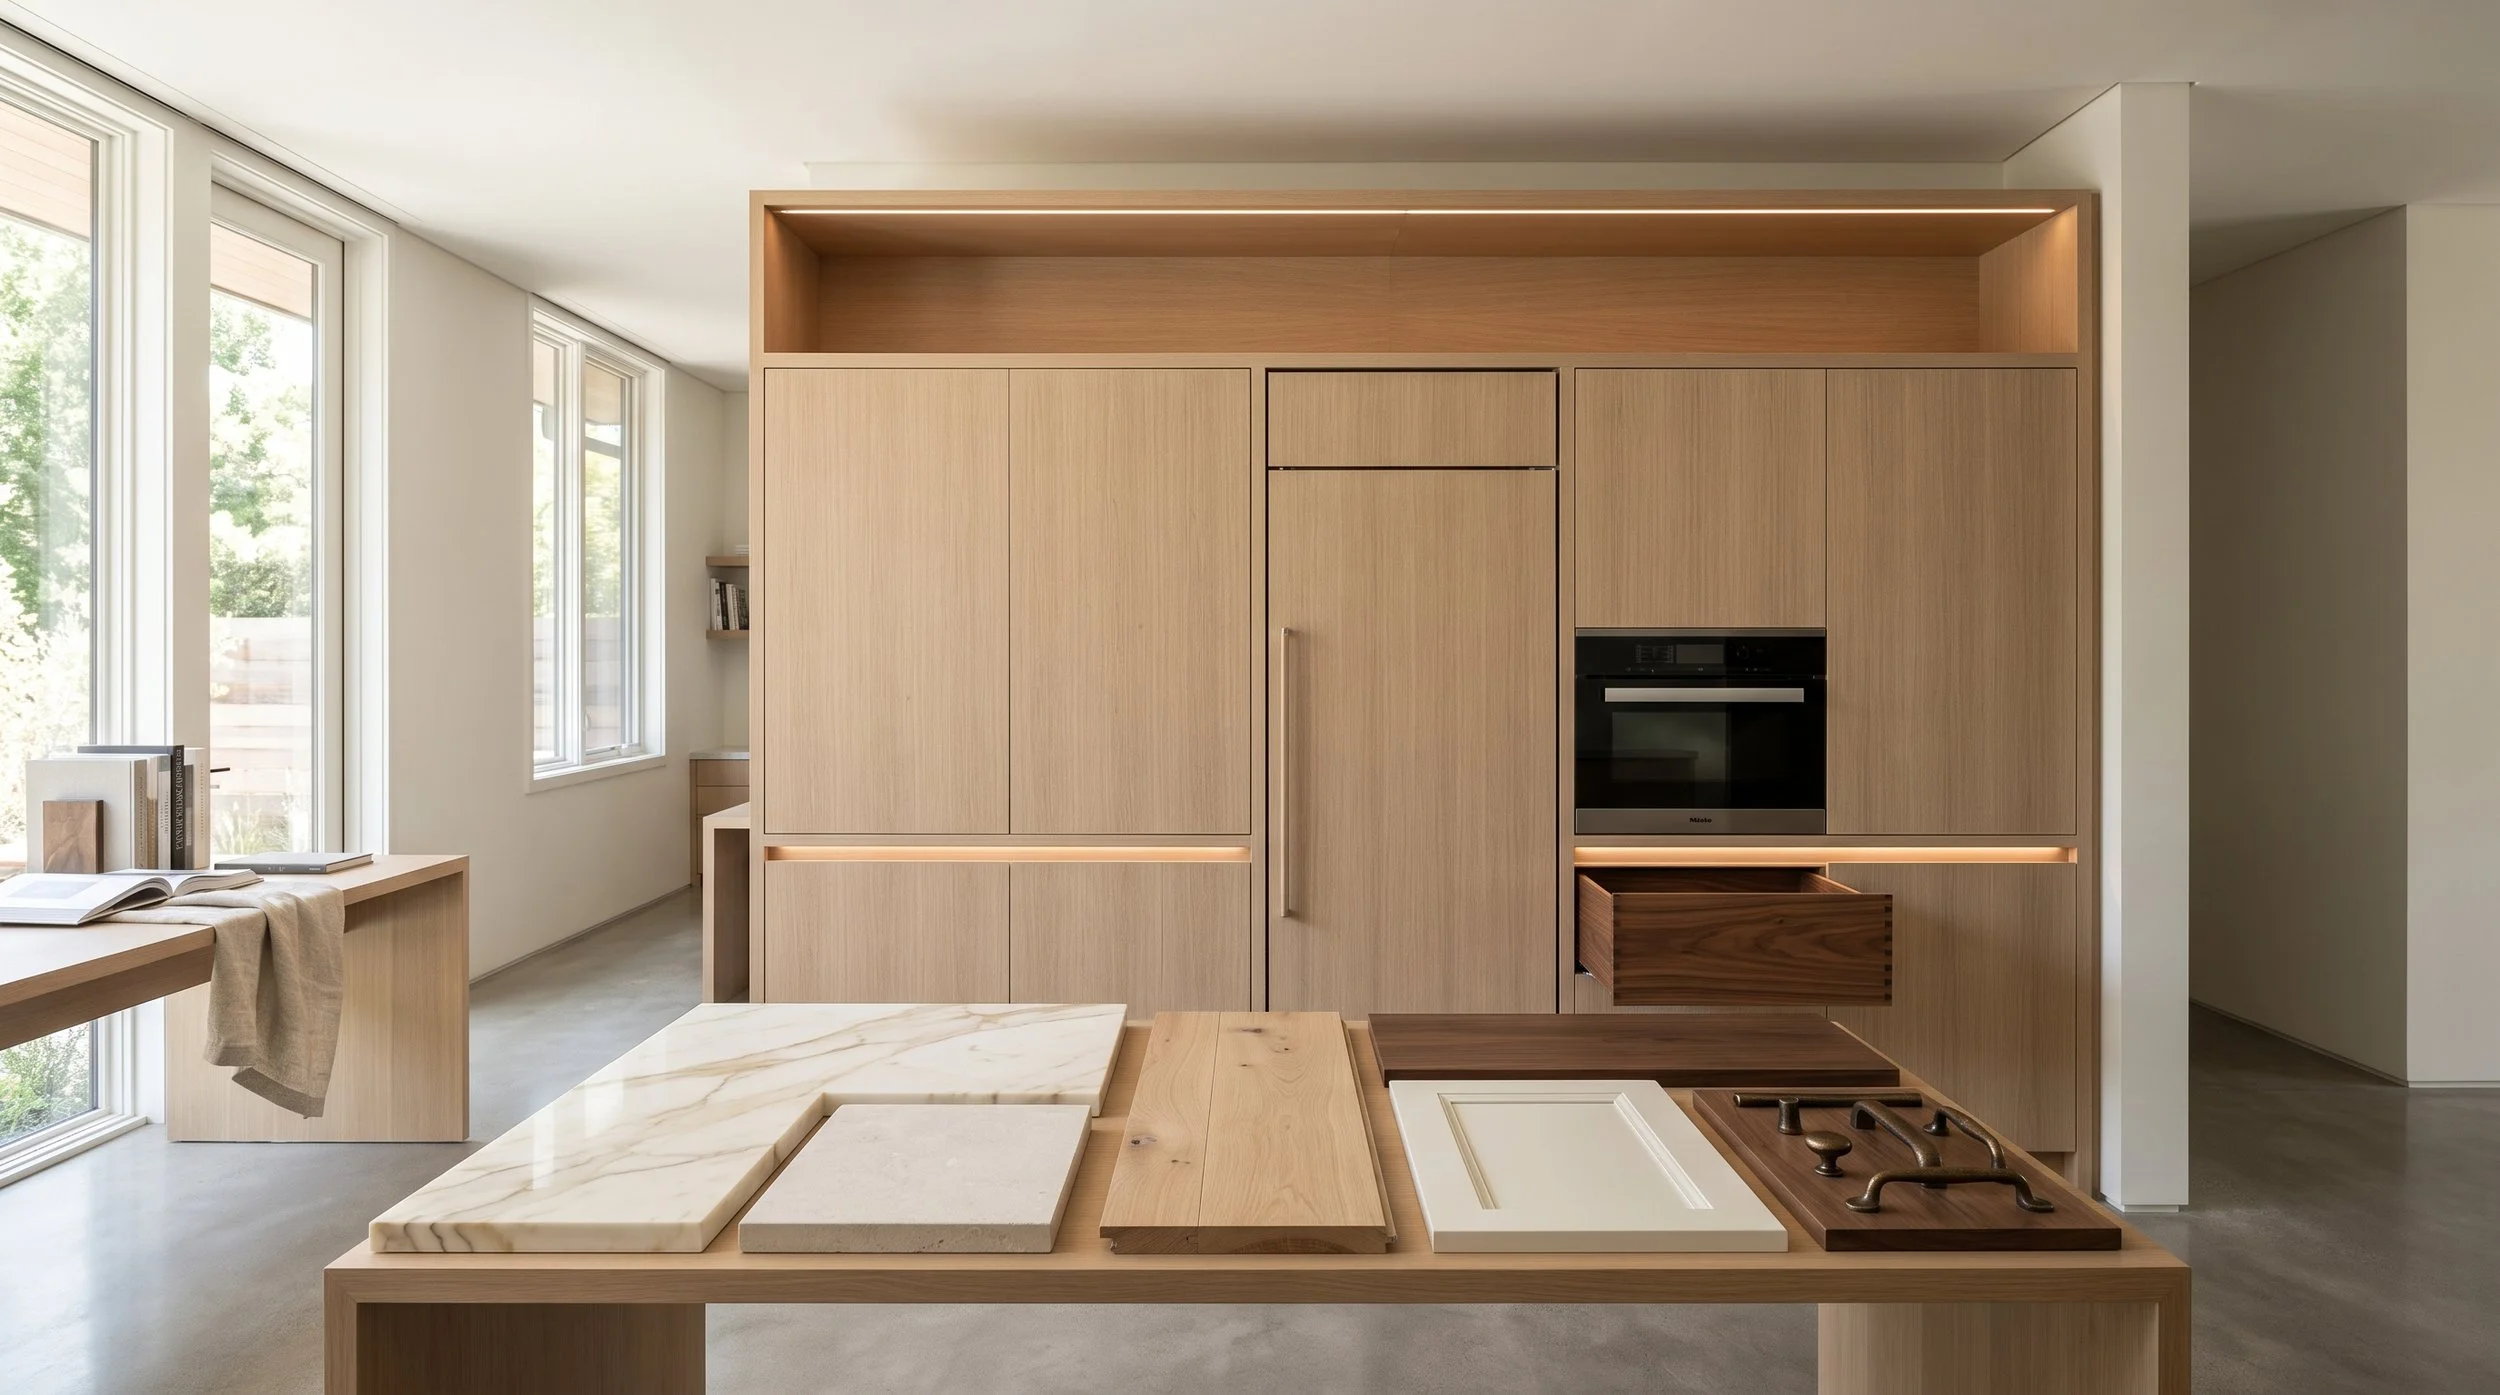
Shop drawings become particularly important at this stage. They allow the project team to review cabinet dimensions, door divisions, fillers, panels, appliance conditions, and other technical details before fabrication.
Resolving these relationships early reduces the likelihood that design decisions will need to be compromised on site.
Use Customization Where It Creates Real Value
A custom home does not require every cabinet to be unusual. Customization is most effective when it responds to architecture, function, or material requirements.
A difficult wall condition may require cabinetry built to precise dimensions. A library may need integrated shelving around architectural openings. A kitchen island may benefit from furniture-like detailing. A wardrobe may require specialized interior dimensions. A bar may use a unique combination of walnut, stone, and integrated lighting.
Other areas may require less customization. Establishing those priorities early helps concentrate attention where it will make the greatest difference.
Keep Large Spaces Visually Controlled
Generous square footage can encourage over-design. Long cabinet walls, multiple material changes, oversized islands, decorative features, and statement lighting can quickly begin competing.
Instead, establish hierarchy. Decide where wood grain should be visible, where stone should have movement, where painted cabinetry can create visual rest, and where negative space should remain.
In a large home, restraint can make individual materials and architectural features feel more substantial.
Designing Cabinetry for a Los Altos Hills Custom Home
The advantage of custom construction is the ability to coordinate cabinetry before the architecture becomes fixed. Use that opportunity to plan cabinetry locations throughout the residence, understand storage needs, establish material relationships, and coordinate technical requirements early.
The cabinetry does not need to dominate every room or repeat the same finish throughout the home. It should support the architecture, respond to how each space is used, and contribute to a material language that feels consistent from room to room.
When those decisions are made early, cabinetry becomes part of the home itself rather than something installed after the architecture is finished.
Plan Your Los Altos Hills Cabinetry With Atelier Design Society
Atelier Design Society works with homeowners, architects, interior designers, builders, and other design professionals planning premium cabinetry for custom homes in Los Altos Hills and throughout the Bay Area. At the Atelier Design Society showroom in Menlo Park, project teams can compare cabinetry construction, natural woods, painted finishes, stone, hardware, interiors, storage solutions, and full-scale installations while developing a coordinated cabinetry strategy for the entire residence.
