
Luxury Kitchen Remodeling in Hillsborough: When Should You Select Cabinetry?
For a luxury kitchen remodel in Hillsborough, cabinetry should be selected earlier than many homeowners expect. It affects the layout, appliance integration, plumbing, electrical locations, lighting, stone, storage, and the proportions of the room itself.
That does not mean every finish and hardware detail needs to be finalized at the beginning. It means the cabinetry direction should be established while the project still has enough flexibility to coordinate the architecture around it.
For most substantial remodels, cabinetry planning should begin during the design phase, before construction starts and before major mechanical, electrical, and plumbing decisions are locked.
Why Does Cabinetry Need to Be Selected Early?
Cabinetry occupies a significant amount of space and connects directly to several other parts of the kitchen. A refrigerator requires a specific opening. A sink cabinet affects plumbing. Under-cabinet lighting affects electrical planning. Full-height stone needs to coordinate with cabinet dimensions and outlets.
If cabinetry enters the project too late, those decisions may already be fixed. The cabinetry then has to adapt to the construction instead of developing alongside it.
Early planning gives the architect, interior designer, builder, cabinetry partner, and other project professionals more information to coordinate before work advances.
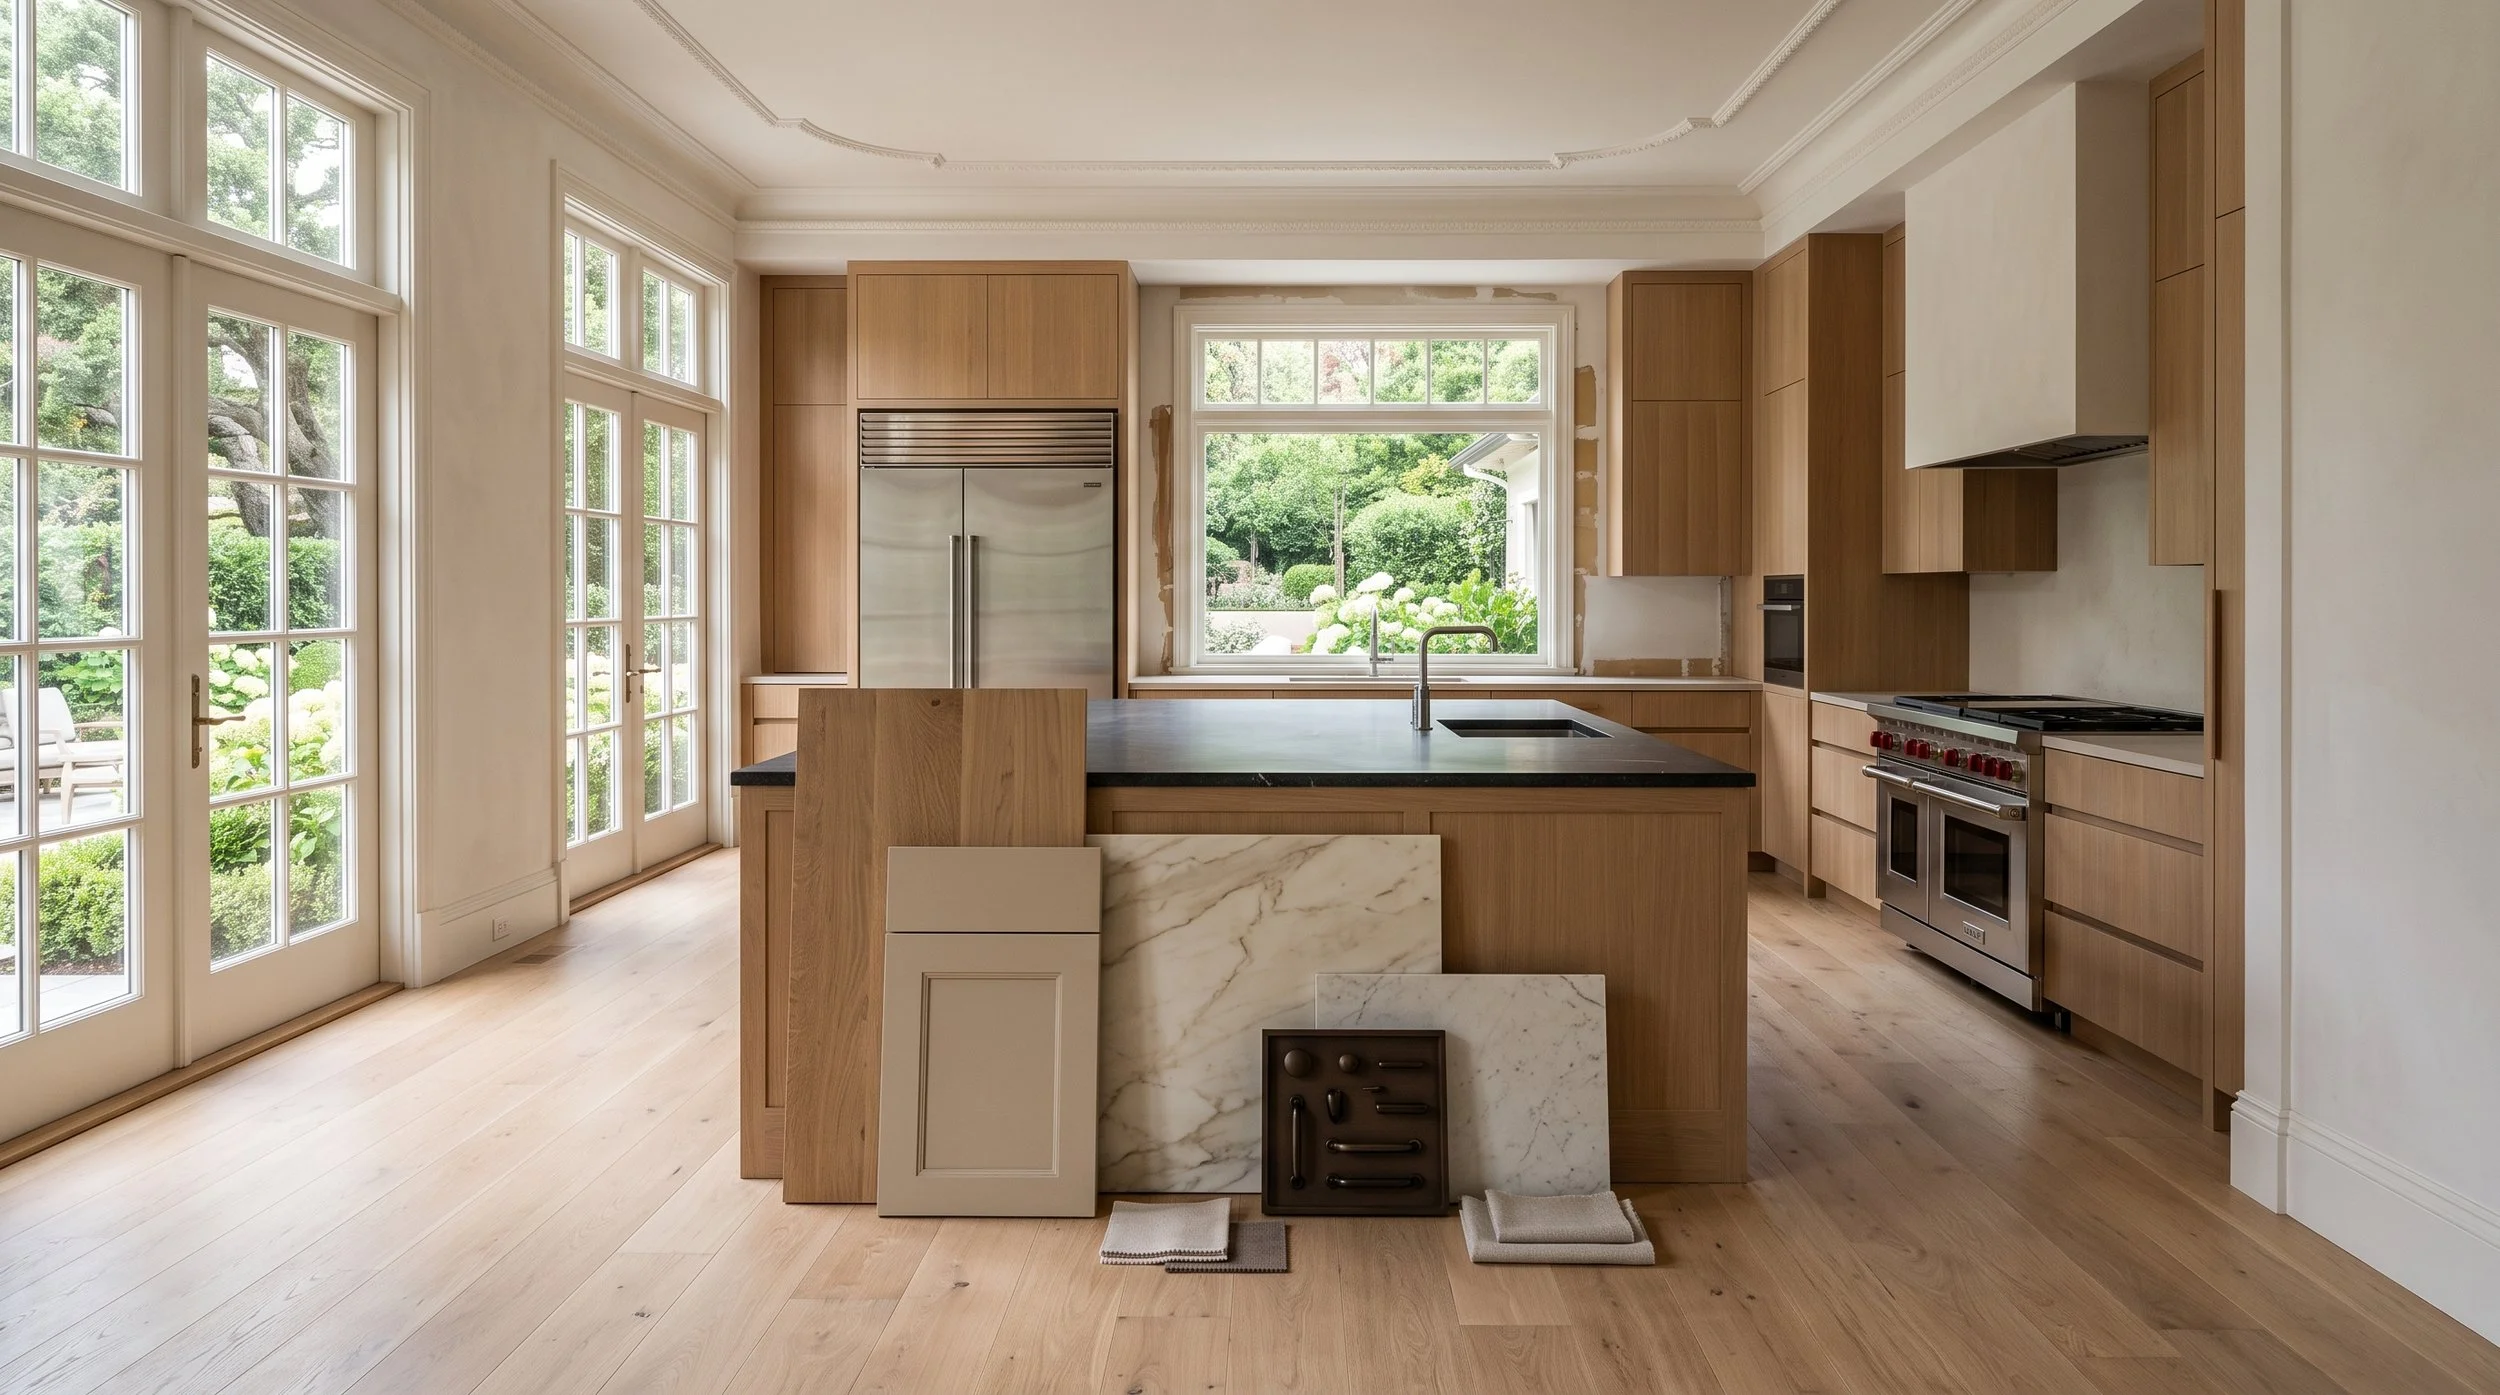
What Should Happen Before Cabinetry Is Finalized?
Start with the architecture and layout. Determine which walls, windows, doors, and flooring will remain and whether the kitchen footprint is changing. Then consider circulation, cooking, cleanup, pantry storage, entertaining, and how the kitchen connects to surrounding rooms.
At this stage, the cabinetry layout can begin taking shape. The goal is to understand where tall storage belongs, how the island should be proportioned, which walls should remain visually open, and how appliances will fit into the composition.
Finishes can continue developing while these larger decisions are resolved.
When Should Appliances Be Selected?
Appliance selection should happen before cabinetry dimensions are finalized. Refrigerators, ranges, wall ovens, dishwashers, wine refrigeration, coffee systems, and ventilation can all have specific dimensional and utility requirements.
This is also the time to decide whether appliances should be visible or integrated. Panel-ready refrigeration and dishwashers can create quieter elevations, while a range may intentionally remain exposed as a focal element.
Waiting until cabinetry is already in production can significantly limit these options.
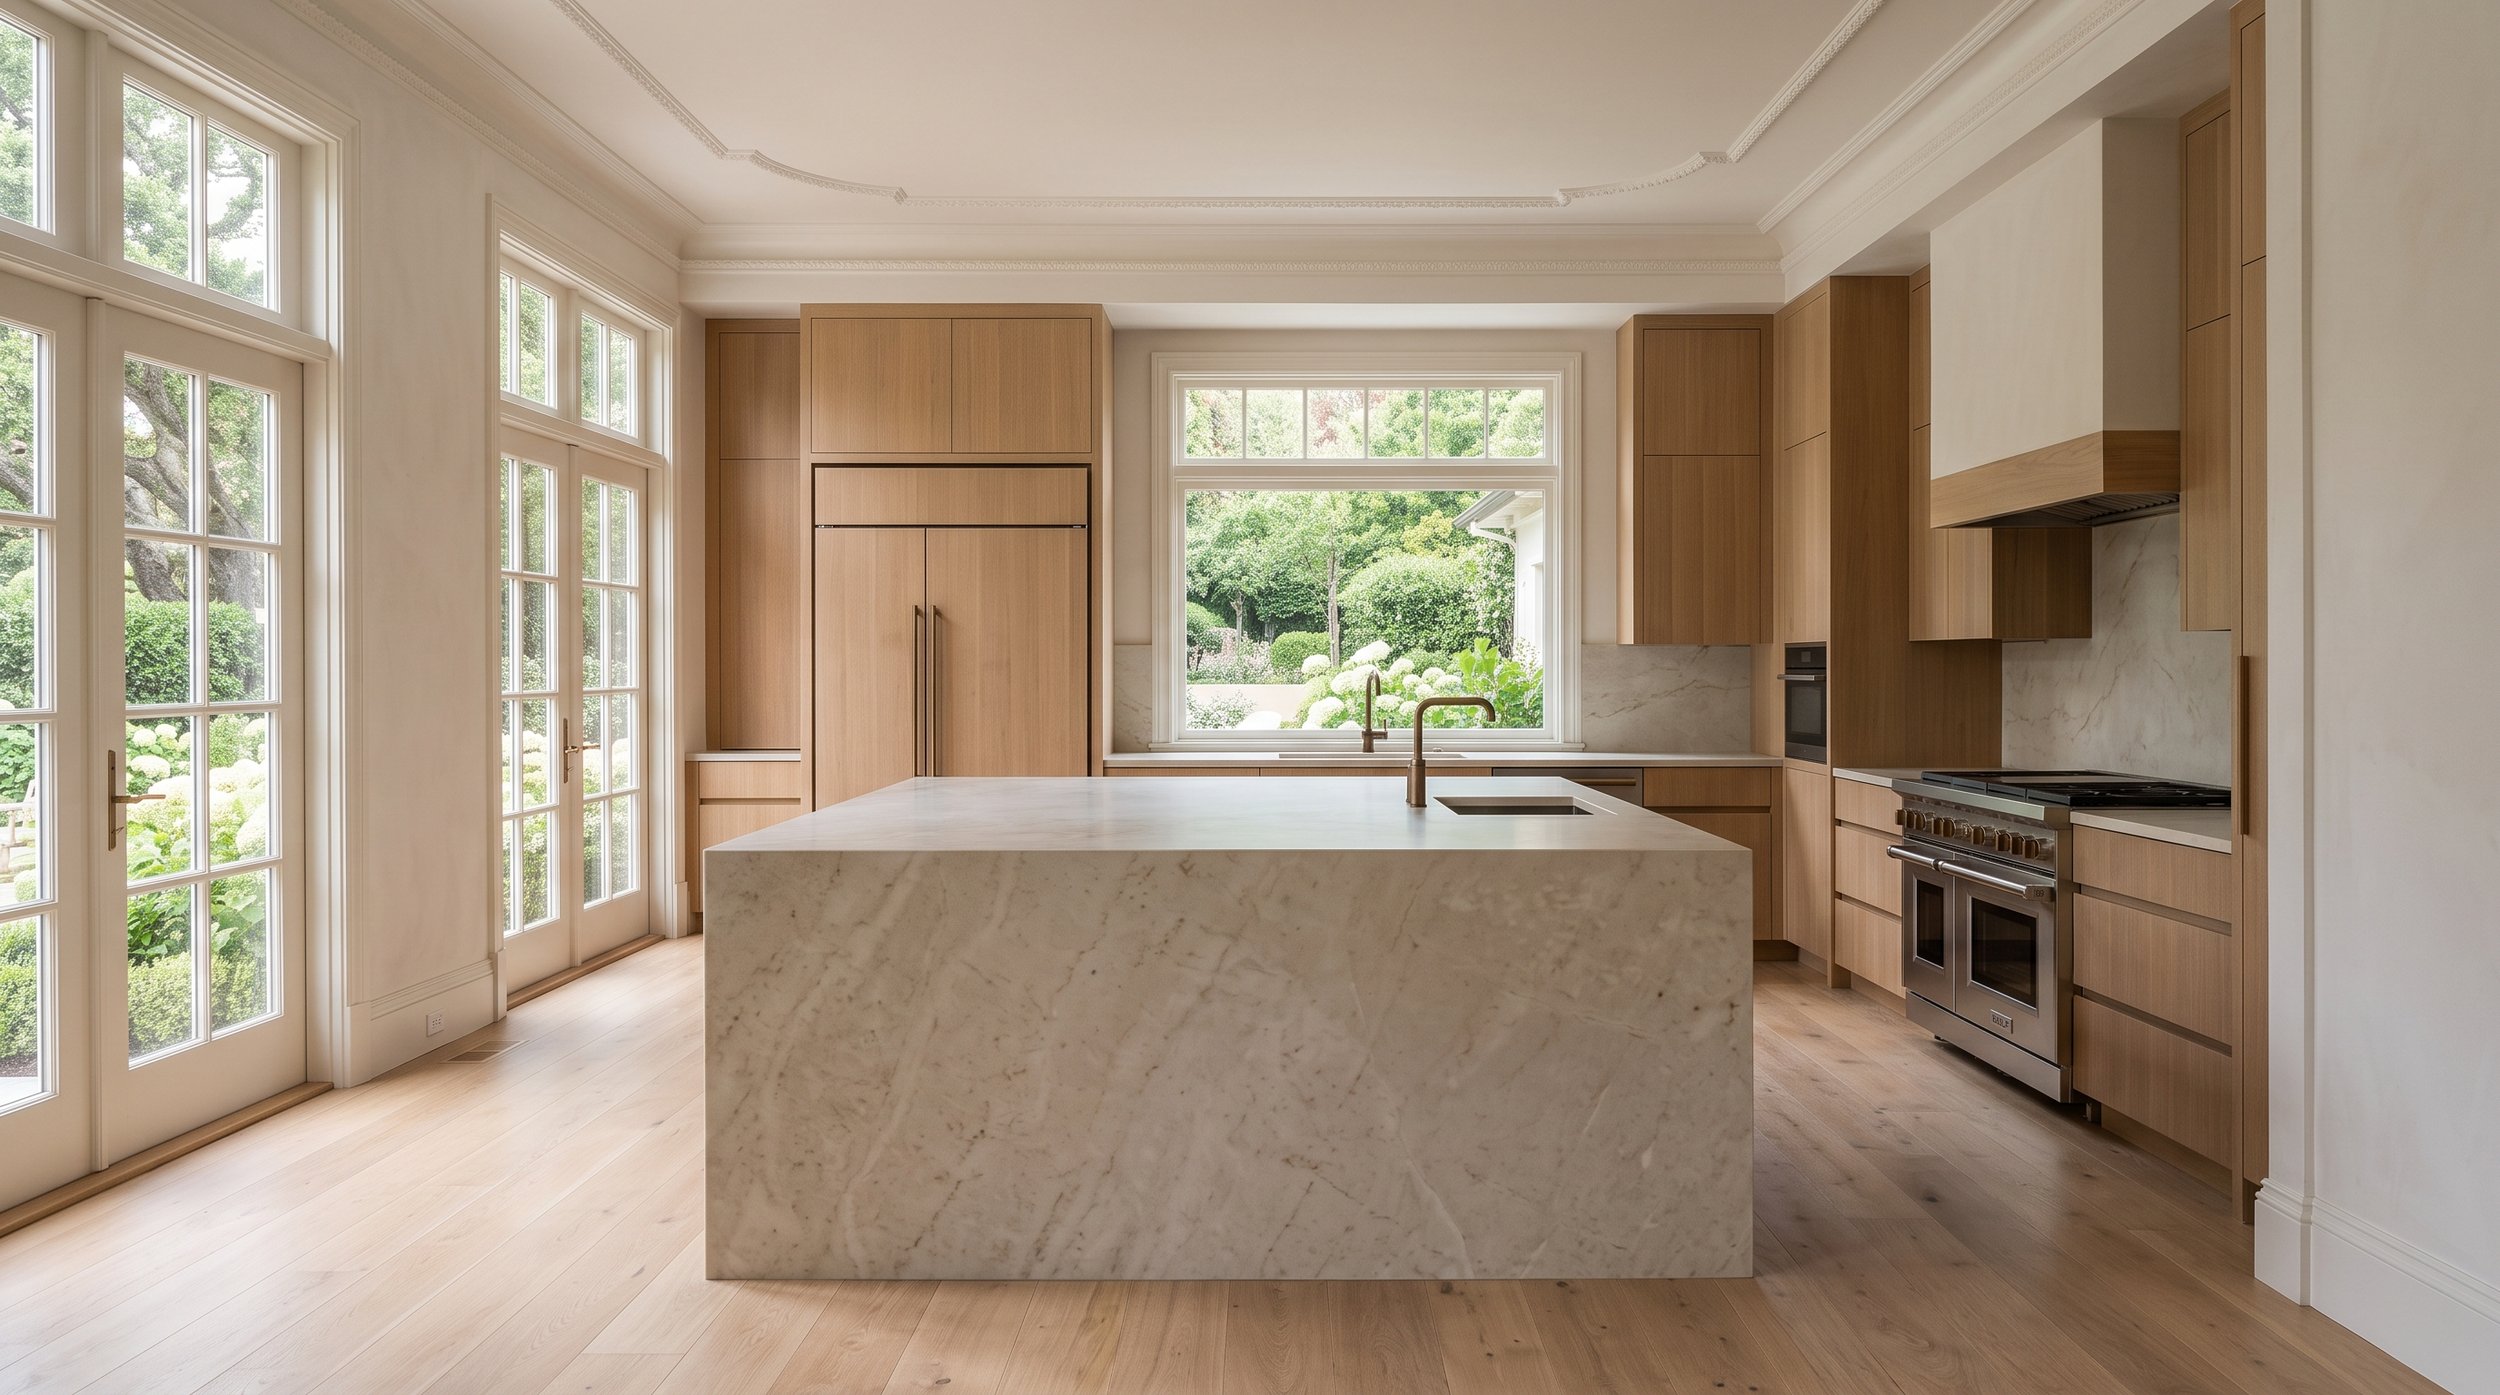
When Should Cabinetry Materials Be Selected?
The broad material direction should be established early, but exact finishes can be refined as the complete palette develops.
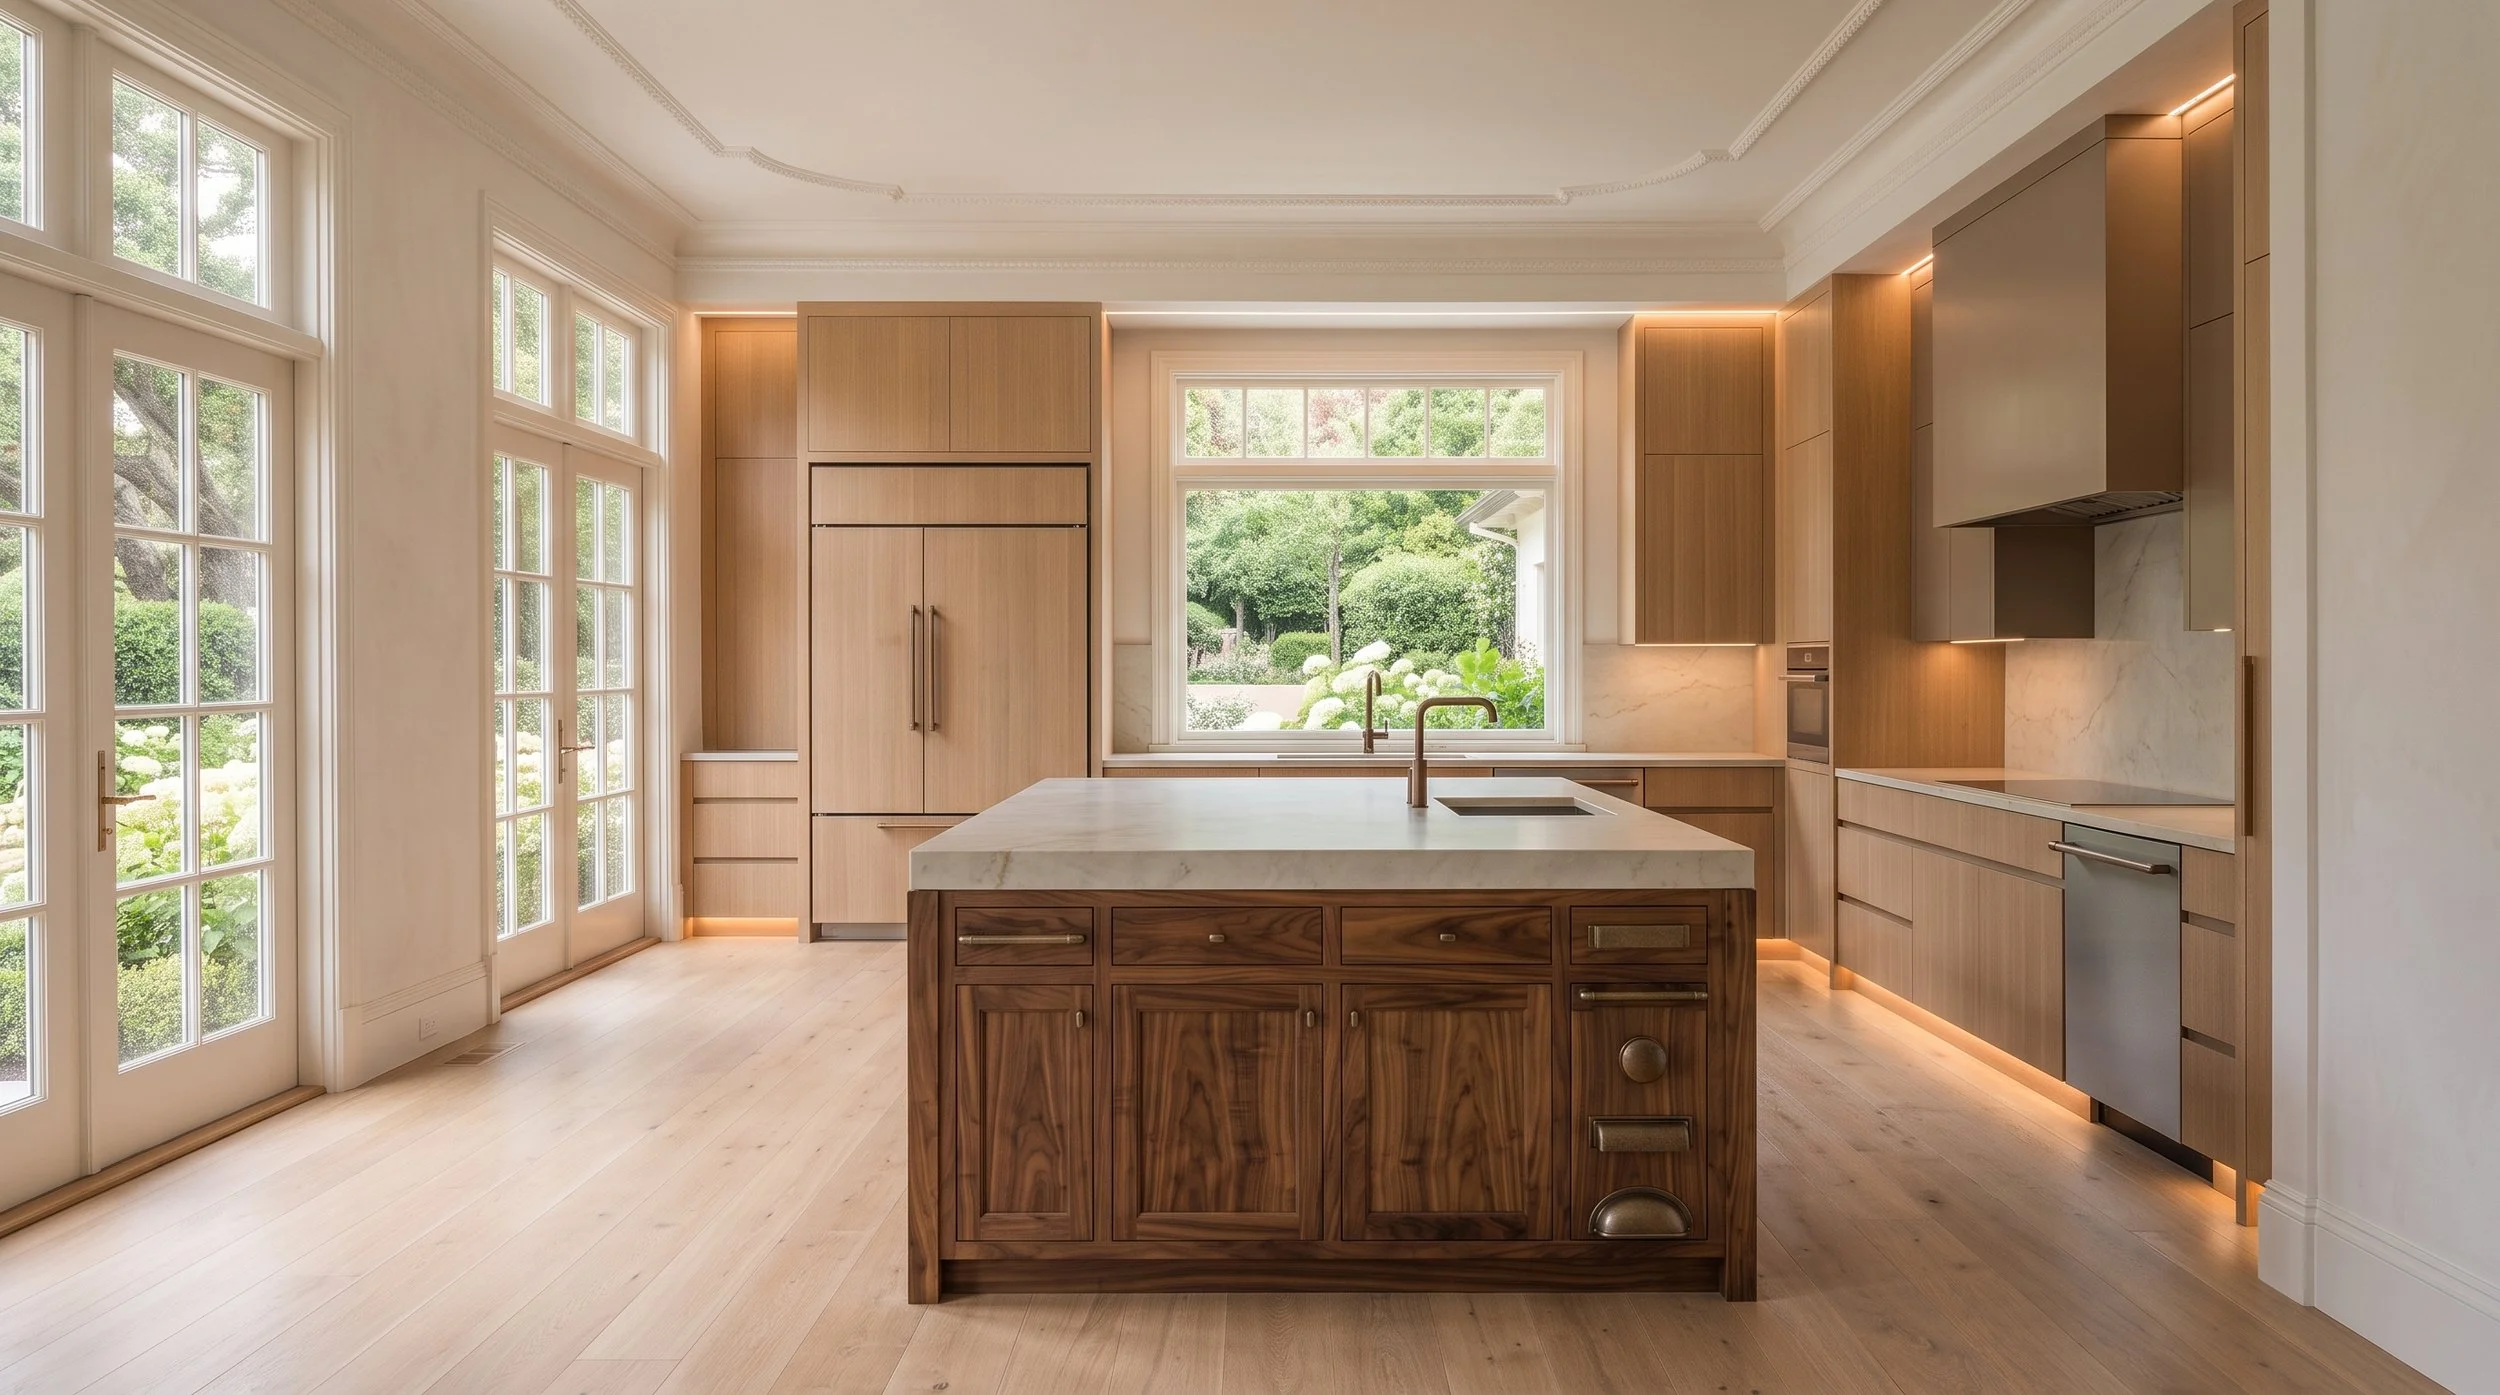
For example, the project may establish that the kitchen will use natural white oak with a painted secondary finish before determining the exact stain or paint color. That gives the design team enough information to begin coordinating flooring, stone, and surrounding finishes without forcing premature decisions.
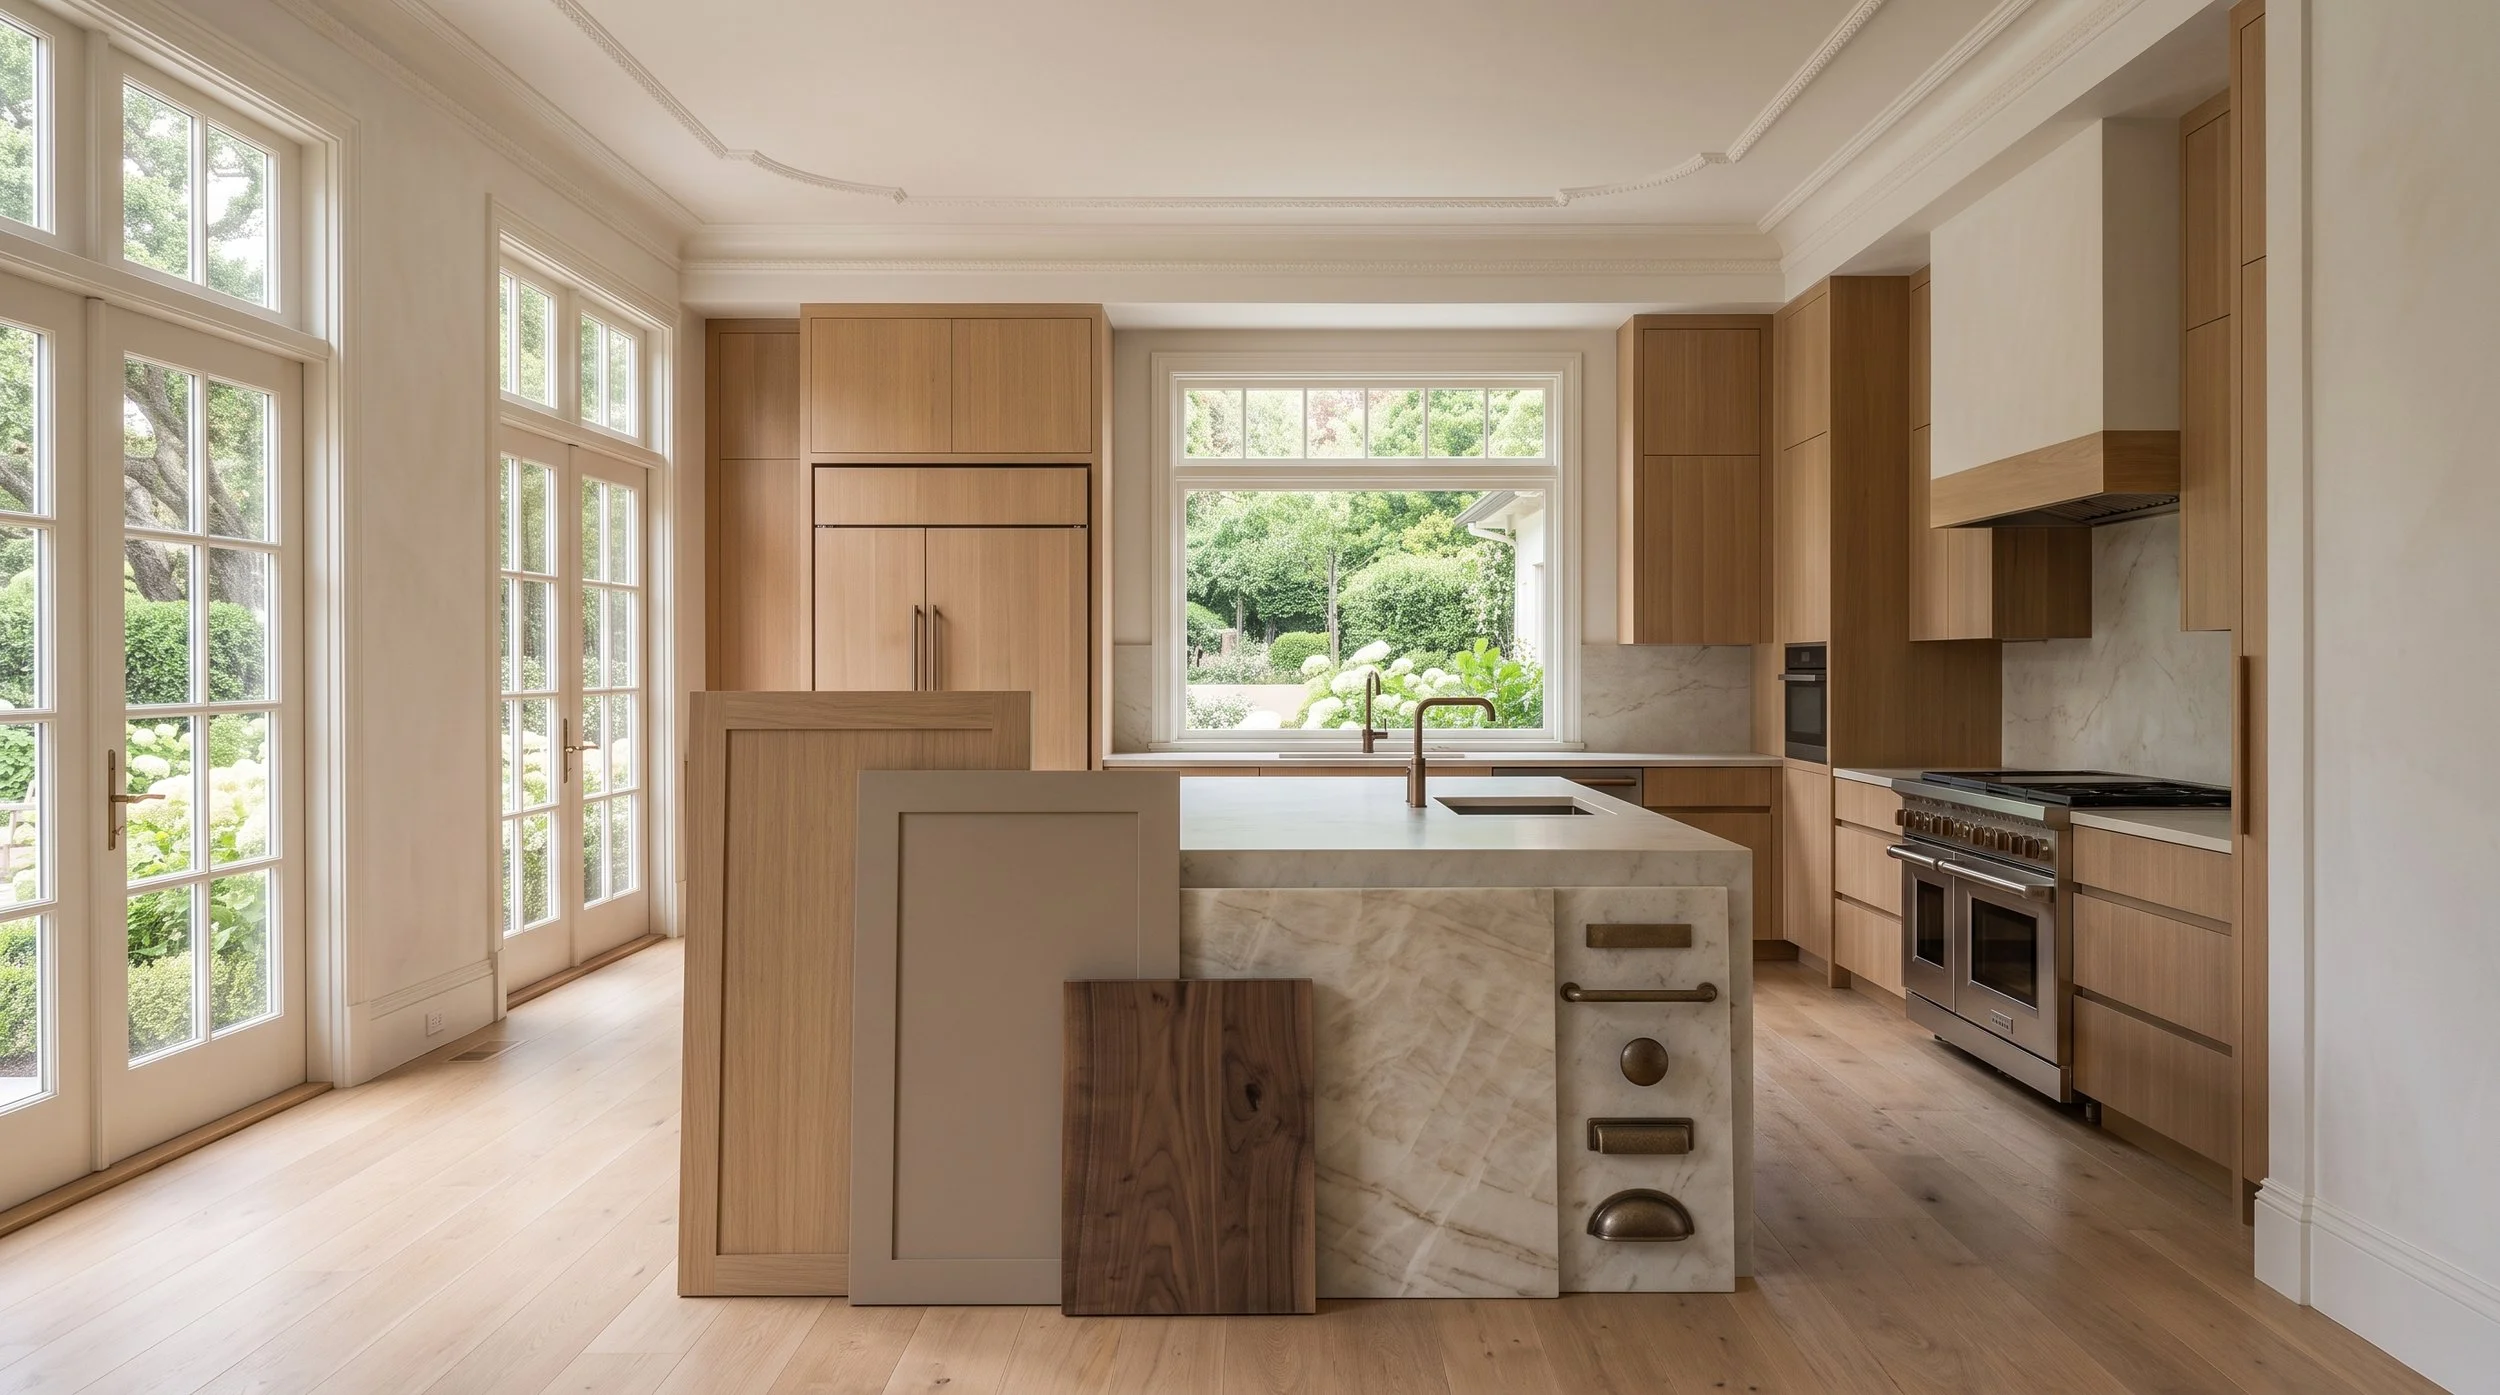
Once physical samples are available, review them together. White oak, walnut, painted cabinetry, stone, flooring, plaster, and hardware can look significantly different when placed beside one another than they do individually.
Should Stone Be Selected Before or After Cabinetry?
There is no universal order between stone and cabinetry. They should influence each other.
If a particular natural stone slab is central to the design, it may help establish the cabinetry direction. If the cabinetry material is already fundamental to the architecture, stone can be selected to support it.
The important point is to avoid finalizing either material without considering the other. Wood grain and stone movement are both visual patterns. When one is expressive, the other may need to become quieter.
For natural stone, full-slab viewing is especially useful because small samples cannot show the complete movement or variation.
Why Should Storage Be Planned Before Cabinetry Is Ordered?
Interior storage affects cabinet dimensions and configuration, so it should not be left until the end.
Consider cookware, dishes, pantry goods, small appliances, serving pieces, beverages, recycling, and anything else the kitchen needs to accommodate. Then determine where those items should live based on how the room functions.
Deep drawers may replace traditional lower cabinets. A concealed appliance cabinet may require specific door hardware and electrical access. Pantry interiors can be developed around the household’s actual storage needs.
Luxury cabinetry should improve everyday function, not simply create a more polished exterior.
What Needs to Be Coordinated With the Builder?
Before cabinetry production, the project team should review the conditions that directly affect installation. These include plumbing, electrical locations, appliance specifications, ventilation, lighting, flooring transitions, stone thickness, backsplash conditions, walls, windows, and ceilings.
Shop drawings are important here. They allow the team to review cabinetry elevations, door divisions, panels, fillers, appliance openings, and other technical details before fabrication.
This is where early cabinetry planning begins to pay off. Conflicts can be resolved before they reach the job site.
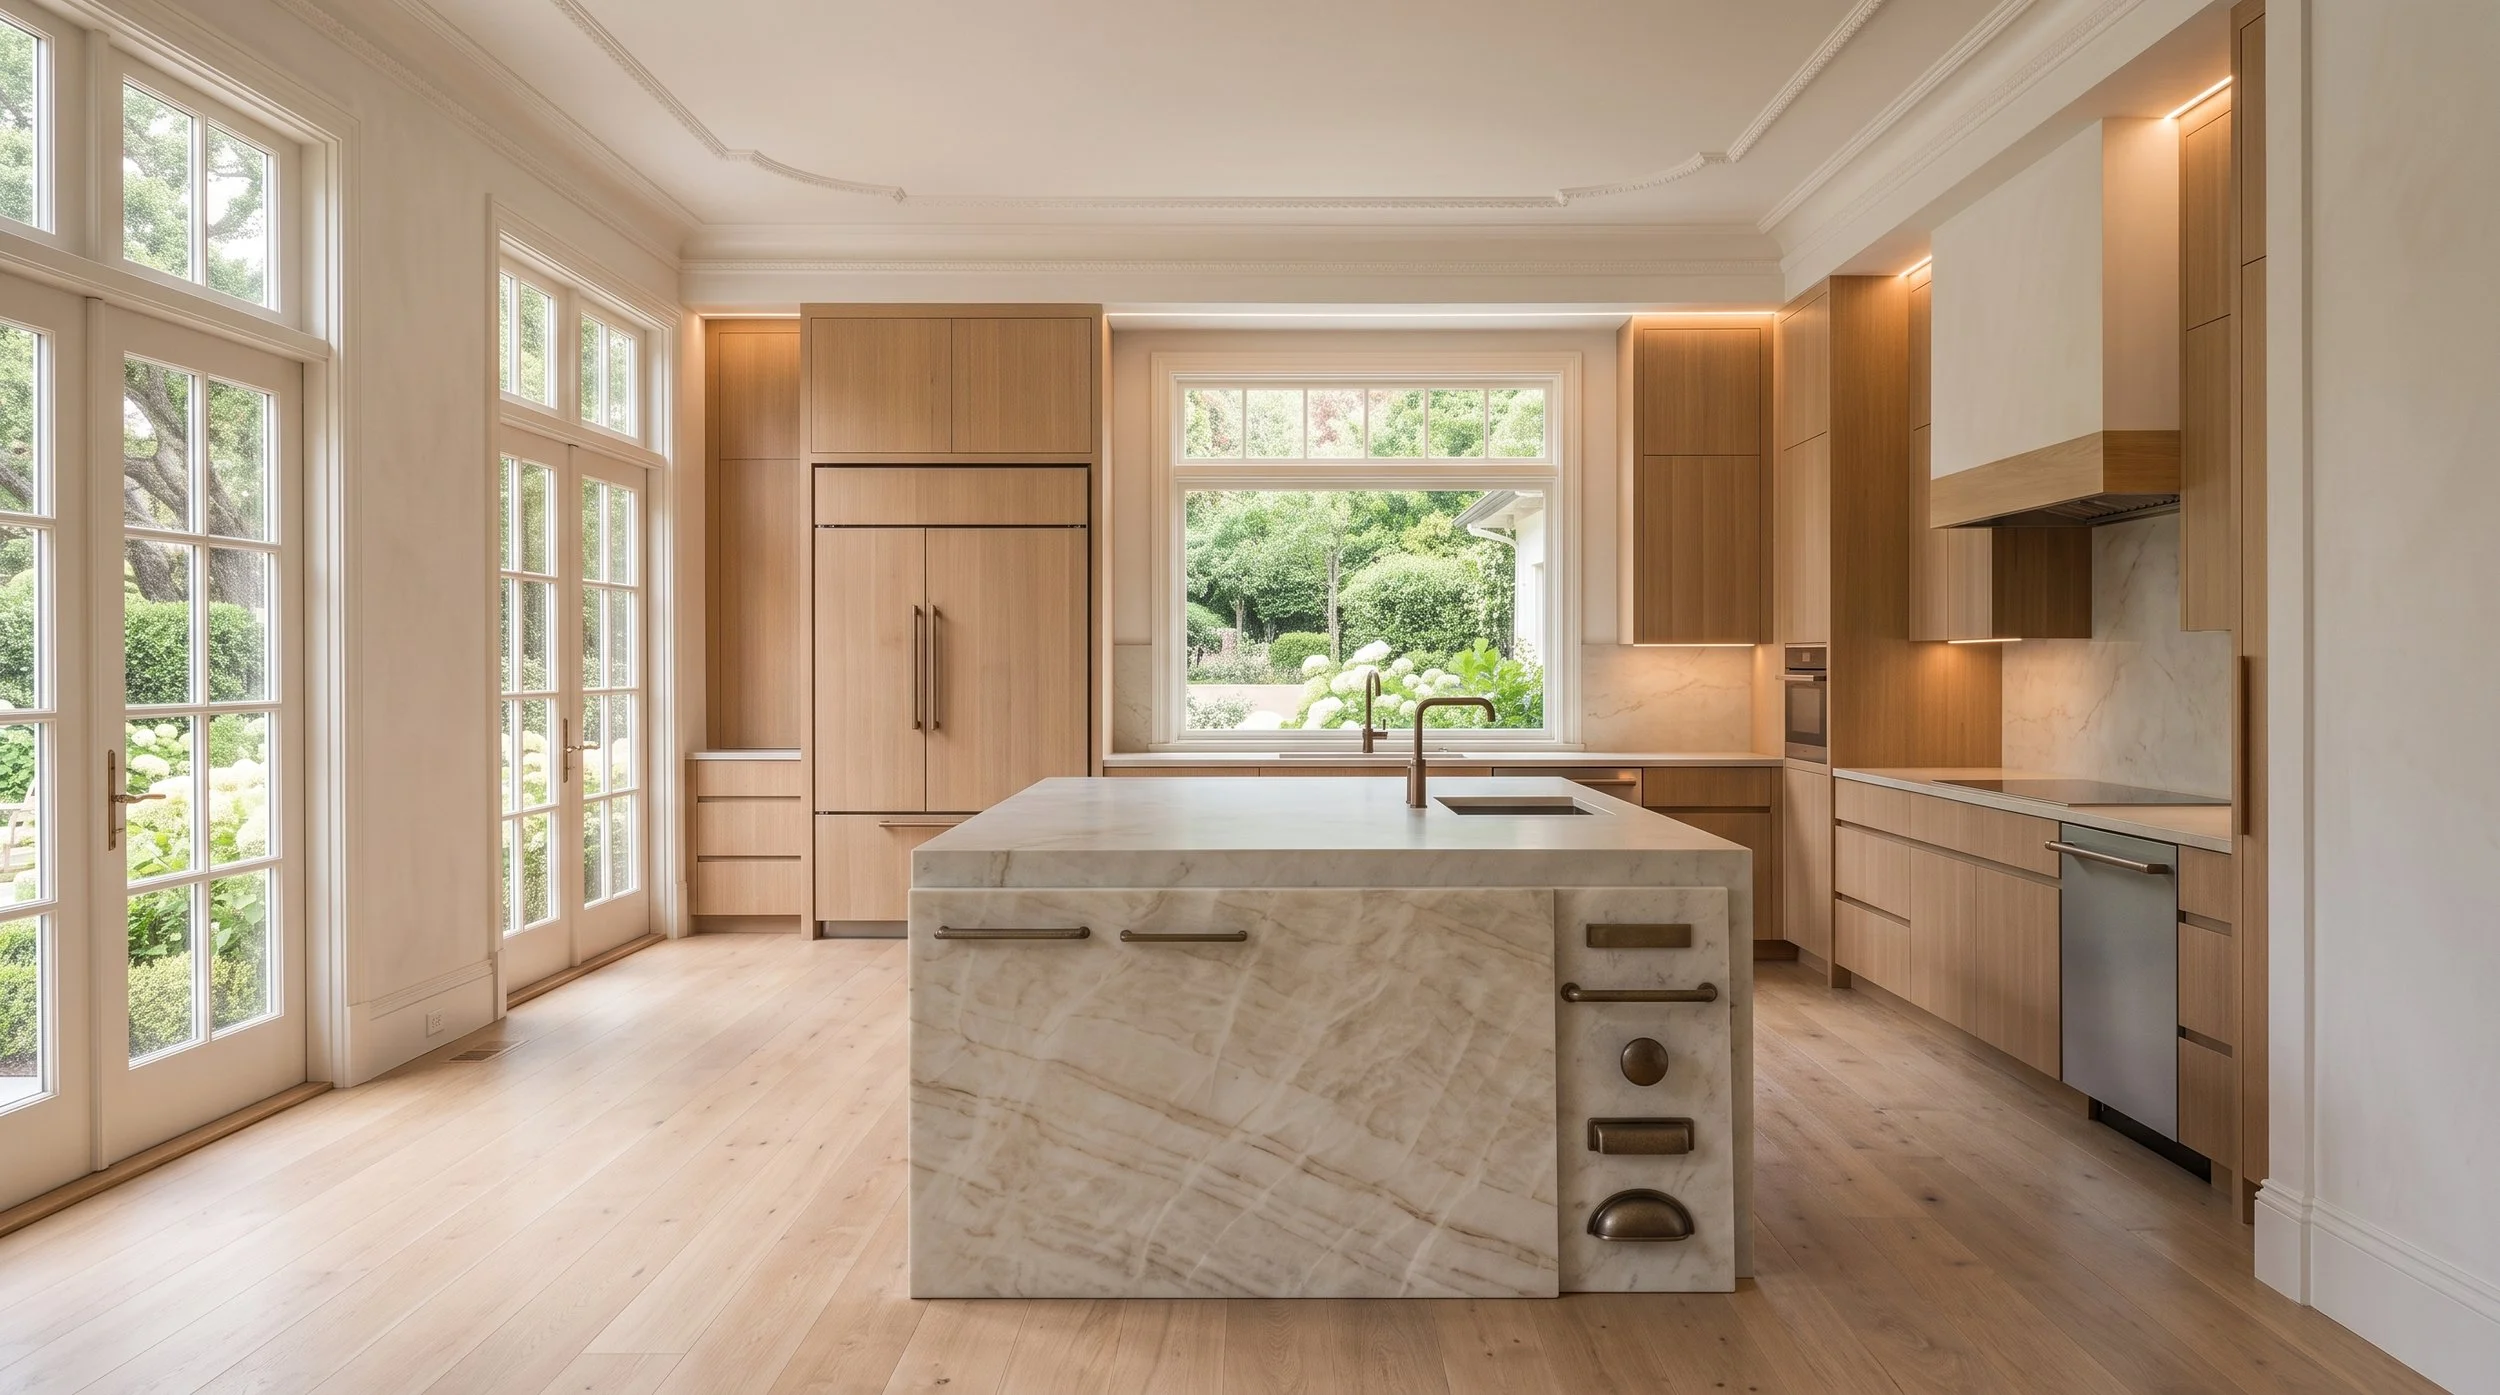
What Happens If Cabinetry Is Selected Too Late?
Late cabinetry selection can reduce flexibility. Appliance locations may already be fixed. Electrical and plumbing may require changes. Lighting may not align properly with cabinet elevations. Stone conditions may become more difficult to resolve, and preferred cabinetry options may not fit the construction schedule.
It can also lead to compromises in proportion. Instead of designing cabinetry around the architecture, the cabinetry may need fillers, awkward terminations, or dimensional adjustments simply to fit existing conditions.
Selecting cabinetry early does not eliminate every construction challenge, but it gives the project team more opportunity to prevent avoidable ones.
When Should the Final Cabinetry Order Be Placed?
The order should be placed once the information affecting fabrication has been confirmed. That typically includes field or project dimensions as appropriate, appliance specifications, approved cabinetry elevations, door styles, finishes, interior configurations, and the major technical conditions required by the cabinetry provider.
The timing also depends on the cabinetry collection, level of customization, project schedule, and production requirements. For that reason, lead times should be discussed with the cabinetry partner early rather than assumed later in construction.
So, When Should You Select Cabinetry?
For a substantial Hillsborough kitchen remodel, begin cabinetry planning during the design phase, before construction and before major plumbing, electrical, appliance, and lighting decisions are finalized.
The layout and broad cabinetry direction should come first. Appliances and storage requirements should follow closely. Materials can then be refined alongside stone, flooring, hardware, and other finishes. Before production, the technical details should be fully coordinated and the cabinetry drawings reviewed.
The earlier cabinetry becomes part of the project, the more opportunity there is to make it feel intentional within the architecture.
Plan Your Hillsborough Kitchen Cabinetry With Atelier Design Society
Atelier Design Society works with homeowners, architects, interior designers, builders, and other design professionals planning premium cabinetry for Hillsborough remodels and sophisticated residences throughout the Bay Area. At the Atelier Design Society showroom in Menlo Park, project teams can compare cabinetry construction, natural woods, painted finishes, stone, hardware, interiors, storage solutions, and full-scale installations while coordinating cabinetry early in the remodel process.
