
Kitchen Cabinetry for Los Altos Remodels: A Planning Guide
A kitchen remodel in Los Altos is an opportunity to improve much more than cabinet finishes. Layout, storage, appliance integration, lighting, stone, flooring, and the relationship between the kitchen and surrounding rooms can all be reconsidered. Cabinetry connects many of those decisions, which is why it should be planned early rather than selected after the major construction decisions are already made.
The strongest remodels begin by understanding the existing home. What is worth preserving? What is limiting the current kitchen? Which architectural conditions can change, and which should the new cabinetry work around? Answering those questions first creates a much clearer path for the rest of the project.
Where Should Cabinetry Planning Begin?
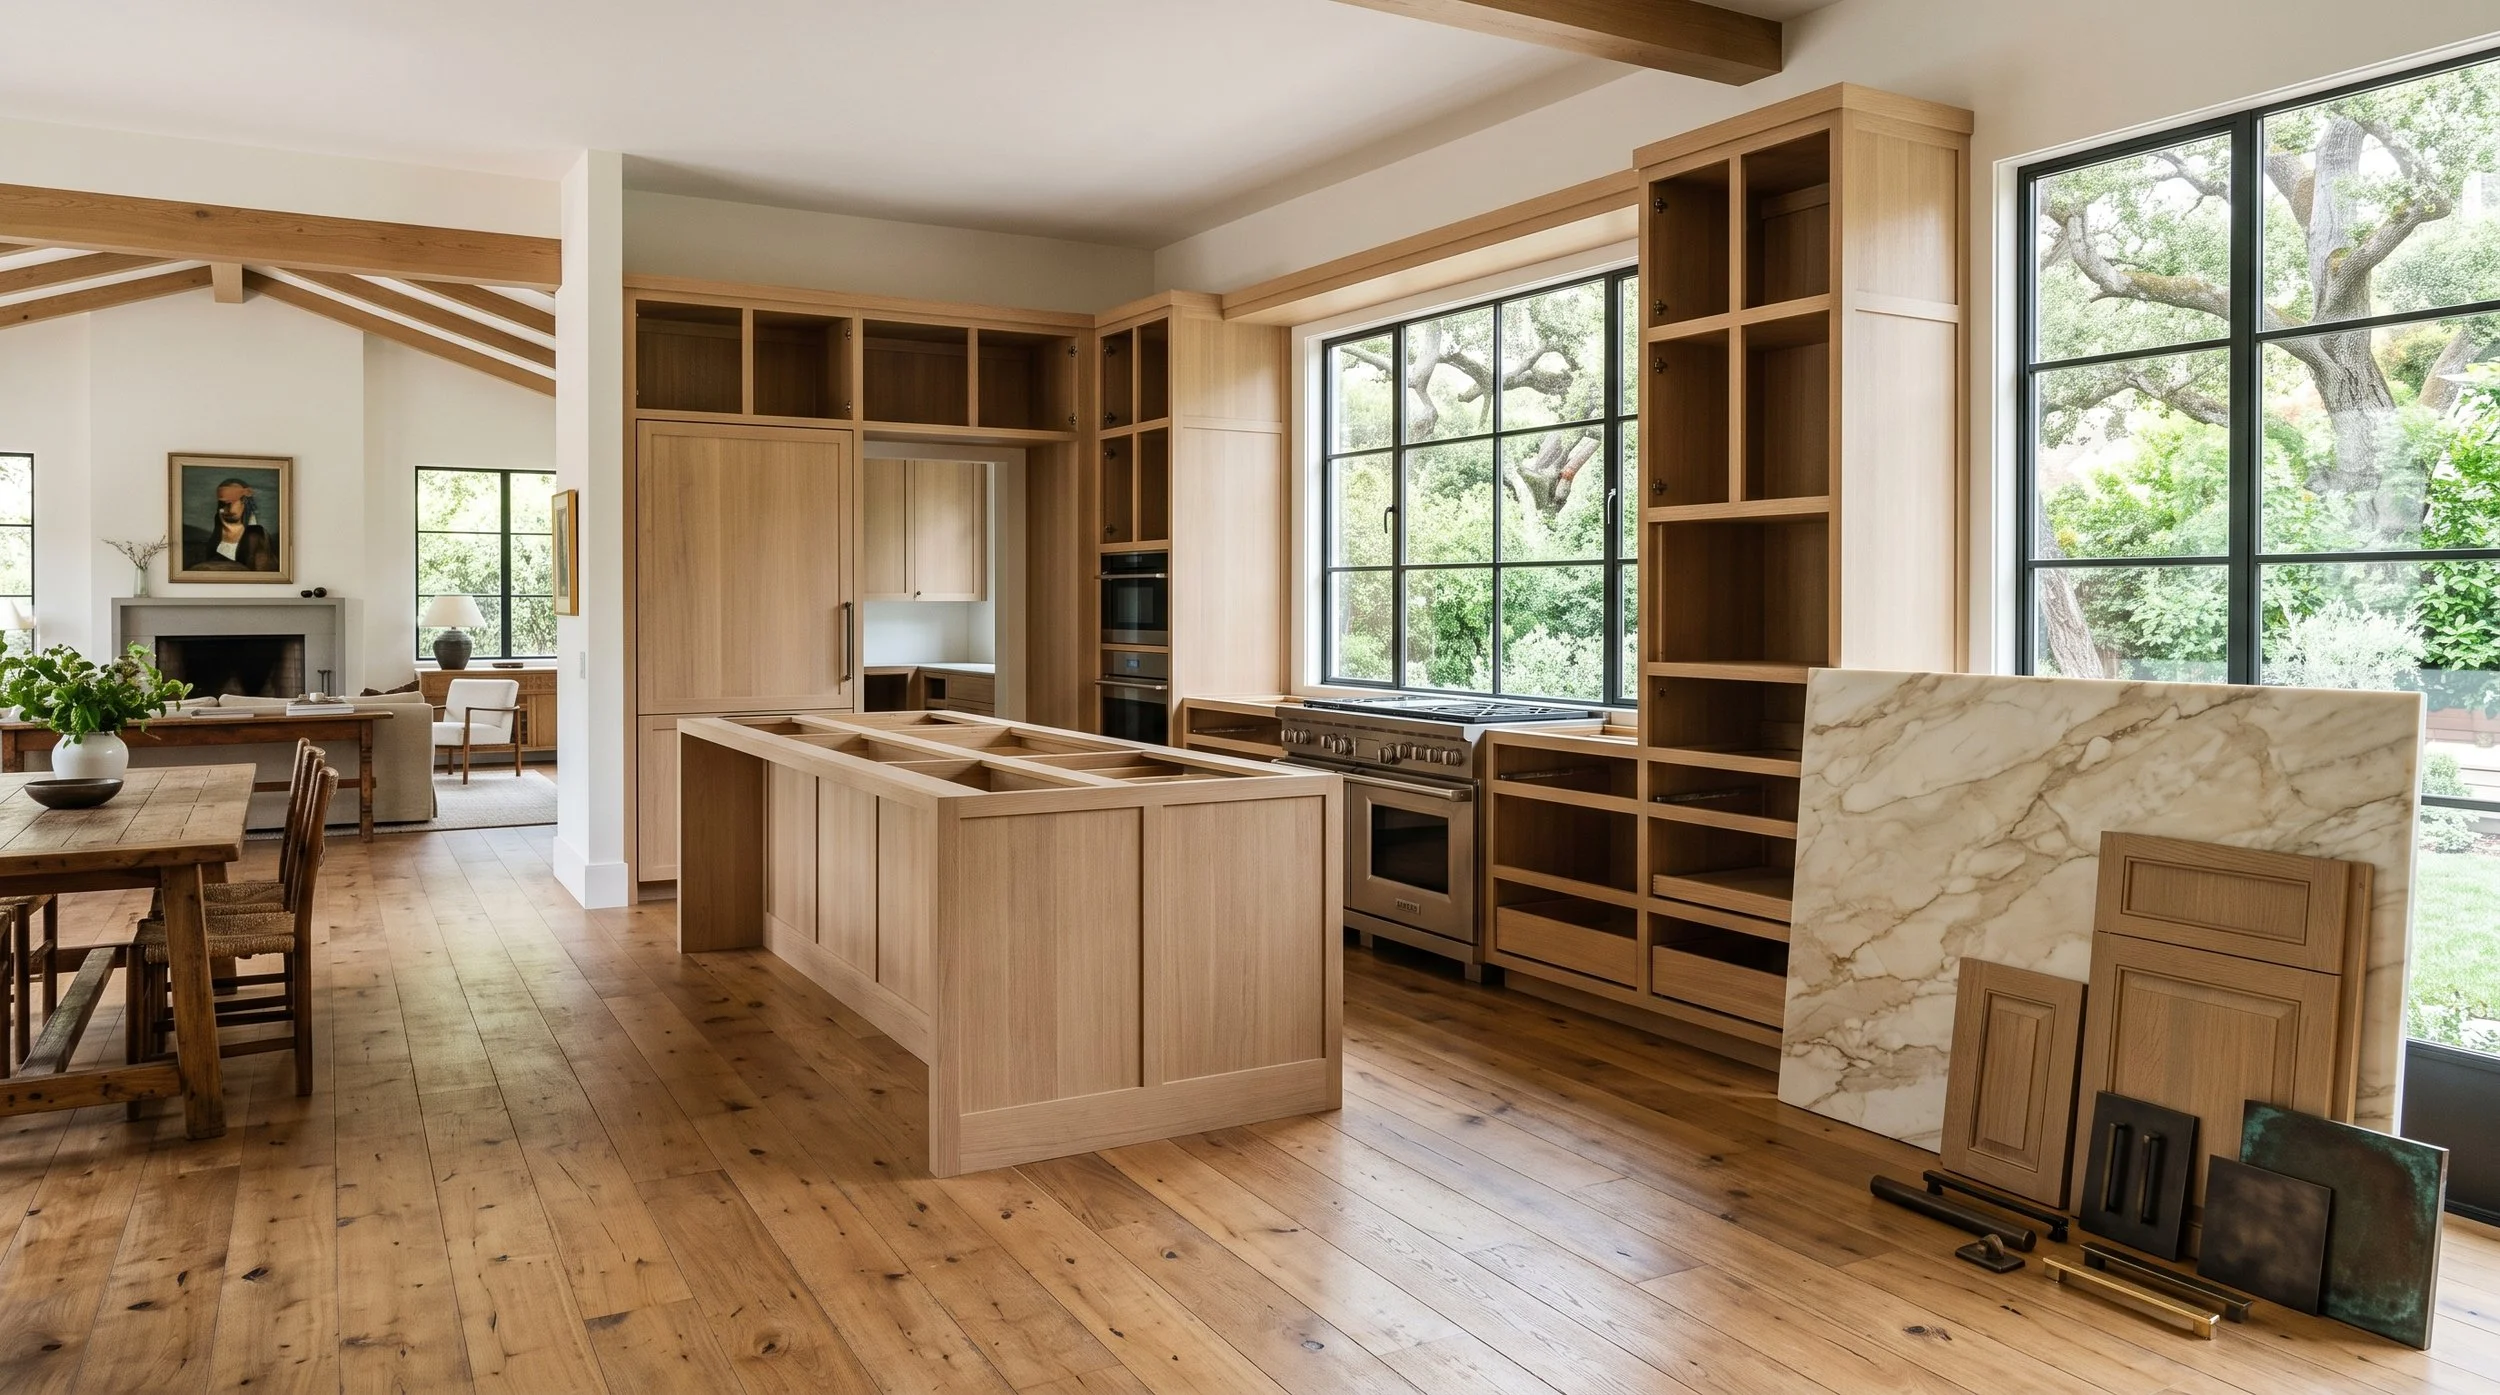
Start with the existing architecture and how the kitchen needs to function. Windows, ceiling heights, structural walls, flooring, plumbing, and connections to adjacent rooms can all influence the cabinetry plan. At the same time, consider how the household actually uses the kitchen. Cooking habits, entertaining, pantry needs, small appliances, seating, and everyday storage should inform the layout before door styles and finishes enter the conversation.
For Los Altos homes undergoing more extensive renovations, this is also the time to decide whether the kitchen should remain within its current footprint or become more connected to dining, family, or outdoor areas. Cabinetry elevations should develop alongside those architectural decisions.
Plan the Layout Before Selecting Finishes
A remodel should solve the problems of the existing kitchen rather than simply replace cabinets in their current locations. Consider the relationship between refrigeration, preparation, cooking, cleanup, and pantry storage. If several people regularly use the kitchen, circulation becomes particularly important.
The island should also be evaluated carefully. Its dimensions need to support storage, seating, preparation, and circulation without overwhelming the room. In some kitchens, a smaller, better-proportioned island will function more effectively than maximizing its footprint.
Once the layout works, cabinetry finishes can be selected with much greater confidence because the overall composition is already established.
Select Appliances Early
Appliance specifications directly affect cabinetry. Refrigerators, ranges, wall ovens, dishwashers, wine storage, coffee systems, and ventilation may require specific dimensions, clearances, electrical connections, plumbing, or ventilation.
Homeowners should also decide which appliances should remain visible. Panel-ready refrigeration and dishwashers can create quieter cabinetry elevations, particularly in kitchens that open directly into living spaces. A range or other appliance may intentionally remain visible as part of the design.
These decisions should be coordinated before cabinetry dimensions are finalized.
Design Storage Around What You Actually Use
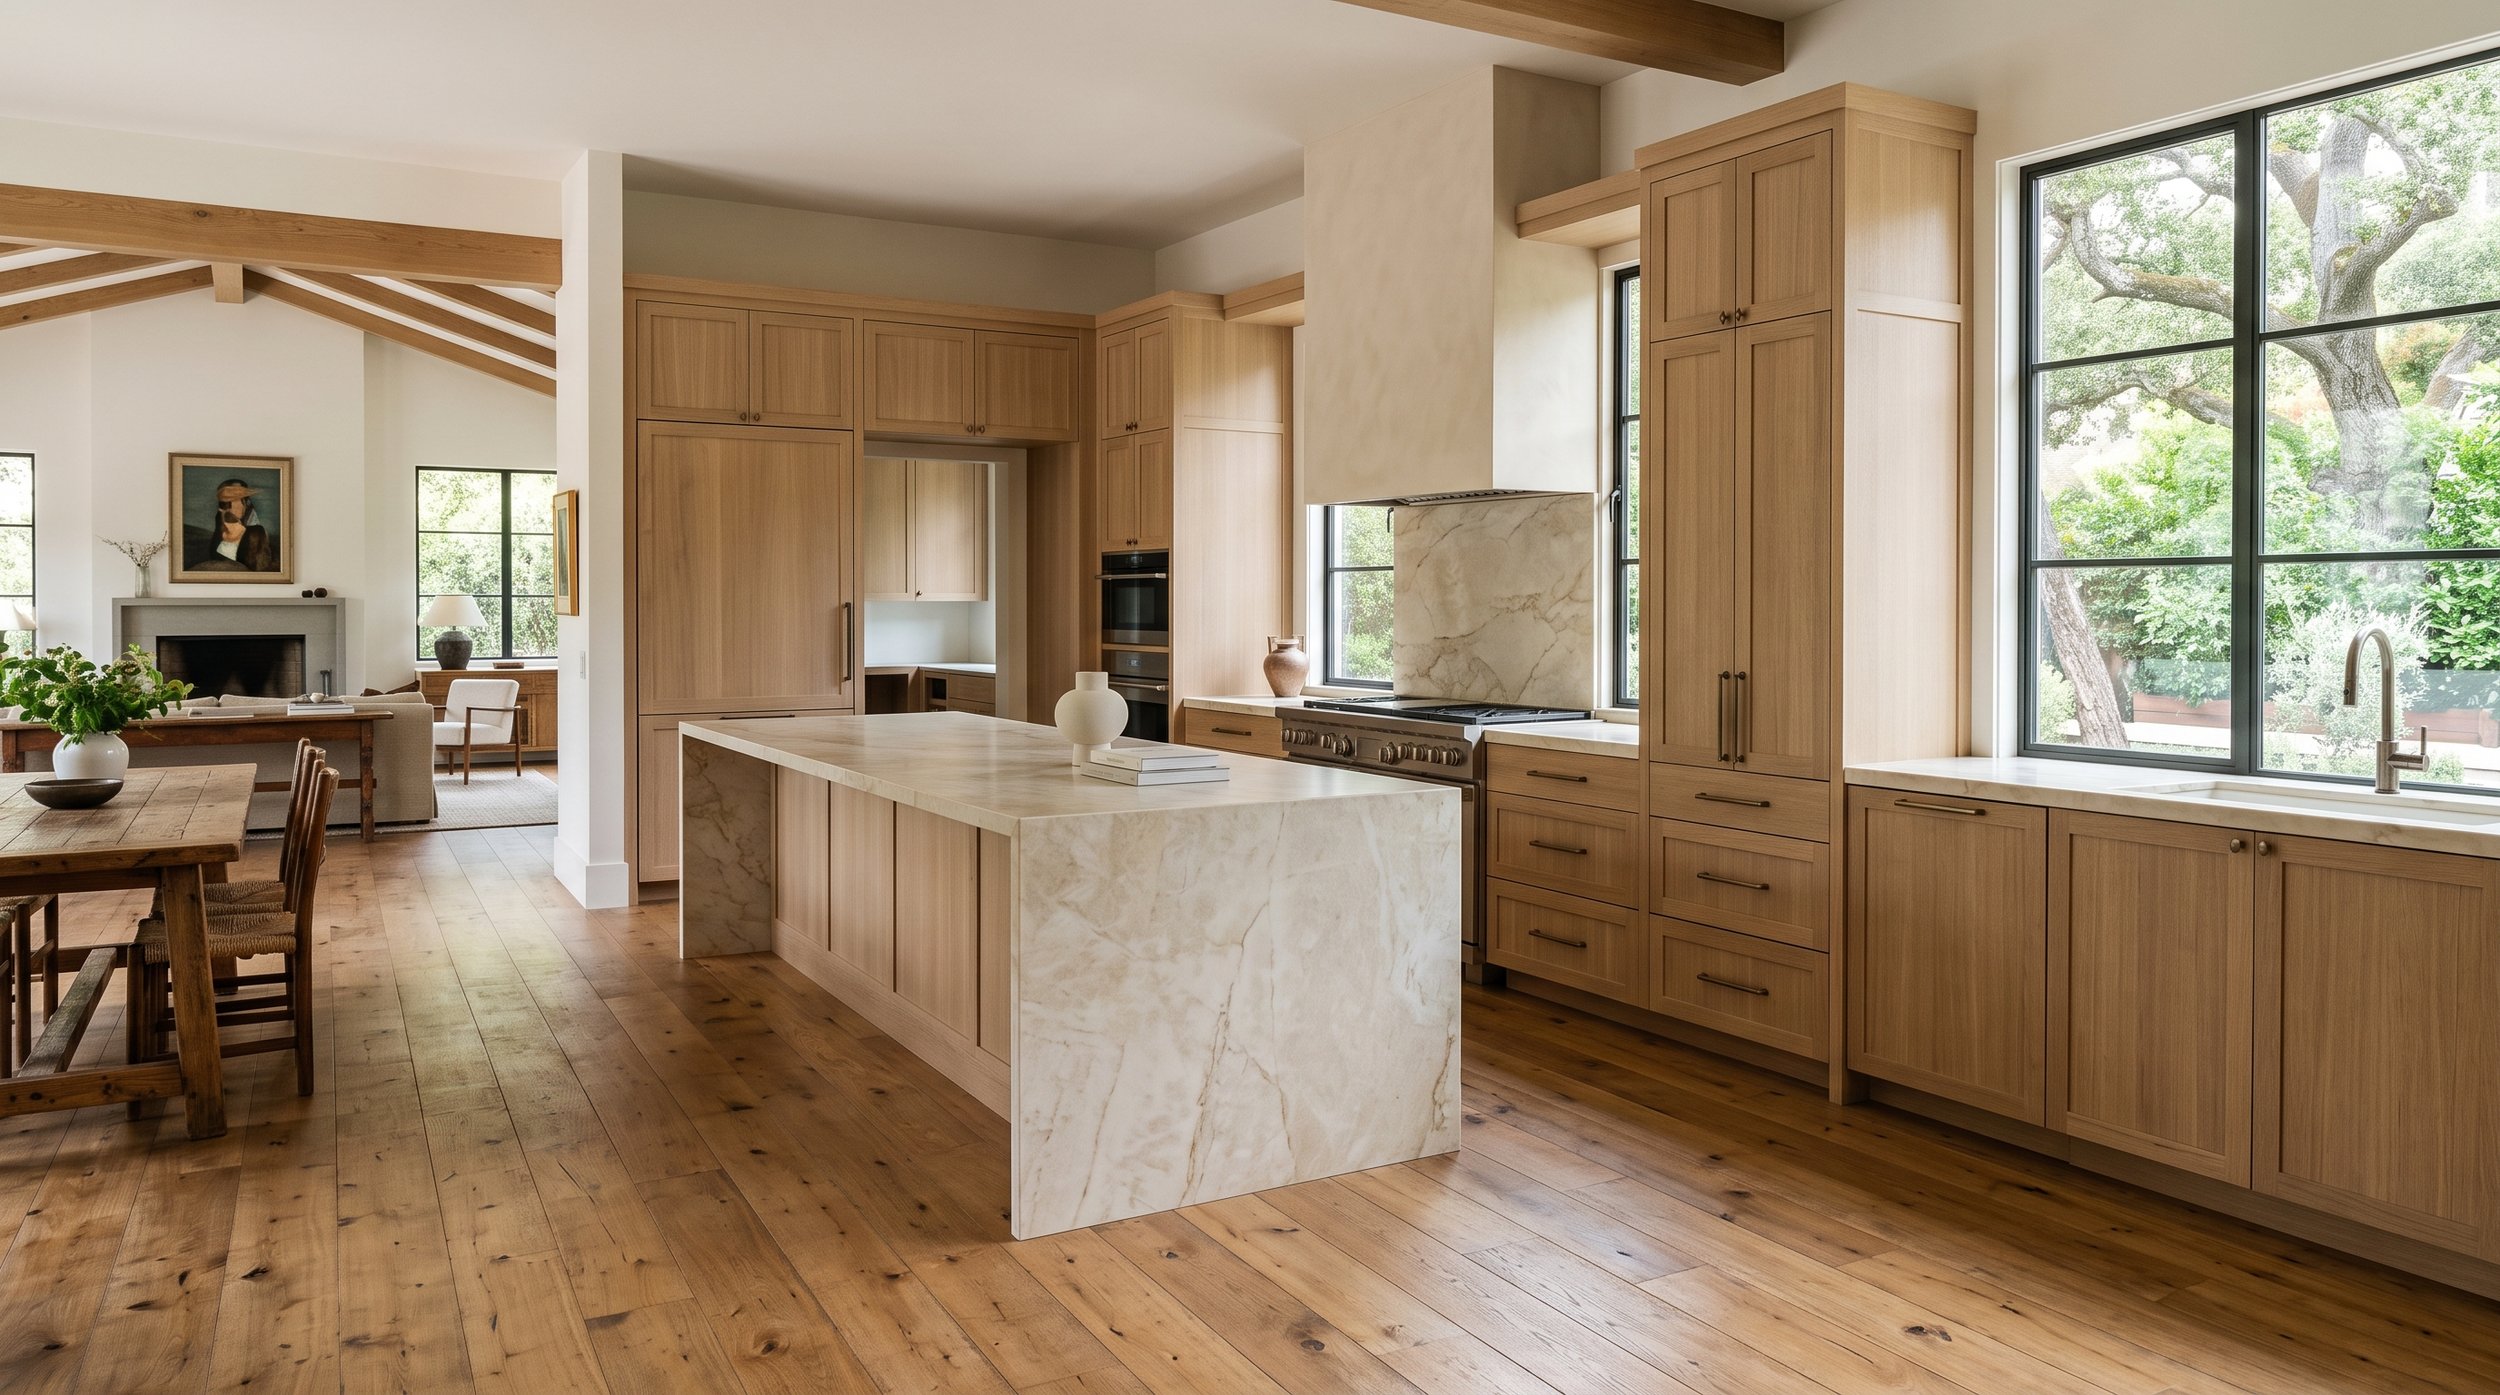
Good cabinetry storage begins with an inventory, not a catalog of accessories. Consider cookware, dishes, pantry goods, small appliances, serving pieces, recycling, beverages, and anything else that needs a permanent location. Then place those items close to where they are used.
Deep drawers can improve access to cookware. A concealed appliance cabinet can keep frequently used equipment available without leaving it on the counter. Pantry cabinetry can be designed around actual food storage rather than creating unnecessarily deep shelves. If the home has enough space, a separate pantry or beverage area can also remove functions from the primary kitchen.
Interior cabinetry deserves the same planning as the exterior because it has a direct impact on how the kitchen works every day.
Develop the Material Palette Together
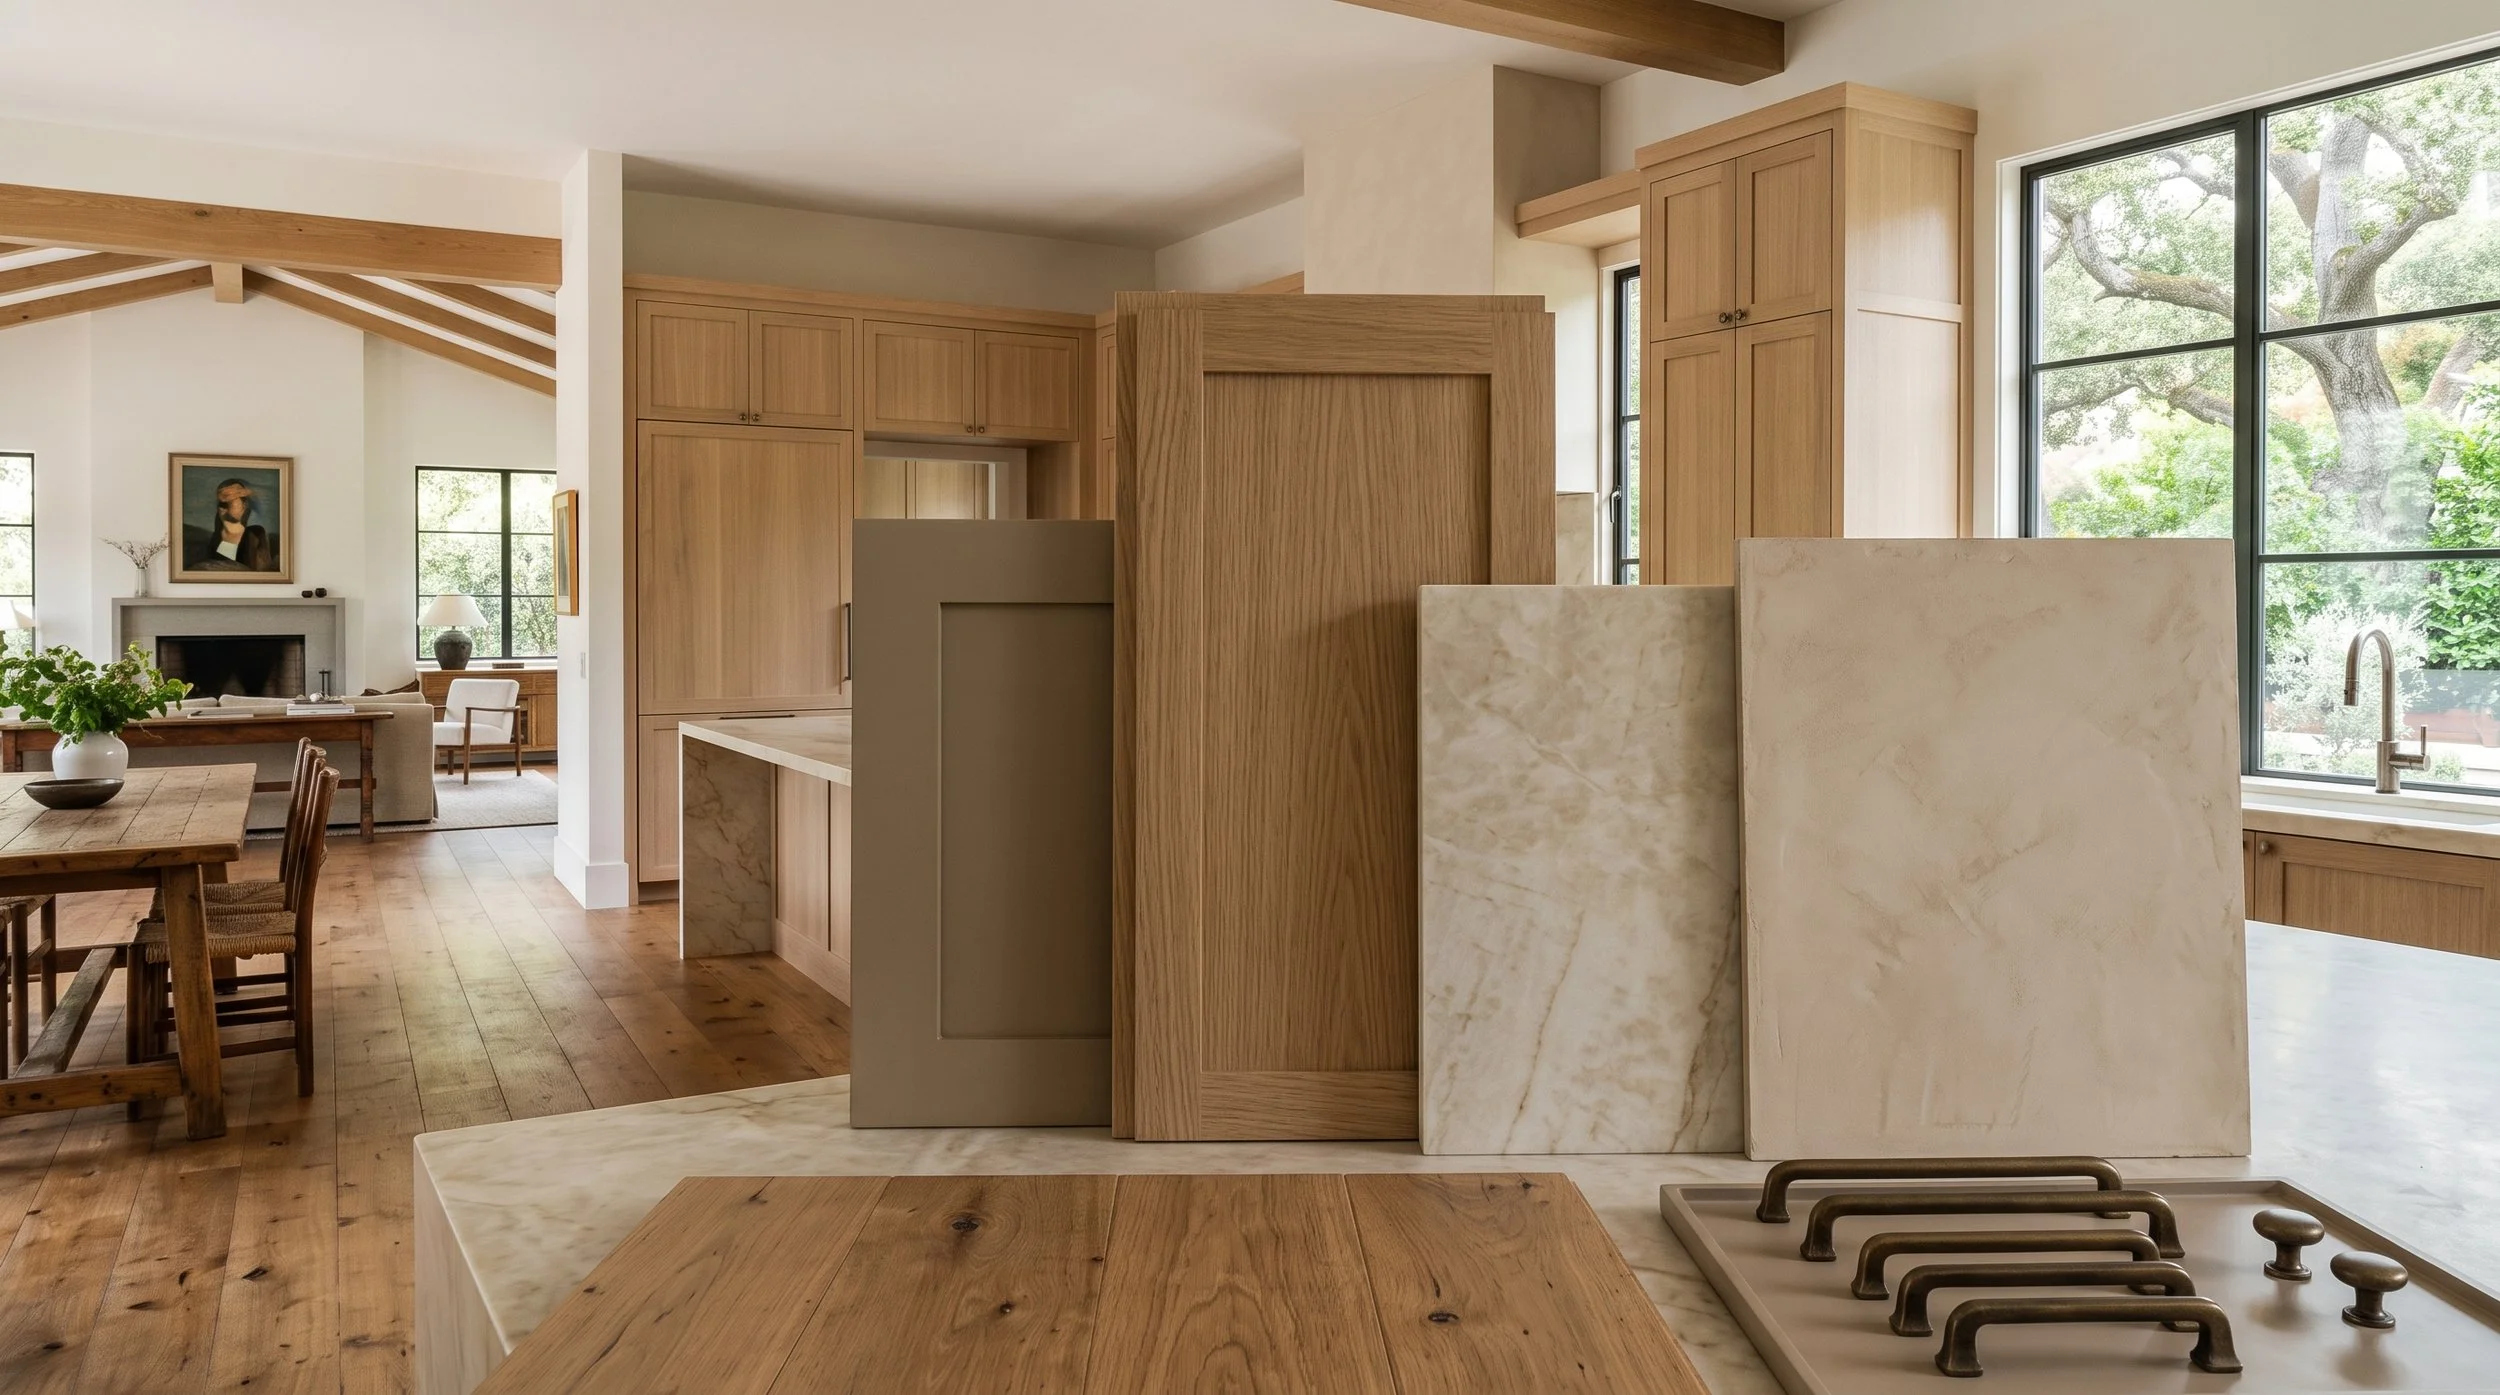
Cabinetry should be evaluated alongside stone, flooring, wall finishes, and hardware. This is especially important when existing flooring or other architectural materials will remain.
White oak can vary considerably depending on cut, grain, stain, and finish. Walnut brings deeper color and natural variation. Painted cabinetry can create contrast or provide a quieter surface beside expressive wood or stone.
If wood cabinetry will sit beside wood flooring, an exact match is usually unnecessary. Instead, compare undertone, warmth, grain, and value. Enough differentiation can allow the cabinetry to remain visually distinct while still belonging to the same interior.
Decide How Much Visual Impact the Stone Should Have
Natural stone can either support the cabinetry or become one of the kitchen’s primary features. A quiet creamy surface can allow walnut or white oak grain to lead the composition. More expressive quartzite or marble may work better against restrained painted or minimally figured cabinetry.
For natural stone, viewing full slabs is valuable. Small samples cannot communicate the scale of veining, mineral variation, or how movement will travel across an island or backsplash. The design team should also determine whether stone will appear only on countertops or continue onto full-height backsplashes, waterfall ends, or other architectural surfaces.
The more extensively a material is used, the more important its relationship with the cabinetry becomes.
Coordinate Lighting, Electrical, and Plumbing Early
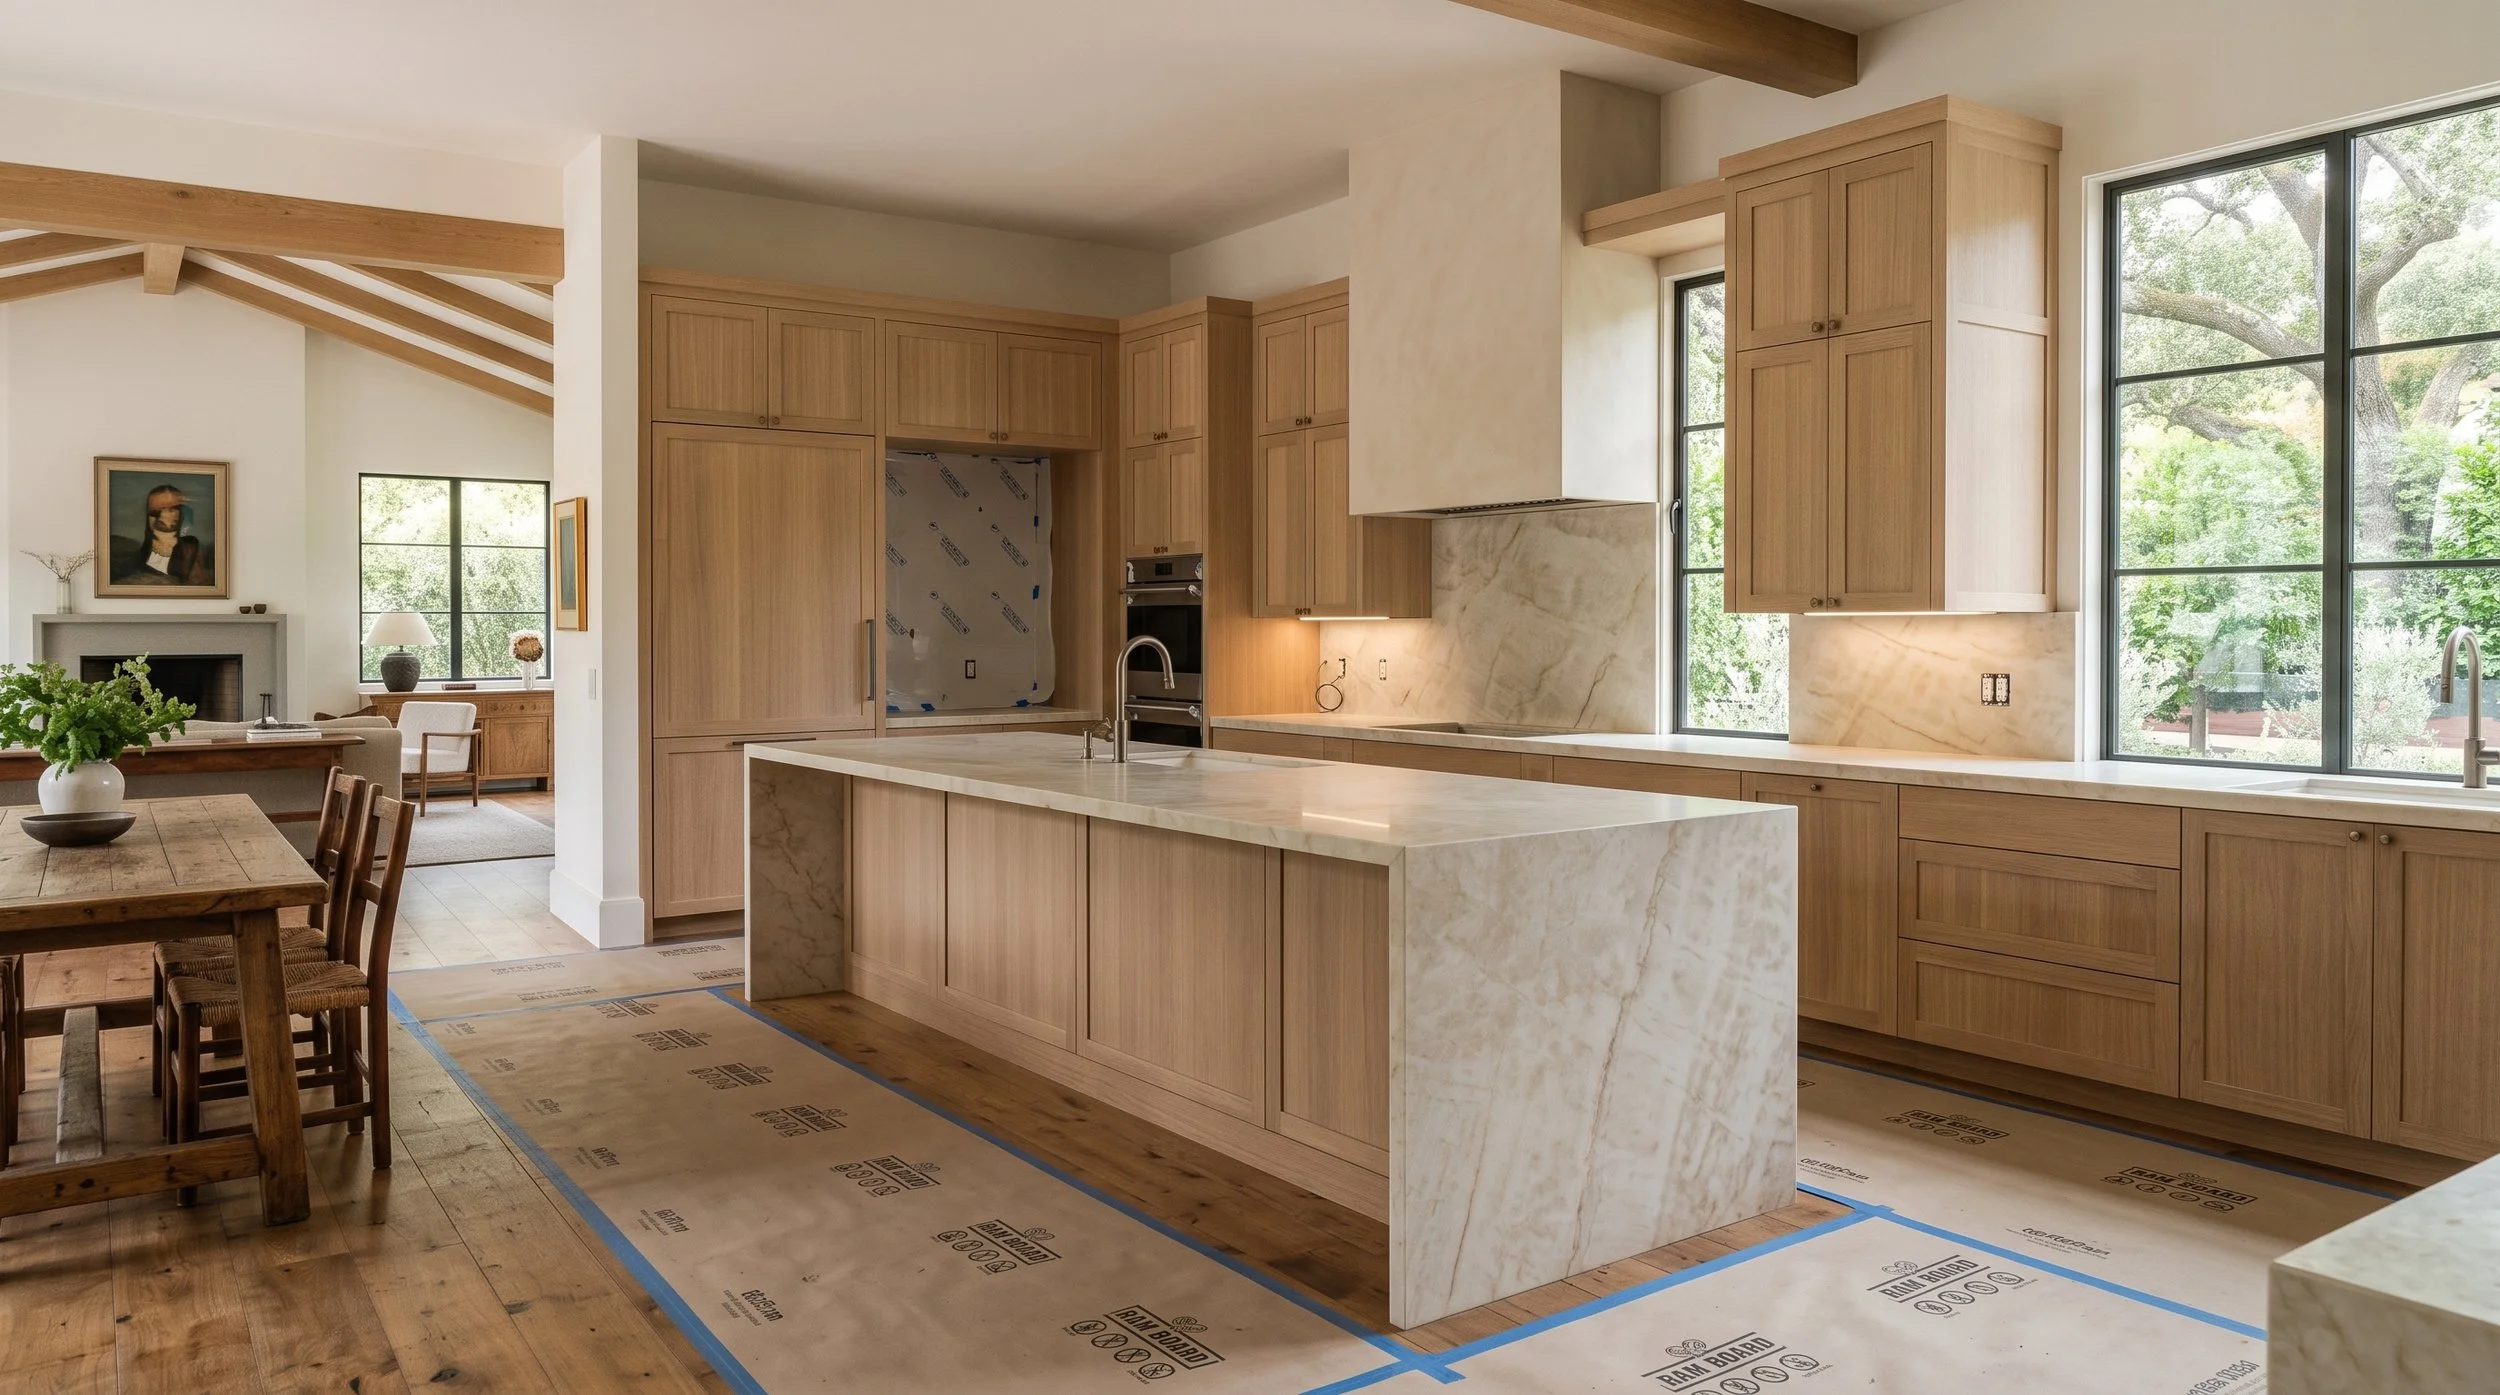
Cabinetry affects systems that are difficult to change once construction advances. Outlet locations, under-cabinet lighting, interior cabinet lighting, plumbing, ventilation, and appliance connections should all be reviewed alongside cabinetry elevations.
This is also the time to study how cabinets terminate against ceilings, walls, windows, and stone. Small details such as fillers, panels, reveals, and backsplash conditions can have a significant effect on the finished result.
Early coordination reduces the number of compromises that need to be made during installation.
Should the Kitchen Connect to Cabinetry Elsewhere in the Home?
If the remodel includes multiple rooms, consider cabinetry as a whole-home material system. The kitchen does not need to dictate an identical finish everywhere, but it can establish a vocabulary that other rooms interpret differently.
A white oak kitchen might connect to a walnut bar, warm painted bathroom vanities, or a more restrained home office. Related undertones, hardware, proportions, or stone can create continuity without repetition.
Planning those relationships together is particularly useful in open homes where several cabinetry areas may be visible from adjoining spaces.
What Should Be Finalized Before Cabinetry Production?
Before cabinetry enters production, confirm final dimensions, appliance specifications, door styles, finishes, interior storage, hardware direction, and the major technical conditions affecting installation. Shop drawings should be reviewed carefully to confirm proportions, appliance openings, panels, fillers, and relationships to surrounding architecture.
Not every decorative decision needs to be complete, but anything affecting fabrication or construction should be resolved. Changes become increasingly difficult once cabinetry is being built.
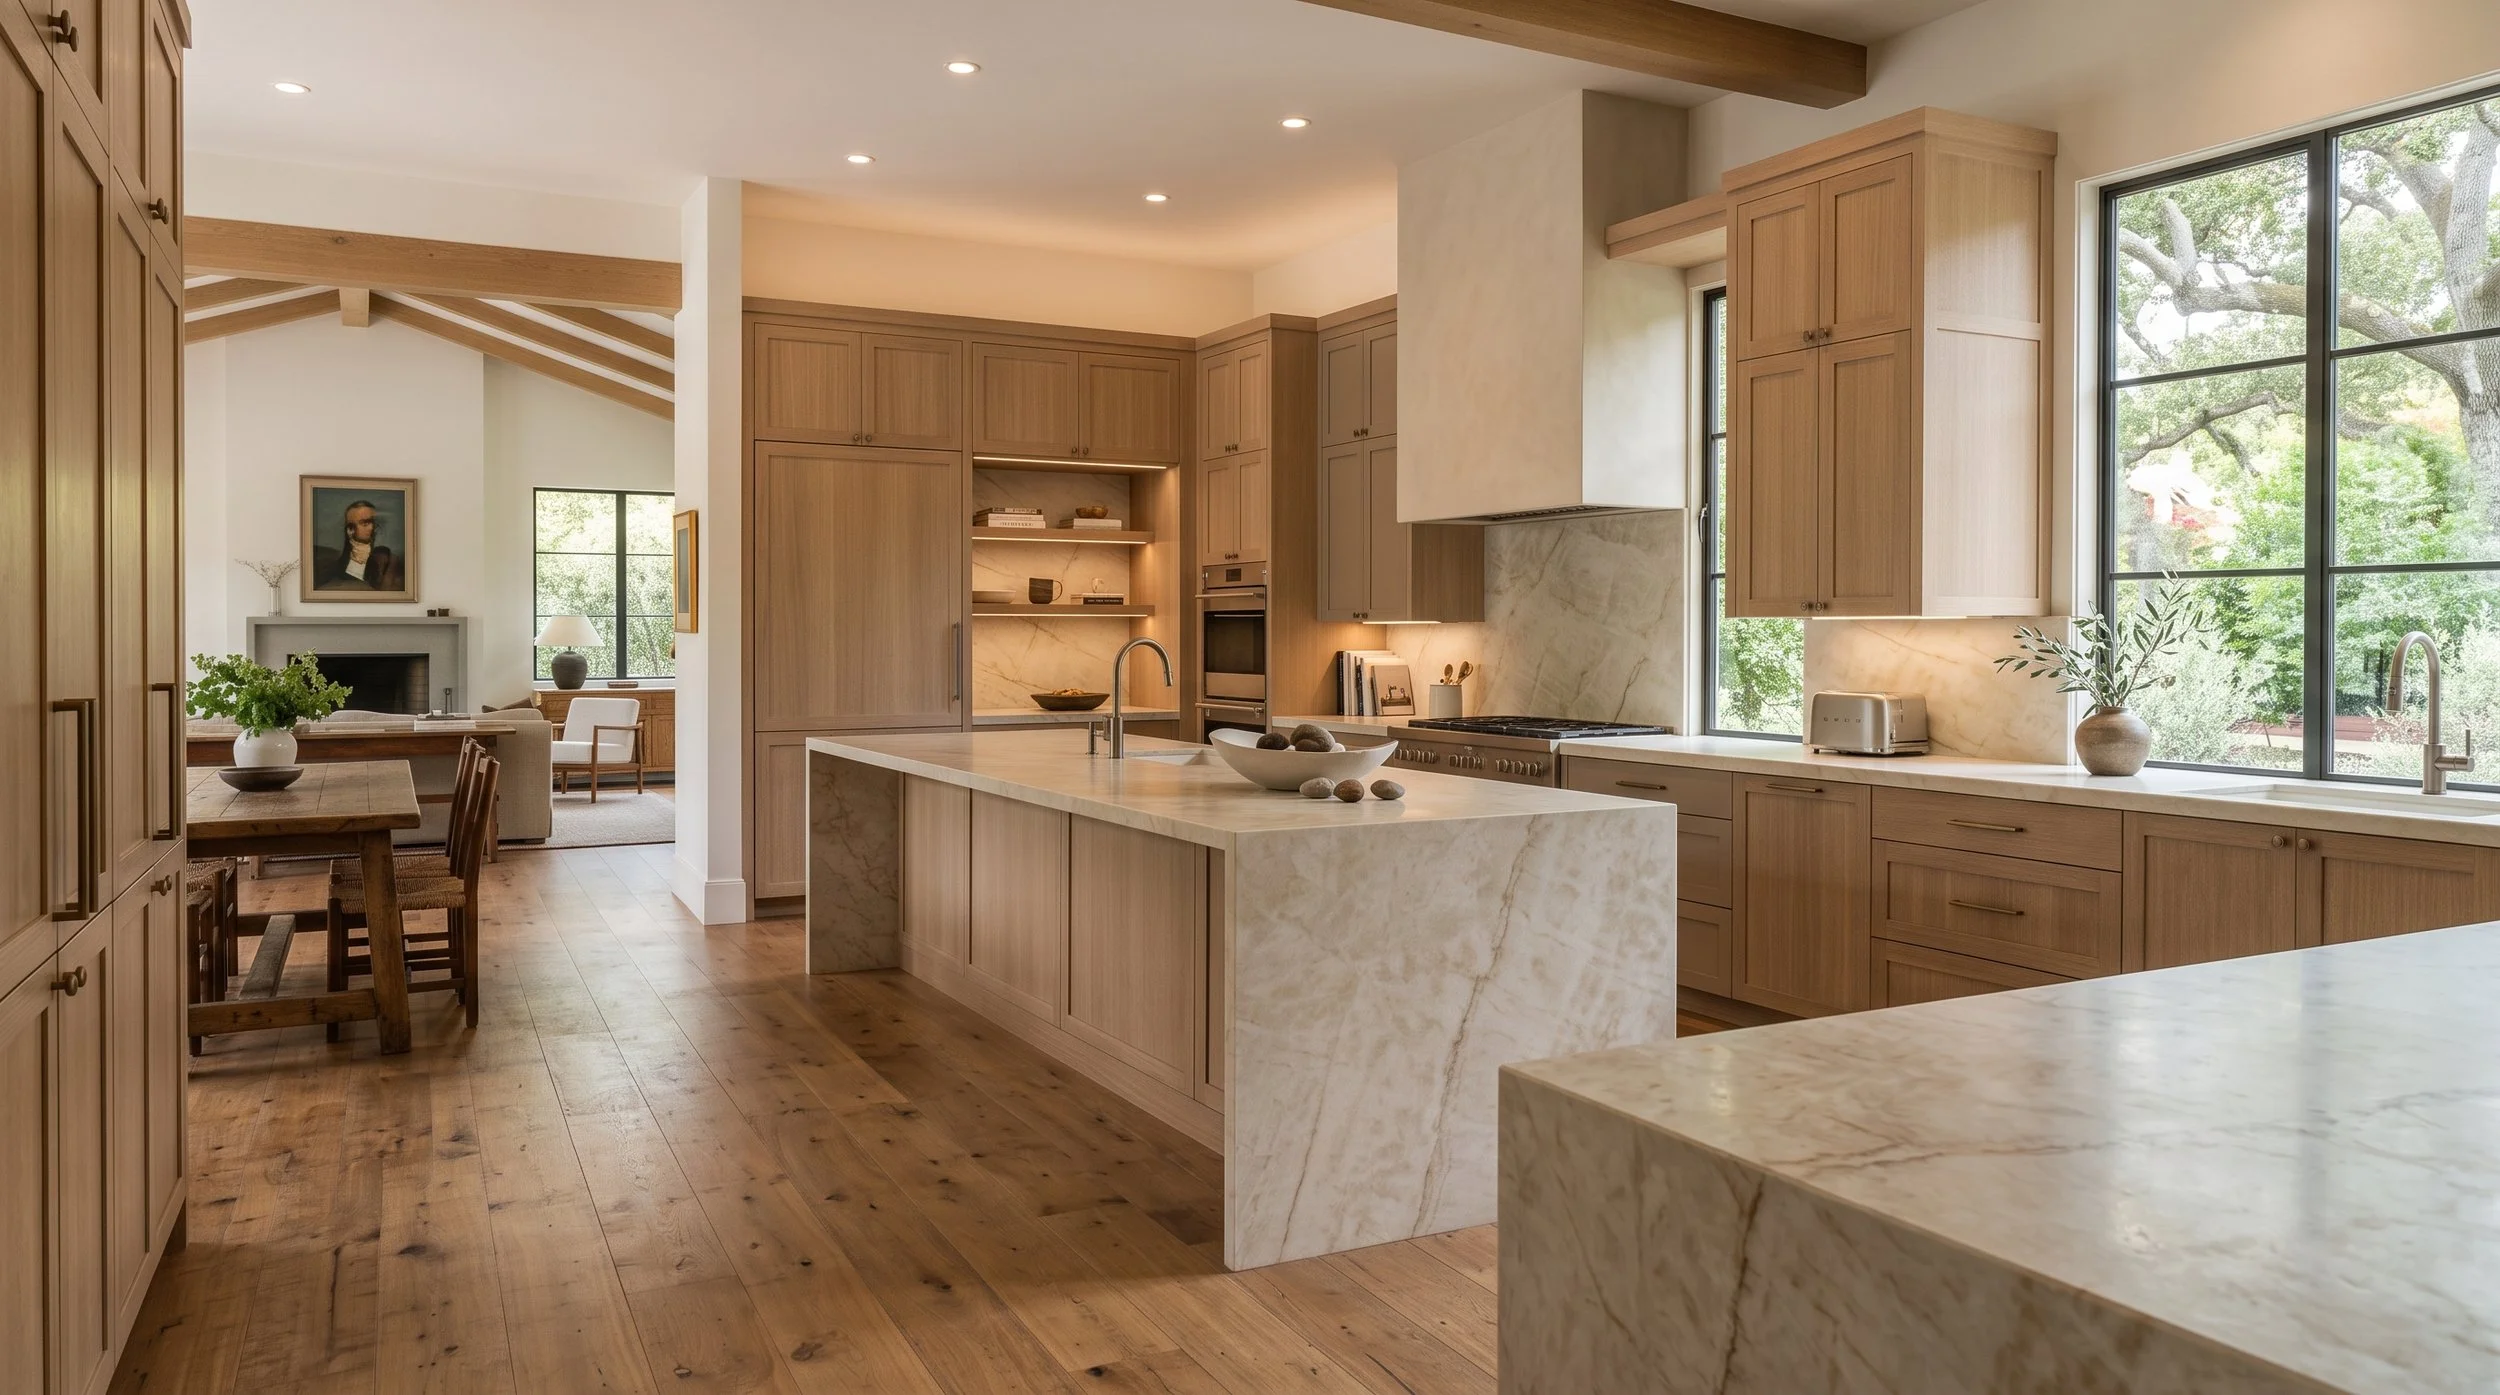
Planning Kitchen Cabinetry for a Los Altos Remodel
Successful cabinetry planning starts before finishes are selected. Understand the existing architecture, improve the layout, select appliances early, design storage around real needs, and coordinate cabinetry with stone, flooring, lighting, and construction requirements.
The objective is not simply to replace the existing kitchen with newer materials. It is to create cabinetry that improves how the home functions while feeling intentionally connected to the architecture around it.
Plan Your Los Altos Kitchen With Atelier Design Society
Atelier Design Society works with homeowners, architects, interior designers, builders, and other design professionals planning premium cabinetry for Los Altos remodels and sophisticated residences throughout the Bay Area. At the Atelier Design Society showroom in Menlo Park, project teams can compare cabinetry construction, natural woods, painted finishes, stone, hardware, interiors, storage solutions, and full-scale installations while developing a coordinated cabinetry and material direction for the project.
