
Dura Supreme Door Styles: How to Find the Right Look for Your Project
Door style is one of the first things people notice about cabinetry.
It determines how much detail the eye sees. How light moves across the fronts. How traditional or contemporary the cabinetry feels. How visible the cabinet construction becomes. And how strongly the cabinetry contributes to the architecture of the room.
With Dura Supreme, designers are not choosing from one narrow visual language.
The current collection spans slab, flat-panel, raised-panel, and mullion or accent door styles, with options that can work across contemporary, transitional, and traditional interiors.
That variety is useful.
It also means the process should not begin by scrolling through every door available.
The better starting point is the project itself:
How quiet should the cabinetry feel?
How much frame detail does the architecture need?
Should the doors disappear into broad material planes?
Should the cabinetry feel furniture-like?
Is the project using framed or frameless construction?
Will natural wood grain be one of the primary visual features?
Once those questions are clearer, the door selection becomes easier.
Why Does Cabinet Door Style Matter So Much?
Because doors and drawer fronts create most of the visible cabinetry elevation.
Even when two kitchens use the same wood and finish, changing the door style can make them feel completely different.
A slab front creates uninterrupted material.
A flat-panel door introduces rails, stiles, shadow, and rhythm.
A raised panel creates more depth and traditional detail.
A mullion door introduces transparency and display.
The door is not simply a decorative layer placed on the cabinet box.
It helps determine the architectural character of the cabinetry.
Start With the Architecture, Not the Door Catalog
Before comparing profiles, look at the house.
Is the architecture minimal? Warm contemporary? Transitional? Traditional?
Does the residence already contain substantial millwork detail? Or are the interiors intentionally quiet?
A highly detailed cabinet door may feel natural in one environment and unnecessarily busy in another.
Likewise, slab cabinetry may feel beautifully restrained in a contemporary residence but too visually flat in a room that depends on more traditional architectural articulation.
The strongest door choice supports the architecture already being developed.
How Should Designers Think About Dura Supreme’s Door Categories?
A useful first edit is by door type.
Dura Supreme currently groups its cabinet-door offering into broad categories, including:
Slab
Flat panel
Raised panel
Mullion and accent
Those categories give designers a much more useful starting point than comparing individual door names without context.
Begin by deciding how much visual depth the cabinetry needs.
Then refine within that category.
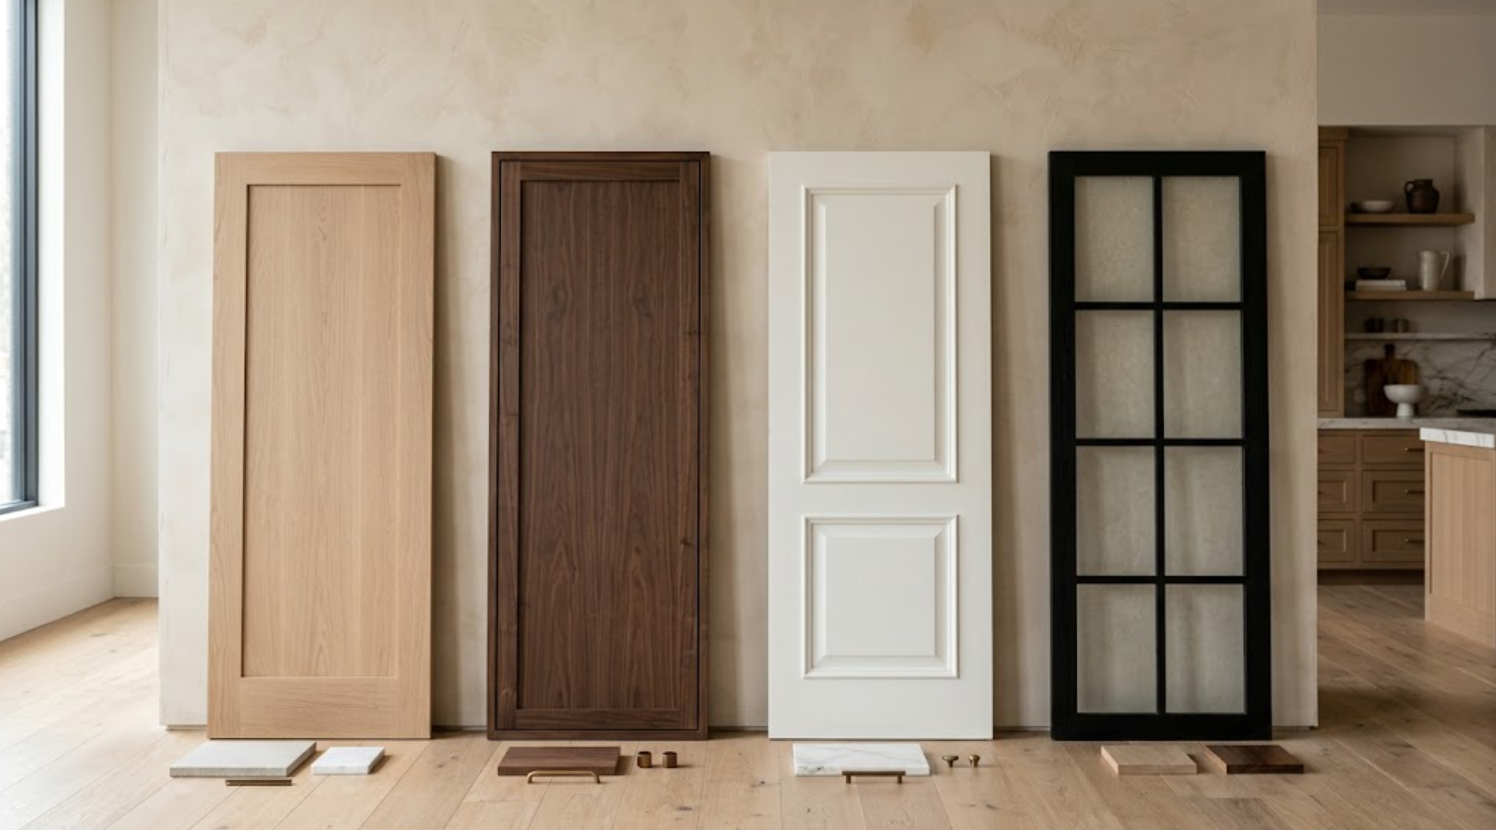
When Is a Slab Door the Right Choice?
When the material and proportion should do most of the visual work.
A slab door removes the frame-and-panel articulation found in more traditional cabinet fronts.
That makes it particularly effective for:
Contemporary kitchens
Minimal whole-home cabinetry
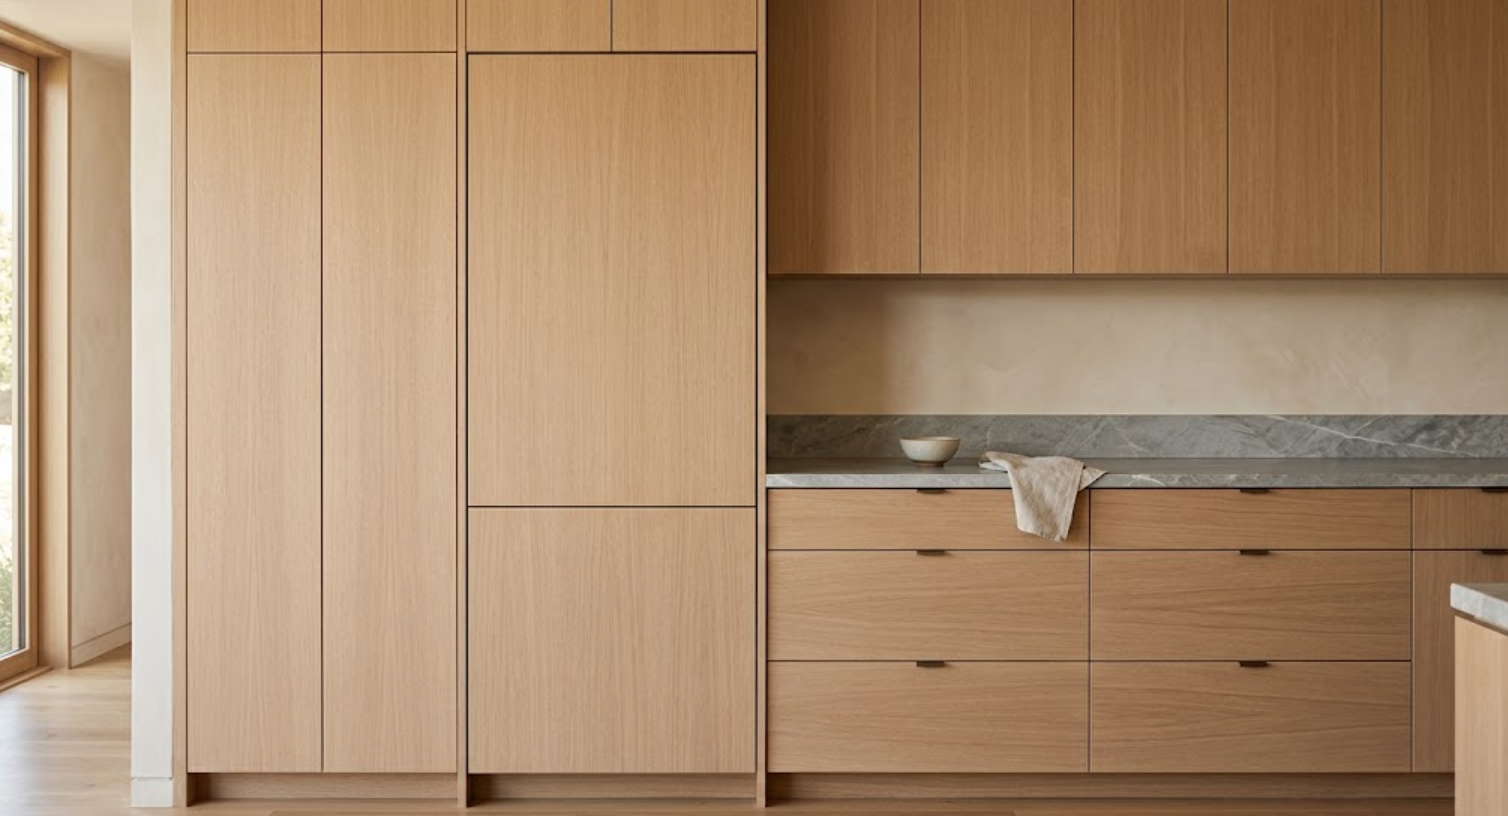
Large natural-wood elevations
Integrated appliance walls
Broad drawer compositions
Home offices
Bars
Media cabinetry
With fewer decorative lines, details such as grain direction, reveal consistency, hardware, and cabinet proportions become more noticeable.
Minimal cabinetry is not necessarily easier to design.
It simply moves attention to different details.
Does Dura Supreme Offer Slab Doors in More Than One Construction Style?
Yes.
Slab styling is not limited to Dura Supreme’s frameless Bria cabinetry.
For example, Linea is currently offered in both Bria and Crestwood as a full-overlay slab door.
Dura Supreme also offers slab doors within Crestwood inset construction.
Its Moda Inset door combines a slab front with framed inset cabinetry, creating a distinctly different expression from conventional frameless slab cabinetry.
This gives designers more flexibility than simply thinking:
Slab equals frameless.
The construction behind the door still matters.
Why Is Slab Inset Cabinetry Interesting?
Because it combines two ideas that are often treated as opposites.
Inset cabinetry has historically been associated with more traditional millwork.
Slab cabinetry is commonly associated with contemporary design.
Put them together and the result can feel quieter and more architectural while still retaining the visible face-frame rhythm of inset construction.
Dura Supreme currently offers contemporary slab inset options with both flush and beaded inset styling, allowing the face-frame treatment to further change the overall character.
For a designer, that creates another layer of control.
What Should Designers Watch With Slab Cabinetry?
Alignment.
A slab front gives the eye very few places to hide irregularities.
Look closely at:
Drawer lines
Door widths
Vertical reveals
Horizontal reveals
Appliance panels
End panels
Grain direction
Hardware placement
The simpler the door, the more important those relationships become.
How Does Natural Wood Change a Slab Door?
It can become the main decorative element.
With natural wood, the grain effectively replaces applied detail.
A broad wood door can emphasize:
Verticality
Horizontality
Continuity
Variation
Veneer sequencing
That means a designer should evaluate more than the door profile.
The material direction becomes part of the elevation design.
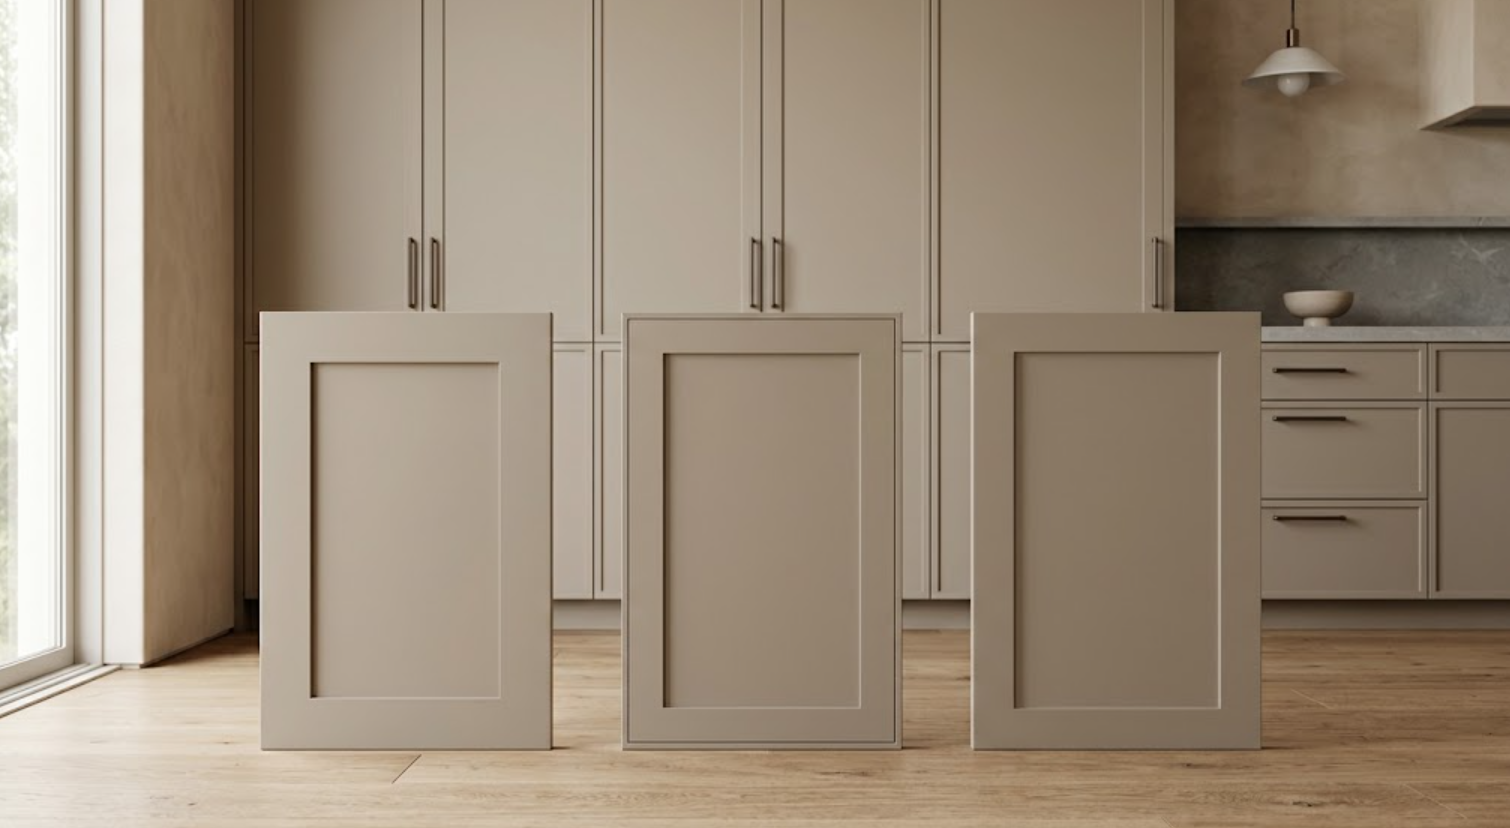
When Is a Flat-Panel Door a Better Choice?
When the project needs some architectural articulation without substantial ornament.
Flat-panel doors include a recessed center panel surrounded by rails and stiles.
This category includes many of the Shaker and modified-Shaker profiles used in contemporary and transitional interiors.
They introduce:
Shadow
Frame
Depth
Rhythm
But the degree of detail can vary considerably.
That is why not every flat-panel door should be treated as visually interchangeable.
What Makes a Shaker Door Feel More Traditional or More Contemporary?
Proportion.
A broad, substantial rail-and-stile profile generally creates more visual weight.
A slimmer frame can feel lighter and more contemporary.
The depth of the recessed panel matters too.
So does the inside-edge profile.
A very clean square condition reads differently from a bevel, molding, or deeper transition.
Dura Supreme currently offers several interpretations of Shaker and flat-panel styling rather than one standard version.
That allows the designer to fine-tune how much detail appears in the elevation.
What Is Reese?
Reese is one of Dura Supreme’s slimmer Shaker-style doors.
Dura Supreme describes it as a streamlined door with a narrow perimeter frame and offers it across both framed and frameless construction, including Full Overlay and Inset configurations.
Current listed material options include:
Paintable
Cherry
Maple
Quarter-Sawn White Oak
For designers, Reese is useful when a slab door feels too minimal but a conventional Shaker feels too visually heavy.
It introduces a frame without allowing the frame to dominate.
What Is Parker?
Parker takes a different approach.
Its recessed center panel sits only slightly behind the frame, creating a shallower interpretation of a conventional Shaker profile. Dura Supreme positions it as a low-profile option for transitional and soft-contemporary applications.
That shallow depth changes how shadows appear across the door.
The result can feel quieter than a deeper recessed panel while still retaining a clearly framed front.
What Is Carson?
Carson is another Shaker-influenced option, but with a beveled inside edge and wider stiles and rails.
Dura Supreme describes it as suited to transitional and soft-contemporary interiors, while Carson V-Groove introduces a V-groove center-panel detail for another variation.
This is a good example of why “Shaker” is not specific enough for a final cabinetry specification.
Frame width
Inside-edge treatment
Panel depth
Construction
All of these change the result.
How Should Designers Compare Shaker Variations?
At full scale.
Place them next to one another.
Then step back.
A detail that appears substantial when viewed six inches away may become almost invisible across a full kitchen.
Likewise, a rail that looks appropriately restrained on one sample may create much more linework when repeated across twenty cabinet fronts.
Evaluate the door as a repeated architectural element.
Not only as an individual object.
When Should a Designer Consider a Raised-Panel Door?
When the cabinetry needs additional depth and traditional character.
A raised-panel door has a center panel with a raised profile or contour.
Dura Supreme positions raised-panel doors primarily within traditional and transitional design languages.
The category does not automatically mean heavily ornate cabinetry.
Profile and proportion matter.
Some raised-panel designs are much cleaner than others.
Can a Raised-Panel Door Feel Transitional?
Yes.
Dura Supreme’s Chelsea door is one example.
The company describes Chelsea as a modern raised-panel door, using a narrower panel profile with wider stiles and rails to make the style more compatible with transitional interiors.
That kind of door can be useful when the room needs more depth than a flat panel but should still avoid a strongly formal or historic character.
What Should Designers Consider Before Choosing Raised Panels?
Look at the rest of the architecture.
Does the home already contain:
Detailed casing
Traditional molding
Paneling
Furniture-like millwork
Formal architectural proportions
If so, a raised-panel cabinet can participate naturally in that language.
If the architecture is extremely quiet, a highly articulated raised panel may become the most decorative element in the room.
That may be intentional.
Or it may feel disconnected.
Where Can More Detailed Door Styles Work Particularly Well?
Sometimes the best place is not the entire kitchen.
A more articulated door can be used selectively.
For example:
A furniture-like island
A bar
A dining built-in
A primary bathroom vanity
A library
One freestanding cabinet composition
This allows the designer to introduce character without giving every cabinet the same level of detail.
What Are Mullion Doors?
Mullion doors are cabinet fronts that introduce framed glass or another insert, often divided visually by slender wood members.
Dura Supreme currently offers mullion and accent door options, including traditional mullion patterns that create a windowpane effect.
They can be useful for:
Display cabinetry
Glassware
Bars
Upper cabinets
Libraries
Dining built-ins
But they change how the interior of the cabinet is perceived.
Once a door becomes transparent, the interior becomes part of the elevation.
How Much Glass Cabinetry Should a Room Have?
Usually less than the first concept suggests.
Glass cabinetry is visually active.
The contents are visible. Shelves create additional lines. Objects introduce more material and color.
Used strategically, a few glass-front cabinets can add depth and lightness.
Used everywhere, they can make a kitchen feel busier than intended.
The question should be:
What deserves to be displayed?
Not:
Where else can we add glass?
How Can Mullion Details Feel More Contemporary?
Simplify the pattern.
Use cleaner profiles.
Limit the number of divisions.
Pair the glass with restrained surrounding cabinetry.
A simple metal or narrow-frame accent door can create a completely different effect from a heavily divided traditional wood mullion.
The broader Dura Supreme collection includes accent-door options that can help designers introduce transparency without relying on one historical interpretation.
What About Textured Cabinet Doors?
Texture can be introduced selectively as an accent.
Dura Supreme’s current offering includes reeded inserts and panels, which can be used on selected doors, drawer fronts, and other panel applications, subject to product compatibility.
The company also currently offers newer textured TFL directions, including sculpted material options.
These details can add depth without requiring a conventional frame-and-panel profile.
But texture should usually have a clear role.
Where Does Reeded Cabinetry Work Best?
Where it can be read as a feature.
For example:
A bar front
An island
A vanity
Selected upper cabinets
A tall cabinet
A small number of drawers
Reeding across every surface can quickly overwhelm the architecture.
A more controlled application allows the texture to contrast against quieter slab or flat-panel fronts.
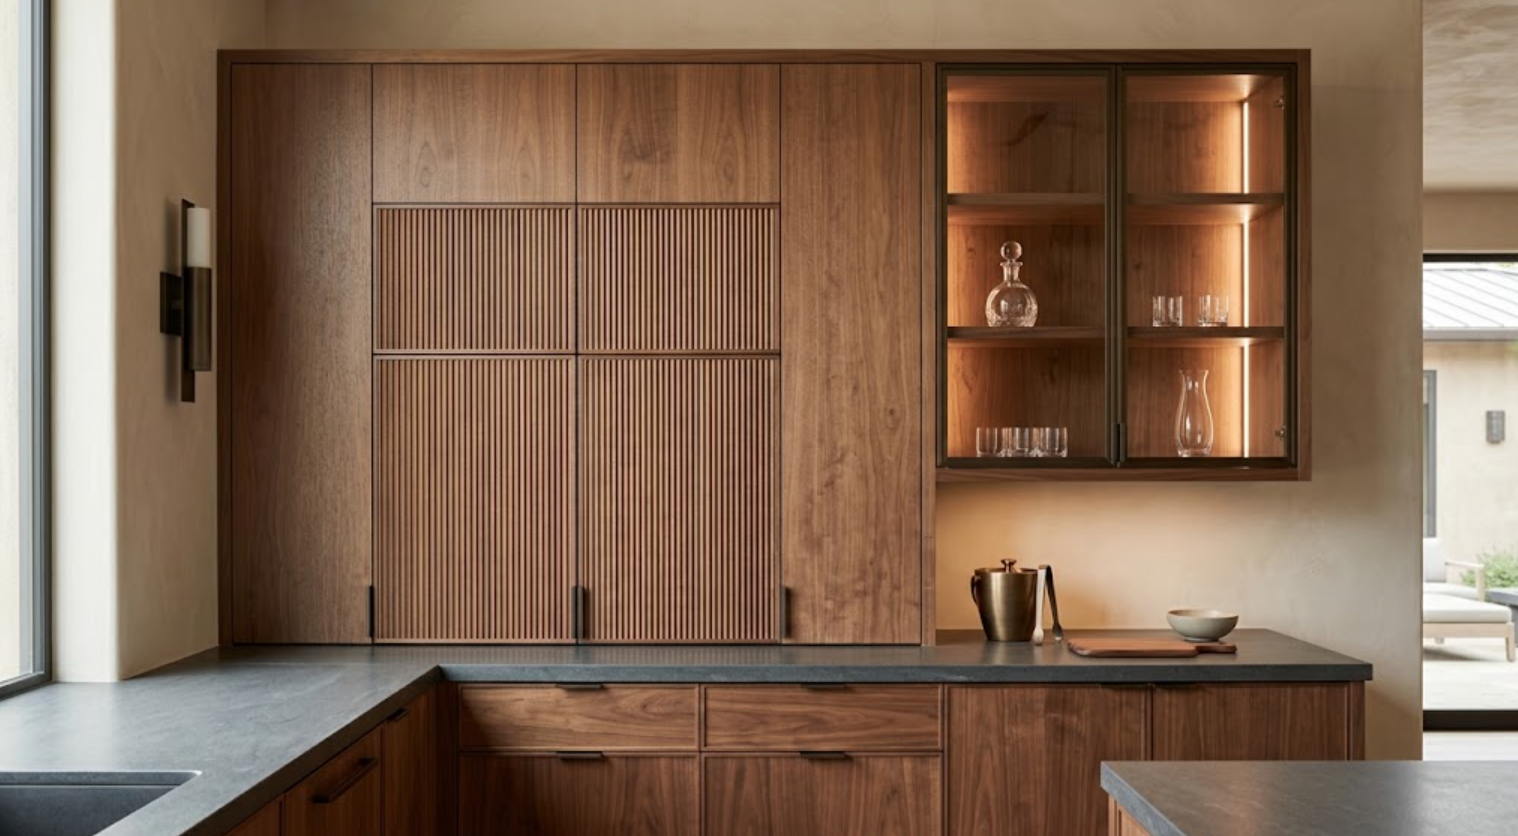
Should All the Doors in One Room Be the Same Style?
Not always.
But there should be a reason for changing them.
A project might combine:
Slab tall cabinetry with a narrow-frame island
Flat-panel perimeter cabinetry with a slab pantry wall
A primary door style with selected glass-front cabinets
A restrained door with reeded accents
Mixing can create hierarchy.
Randomly changing doors creates noise.
The designer should be able to explain what each variation is doing.
How Many Door Styles Should Be Used in One Kitchen?
Usually fewer than the collection makes possible.
One primary style may be enough.
A second can be introduced for a specific reason.
Perhaps the island should feel more furniture-like. Perhaps one cabinet wall should visually disappear. Perhaps glass display storage needs its own treatment.
The stronger approach is generally to create a clear primary language and then make selective departures.
Should an Island Have a Different Door Style?
It can.
Especially when the island is intended to feel more like a freestanding furniture element.
For example, perimeter cabinets could use minimal frameless slab doors while the island uses restrained inset flat-panel cabinetry.
Or the reverse.
But changing the door style and the material simultaneously creates a stronger contrast.
That should be intentional.
If the project already contains several materials, keeping the same door language may create more cohesion.
How Does Door Style Affect Painted Cabinetry?
Paint makes profile more visible.
Without wood grain competing for attention, shadow lines and frame details can become more prominent.
A slim Shaker profile in paint may read very crisply.
A deeper raised panel may become significantly more architectural.
A slab painted door may create an extremely quiet plane.
That is why painted samples should be reviewed as full doors rather than relying on paint chips.
How Does Door Style Affect Natural Wood?
Wood introduces another visual layer.
A framed door breaks the grain into rails, stiles, and center panels.
A slab allows the grain to remain broad and continuous.
Neither is inherently better.
They communicate different things.
If the wood itself is intended to be the feature, a simpler door may give it more space.
If the project depends on craftsmanship and furniture-like construction, the frame may be part of the appeal.
What About Grain Direction on Framed Doors?
The frame and center panel can create multiple grain directions.
That is part of the door’s character.
On a natural-wood Shaker or flat-panel door, the rails and stiles visually articulate the construction.
On a slab door, the grain reads as a much larger uninterrupted field.
Designers should look at physical samples before assuming the same wood will feel similar across both door types.
It will not.
Should Door Style Be Selected Before Finish?
Generally, the two should be evaluated together.
A profile can change dramatically depending on finish.
A dark paint may emphasize shadow.
A lighter paint may make the same detail quieter.
A natural wood introduces grain.
A stain can increase contrast.
A slab door may look extremely minimal in paint and much warmer or more expressive in wood.
The best specification comes from evaluating the actual combination.
How Does Hardware Affect Door Style?
Hardware can reinforce or disrupt the door.
On a slab door, a long pull becomes a strong graphic element.
On a slim Shaker door, oversized hardware can compete with the narrow frame.
On inset cabinetry, hardware placement becomes part of the repeated face-frame composition.
With more traditional doors, knobs and pulls can either reinforce the style or deliberately simplify it.
Hardware should therefore be placed against a full-size sample whenever possible.
What About Integrated or Minimal Hardware?
A quieter hardware strategy works particularly well with contemporary slab and narrow-frame cabinetry.
But designers should verify how the hardware interacts with:
Door edges
Drawer fronts
Appliance panels
Adjacent cabinets
Finger clearances
A minimal visual idea still has to work comfortably.
How Does Cabinet Construction Affect the Door Choice?
The door does not exist independently from the cabinet construction.
Dura Supreme’s Bria line uses frameless full-access construction.
Its Crestwood line uses framed construction and supports Full Overlay, Standard Overlay, and Inset configurations.
That means a similar door profile can feel different depending on how it is mounted.
A designer should evaluate:
The door
The overlay
The face frame
The reveal
As one composition.
What Does Inset Do to the Same Door Style?
It exposes more structure.
With Dura Supreme inset cabinetry, the door sits flush within the face frame, leaving the frame visible around the opening.
Dura Supreme currently offers both flush and beaded face-frame treatments for inset cabinetry.
A simple door can therefore become more articulated simply by changing the construction.
That is why selecting “Shaker” or “slab” alone does not fully define the look.
How Does Full Overlay Change the Look?
Full Overlay minimizes the amount of face frame visible between doors and drawer fronts.
That can create a cleaner, more continuous field than Standard Overlay.
Dura Supreme describes Full Overlay as covering most of the cabinet face frame, while Standard Overlay leaves a wider exposed reveal.
For designers, this becomes another way to control visual density.
What Door Style Works Best for a Contemporary Project?
There is no single answer.
Strong candidates might include:
Slab
Slim Shaker
Shallow flat panel
Slab inset
The choice depends on how minimal the architecture should feel.
A very quiet contemporary house may support broad slab cabinetry.
A warmer transitional-contemporary home may benefit from a narrow-frame door.
A project with furniture-like millwork could use slab inset.
“Contemporary” should narrow the possibilities.
Not dictate one product.
What Door Style Works Best for a Transitional Project?
Flat-panel doors are often useful because they occupy the middle ground between minimal and highly decorative.
But the range is broad.
Options may include:
A restrained Shaker
Slim Shaker
Shallow recessed panel
Modern raised panel
Inset flat panel
All can work.
The better question is how much historical or furniture-like detail the project needs.
What Door Style Works Best for a Traditional Project?
Traditional interiors can support more articulation.
That may include:
Inset construction
Broader rails and stiles
Raised panels
Beaded face frames
Mullion glass doors
But restraint still matters.
Not every available decorative detail needs to appear in the same kitchen.
Traditional cabinetry can feel sophisticated when the detailing is disciplined.
How Should Door Styles Work Across an Entire Residence?
Think in families.
Not exact repetition.
The kitchen might use a slim Shaker. The primary bathroom may use a related inset version. The home office could shift to slab natural wood. The laundry room may simplify the kitchen’s painted finish. The bar might introduce reeded fronts.
That creates variation while maintaining an understandable hierarchy.
A whole-home project benefits from deciding which door language is primary and which variations are accents.
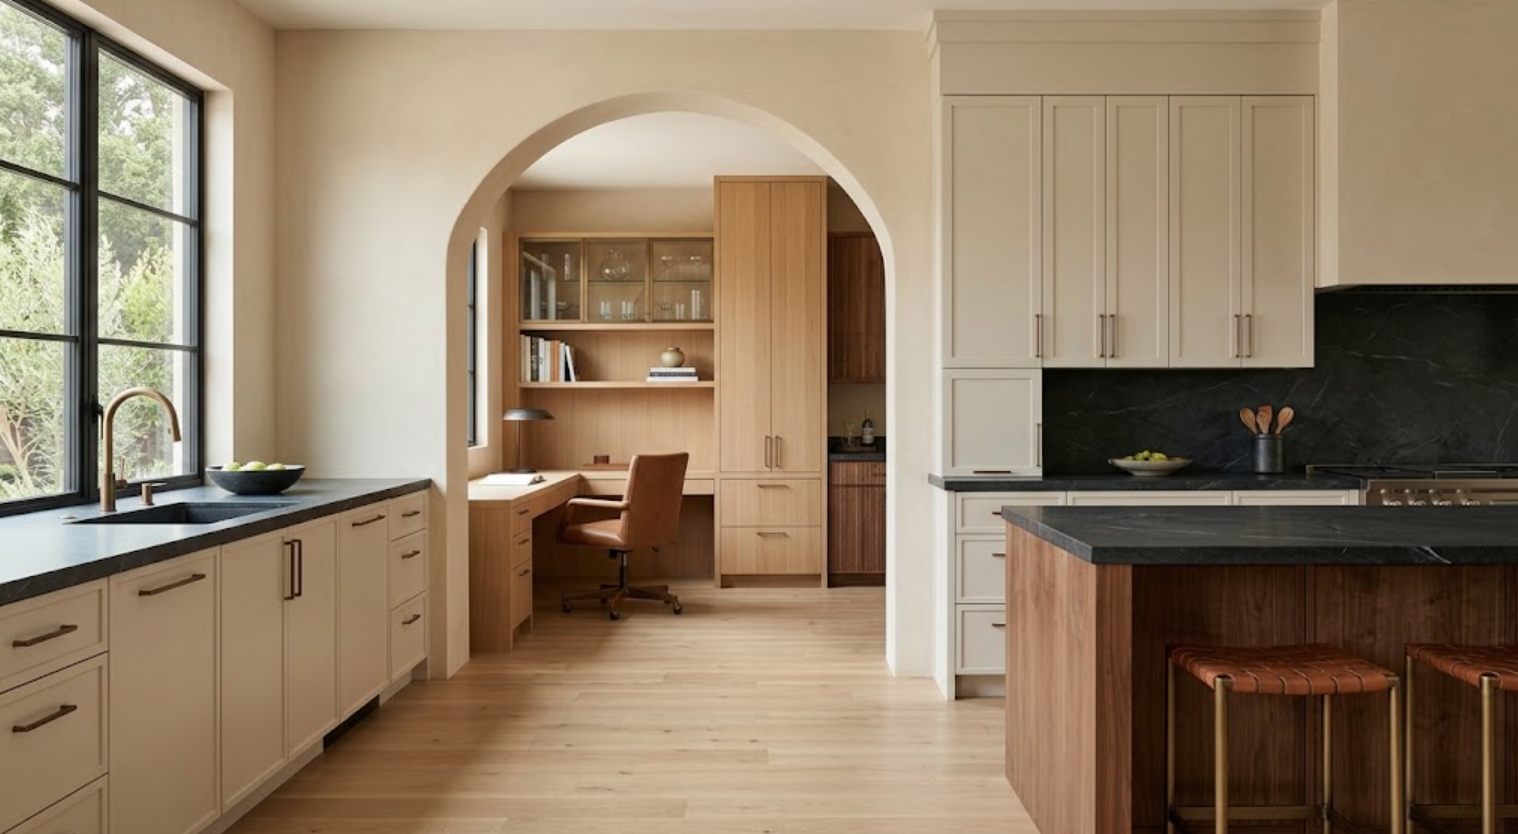
Why Should Designers Review Door Styles in Person?
Because photographs flatten profiles.
A door that looks almost identical to another online may have:
A different frame width
Different recess depth
A different inside edge
A different surface texture
A different shadow line
Physical samples make those differences easier to understand.
Dura Supreme directs homeowners and designers toward local showrooms for physical cabinet-door and finish samples, which is particularly useful when comparing closely related profiles.
How Should You Narrow the Collection Before Showing a Client?
Do the first edit yourself.
Start with the architecture.
Choose the likely construction.
Determine the amount of detail.
Identify two or three door styles that genuinely support the design.
Then show those.
If the project clearly calls for a minimal slab elevation, there is little value in asking the client to compare it against several ornate raised-panel options.
Curation keeps the conversation connected to the project.
What Should Be Presented With the Door Sample?
The rest of the room.
At least conceptually.
Place the door with:
The intended finish
Stone
Flooring
Hardware
Wall finish
Adjacent wood
If possible, include an elevation.
The client should understand how the door contributes to the larger material and architectural composition.
Not simply whether they like the door while holding it in isolation.
What Should Designers Confirm Before Finalizing a Dura Supreme Door?
Confirm the exact specification:
Door name
Door type
Product line
Construction
Overlay or inset condition
Wood or material
Finish
Drawer-front treatment
Any specialty panel or insert
Hardware
Not every door is available in every material, construction, or configuration.
A concept becomes a specification only once those relationships are verified.
Dura Supreme Door Styles: How to Find the Right Look for Your Project
The best Dura Supreme door style is not necessarily the most distinctive one.
It is the one that supports the architecture.
Start by deciding how much visual information the cabinetry should carry.
If the material should dominate, consider slab.
If the cabinetry needs quiet articulation, look at flat-panel and slim-Shaker directions.
If the architecture needs more depth, consider raised-panel options.
If display or transparency is useful, explore mullion and accent doors.
Then consider construction:
Framed
Frameless
Full Overlay
Standard Overlay
Inset
Then evaluate the actual material and finish.
Only after those decisions work together does the door style become meaningful.
Dura Supreme’s breadth gives designers room to move across different architectural languages.
The strength of that breadth is not having more options to show.
It is having enough options to find the one that belongs in the project.
Explore Dura Supreme Door Styles With Atelier Design Society
Atelier Design Society works with interior designers, architects, builders, homeowners, and other design professionals evaluating premium cabinetry for residential projects throughout the Bay Area.
At the Atelier Design Society showroom in Menlo Park, designers can compare Dura Supreme door profiles, cabinetry construction, natural woods, painted finishes, hardware, surfaces, and full-scale applications as part of a complete project-specific material conversation.
Bring architectural plans, preliminary cabinetry elevations, stone, flooring, hardware direction, and existing material selections when available.
Comparing a few carefully selected doors at full scale can reveal much more than reviewing dozens of profiles on a screen.
