
How Cabinetry Can Make a Kitchen Feel More Architectural
Some kitchens feel like rooms filled with cabinets. Others feel as though the cabinetry was part of the architecture from the beginning.
That difference is not necessarily about cost. It is often about how the cabinetry relates to walls, ceilings, windows, openings, appliances, stone, circulation, and the proportions of the room.
Architectural cabinetry does not simply occupy empty space. It helps organize it.
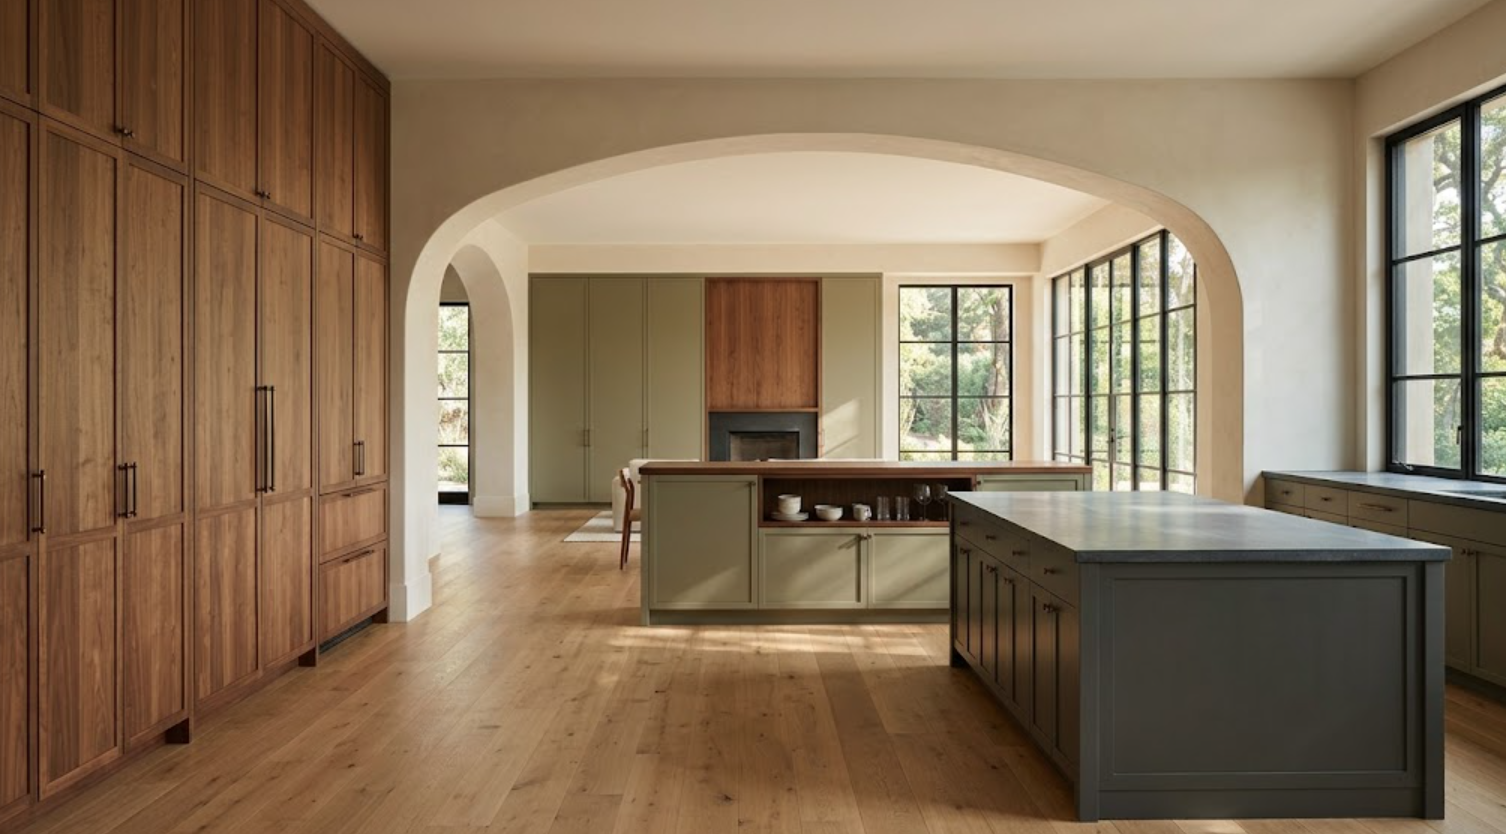
A tall cabinet wall can establish one strong volume instead of becoming a collection of unrelated doors. Lower cabinetry beneath a large window can preserve sightlines and reinforce the horizontal architecture. An island can read more like a substantial piece of built-in furniture than a box placed in the center of the room.
Appliances can be integrated into larger cabinetry compositions rather than interrupting them. And the transitions between cabinetry and surrounding materials can be designed so carefully that they almost disappear.
For homeowners, architects, and interior designers planning a high-end kitchen, this way of thinking can create a room that feels calmer, more intentional, and more connected to the rest of the house.
The goal is not to make the cabinetry more decorative. It is to make it more architectural.
What Does It Mean for Kitchen Cabinetry to Feel Architectural?
Architectural cabinetry responds to the room as a whole.
Instead of beginning with individual cabinet boxes, the design begins with larger questions:
Where should the visual weight of the room sit?
Which walls should remain open?
Where should tall cabinetry be concentrated?
Which views should stay unobstructed?
How should the kitchen connect to adjacent rooms?
Which materials should form large architectural planes?
What should disappear?
What should remain visible?
These questions change the way cabinetry is composed.
A conventional approach might fill a long wall with upper and lower cabinets simply because the wall is available.
An architectural approach might decide that the wall should remain partially open, with one concentrated tall cabinet volume at the end and lower cabinetry beneath a window.
Both approaches can provide storage. Only one may support the architecture of the room.
The difference is intent.
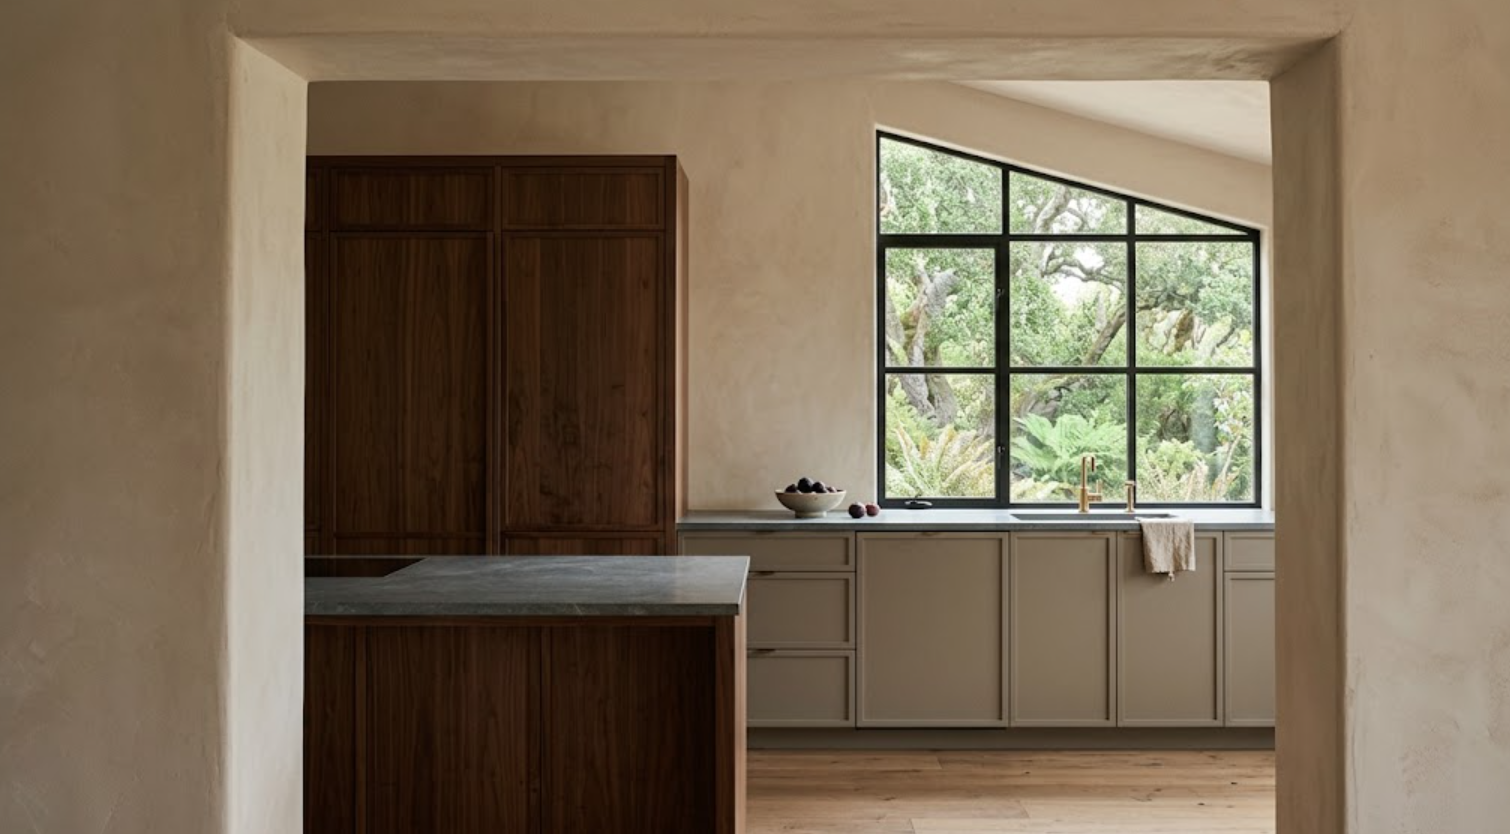
How Can Tall Cabinetry Create Stronger Architectural Volumes?
Tall cabinetry can be much more effective when it is treated as one larger composition.
Think about a wall containing refrigeration, pantry storage, ovens, and utility cabinets.
If each piece is designed independently, the wall can become visually fragmented:
Different door widths.
Different appliance openings.
Several unrelated horizontal lines.
Large filler panels.
A stronger approach is to treat the entire wall as one architectural volume.
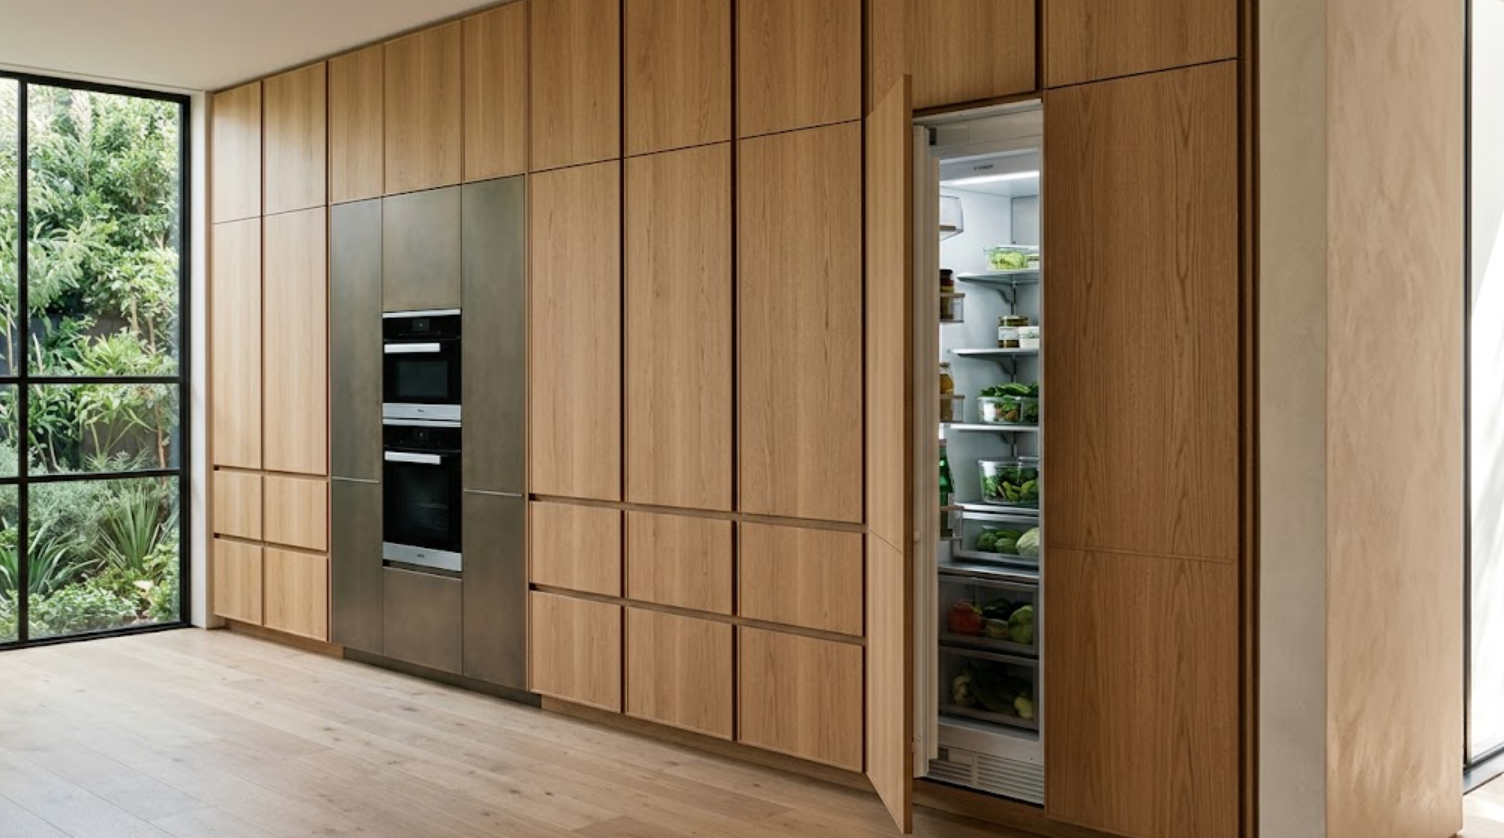
Integrated refrigeration can disappear behind matching panels. Pantry doors can align with surrounding cabinetry. Wall ovens can sit within a deliberately contrasting material block. The top of the cabinetry can relate clearly to the ceiling. Finished end panels can terminate the volume cleanly.
This creates a wall that reads first as architecture and second as storage.
The effect can be particularly strong with natural wood because broad uninterrupted material surfaces create visual weight.
Walnut or rift-sawn white oak can make an appliance wall feel more like millwork than equipment storage.
Should Tall Cabinetry Always Go to the Ceiling?
No.
Sometimes it should. Sometimes it should not.
The architectural question is what proportion makes sense.
In a room with an eight- or nine-foot ceiling, full-height cabinetry may create a convincing built-in condition.
In a room with significantly taller ceilings, stretching doors all the way upward can create awkward proportions.
A better solution may be to create:
A separate upper storage zone.
A horizontal break.
A shadow gap.
A plaster area above.
A change in material.
A deliberate stopping point below the ceiling.
The important thing is that the termination looks intentional.
Cabinetry that reaches the ceiling simply because there is space available can feel less architectural than cabinetry that stops at the right place.
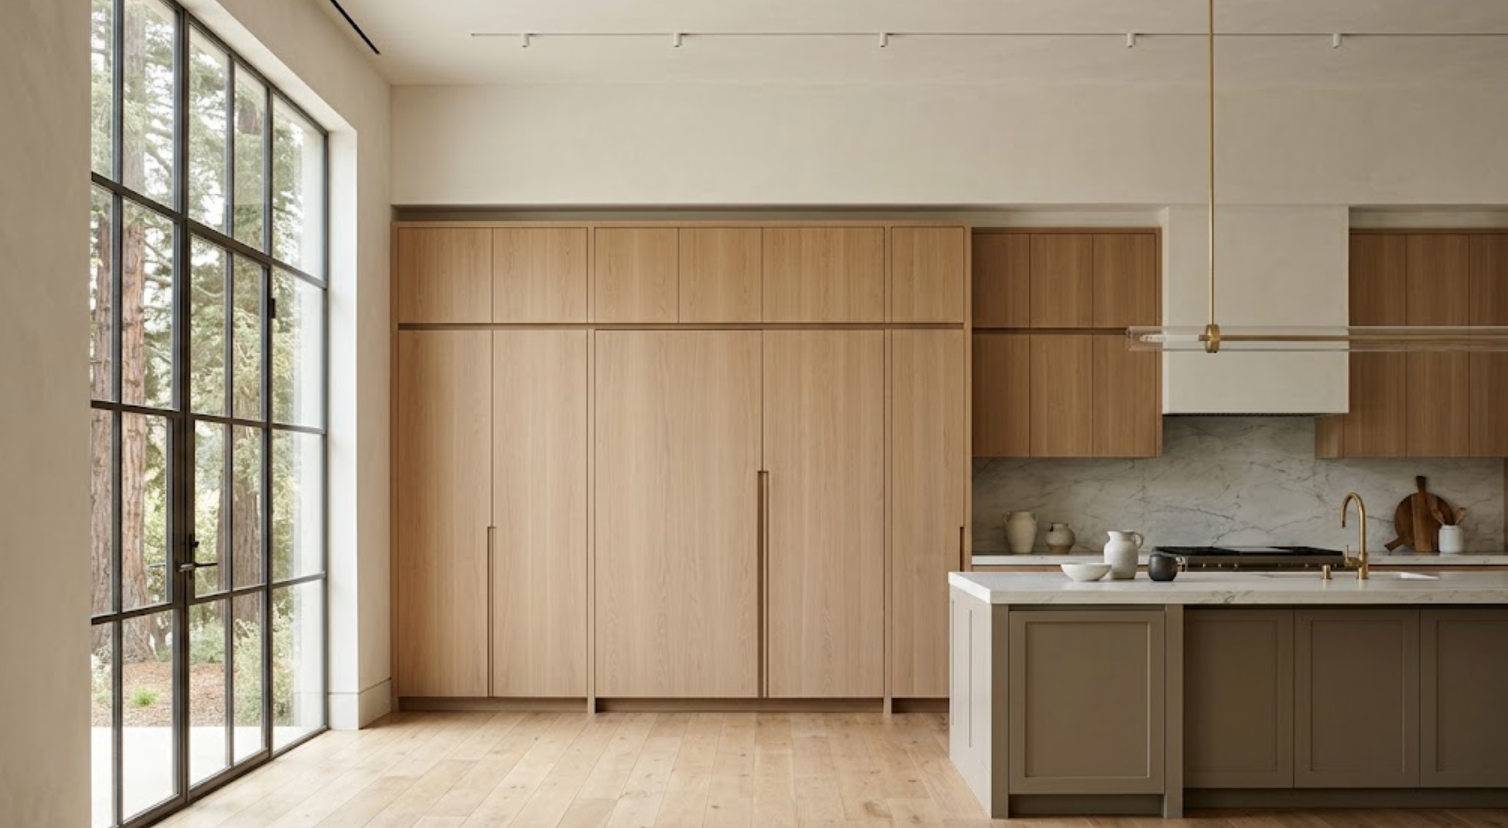
How Can Windows Shape the Cabinetry Composition?
Windows should influence the cabinetry from the beginning. They should not be treated as obstacles.
A large window can create a natural break within a cabinet wall. Lower cabinetry can run beneath it. Tall cabinets can frame it. The countertop may continue into the sill. The cabinetry may intentionally stop before existing trim.
The window itself can become the center of the composition even when it is not perfectly centered on the wall.
This is where custom cabinetry can become especially useful.
Standard cabinet dimensions may force awkward filler panels or make the window feel accidentally positioned. More flexible cabinetry dimensions allow the elevation to respond to the actual opening.
That does not mean forcing symmetry.
An asymmetrical window can create a stronger kitchen when the cabinetry acknowledges the asymmetry rather than trying to hide it.
Why Does Negative Space Matter?
Because architecture needs room to breathe.
One of the easiest ways to make cabinetry feel less architectural is to fill every available wall:
Upper cabinets.
Tall cabinets.
Open shelving.
Decorative niches.
More storage.
Eventually the cabinetry becomes the architecture instead of participating in it.
Negative space can create balance.
A plaster wall can remain open. A window can stand on its own. A piece of art can occupy a wall without competing with storage. An architectural opening can remain clearly visible.
In a larger kitchen, concentrated storage can often allow other areas to become quieter.
One tall pantry wall may eliminate the need for upper cabinets elsewhere. A well-designed island can provide storage that allows another wall to remain open.
Luxury kitchens often feel spacious not because they are physically larger, but because the cabinetry is not using every possible surface.
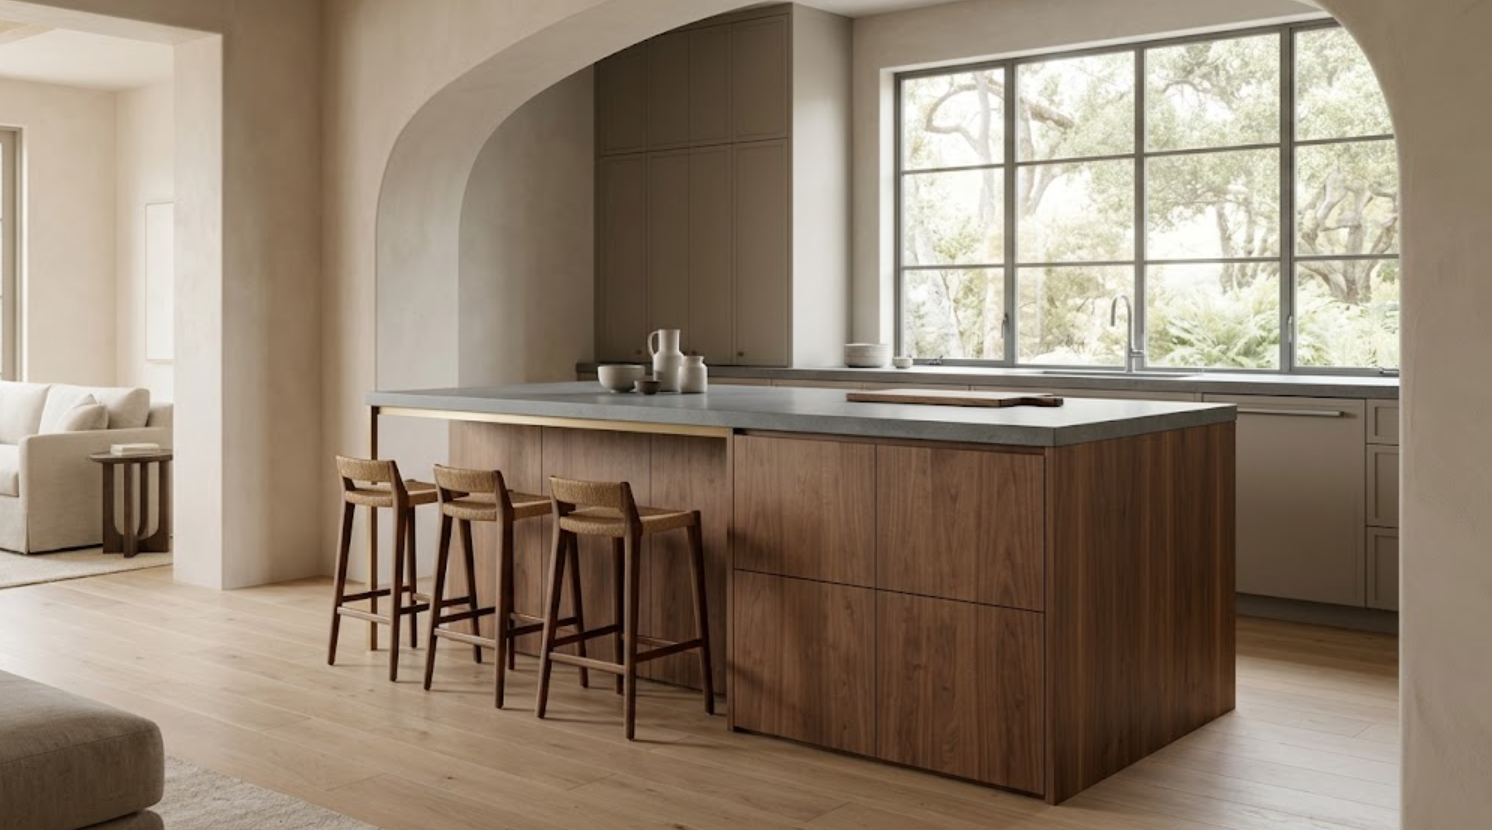
How Can an Island Feel More Architectural?
Start by treating it as an object within the room. Not simply lower cabinets placed back-to-back.
Consider how the island is viewed from every side.
The working side may contain drawers, appliances, and storage. The opposite side may face a living or dining room. That elevation may benefit from broader panels, fewer interruptions, or more furniture-like proportions.
Material can also change how the island reads.
A natural wood island within a painted kitchen may feel like a distinct architectural volume. A painted island against a walnut tall wall can provide visual relief.
Stone thickness affects the island too.
A heavy edge creates one effect. A thin honed surface creates another. Waterfall stone changes how the cabinetry end is perceived.
The island should relate to circulation as well.
Its scale should support the room without becoming an obstacle simply because the space can physically accommodate something larger.
How Do Integrated Appliances Make Cabinetry Feel More Architectural?
They reduce visual interruptions.
A refrigerator is one of the largest objects in a kitchen. Left visually exposed, it becomes part of the room's composition whether that was intentional or not.
Panel-ready refrigeration allows the cabinetry to create one continuous architectural plane. Dishwashers can disappear too. Smaller appliances may be concealed behind pocket or retractable doors.
This does not mean every appliance should be hidden.
A range may deserve to become a focal element. Wall ovens can sit within a contrasting cabinet volume.
The point is to decide what the architecture should emphasize.
If every appliance competes for attention, the room can feel more like a collection of products. If some disappear, the larger cabinetry composition becomes clearer.
How Should Appliance Panels Align With the Rest of the Cabinetry?
Precisely.
Integrated appliances only support an architectural effect when the panels relate convincingly to surrounding doors.
Horizontal lines should align where appropriate.
Vertical reveals should remain consistent.
Hardware should feel proportionate.
Grain direction should continue logically.
Panel thickness and finished edges should not look visually different from adjacent cabinetry.
The refrigerator may technically be an appliance. Visually, it should belong to the cabinet elevation.
This requires appliance specifications early:
Door swing.
Clearances.
Ventilation.
Hardware.
Hinges.
Adjacent cabinet widths.
All need to be coordinated before production.
How Can Material Changes Make Cabinetry Feel More Architectural?
Material changes work best when they correspond to larger volumes:
One walnut cabinet wall.
One painted working zone.
One white oak island.
Not random wood doors inserted among painted ones.
The material shift should help organize the room.
For example, integrated appliances and pantry storage can form one walnut block. Painted cabinetry can define the active work area. A white oak bar can establish a transition into the dining room.
The same idea applies to stone.
Stone can reinforce a particular cabinetry volume. A full-height backsplash may define the cooking zone. A stone-wrapped niche can create a deliberate break.
Material changes become architectural when they align with function and spatial organization. They become decorative when they happen without a clear reason.
How Can Cabinetry Create Better Transitions Between Rooms?
By continuing the architectural language without copying the kitchen.
A kitchen may open directly into a living or dining room. Instead of ending the cabinetry abruptly at the kitchen boundary, a related built-in can continue into the adjacent space.
Perhaps the walnut used on the kitchen appliance wall reappears inside a painted bar. The island material can relate to a dining built-in. Hardware can repeat. Reveal widths can remain similar.
This creates continuity.
But the adjacent cabinetry should still respond to its own function.
A living-room built-in should not look like kitchen base cabinets relocated into another room:
Broader panels.
Open niches.
Furniture-like proportions.
Different depths.
These details help cabinetry support the transition between spaces.
What Role Does Cabinetry Play in Open-Plan Homes?
A large one.
In an open-plan home, kitchen cabinetry may be visible from several rooms.
That means every major cabinetry elevation has a second life outside the kitchen.
The island may face the living room. Tall cabinetry may sit directly within the dining-room sightline. A bar or media wall may be visible at the same time.
The materials and proportions therefore need to be evaluated across a larger interior composition.
This is where cabinetry becomes particularly architectural.
It is no longer simply furnishing one room. It is helping define multiple connected spaces.
How Important Are Cabinet Reveals?
More than they may appear.
Reveals are the narrow spaces between doors, drawers, panels, and adjacent elements. They create a network of lines across the cabinetry.
When those lines are consistent, the elevation feels controlled. When they vary noticeably, the cabinetry can feel less resolved.
This becomes especially important in slab cabinetry, where there are fewer decorative elements to distract from the geometry.
Reveal widths also affect how integrated appliances read. A refrigerator panel with a noticeably different gap can interrupt an otherwise continuous wall.
The same applies to drawer banks and finished end panels.
These details are small. Architectural cabinetry depends heavily on small details repeating correctly.
How Should Cabinetry Meet Walls, Ceilings, and Plaster?
Intentionally.
A wall is rarely perfectly straight. Ceilings are not always level. Remodels introduce even more variation.
That means cabinetry needs transitions:
Scribes.
Finished panels.
Shadow lines.
Recesses.
Moldings in some architectural styles.
The exact solution matters less than whether it feels deliberate.
A large filler panel that appears only because standard cabinet dimensions left unused space can weaken an otherwise strong elevation.
Custom sizing can sometimes reduce that condition. But the goal is not eliminating every filler. Some are technically necessary.
The goal is making the termination look designed.
How Can Cabinetry Work Around Existing Architecture in a Remodel?
By respecting what deserves to remain.
An older home may have beautiful windows, flooring, beams, door casings, or millwork.
New cabinetry does not need to copy those elements. It can contrast.
But the junction between old and new should be carefully resolved.
A painted cabinet can meet existing wood trim through a narrow plaster break. Walnut can intentionally contrast with an older oak floor. A contemporary slab built-in can sit within more traditional architecture when its scale is appropriate.
Custom cabinetry becomes useful because dimensions and panels can respond to the existing conditions rather than assuming perfectly square new construction.
Can Painted Cabinetry Feel Architectural?
Absolutely.
Architecture does not require natural wood.
Painted cabinetry can create some of the strongest architectural surfaces because color can unify large elevations.
A deep mineral gray cabinet wall may almost disappear into adjacent plaster. A warm taupe can establish a quiet volume. A darker painted island can become more furniture-like.
The key is execution:
Door profile.
Reveal width.
Hardware.
Finish sheen.
Proportion.
The way the paint relates to walls and stone.
Painted cabinetry becomes architectural when it is treated as a large surface rather than simply a cabinet color.
Can Framed or Inset Cabinets Feel Architectural?
Yes.
Architectural does not mean frameless slab cabinetry only.
Inset construction can create a very strong rhythm through visible frames and shadow lines. A narrow-frame door can bring detail to a quiet painted elevation.
Traditional cabinetry can feel architectural when proportions are disciplined and the cabinetry relates clearly to the room.
The key is not minimizing every detail. It is making the details belong to one coherent design language.
How Does Lighting Reinforce Architectural Cabinetry?
Lighting can clarify volumes and material transitions.
Natural side light reveals cabinet depth. It emphasizes shadow lines. It changes wood tone. It makes painted surfaces feel flatter or more dimensional depending on sheen.
Integrated lighting can also support cabinetry where appropriate:
Inside a bar.
Within an open niche.
Behind glass.
Inside an appliance station.
But lighting should not be added simply to make cabinetry look expensive. It should support function or architecture.
And it needs early electrical planning.
Visible wiring or poorly placed lighting can undermine the cleanest cabinetry design.
How Do You Avoid Overdesigning Architectural Cabinetry?
By removing ideas that do not have a reason.
Ask:
Why does the finish change here?
Why does this niche exist?
Why does this cabinet need to be taller?
Why is this wall fully paneled?
Why is there open shelving?
Why is this appliance concealed?
Why does this material repeat?
If the answer supports function, architecture, or material hierarchy, the decision likely belongs.
If the answer is simply because the feature looked interesting elsewhere, it may not.
Architectural cabinetry often feels restrained because every move has a purpose.
That restraint is not a lack of design. It is the result of editing.
How Early Should Architectural Cabinetry Be Planned?
Early.
The more cabinetry interacts with the building, the more important this becomes.
Cabinetry affects:
Windows.
Openings.
Appliances.
Electrical.
Plumbing.
Lighting.
Stone.
Flooring.
Wall construction.
Ceiling conditions.
Circulation.
Adjacent rooms.
If the cabinetry is introduced after those elements are fixed, its ability to shape the architecture becomes limited.
The project does not need every final finish on day one. But the major cabinetry volumes, appliance relationships, and architectural junctions should be understood while the design still has room to move.
What Should You Review Before Approving the Cabinetry?
Look at more than individual cabinet selections.
Review the entire set of elevations:
Where are the strongest volumes?
Are there too many materials?
Where does cabinetry stop?
How does it relate to windows?
Are appliances disrupting the composition?
Do drawer lines align?
Is the island proportionate to the room?
What does the kitchen look like from the adjacent living space?
Does the wood grain follow a logical direction?
Are there walls that should remain open?
Then look at the details:
Reveals.
Panels.
Interiors.
Hardware.
Construction.
Both scales matter.
How Cabinetry Can Make a Kitchen Feel More Architectural
Cabinetry starts to feel architectural when it stops behaving like a collection of individual boxes.
Tall cabinets become larger volumes. Windows shape elevations. Negative space becomes intentional. An island behaves like part of the room rather than an obstacle in it. Appliances are integrated into compositions. Materials change at architectural boundaries.
Cabinetry continues into adjacent rooms through related details rather than exact repetition. Walls, ceilings, stone, and cabinetry meet deliberately.
The result does not necessarily look more complicated. Usually, it looks simpler.
That simplicity comes from organizing the complexity before the cabinetry is built.
A kitchen can have beautiful cabinet doors and still feel like a room filled with cabinets.
Architectural cabinetry goes further. It makes the cabinetry feel like part of the house.
Explore Architectural Cabinetry With Atelier Design Society
Atelier Design Society works with homeowners, interior designers, architects, builders, and other design professionals planning premium and custom cabinetry throughout Menlo Park and the surrounding Bay Area.
At the Atelier Design Society showroom in Menlo Park, you can evaluate cabinetry at full scale, compare natural woods and painted finishes, study proportions, construction, integrated appliances, hardware, and architectural transitions, and review how different cabinetry approaches could work within your project.
Bring architectural plans if they are available.
Bring appliance specifications.
Bring stone or flooring samples.
And bring the architectural conditions that need to be resolved.
