
The Kitchen Cabinet Details Designers Notice Immediately
Most homeowners notice the overall kitchen first:
The cabinet color.
The stone.
The island.
The lighting.
Designers tend to look somewhere else:
They notice the gaps between doors.
Where drawer lines land.
How a refrigerator panel aligns with the cabinetry beside it.
Whether the grain direction changes unexpectedly.
How the cabinetry ends against a wall.
Whether the island looks finished from the room behind it.
How the countertop edge relates to the cabinet proportions underneath.
These details can seem minor individually. Across an entire kitchen, they determine whether the cabinetry feels calm and resolved or slightly off.
That is one reason premium cabinetry is often difficult to evaluate from a photograph alone. A beautiful material can distract from weak proportions. Styling can hide awkward transitions. A dramatic stone can pull attention away from inconsistent cabinetry lines.
Designers tend to look past those distractions. They study how the kitchen has actually been put together.
For homeowners planning a high-end kitchen, learning to look at cabinetry the same way can make it easier to understand where quality, planning, and craftsmanship are really showing up.
Why Do Designers Look at Cabinet Reveals First?
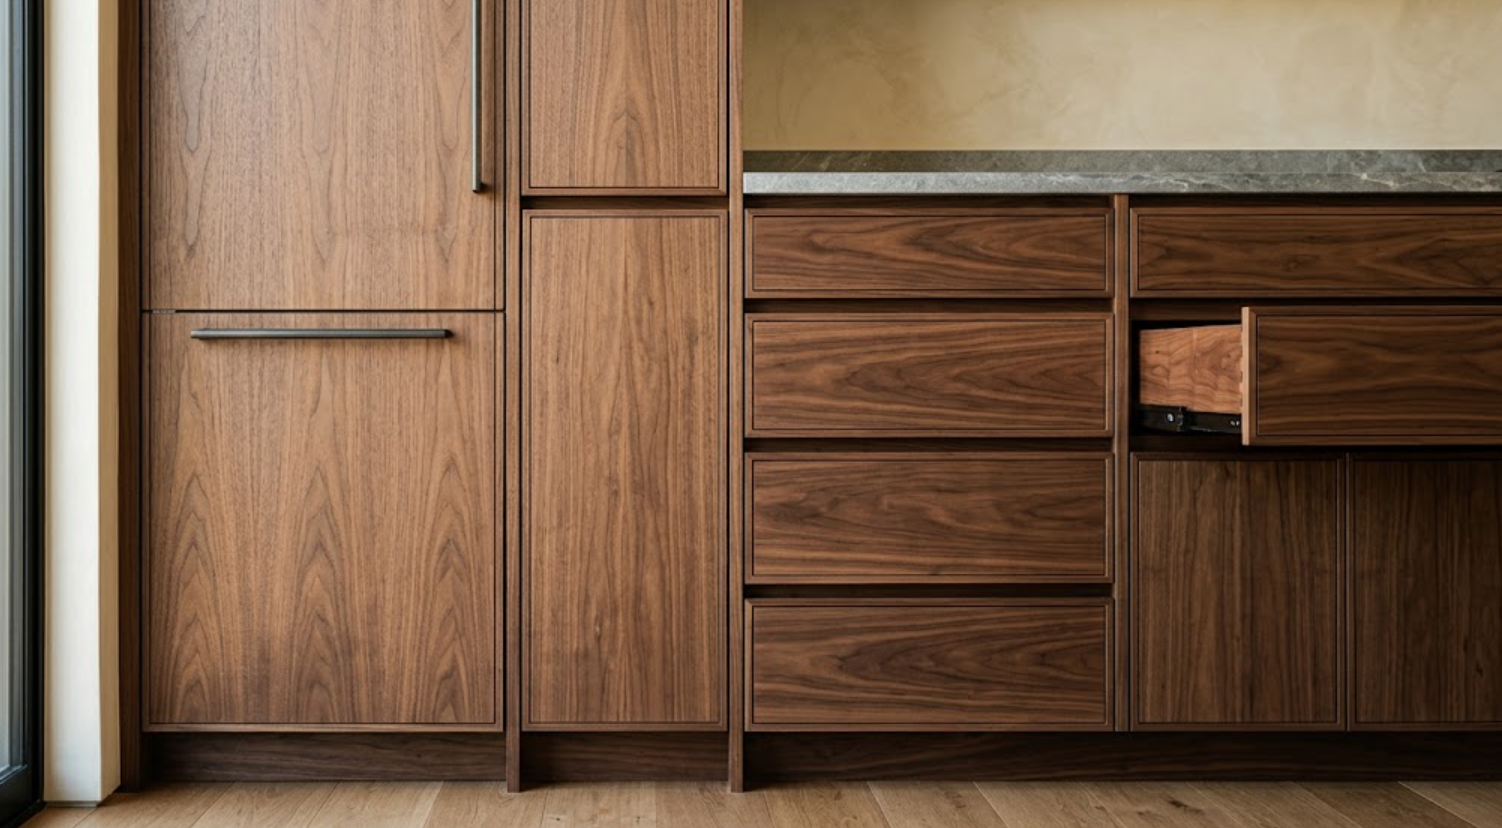
Because the spaces between cabinet fronts create the underlying geometry of the room.
A reveal is the narrow gap between adjacent doors, drawers, panels, or other cabinet elements.
When those gaps are consistent, the cabinetry feels controlled. When they vary noticeably, the eye often senses that something is wrong even before the problem is obvious.
This matters especially with slab cabinetry. A simple slab door has very little decorative detail to distract from alignment. The horizontal and vertical reveals become part of the design.
On framed or inset cabinetry, the visual language is different, but consistency still matters. Door margins, face frames, drawer spacing, and hardware placement all create repeated lines.
Designers are not necessarily measuring every gap when they walk into a kitchen. They are reading the rhythm.
If the rhythm is inconsistent, they notice.
What Do Designers Notice About Cabinet Proportions?
They look at the entire elevation rather than one cabinet at a time.
A cabinet door can be beautifully made and still be the wrong proportion for the wall.
Tall doors that are too wide can feel heavy. Too many narrow doors can make a large wall visually busy. A refrigerator panel can dominate an elevation if surrounding cabinet widths do not balance it. Drawer stacks can create awkward horizontal lines if the divisions do not relate to nearby appliances or doors.
This is why elevations matter so much during cabinetry design.
A floor plan tells you where the cabinets go. An elevation tells you what the wall will actually look like.
Designers use that view to study relationships:
Where should a horizontal line continue?
Should a tall cabinet be divided?
Does the island need fewer panels?
Does the pantry wall have too many doors?
Should one cabinet become wider so the composition feels calmer?
These decisions are subtle. But once repeated across a room, proportion becomes one of the strongest differences between cabinetry that feels designed and cabinetry that simply fits.
Why Does Drawer Alignment Matter So Much?
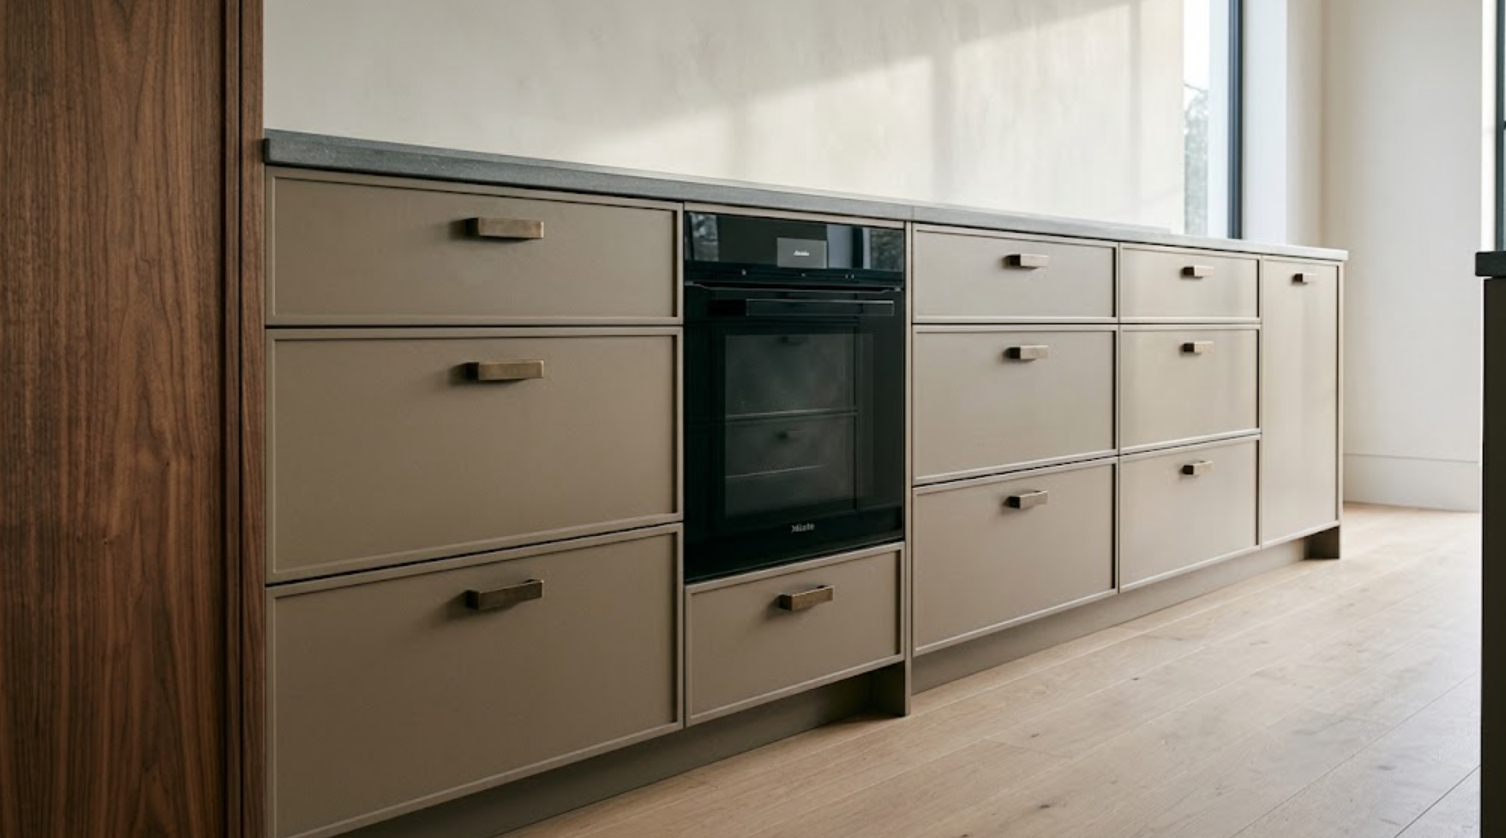
Because drawers create some of the strongest horizontal lines in a kitchen.
Imagine a bank of wide drawers beside a range. If those drawer divisions align carefully with the surrounding cabinetry, the elevation feels organized.
If every stack uses a different height without a functional or architectural reason, the wall can become visually fragmented.
This becomes even more obvious near wall ovens. Built-in ovens introduce fixed horizontal dimensions. The cabinetry around them has to respond.
A designer may adjust nearby drawer heights, cabinet divisions, or panel proportions so the appliance openings feel like part of the overall elevation.
The goal is not to force every line to match. Sometimes different functions need different dimensions.
The goal is to make those differences feel intentional.
What Do Designers Look for in Natural Wood Cabinetry?
They look beyond the species name.
“Walnut” is not enough information. Neither is “white oak.”
Designers notice:
Grain direction.
Color variation.
Panel selection.
How adjacent doors relate.
Whether appliance panels feel connected to the cabinetry around them.
Whether a finished end panel looks like part of the same material composition.
Natural wood should not look artificially identical. Variation is part of the material.
But variation should still feel controlled.
On a tall rift-sawn white oak elevation, vertical grain may reinforce height. On wide drawers, horizontal grain can emphasize width. A walnut refrigerator panel may need to relate visually to the pantry door beside it.
If the grain changes direction unexpectedly or adjacent panels feel completely unrelated, the cabinetry can look less resolved even when the wood itself is beautiful.
Designers see grain as part of the architecture. Not merely a finish.
Why Do Finished End Panels Matter?
Because cabinet runs eventually stop. And where they stop is often very visible.
A finished end panel may face the dining room. It may sit at the end of an island. It can appear beside a refrigerator. It may terminate against an architectural opening.
From inside the kitchen, that panel might feel secondary. From another room, it can become one of the most visible parts of the cabinetry.
Designers look at:
Panel thickness.
Material.
Grain direction.
Reveal.
How it meets the countertop.
How it meets the floor.
Whether it looks intentional from the adjacent room.
This is especially important on islands.
The working side may contain many drawers and functional details. The side facing the living room may need a much quieter expression.
A thoughtfully designed island does not have a “back.” Every side belongs to the architecture.
How Does a Designer Look at the End of a Cabinet Run?
They look at the transition.
What happens where cabinetry meets the wall?
Is there a large filler?
A narrow scribe?
A shadow line?
A finished panel?
Does the cabinetry align with a doorway?
Does the countertop terminate cleanly?
These edges often reveal whether the cabinetry was designed around the room or whether standard cabinet sizes were simply fitted into the available space.
Fillers are not inherently a problem. Walls are rarely perfectly straight. Doors need room to open. Existing architecture introduces real constraints.
But a large filler that appears without any visual reason can weaken an otherwise carefully designed elevation.
Custom or more flexible cabinetry can sometimes reduce these conditions by adjusting cabinet dimensions.
The goal is not eliminating every transition. It is making the transition look deliberate.
What Do Designers Notice About Cabinetry Around Windows?
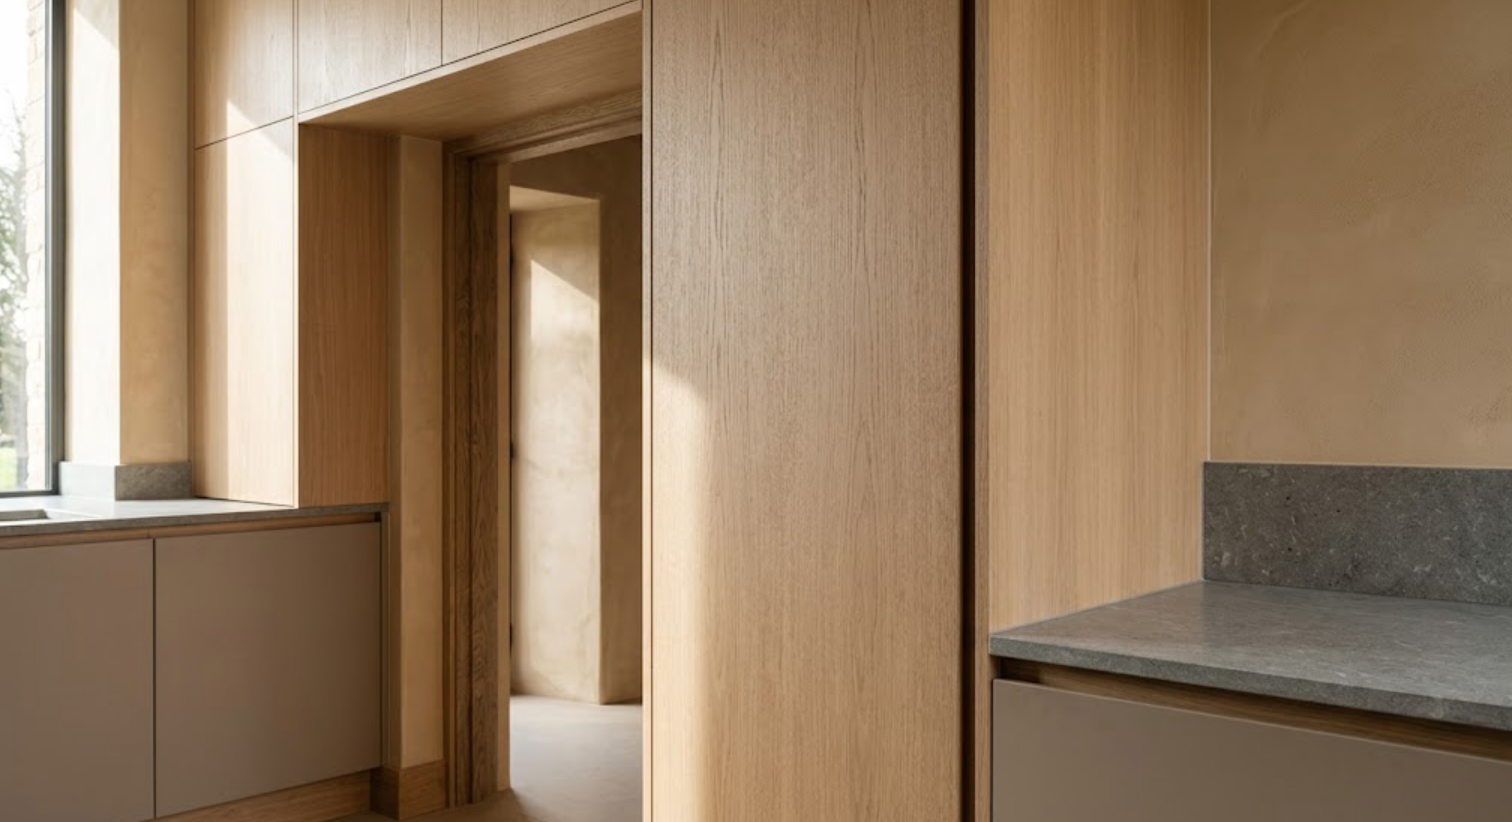
They notice whether the window was treated as part of the design.
A window should not look like something the cabinets had to work around at the last minute.
Lower cabinetry may align beneath it. Tall cabinets may frame it. The countertop may continue into the sill. The cabinet run may intentionally stop before the casing.
The window does not need to be perfectly centered. In fact, forcing symmetry around an asymmetrical architectural condition can create a more awkward result.
A good cabinetry elevation can acknowledge that the window sits off-center and organize the surrounding cabinets accordingly.
Designers look at the relationship between the window and the entire wall:
How much cabinetry sits on each side?
Does the material feel balanced?
Is there enough negative space?
Are upper cabinets crowding the opening?
These are architectural questions. Not simply cabinet questions.
Why Do Appliance Panels Get So Much Attention?
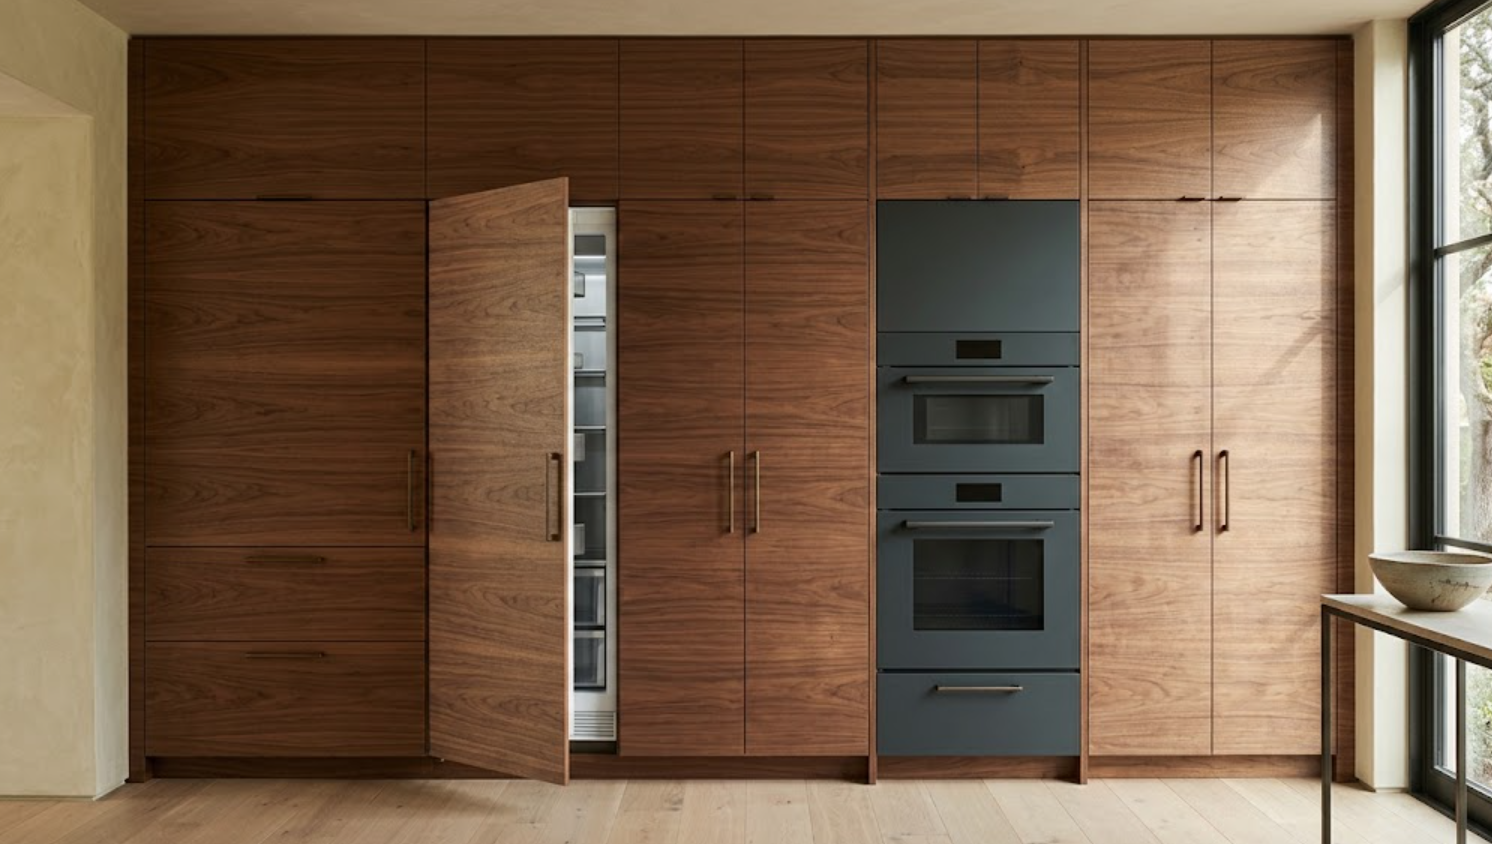
Because integrated appliances are only convincing when they truly belong to the cabinetry.
A panel-ready refrigerator can disappear visually. But if the surrounding reveals are inconsistent, the hardware feels undersized, or the grain has no relationship to adjacent doors, the appliance remains obvious.
Designers look at:
How the refrigerator panel aligns with the pantry beside it.
Where horizontal lines occur.
How the panel meets the floor.
Whether hardware is visually and mechanically appropriate.
How door swing has been accommodated.
The same applies to dishwashers.
A dishwasher panel should not look like a strange cabinet door added beneath the countertop. It needs to participate in the larger elevation.
The cleaner an integrated appliance wall appears, the more planning likely happened behind it.
What About Visible Appliances?
Designers notice those too.
Not every appliance needs to disappear.
A range can become an intentional visual anchor. Wall ovens can sit within a contrasting cabinet volume. A built-in coffee system can become part of a bar or appliance station.
The issue is hierarchy.
If every appliance demands attention, the cabinetry loses clarity. If everything is concealed, the room can sometimes feel overly uniform.
The strongest kitchens decide what deserves to be visible. Then the cabinetry organizes everything else around it.
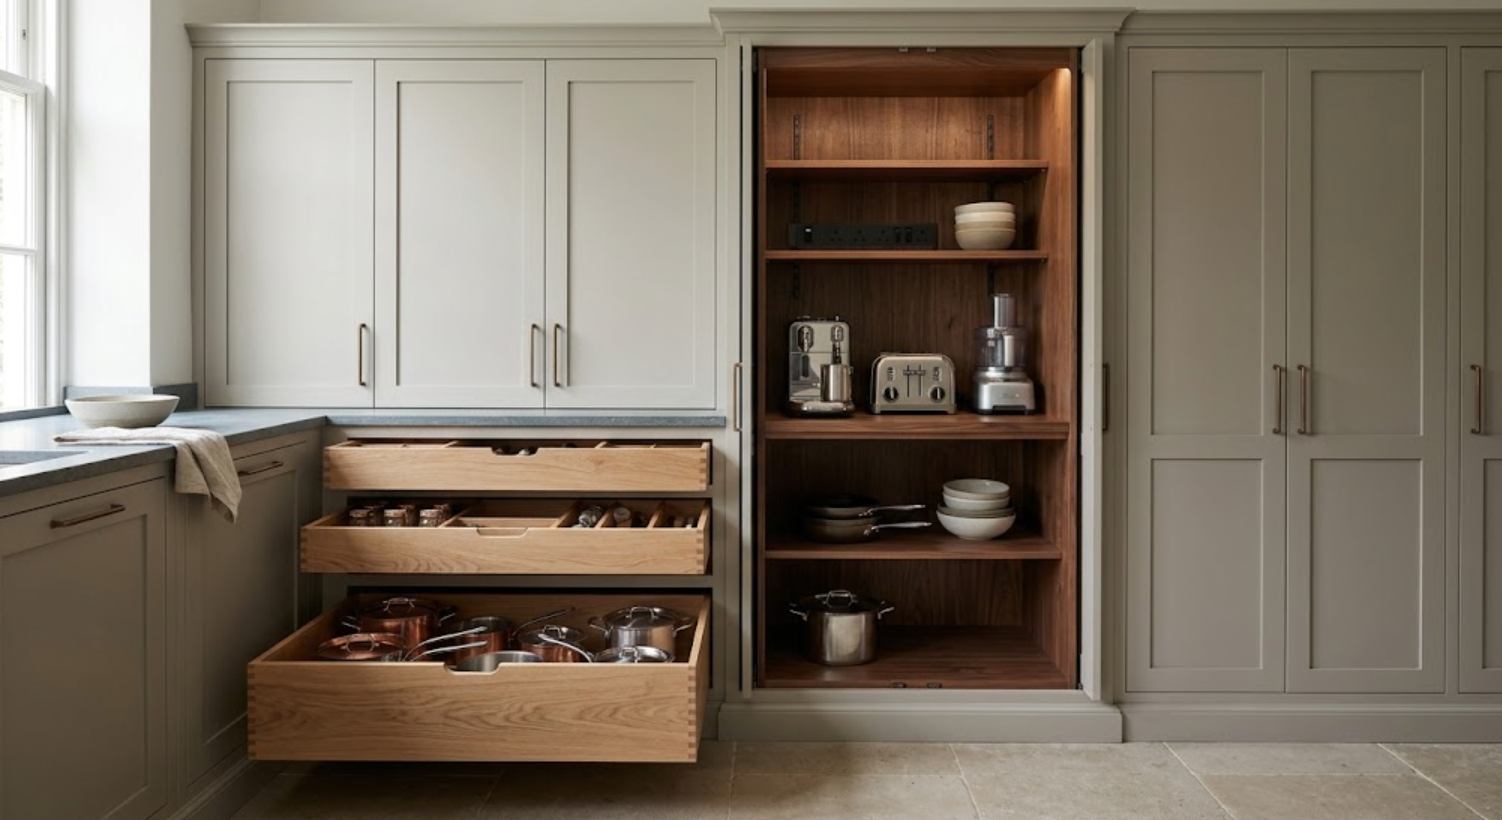
Why Do Designers Open the Drawers?
Because the exterior only tells half the story.
A premium cabinet should remain convincing when opened.
Designers notice:
The drawer box.
The material.
The joinery.
The bottom panel.
The runner.
The stability when fully extended.
The way the interior finish relates to the exterior.
They also pay attention to usable space. A beautiful drawer that cannot store what it was designed for has missed the point.
This is where cabinetry quality becomes tactile.
You can see finish quality in a photograph. You cannot feel whether a wide drawer feels stable when loaded. You cannot understand a pocket-door mechanism without operating it. You cannot evaluate shelf thickness from a small finish chip.
Physical interaction reveals a different category of information.
What Do Designers Notice About Cabinet Interiors?
Whether they have been treated as part of the project or simply as hidden spaces.
Not every cabinet interior needs to be exotic. A pantry does not necessarily need a specialty wood simply because the kitchen is luxurious.
The interior should be appropriate to the use.
But designers notice:
Finished edges.
Shelf thickness.
Interior drawers.
Hardware.
Lighting.
Material changes.
Accessibility.
A painted cabinet with a walnut interior can create a beautiful moment when opened. A glass-front cabinet may need an interior finish that deserves to remain visible. A bar may use a richer interior than the kitchen pantry.
The point is not making every hidden surface decorative. It is understanding which interiors become part of the experience.
How Do Designers Evaluate Storage?
They ask whether it solves an actual problem.
A complex accessory is not automatically good storage. A simple wide drawer can sometimes be more useful.
Designers think about:
Where cookware is used.
How dishes move from dishwasher to storage.
Where small appliances live.
How the pantry is accessed.
Where waste and recycling go.
Whether a coffee station needs power.
Whether interior drawers create unnecessary steps.
How often an accessory will actually be used.
Storage should disappear into routine.
The homeowner should not have to admire the mechanism every day. It should simply make the kitchen easier to use.
What Do Designers Notice About Hardware?
First, scale.
A small pull on a large refrigerator panel may look visually weak and may not be comfortable to use. A very large pull repeated across small drawer fronts can dominate the cabinetry.
Then they look at placement:
Is it consistent?
Does the location make sense for the door?
Does hardware line up logically across adjacent cabinets?
Then finish.
Bronze beside walnut creates a different effect from nickel. Blackened metal against a dark painted door can nearly disappear. Polished finishes can become much more visually prominent.
Designers also notice the hardware you do not see:
Hinges.
Drawer runners.
Pocket-door mechanisms.
Lift systems.
The visible pull may establish the aesthetic. The concealed hardware determines how the cabinetry feels in daily use.
Why Does Countertop Thickness Affect Cabinetry?
Because the countertop creates one of the strongest horizontal lines in the room.
A thick built-up edge makes the base cabinetry feel visually heavier. A thinner surface can make the cabinets appear taller and more refined.
Neither is automatically better. It depends on the composition.
Designers also look at where the countertop ends:
Does it align with the finished panel?
Does it overhang awkwardly?
How does the stone turn at a waterfall edge?
Does a backsplash continue into a window sill?
The stone and cabinetry should look as though they were designed together.
A beautiful slab does not compensate for a poorly resolved junction.
What Do Designers Notice About the Toe Kick?
Usually because it is wrong.
A toe kick is visually quiet when it works. Its height and depth affect how cabinetry appears to meet the floor.
A recessed dark toe kick can make a cabinet volume feel lighter. A furniture-like base can change the character entirely. An island may use a different condition from the perimeter depending on the design.
Designers notice:
Inconsistent toe-kick heights.
Awkward transitions around end panels.
Visible unfinished material.
Places where the base condition conflicts with appliance requirements.
It is one of those details most homeowners may never consciously discuss. But it contributes to the finished architecture.
Why Do Designers Look at the Back of the Island?
Because from the living room, that may actually be the front.
Open-plan kitchens change how cabinetry needs to be evaluated.
The working side of an island may contain drawers, waste storage, and appliances. The opposite side may face the dining room or living area for years.
That elevation deserves its own composition.
Broad panels can make it quieter. Natural wood can make it more furniture-like. Hardware can be reduced. Panel divisions can align with the island proportions rather than simply reflecting the storage behind them.
A well-designed island makes sense from every important sightline.
What Do Designers Notice About Material Transitions?
Whether they happen for a reason.
A walnut tall wall changing into painted cabinetry can feel architectural when the material change aligns with a change in function or volume. A random walnut door in the middle of painted cabinets feels very different.
Designers notice:
Where wood becomes paint.
Where stone becomes plaster.
Where cabinetry meets flooring.
Where one hardware finish changes to another.
Material changes should help organize the kitchen.
If they create more visual questions than they answer, they may not belong.
Why Does Natural Light Matter to Cabinet Details?
Because light reveals things renderings can hide.
A painted finish can show unexpected undertones. Walnut grain becomes more visible. White oak can appear warmer. Stone changes. Small differences in cabinet alignment cast shadows. A narrow-frame door becomes more dimensional. A slab door may look completely flat in one light and richly textured in another.
This is why designers often want to see physical materials in real light.
The cabinetry is not going to live inside a rendering. It has to work from morning through evening.
What Separates “Perfect” Cabinetry From Cabinetry That Feels Natural?
Not eliminating every variation.
Natural materials should still look natural:
Walnut changes.
White oak changes.
Stone changes.
Plaster changes.
The goal is not artificial uniformity. It is control.
Designers often prefer natural variation that has been thoughtfully composed over surfaces that look mechanically identical.
That is particularly true with wood cabinetry. Grain can move. Tone can shift. But the elevation should still feel intentional.
Luxury is not the absence of material character. It is knowing how to work with it.
What Kitchen Cabinet Details Do Designers Notice Immediately?
They notice the details that organize everything else:
Reveals.
Proportions.
Drawer alignment.
Grain.
Finished ends.
Architectural transitions.
Appliance panels.
Interior construction.
Hardware.
Countertop relationships.
Toe kicks.
Island backs.
Material changes.
None of these details needs to become the star of the kitchen. That is usually the point.
When they are executed well, the cabinetry feels calm. The eye moves through the room without repeatedly finding something slightly awkward.
And when you open a drawer or look at the cabinetry from another room, the quality remains.
That is what designers tend to notice. Not simply whether the cabinet finish is beautiful. Whether the entire cabinetry system has been considered.
See the Details in Person at Atelier Design Society
Atelier Design Society works with homeowners, interior designers, architects, builders, and other design professionals planning premium and custom cabinetry throughout Menlo Park and the surrounding Bay Area.
At the Atelier Design Society showroom in Menlo Park, you can move beyond cabinet samples and examine the details at full scale.
Look at reveals.
Open the drawers.
Compare natural wood across larger surfaces.
Study finished panels.
Evaluate hardware.
Look at appliance integration.
Compare interiors.
And see how cabinetry meets stone and surrounding architecture.
For a significant cabinetry project, those details can tell you considerably more than a finish photograph alone.
