
How to Design a Kitchen That Doesn’t Look Like Everyone Else’s
A lot of beautiful kitchens are starting to look strangely familiar:
White oak.
Soft beige.
A large island.
Veined stone.
Minimal hardware.
A few open shelves.
None of those choices are bad. The problem starts when the room feels as though it could belong to almost any house.
Luxury design should feel more specific than that.
The strongest kitchens usually have a point of view. They respond to the architecture, the light, the way the household lives, and the materials already present in the home. They may use familiar elements, but those elements are arranged in a way that feels intentional rather than copied from a reference image.
For homeowners, architects, and interior designers planning a high-end kitchen, creating something distinctive does not mean making the room louder. It means making it more personal to the house.
Start With the Architecture Before You Start With Inspiration
One of the fastest ways to create a generic kitchen is to begin with a saved image and try to reproduce it.
A better starting point is the room itself.
Look at:
Window locations.
Ceiling height.
Existing flooring.
Adjacent rooms.
Important views.
Door openings.
Existing millwork.
Natural light.
Structural conditions.
How the kitchen is seen from other spaces.
Those conditions are already unique. Use them.
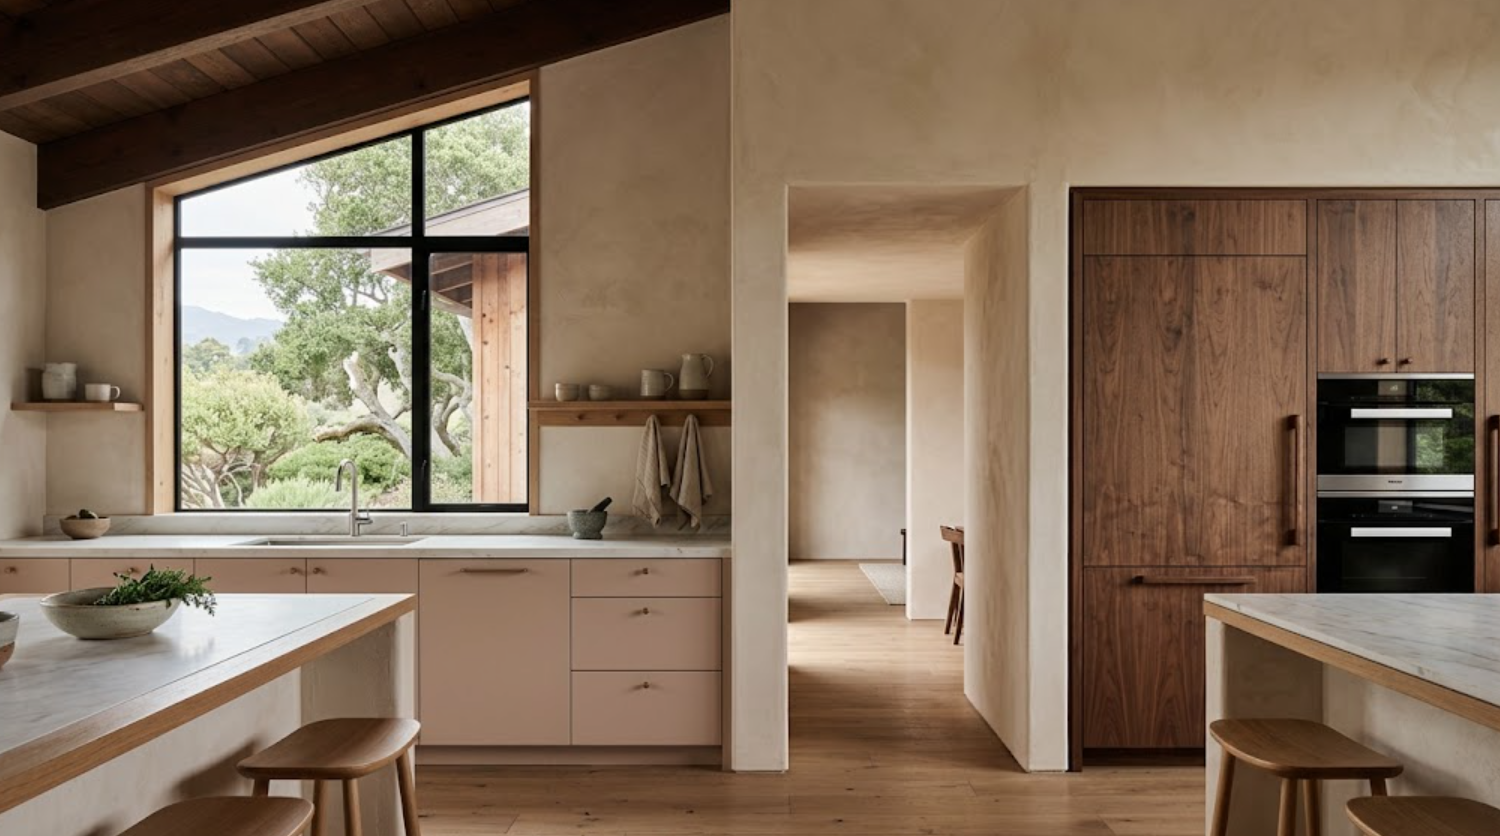
A large off-center window might become the organizing feature of the cabinetry wall. An existing beam can establish a natural break. A view can justify reducing upper cabinetry. A deep architectural opening can help define a tall cabinet volume.
The more the cabinetry responds to actual conditions, the less likely the kitchen is to feel copied.
Stop Treating the Island as a Requirement
Not every kitchen needs the same island. And not every large kitchen needs the largest island that can physically fit.
The island should solve something:
Prep.
Storage.
Seating.
Serving.
Circulation.
Visual separation.
If it does not have a clear role, it can become an oversized object in the middle of the room.
Some kitchens benefit from a narrower worktable-style island. Others need a substantial storage island. Some may function better with a peninsula. A long room may benefit from two smaller working zones rather than one huge block.
The shape can change too. The island does not need to be a perfect rectangle simply because most kitchen renderings use one.
Its dimensions should come from the room. Not a template.
Use Material Hierarchy Instead of Trying to Make Everything Special
A distinctive kitchen does not need five dramatic materials. Usually, it needs one or two strong decisions and several quieter ones.
If the cabinetry uses expressive walnut, let that matter. The stone can become quieter.
If the quartzite is the visual centerpiece, painted cabinetry may allow it to lead.
If the architecture and landscape are already strong, the entire kitchen may need to become more restrained.
Think in hierarchy:
What should be noticed first?
What should support it?
What can almost disappear?
This is one of the easiest ways to create a kitchen that feels designed rather than decorated.
Do Not Automatically Use the Same Door Style Everywhere
One cabinetry language can still include variation.
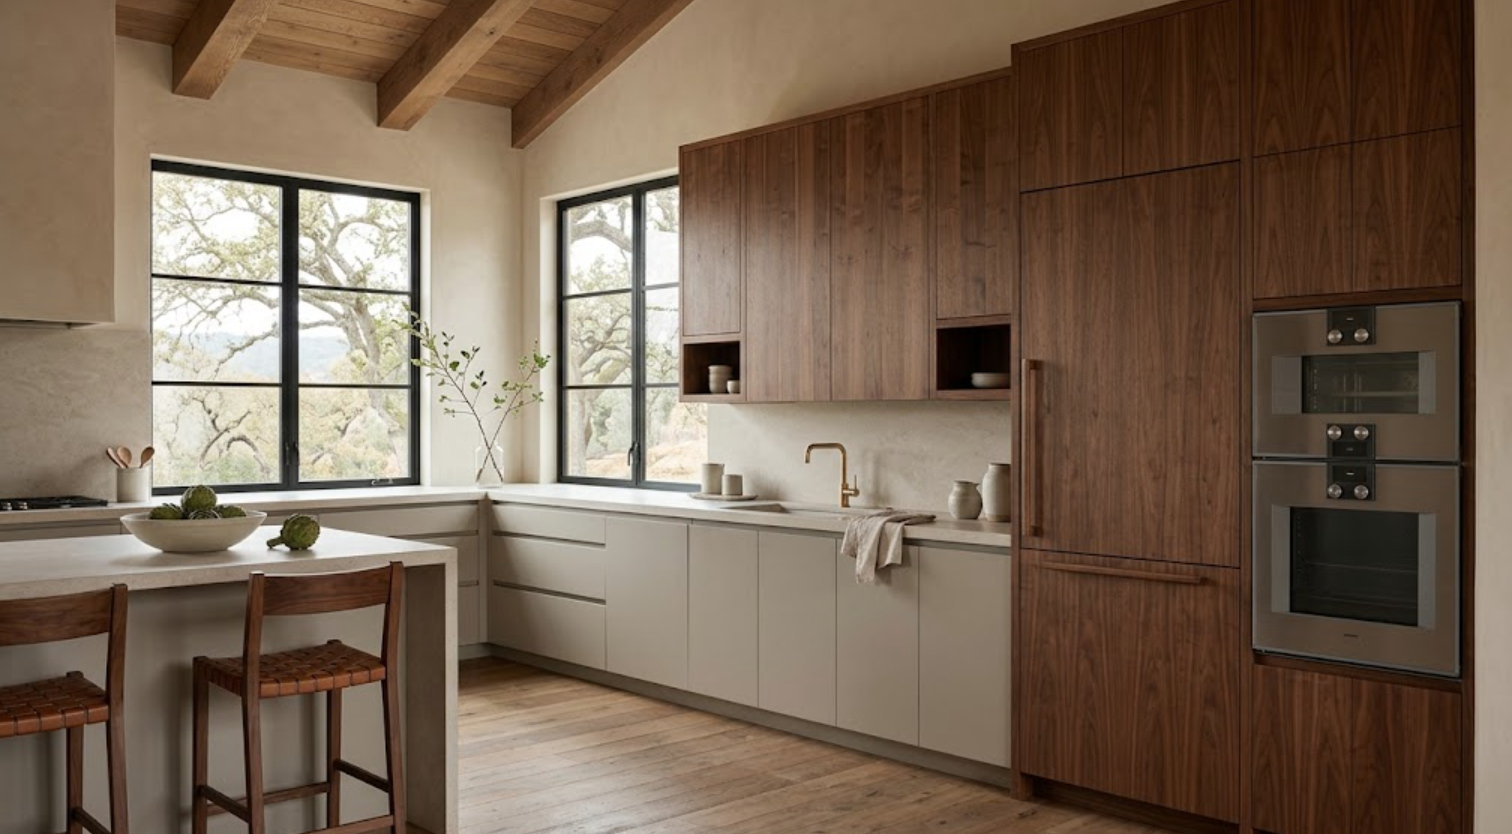
A kitchen might use frameless slab cabinetry across a tall wood volume and a narrow-frame painted door across the working perimeter. That can work if the difference has a reason.
The wood may be intended to read as architecture. The painted cabinetry may need more detail and shadow.
The important part is maintaining continuity elsewhere:
Reveal widths.
Hardware.
Proportions.
Stone.
Material undertones.
Changing door style becomes distracting when it happens randomly. It becomes useful when it helps distinguish different parts of the room.
Use Customization Where It Actually Changes the Design
Customization is one of the easiest ways to make a kitchen more specific. It is also easy to misuse.
A custom cabinet width that aligns perfectly with a window can improve the entire wall. A specialty walnut finish that relates to existing millwork can make the kitchen feel connected to the house. A custom appliance panel can preserve an important proportion.
Those decisions matter.
Customizing an interior accessory nobody needs does not necessarily make the kitchen better.
Use customization to solve architecture, proportion, material, or function. That is where the project begins to feel genuinely tailored.
Give Natural Wood a Specific Job
Natural wood is everywhere in current high-end kitchens. That does not mean it has to look generic.
The difference is in how it is specified:
Which species?
What cut?
What finish?
What grain direction?
Where does it appear?
How much?
A rift-sawn white oak wall can feel completely different from plain-sawn white oak. Walnut can be deep and expressive or relatively quiet depending on selection and finish.
The wood might appear:
Only in tall cabinetry.
Only on the island.
Only inside painted cabinetry.
Only in a bar.
The material becomes more distinctive when its use is specific.
Design the Cabinetry Around Sightlines
The kitchen is rarely experienced from one viewpoint.
What does it look like:
From the living room?
From the dining table?
From the entry?
From the hallway?
The back of the island may be more visible than the front. A tall pantry wall may dominate the dining-room view. An exposed refrigerator may interrupt a long architectural sightline.
Designers often make distinctive kitchens by considering these views early.
A cabinetry wall visible from the living room might become quieter. The island could use broader panels and fewer visible hardware pieces. A bar can visually connect the kitchen to another space.
The kitchen becomes less like an isolated room and more like part of the larger interior.
Let Some Walls Stay Empty
This can make a kitchen feel more original immediately.
Not every wall needs cabinetry. Not every backsplash needs floating shelves. Not every open area needs a decorative niche.
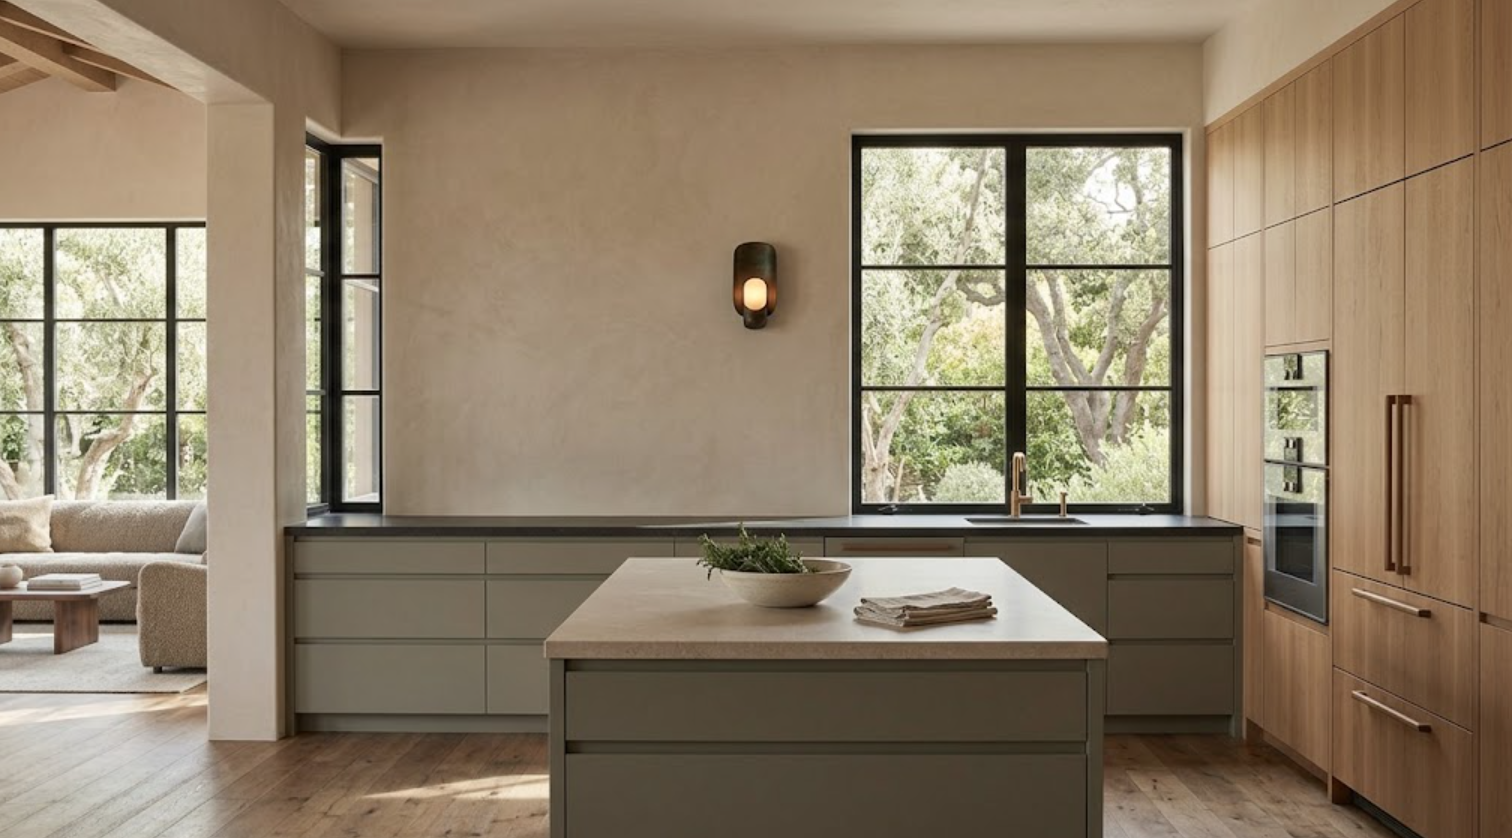
A clear plaster wall can be powerful. A window with nothing competing around it can become the focal point. Artwork can have space. The architecture can breathe.
This is particularly useful in kitchens with generous pantry storage or a strong tall cabinet wall.
Concentrate storage where it works. Let other surfaces remain quiet.
Negative space is part of the design.
Do Not Let Integrated Appliances Become the Entire Design Concept
Integrated appliances are useful. But simply hiding the refrigerator does not make a kitchen distinctive.
The appliance wall still needs composition:
Panel widths matter.
Grain matters.
Hardware matters.
The wall needs a beginning and an end.
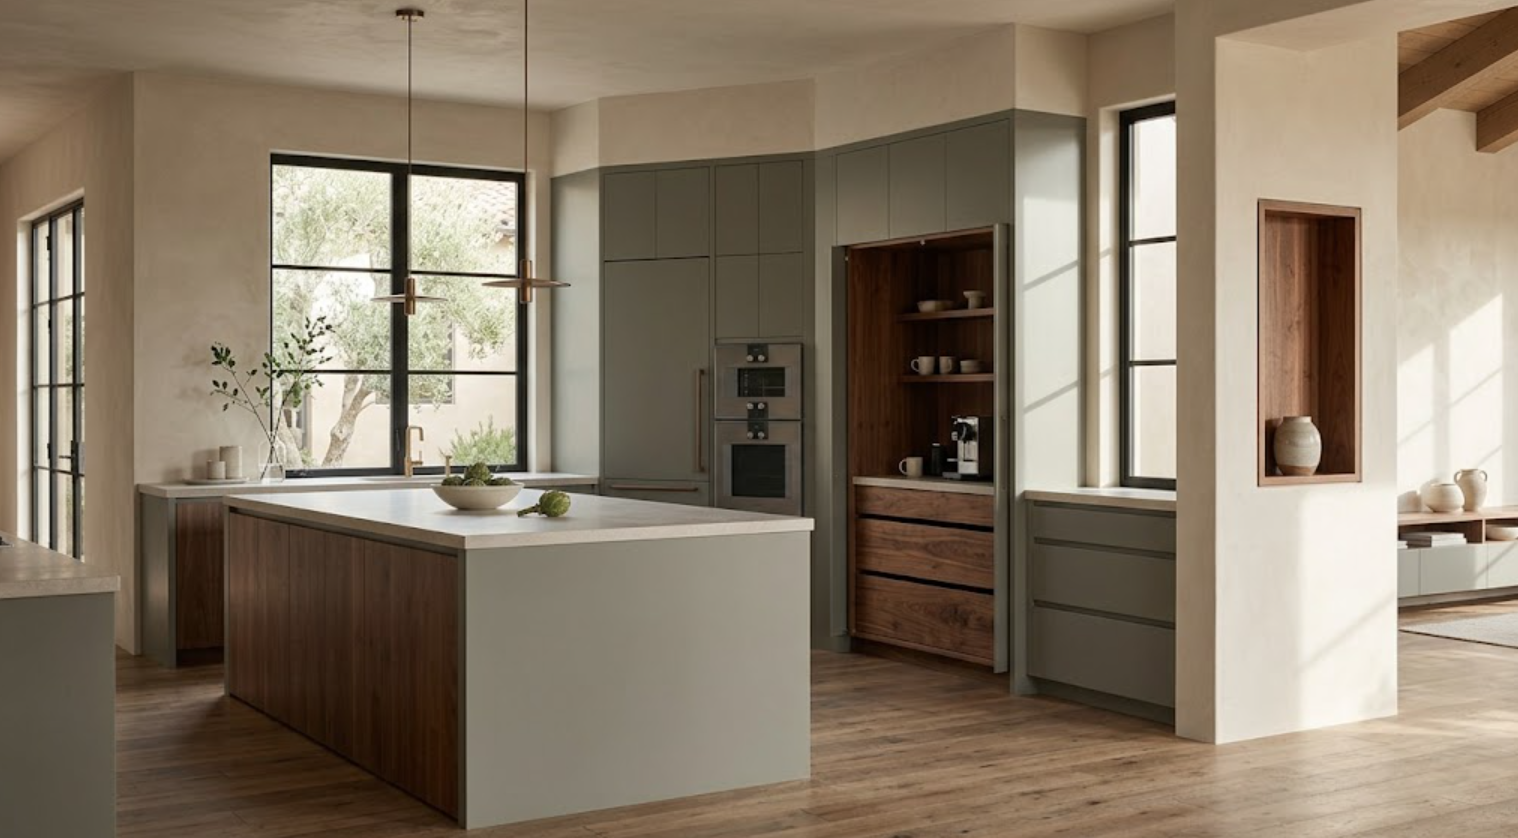
Maybe refrigeration disappears into walnut. Wall ovens could sit within a contrasting painted volume. A coffee station may open behind pocket doors.
The appliance integration should support the architecture. Not become the architecture.
Use Color More Precisely
Color does not need to mean bright cabinetry.
A complex painted finish can create significant identity:
Warm olive.
Clay-gray.
Deep mushroom.
Smoky blue.
Charcoal-brown.
A muted burgundy or aubergine in the right context.
The key is choosing color from the architecture and materials around it.
A green influenced by the landscape outside can feel very different from selecting “sage cabinets” because the color is trending.
The same color becomes more specific when it is tied to the house.
Think Beyond the Standard Kitchen Materials
There are more options than white oak, white paint, and white stone:
Walnut.
Darker oak.
Painted cabinetry.
Metal-framed doors.
Reeded or textured glass.
Plaster.
Bronze.
Limestone.
Soapstone.
Quartzite.
Different woods inside cabinetry.
The goal is not to use all of them.
It is to widen the material vocabulary enough that the design is not predetermined by whatever happens to be most common at the moment.
Make Storage Personal
A kitchen begins to feel custom when the interior reflects the household.
Maybe the homeowner bakes frequently. A mixer needs a practical location.
Maybe coffee is important. Create a dedicated station.
Maybe the household entertains frequently and needs serving storage near the dining space.
Maybe there is no reason for a giant pantry because food is purchased differently.
Storage should reflect actual habits. That is much harder to copy from another kitchen. And it is one of the strongest ways to make the room feel specific.
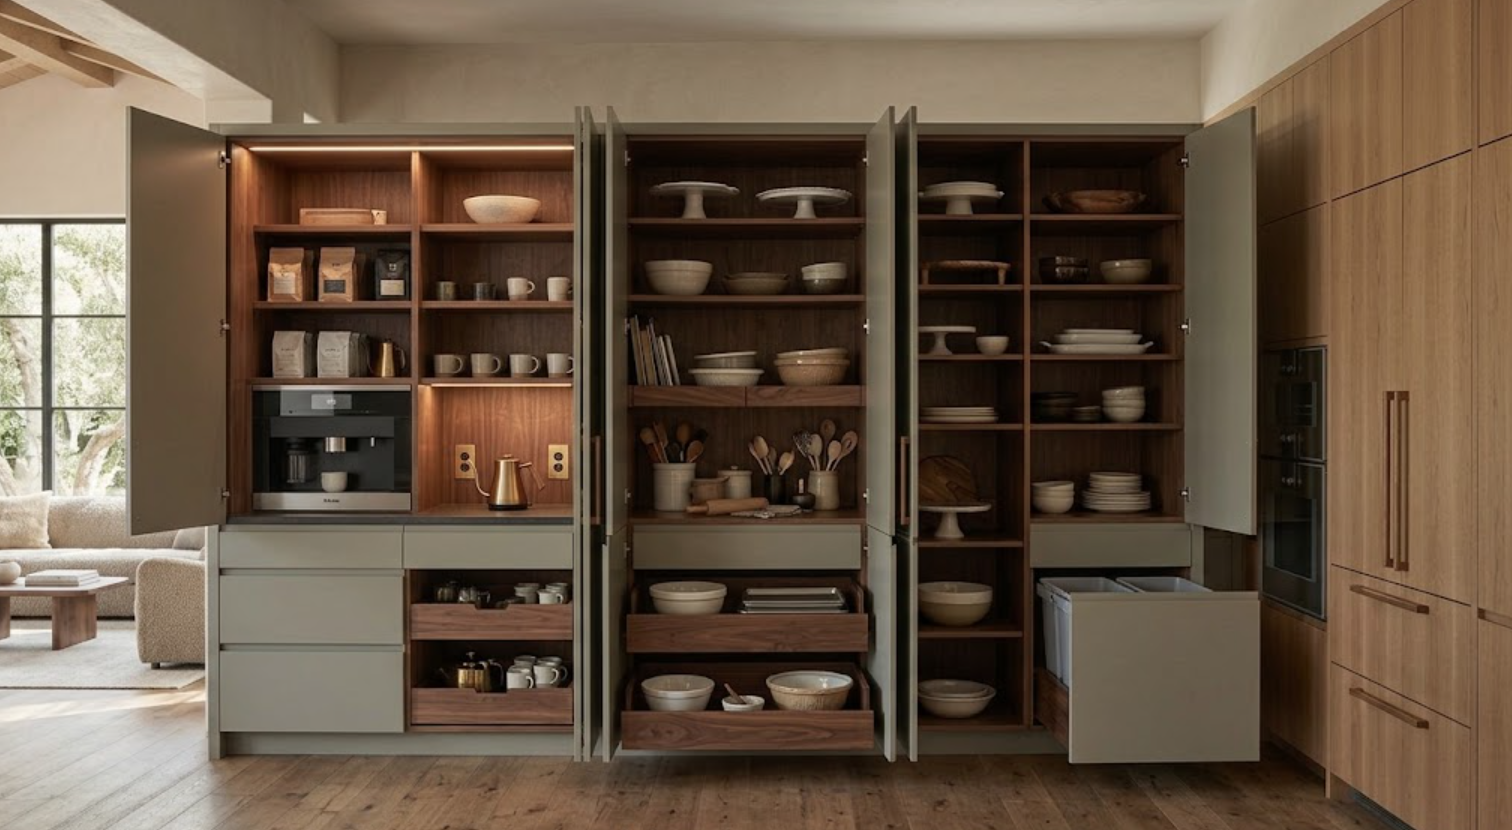
Let the Details Be Different Too
Distinctive design is often found in small decisions.
Maybe the toe kick is recessed more deeply so the cabinetry appears to float. Perhaps the island has broad furniture-like panels. A stone sill might continue through a window instead of stopping at the wall. A cabinet edge can meet plaster with a shadow gap. Hardware may be reduced on one architectural volume. A framed door profile can be slightly narrower than expected.
These are not dramatic moves. But they make the kitchen feel specific.
The key is consistency.
One unusual detail repeated thoughtfully becomes a language. Ten unrelated details become noise.
Avoid Copying a Complete Reference Image
Inspiration is useful. Replication is limiting.
A reference image can help identify what you like:
Maybe it is the proportion.
The warm wood.
The lack of upper cabinets.
The stone.
The way the island faces the living room.
Extract that principle. Do not necessarily copy the entire room.
The original kitchen was designed for another house:
Different windows.
Different light.
Different ceiling.
Different views.
Different household.
Take the idea. Rebuild it around your project.
Mix Familiar Materials in Less Familiar Ways
A kitchen does not need rare materials to feel original.
Familiar materials can create a distinctive result when the composition is different.
White oak can be used only on the pantry wall rather than everywhere. Paint can become the dominant finish rather than the accent. Walnut can appear only inside cabinetry. Stone can be concentrated on one important surface instead of covering every backsplash.
The combination becomes unique because of proportion and placement. Not because every material is unusual.
Design for the Home’s Actual Light
A kitchen designed without considering light can feel disconnected from the house.
Natural light can change wood dramatically. Paint undertones shift. Stone changes. Metal becomes more or less prominent.
A deep cabinetry color might work beautifully in a bright room and become too heavy somewhere darker. A pale wood can feel washed out in strong daylight.
Materials should be tested in the actual space whenever possible.
A distinctive kitchen should feel as though its palette belongs in that particular light.
Keep Trend Elements Easy to Change
There is nothing wrong with trends. Some are useful.
The issue is allowing one trend to control every permanent element:
Cabinetry.
Stone.
Flooring.
Architectural detailing.
Those are expensive to change.
Other elements can evolve more easily:
Hardware.
Decorative lighting.
Stools.
Paint outside the cabinetry.
Smaller accessories.
If there is a current detail you love, consider where it belongs in the hierarchy of permanence.
The strongest kitchen can absorb change over time without losing its identity.
How Do You Know When the Design Is Distinctive Enough?
When removing one feature does not make the kitchen indistinguishable from the next one.
The design should have a logic that belongs to the project.
Perhaps the cabinetry works around an unusual window. Maybe one walnut volume organizes the entire room. The island is oriented toward a view. Paint was selected to respond to the landscape. Storage reflects a specific routine. The stone appears only where it matters.
Those relationships create identity.
Distinctive does not need to mean dramatic. Often it means specific.
How to Design a Kitchen That Doesn’t Look Like Everyone Else’s
Start with the house:
Not the trend.
Not the reference image.
Not the cabinet color.
Use the architecture to determine where cabinetry belongs. Choose materials based on what the room needs. Give wood a purpose. Use paint deliberately. Concentrate storage. Leave some surfaces alone. Design the island around function and sightlines. Customize where it actually improves the project. And make the details repeat with intention.
A kitchen becomes original when the decisions are difficult to separate from the home itself.
That is much more durable than trying to create something unusual for the sake of being different.
The goal is not a kitchen nobody has ever seen before. It is a kitchen that feels as though it could only belong in that house.
Create a More Personal Kitchen With Atelier Design Society
Atelier Design Society works with homeowners, interior designers, architects, builders, and other design professionals planning premium and custom cabinetry throughout Menlo Park and the surrounding Bay Area.
At the Atelier Design Society showroom in Menlo Park, you can compare full-size cabinetry, woods, painted finishes, construction, stone, hardware, and different levels of customization while considering how those decisions could respond specifically to your home.
Bring architectural plans if you have them.
Bring existing material samples.
Bring inspiration.
But also bring the things that make the project different.
The architecture.
The routines.
The views.
And the problems the new kitchen needs to solve.
