
There is a noticeable difference between cabinetry that has been installed in a room and cabinetry that feels like it has always belonged there.
The distinction often comes down to the details surrounding the cabinets. How they meet the ceiling, connect to adjacent walls, align with architectural openings, and transition into other materials can dramatically influence the finished interior.
These elements are part of architectural millwork, the carefully designed woodwork and trim details that help integrate cabinetry into a home's overall structure and visual language.
When cabinetry and millwork are considered together, storage becomes more than a functional addition. It becomes part of the architecture itself.
What Is Architectural Millwork in Cabinetry Design?
Architectural millwork includes custom-fabricated woodwork and related interior details such as wall paneling, moldings, trim, built-ins, and decorative architectural components.
In cabinetry design, millwork helps establish the relationship between cabinets and the surrounding room.
This might include a continuous wood-paneled wall incorporating concealed storage, a carefully detailed transition between cabinets and the ceiling, or trim that connects cabinetry to nearby door openings.
Millwork can also help cabinetry respond to the architectural character of a home.
A traditional residence may benefit from refined crown moldings, framed panels, and furniture-inspired detailing. A contemporary home might use continuous wood surfaces, recessed reveals, and minimal trim to achieve a more integrated appearance.
The objective is not to add decorative details everywhere. It is to select details that reinforce the architecture.
The Transition Between Cabinetry and the Ceiling
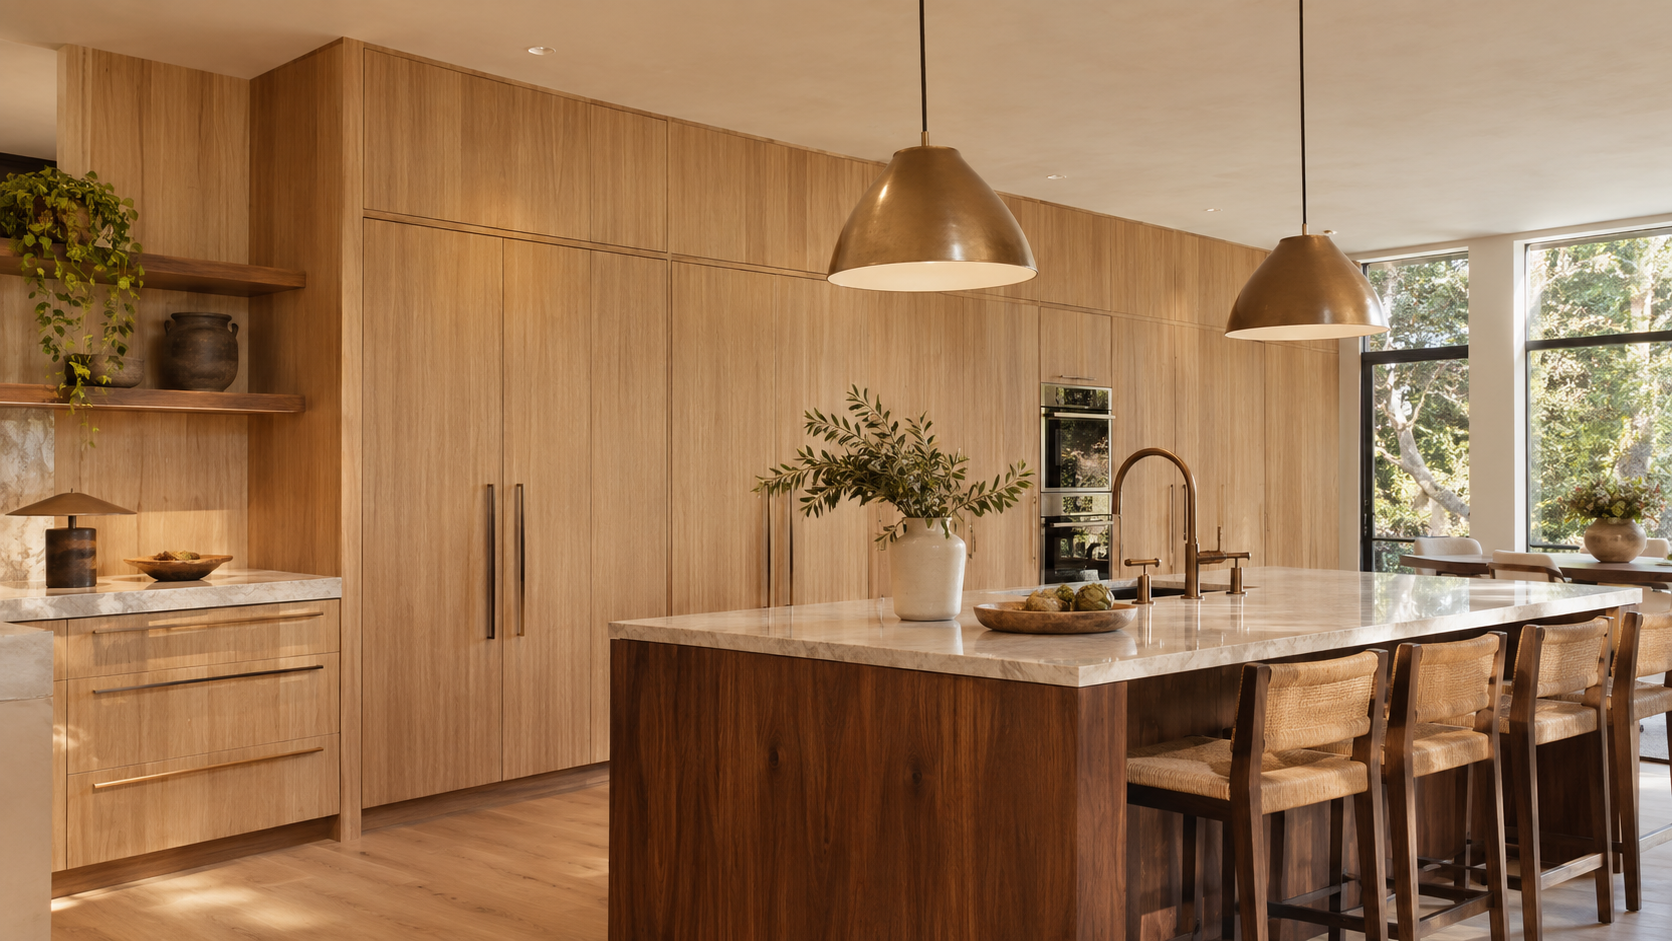
One of the most visible opportunities for architectural integration is the connection between cabinetry and the ceiling.
When tall cabinetry stops below the ceiling without a clear design intention, the remaining space can make the installation feel disconnected from the room.
Floor-to-ceiling cabinetry can create a more continuous appearance, particularly when the upper termination is carefully detailed.
Depending on the architectural style, this might involve a restrained crown molding, a simple flat trim piece, or a recessed shadow reveal.
In traditional interiors, crown molding can connect the cabinetry to existing architectural trim. In contemporary homes, a minimal ceiling transition may be more appropriate.
Ceilings are not always perfectly level, so these details must also accommodate actual site conditions.
Carefully planned fillers, scribed trim, and installation tolerances help create a finished appearance without compromising the cabinetry's fit.
Wall Paneling Can Extend the Cabinetry Beyond Storage
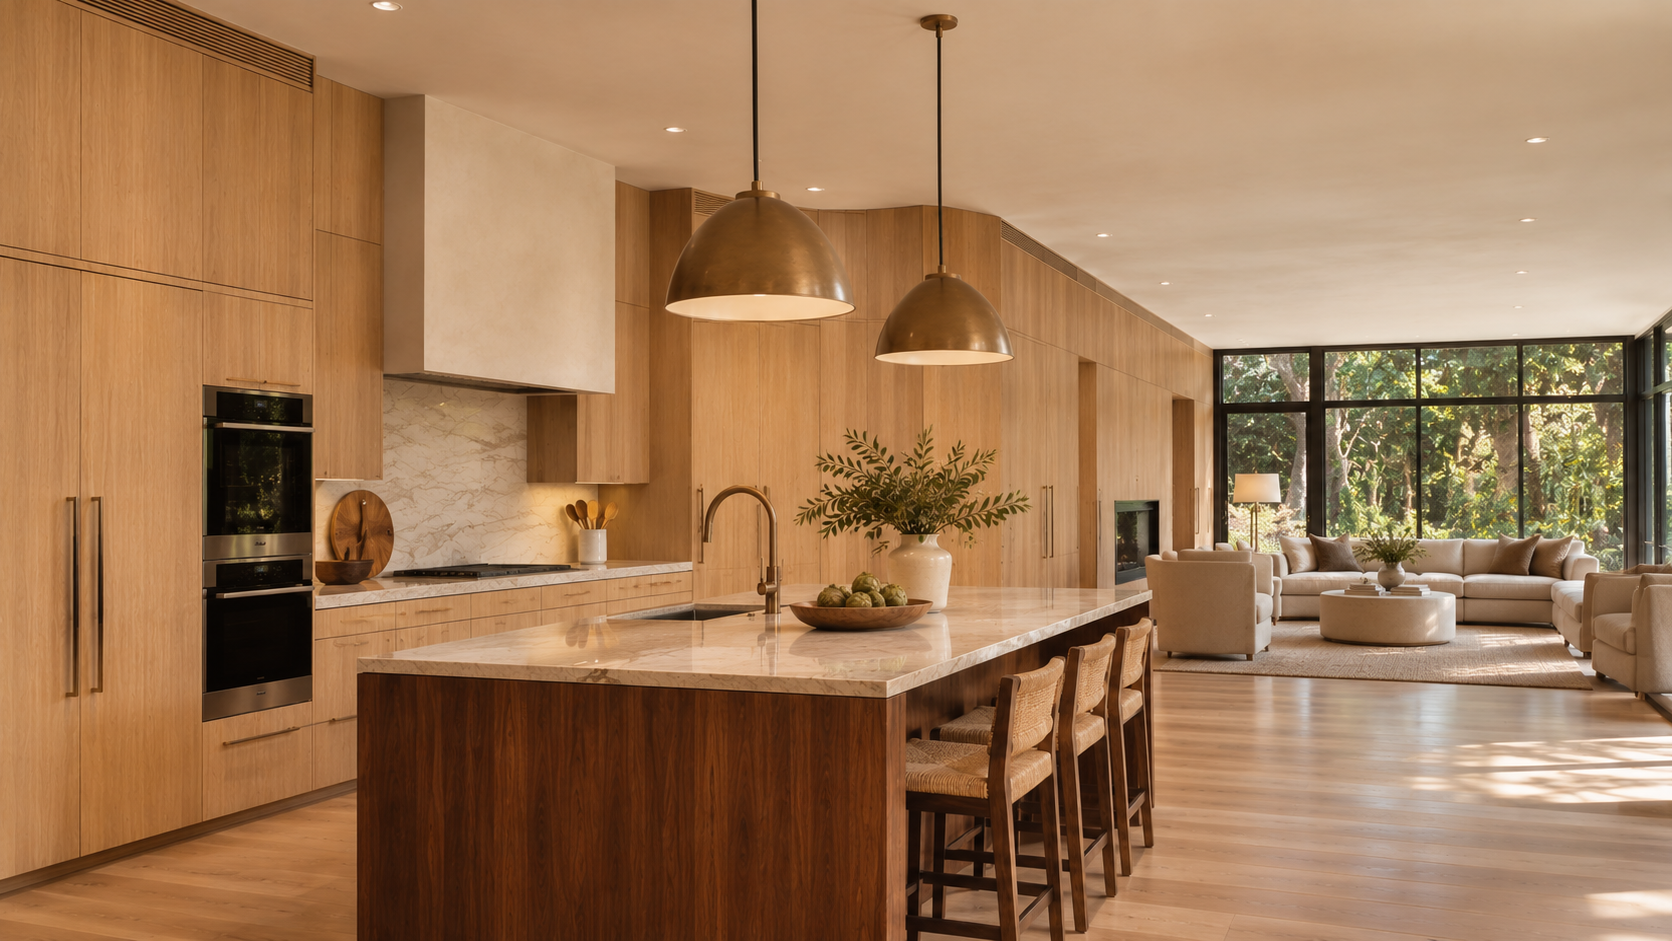
One effective way to make cabinetry feel architectural is to continue its material across adjacent wall surfaces.
For example, a wall of natural walnut cabinets may transition into matching wood paneling around a doorway or extend toward a nearby dining area.
This creates a visual connection between the functional cabinetry and the surrounding architecture.
The cabinetry no longer reads as a separate collection of storage units. Instead, it becomes part of a larger material composition.
In contemporary kitchens, continuous wood paneling can also help conceal integrated appliances and storage areas.
The success of this approach depends on coordinating grain direction, panel dimensions, and the location of reveals.
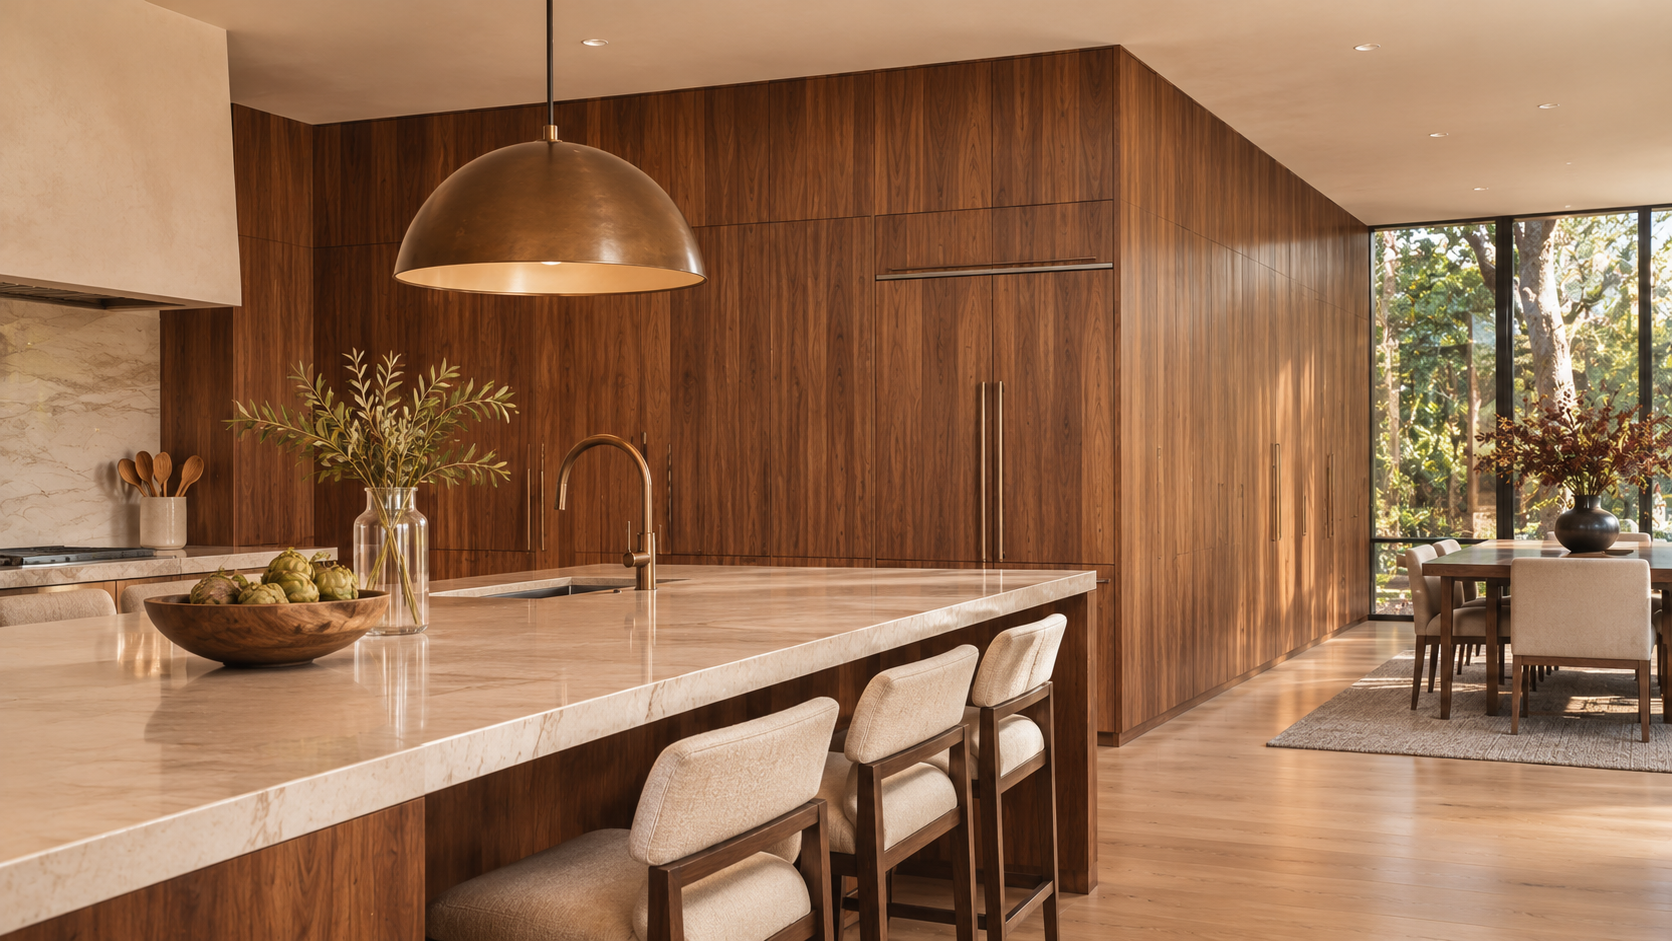
Cabinet Reveals Create a Consistent Architectural Rhythm
Reveals are the small gaps or recessed lines between cabinetry components.
Although they may appear insignificant, they have a substantial influence on how cabinetry is perceived.
Consistent reveals establish a visual rhythm across doors, drawers, panels, and adjacent architectural elements.
In a contemporary kitchen, narrow and carefully aligned reveals can help large cabinetry elevations appear more continuous.
These lines may also relate to the joints between nearby wall panels, creating a connection between cabinetry and architectural millwork.
However, reveal dimensions must account for the construction system, door operation, and installation tolerances.
A visually minimal detail still needs enough clearance to function properly.
The goal is not simply to make gaps as small as possible, but to make them consistent, deliberate, and appropriate for the cabinetry system.
Integrate Doorways and Architectural Openings
Cabinetry often sits beside doorways, windows, and passages that influence the room's overall proportions.
These transitions deserve the same attention as the cabinetry itself.
For example, a pantry entrance can be integrated into a continuous cabinet wall using a carefully coordinated door panel and surrounding millwork.
In other spaces, cabinetry trim may align with nearby door casings or window surrounds to create a consistent architectural language.
The relationship between these elements becomes particularly important in open-plan homes, where cabinetry is visible from multiple rooms.
Door clearances, wall thickness, framing, and hardware requirements must be coordinated early when an architectural opening is intended to blend into the millwork.
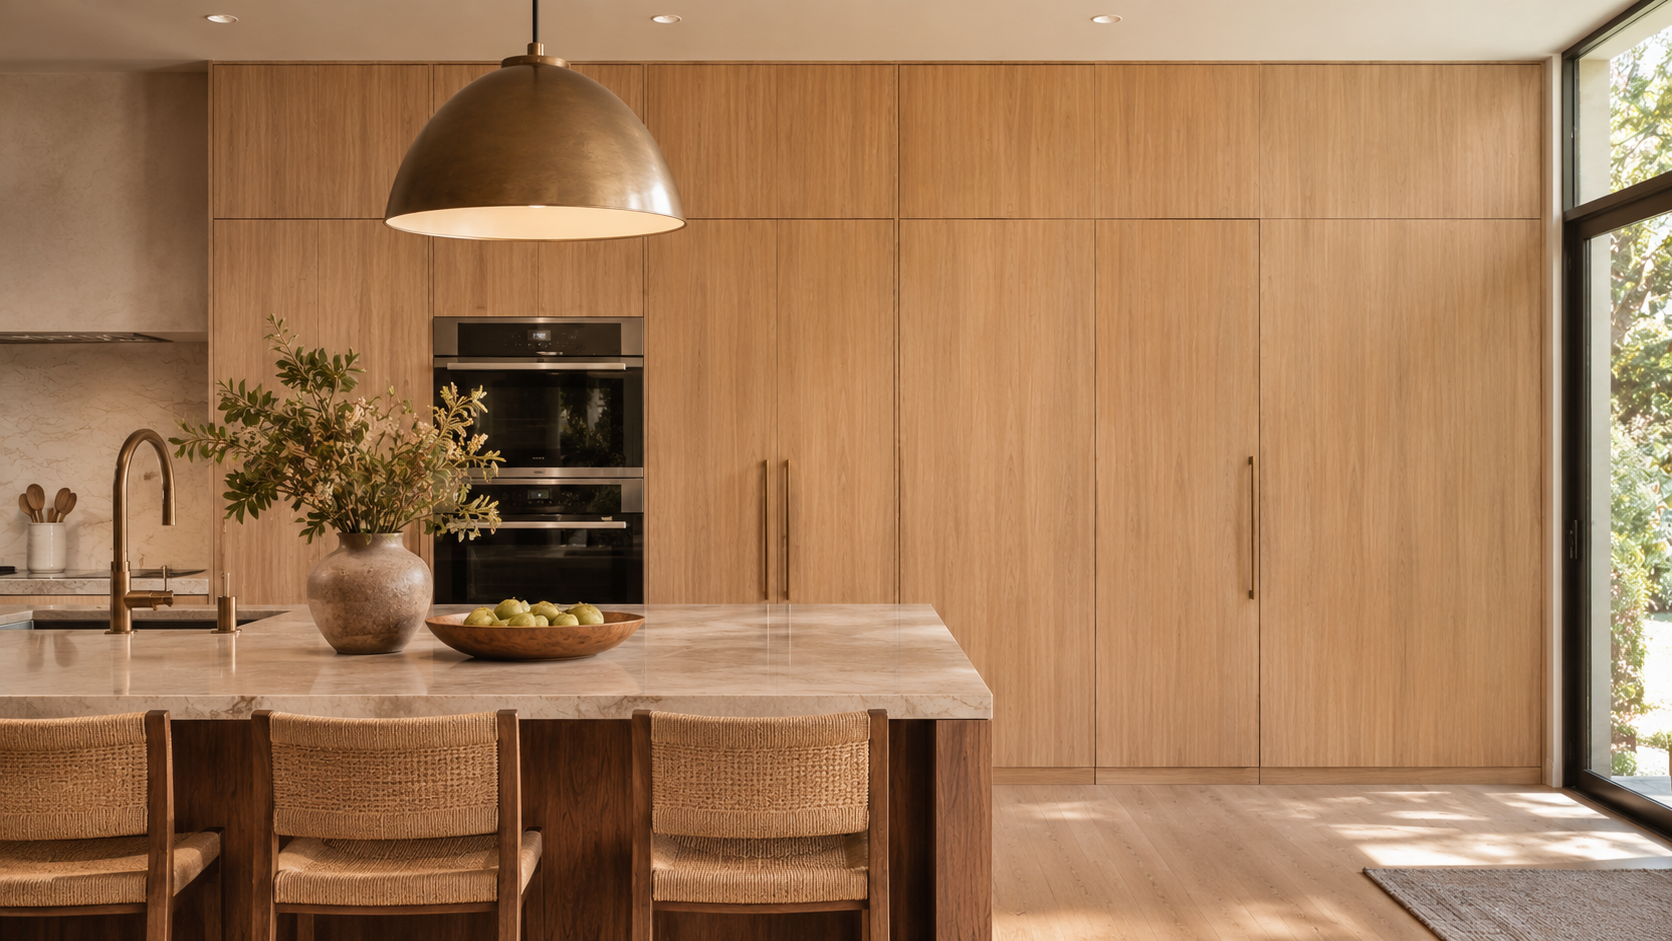
Toe-Kicks, Baseboards, and the Connection to the Floor
The lower edge of cabinetry is another detail that can influence whether it feels integrated into the architecture.
Standard recessed toe-kicks provide practical foot clearance at work areas, but their dimensions and finish also affect the visual appearance.
A recessed dark toe-kick can make cabinetry appear lighter, while a coordinated wood base may give certain built-ins a more furniture-like presence.
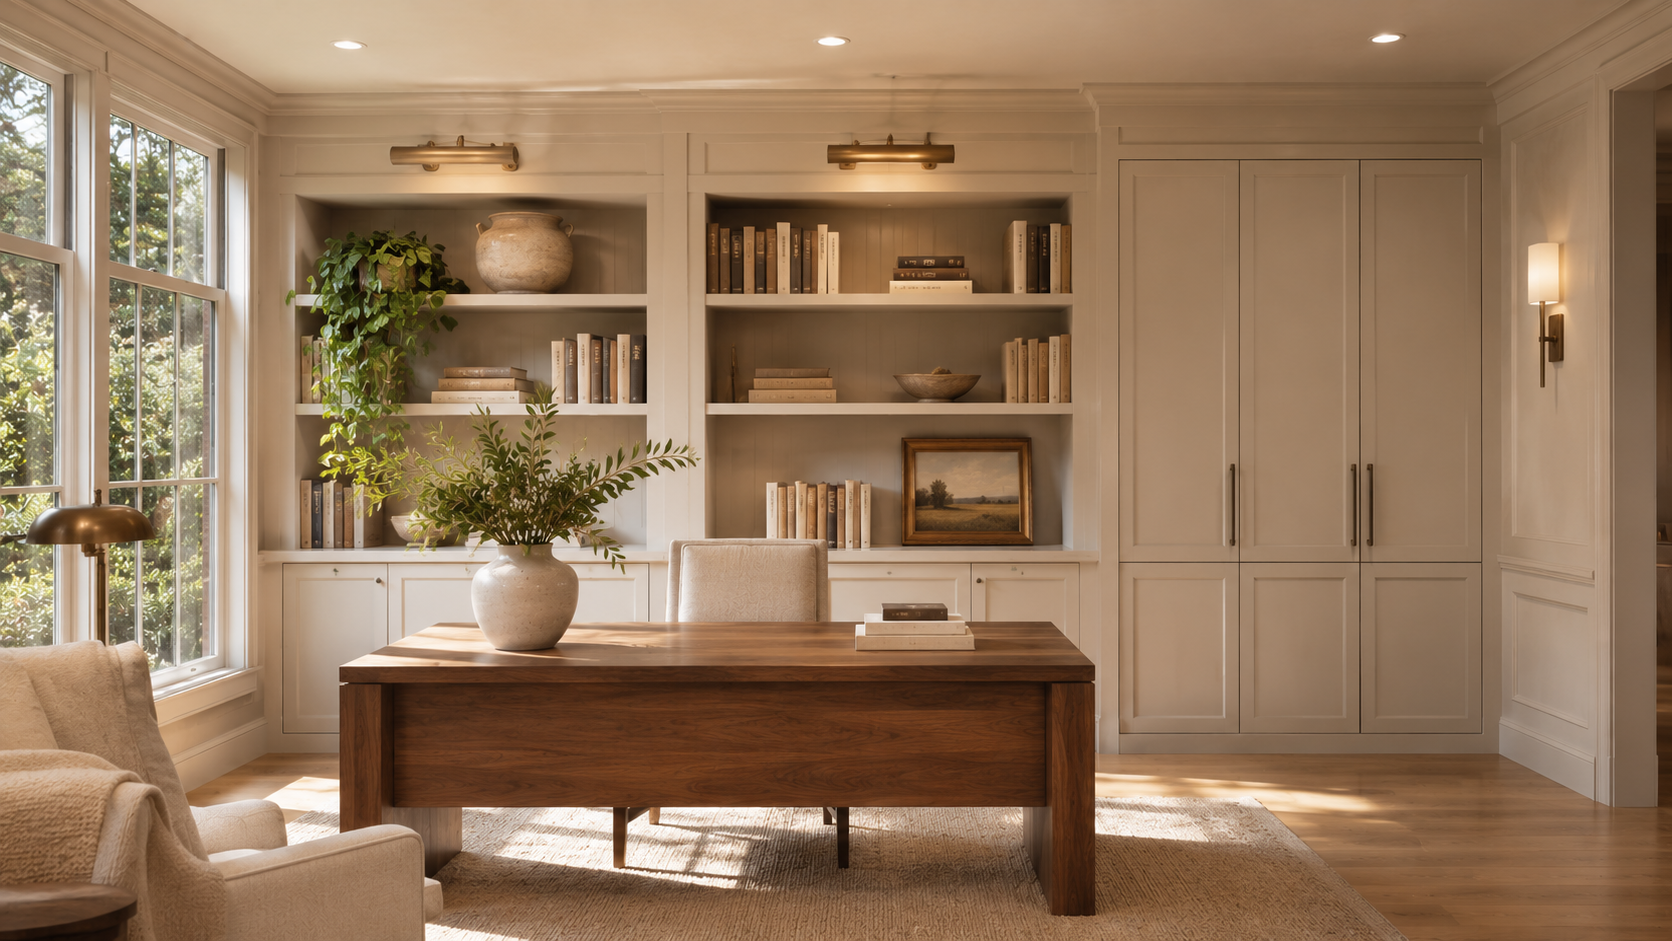
In libraries, home offices, and living spaces, cabinetry bases may be designed to align with surrounding baseboards.
This creates a more continuous relationship between built-ins and adjacent walls.
However, kitchen work areas still require appropriate ergonomic clearance, and certain appliances have ventilation or access requirements that must remain unobstructed.
The most successful base details combine visual continuity with practical performance.
Use Trim and Moldings With Restraint
Architectural millwork does not always need to be minimal.
In traditional and transitional homes, moldings, framed panels, and decorative trim can help cabinetry connect to existing architectural details.
A library with inset cabinetry may benefit from coordinated crown molding and baseboards. A kitchen with refined Shaker-style doors may use subtle trim to establish a similar relationship.
The important consideration is scale.
Oversized moldings can overwhelm cabinetry, while undersized details may feel disconnected from substantial cabinet elevations.
Trim profiles should also respond to the architecture rather than being selected simply because they are available.
A carefully restrained molding can provide more architectural character than several competing decorative profiles.
Plan Millwork Details Before Cabinetry Production
Architectural integration is difficult to achieve when millwork details are considered only after cabinetry has been ordered.
Cabinet dimensions, wall conditions, ceiling heights, door openings, and adjacent finishes all influence the final result.
For example, extending cabinetry into a continuous paneled wall may require coordination between the cabinetry manufacturer, interior designer, architect, and installation team.
Shop drawings can help establish panel dimensions, reveal locations, trim profiles, and transitions between materials.
Field measurements are also essential, particularly in remodeling projects where existing walls and ceilings may not be perfectly straight.
Planning these details early helps reduce unexpected adjustments during installation and supports a more cohesive finished interior.
Extend Architectural Millwork Throughout the Home
Millwork integration is not limited to kitchens.
A bathroom vanity can connect to surrounding wall paneling. A home office may feature cabinetry that aligns with architectural trim. A media wall can incorporate concealed storage and continuous wood surfaces.
In a primary suite, wardrobe cabinetry may be designed as part of a larger paneled wall rather than as a separate storage installation.
Using a consistent approach to materials, proportions, and detailing across these spaces can help establish continuity throughout the residence.
This does not require identical cabinetry in every room.
Instead, the architectural language can remain consistent while the materials and functions change to suit each space.
What Makes Cabinetry Feel Truly Built-In?
Cabinetry feels integrated when its relationship with the surrounding architecture has been carefully considered.
Ceiling transitions, wall paneling, door openings, reveals, base details, and trim all contribute to the finished composition.
These elements should be coordinated with cabinet proportions, materials, and functional requirements rather than added as decorative afterthoughts.
In some homes, the most appropriate solution may be continuous natural wood paneling and minimal reveals. In others, carefully proportioned moldings and framed details may create a stronger architectural connection.
The defining quality of integrated cabinetry is not the amount of millwork used. It is how naturally the cabinetry belongs within the room.
Explore Architectural Cabinetry With Atelier Design Society
Atelier Design Society works with homeowners, architects, interior designers, builders, and other design professionals selecting premium cabinetry for Bay Area homes. At the Atelier Design Society showroom in Menlo Park, project teams can explore cabinetry construction, door profiles, wood finishes, paneling concepts, hardware, and architectural details while developing a coordinated design approach.
