
Beautiful cabinetry is not defined by materials alone. Even the most exceptional wood, carefully selected finish, or expensive hardware can feel out of place when the proportions are not right.
Proportion influences how cabinetry relates to the room, how doors and drawers align, and how individual elements come together as one architectural composition.
It is also one of the details that homeowners may not immediately recognize, yet often notice when something feels slightly off.
Well-proportioned cabinetry creates visual balance, allowing the materials, architecture, and functional elements to work together naturally.
What Does Proportion Mean in Cabinetry Design?
In cabinetry design, proportion refers to the relationship between dimensions, shapes, and surrounding architectural elements.
This includes cabinet height and width, door and drawer sizes, countertop thickness, toe-kick dimensions, and the spacing between individual components.
Proportion also considers the relationship between cabinetry and the room itself.
A large kitchen with tall ceilings may support expansive cabinet doors and substantial islands. A smaller kitchen may benefit from more restrained dimensions and carefully organized elevations.
The goal is not to make every cabinet identical.
Instead, designers establish a consistent visual language where different elements feel appropriately scaled to one another.
Cabinet Door Width Changes the Entire Appearance
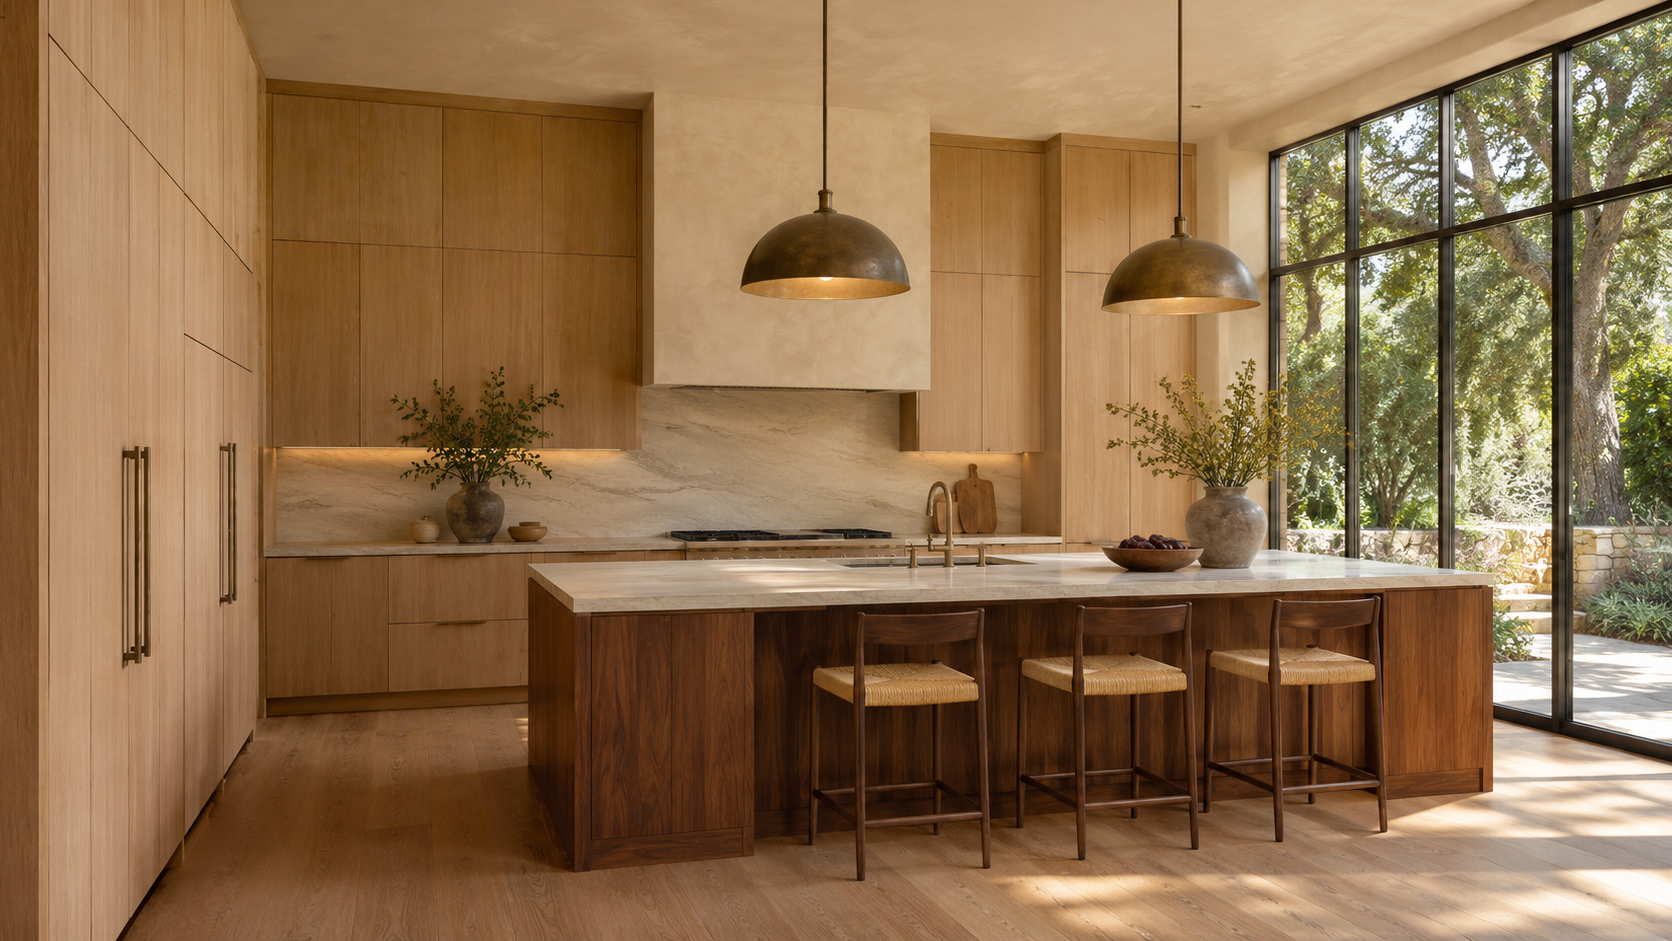
Cabinet door width is one of the most noticeable proportional decisions in a kitchen.
Tall, narrow doors can emphasize verticality and make cabinetry feel more architectural. Wider doors may create a quieter, more expansive appearance, particularly in contemporary kitchens.
However, door dimensions should also respond to practical considerations.
An excessively wide door may require additional hardware support or create awkward clearance conditions. Very narrow doors can introduce unnecessary visual divisions across a cabinetry wall.
Designers consider the complete elevation rather than evaluating each cabinet individually.
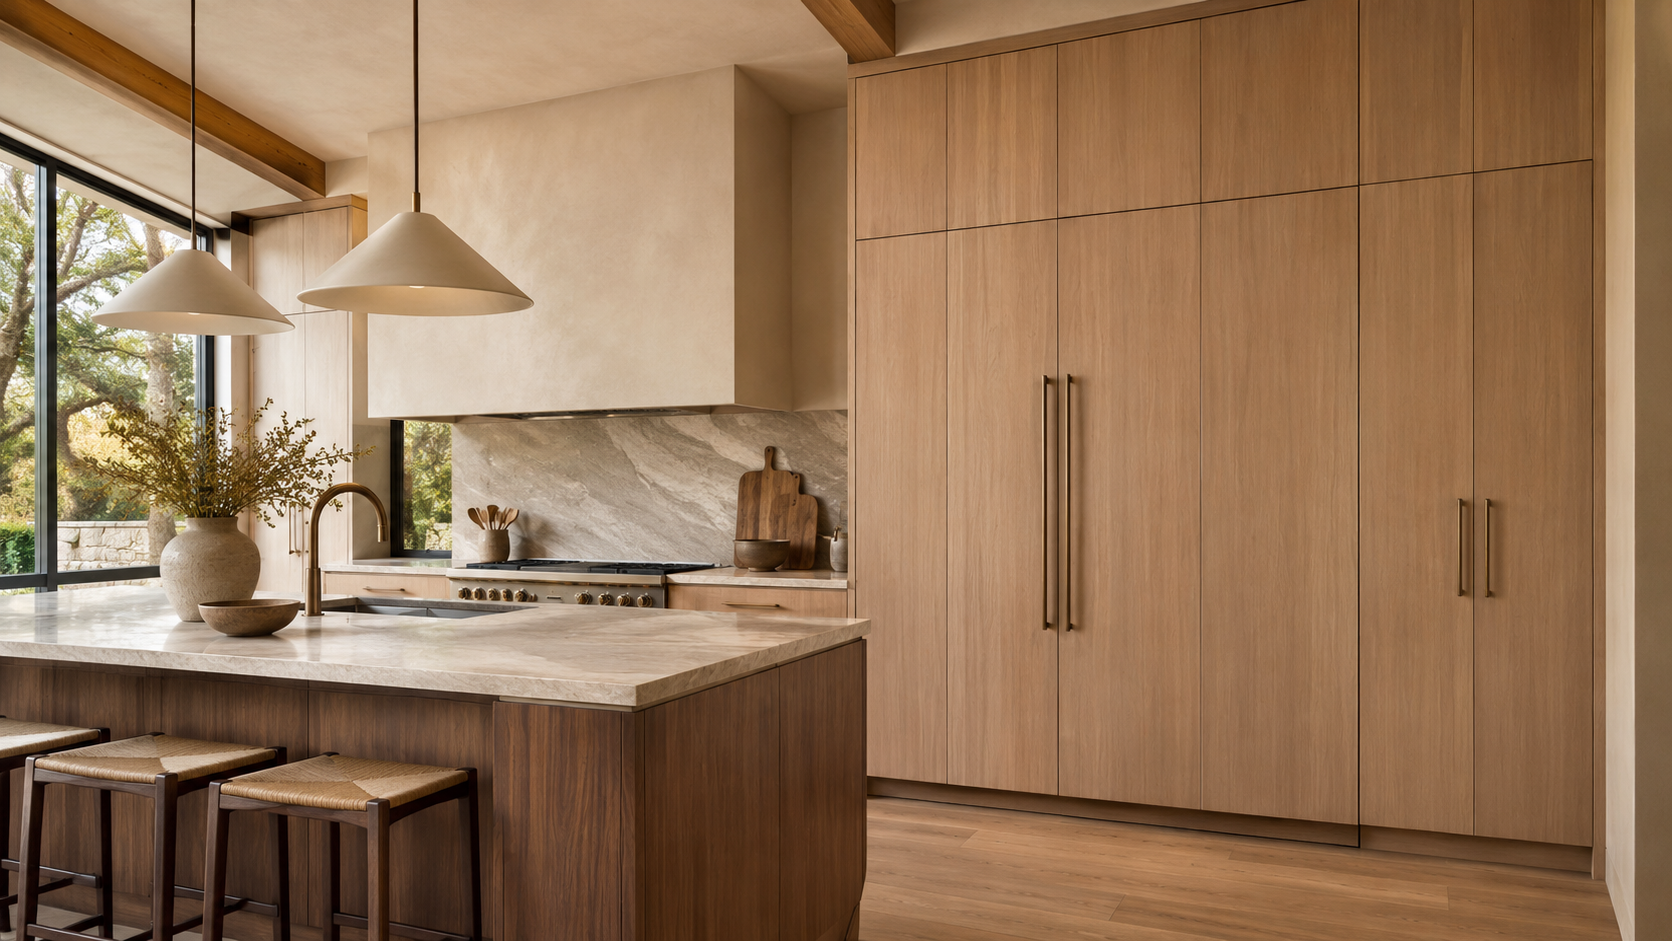
For example, a wall of tall pantry cabinetry may look more cohesive when door widths are coordinated with the integrated refrigerator and surrounding storage.
The objective is to create a consistent rhythm without compromising functionality.
Vertical Proportions Influence How Tall a Kitchen Feels
Cabinet height can significantly affect the perceived proportions of a room.
Floor-to-ceiling cabinetry often emphasizes vertical lines, creating a more continuous architectural appearance.
In kitchens with generous ceiling heights, tall cabinets can help connect the cabinetry to the surrounding architecture.
However, the proportions of upper cabinets, lower cabinets, and any additional stacked storage must be carefully considered.
A very short upper cabinet placed above an unusually tall lower section may create an unbalanced composition.
Similarly, stacked cabinets with poorly coordinated door heights can introduce unnecessary visual interruptions.
The best approach is to evaluate the full cabinetry elevation, including ceiling transitions, moldings, and surrounding architectural features.
Horizontal Alignment Creates Visual Continuity
Horizontal alignment is equally important.
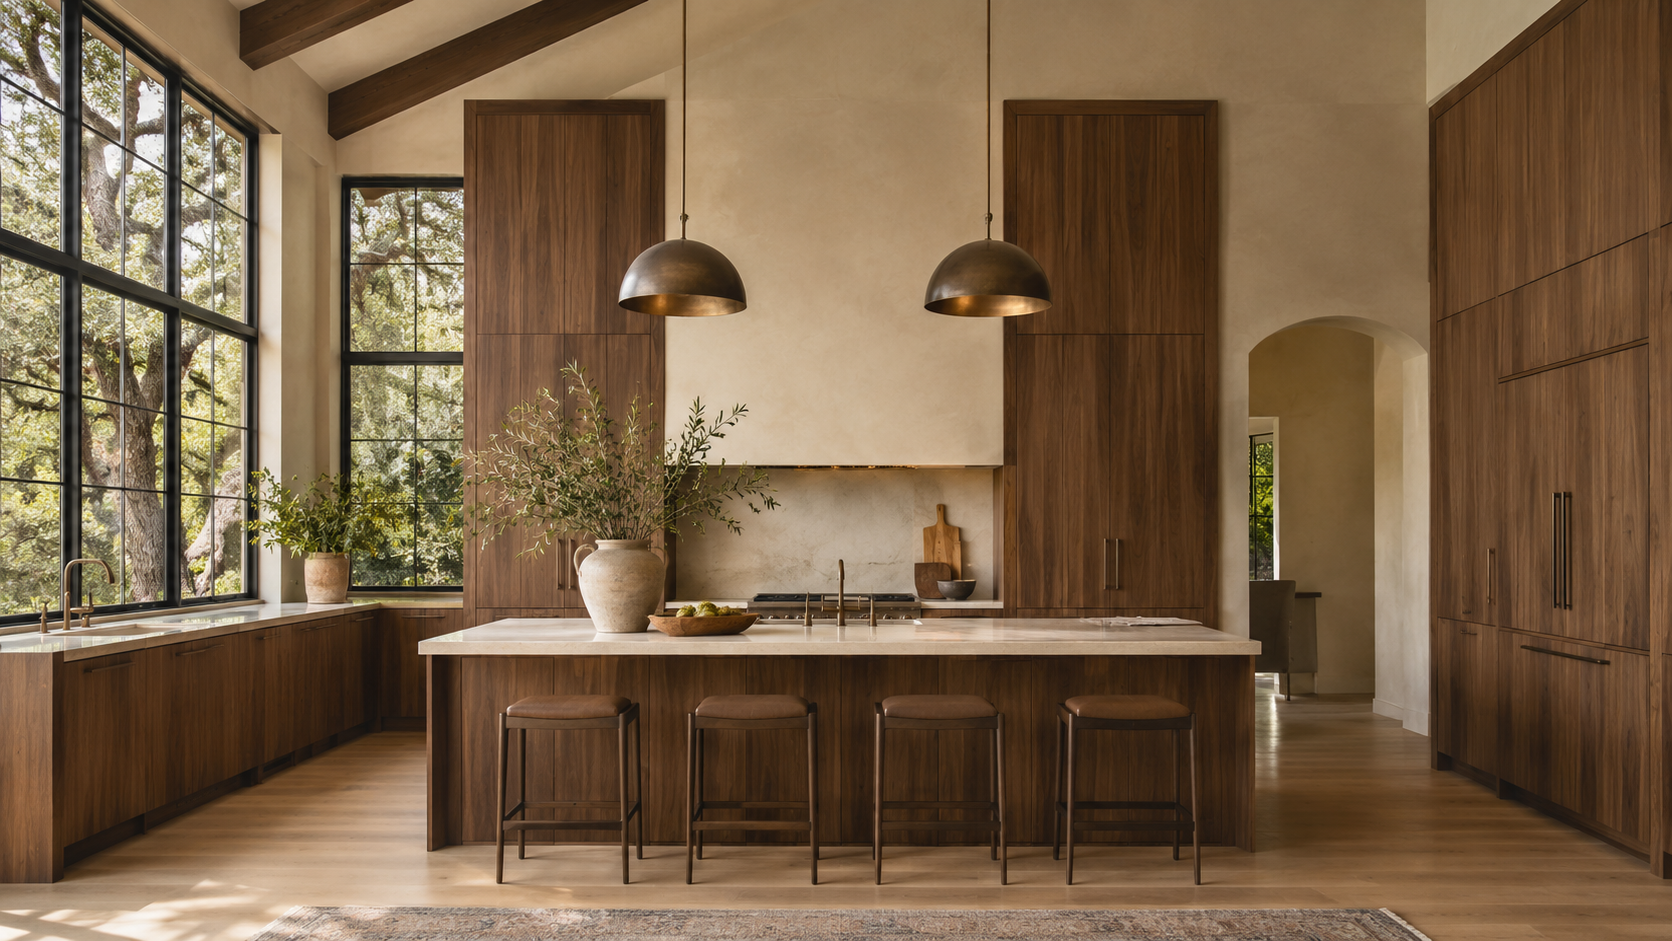
Drawer fronts, countertop edges, appliance panels, and cabinet rails establish lines that the eye naturally follows.
When these elements align consistently, the cabinetry feels more organized and intentional.
For example, a kitchen island with carefully coordinated drawer heights can create a calm, uninterrupted composition.
Conversely, numerous unrelated drawer sizes may introduce visual complexity, even when the individual cabinets are beautifully manufactured.
This does not mean every drawer must have the same dimensions.
Functional requirements may call for deeper drawers for cookware and shallower drawers for utensils.
The design challenge is to accommodate these needs while maintaining a coherent exterior appearance.
The Relationship Between Cabinetry and Appliances
Appliances introduce another important proportional consideration.
Refrigerators, wall ovens, dishwashers, and ventilation systems each have specific dimensions that influence the surrounding cabinetry.
In a contemporary kitchen, integrated appliances can create a more continuous appearance when their panels align with adjacent cabinet doors.
However, the surrounding cabinetry must be planned around actual appliance specifications, including ventilation, clearances, and installation requirements.
A refrigerator panel that appears disproportionately wide beside narrow pantry doors can disrupt an otherwise balanced elevation.
Designers often review these relationships through detailed drawings before cabinetry production begins.
Kitchen Island Proportions Matter Just as Much
A kitchen island is often the central architectural element in the room, making its proportions especially important.
An oversized island can overwhelm the space and reduce comfortable circulation. An island that is too small may feel disconnected from the surrounding cabinetry.
Length, width, countertop overhangs, seating arrangements, and base cabinet dimensions should be considered together.
The island should also relate visually to the perimeter cabinetry.
For example, a substantial walnut island can balance a large wall of warm white cabinetry, while a more restrained island may be appropriate in a smaller kitchen.
The goal is to establish a focal point that feels appropriately scaled to the room.
Small Details Have a Significant Impact
Cabinetry proportions extend beyond overall dimensions.
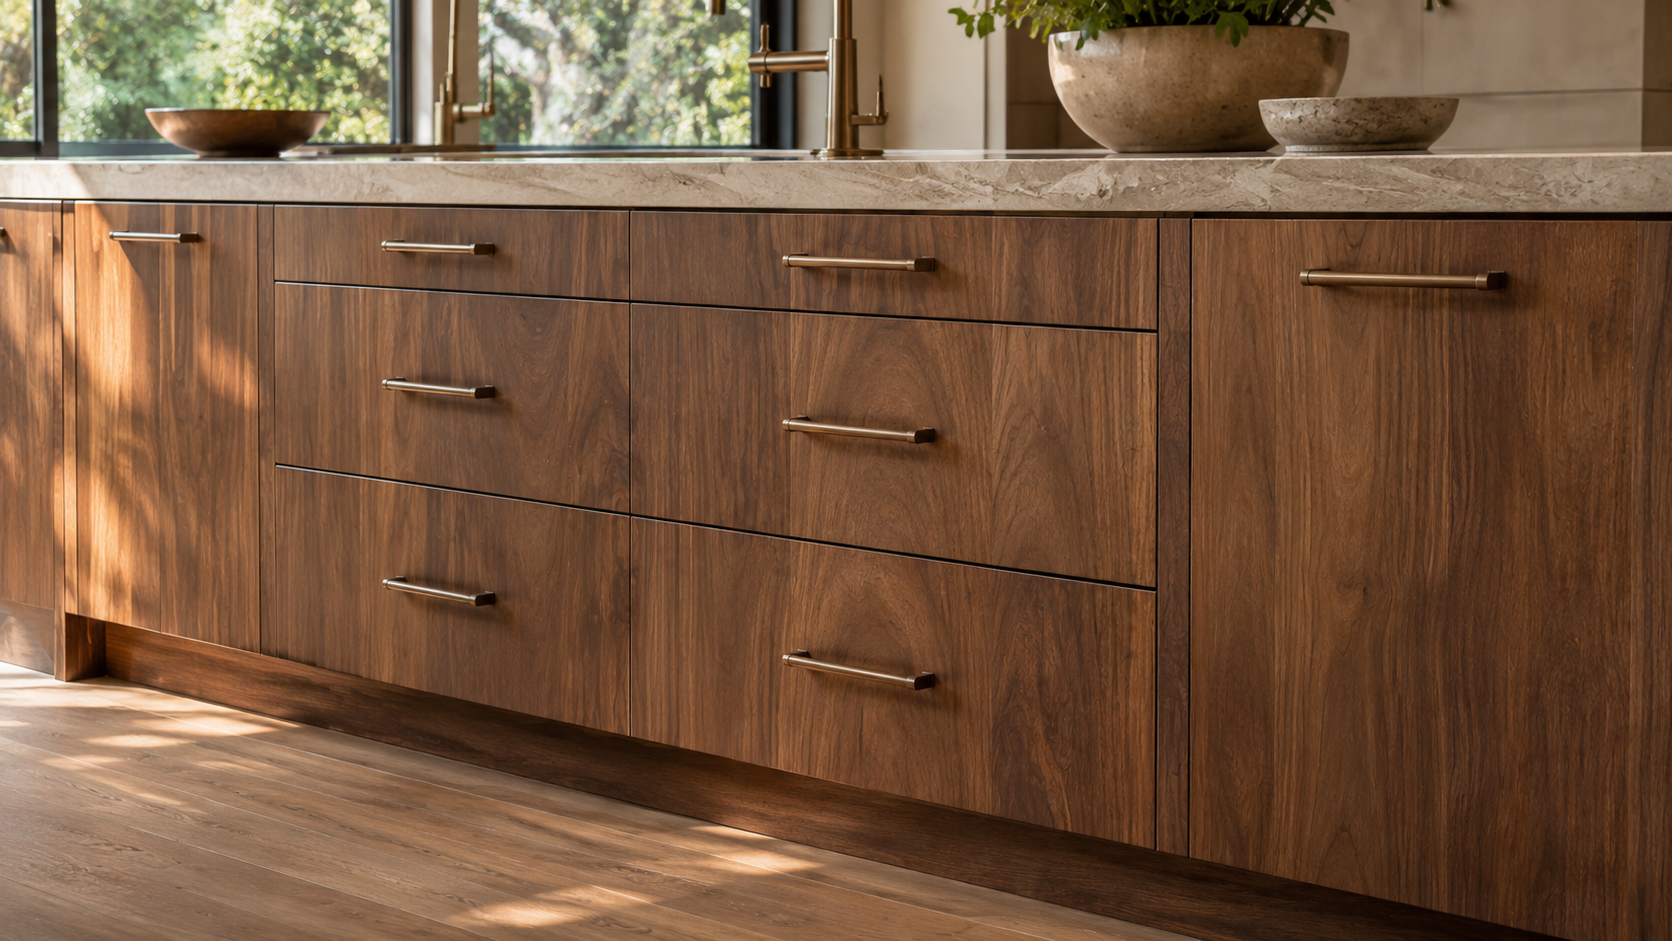
Toe-kick heights, door reveals, countertop thickness, and hardware placement all contribute to the finished appearance.
A thick countertop can make an island feel more substantial, while a thinner profile may create a lighter contemporary expression.
Similarly, consistent reveals between cabinet doors and drawers help establish precision.
Hardware placement also affects visual balance.
Long pulls on narrow drawers may feel disproportionate, while undersized hardware can appear disconnected from large cabinet fronts.
These details may seem minor individually, but together they influence the overall quality of the design.
Proportion Should Support Everyday Function
A beautifully proportioned kitchen must also work comfortably.
Cabinet dimensions should accommodate the items being stored, the appliances being installed, and the way the household uses the space.
For example, a perfectly symmetrical cabinetry wall may look attractive in a drawing but become impractical if it creates awkward storage or limits access to frequently used items.
Similarly, drawer heights should respond to actual storage requirements rather than being determined solely by appearance.
The most successful cabinetry balances visual organization with practical usability.
This often requires coordination between the designer, cabinetry manufacturer, architect, and builder before the final dimensions are approved.
Why Full-Scale Cabinetry Displays Matter
Proportion can be difficult to evaluate through small material samples or digital renderings.
A cabinet door that looks appropriately sized on a computer screen may feel much larger when viewed at full scale.
Similarly, countertop thickness, door profiles, hardware dimensions, and cabinet reveals become easier to understand when experienced in person.
Full-scale cabinetry displays allow homeowners and design professionals to evaluate how these elements relate to one another.
They also provide an opportunity to compare different construction styles and understand how proportions influence the overall character of the cabinetry.
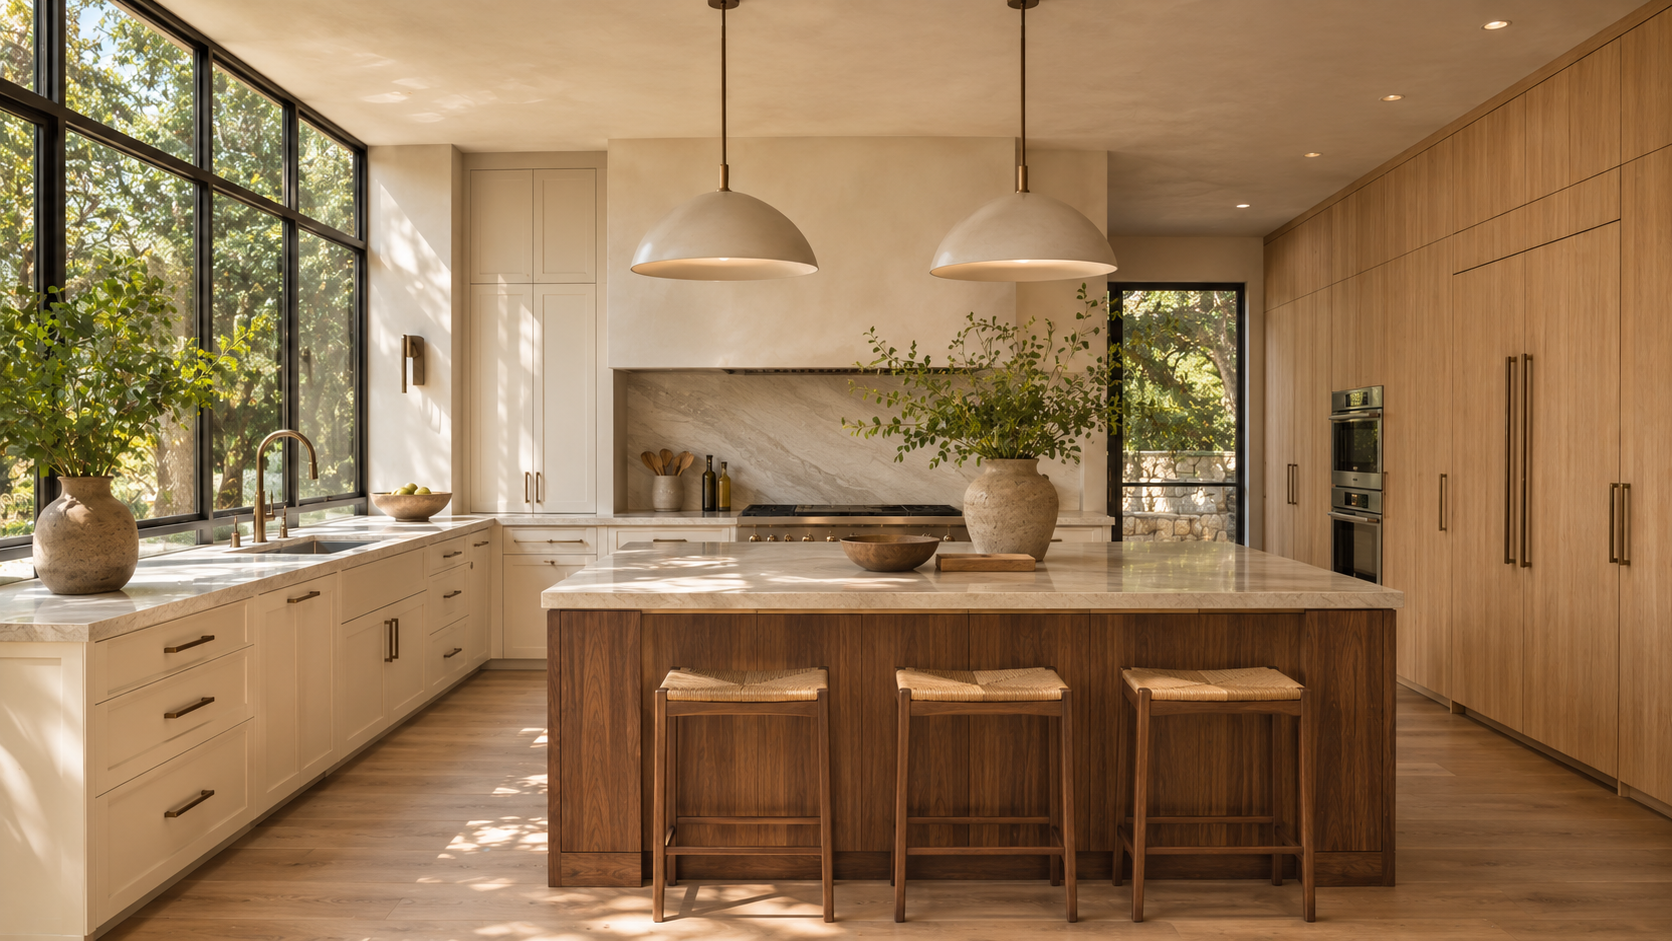
What Makes Cabinetry Feel Well-Proportioned?
Well-proportioned cabinetry begins with understanding the room as a complete architectural space.
Cabinet widths, door heights, drawer arrangements, appliance dimensions, and island proportions should be evaluated together rather than as isolated decisions.
Consistent alignment, carefully scaled hardware, and thoughtful material transitions help create visual continuity.
Most importantly, the cabinetry should support both the architecture and the way the space is used.
Exceptional cabinetry is not simply about selecting beautiful materials. It is about giving those materials the right proportions so the entire interior feels balanced, intentional, and complete.
Explore Cabinetry Design With Atelier Design Society
Atelier Design Society works with homeowners, architects, interior designers, builders, and other design professionals selecting premium cabinetry for Bay Area homes. At the Atelier Design Society showroom in Menlo Park, project teams can explore full-scale cabinetry installations, door styles, construction details, finishes, hardware, and architectural proportions to make more informed design decisions.
