How to Design a Kitchen Island Around the Way You Actually Live
A kitchen island can become the most used surface in the room, but only if it is designed around the household using it.
Some islands are primarily for food preparation. Others become breakfast tables, homework stations, entertaining spaces, storage hubs, or cleanup zones. Many need to handle several of those activities throughout the day.
Before deciding how large the island should be or what it should contain, start with a simpler question: What actually happens here every day?
What Do You Need Your Kitchen Island to Do?
Begin with routines rather than dimensions.
Do you regularly cook with another person? Do children eat at the island? Do guests gather there while you prepare food? Do you need additional pantry storage, deep drawers, a prep sink, or a place to keep small appliances?
These answers determine what belongs in the island.
An island designed primarily for preparation may benefit from uninterrupted countertop space and accessible drawers. A family-centered island may prioritize seating and storage. A kitchen used frequently for entertaining may need enough separation between guests and the primary cooking zone.
Trying to make one island perform every possible function can make it less effective at the things that matter most.
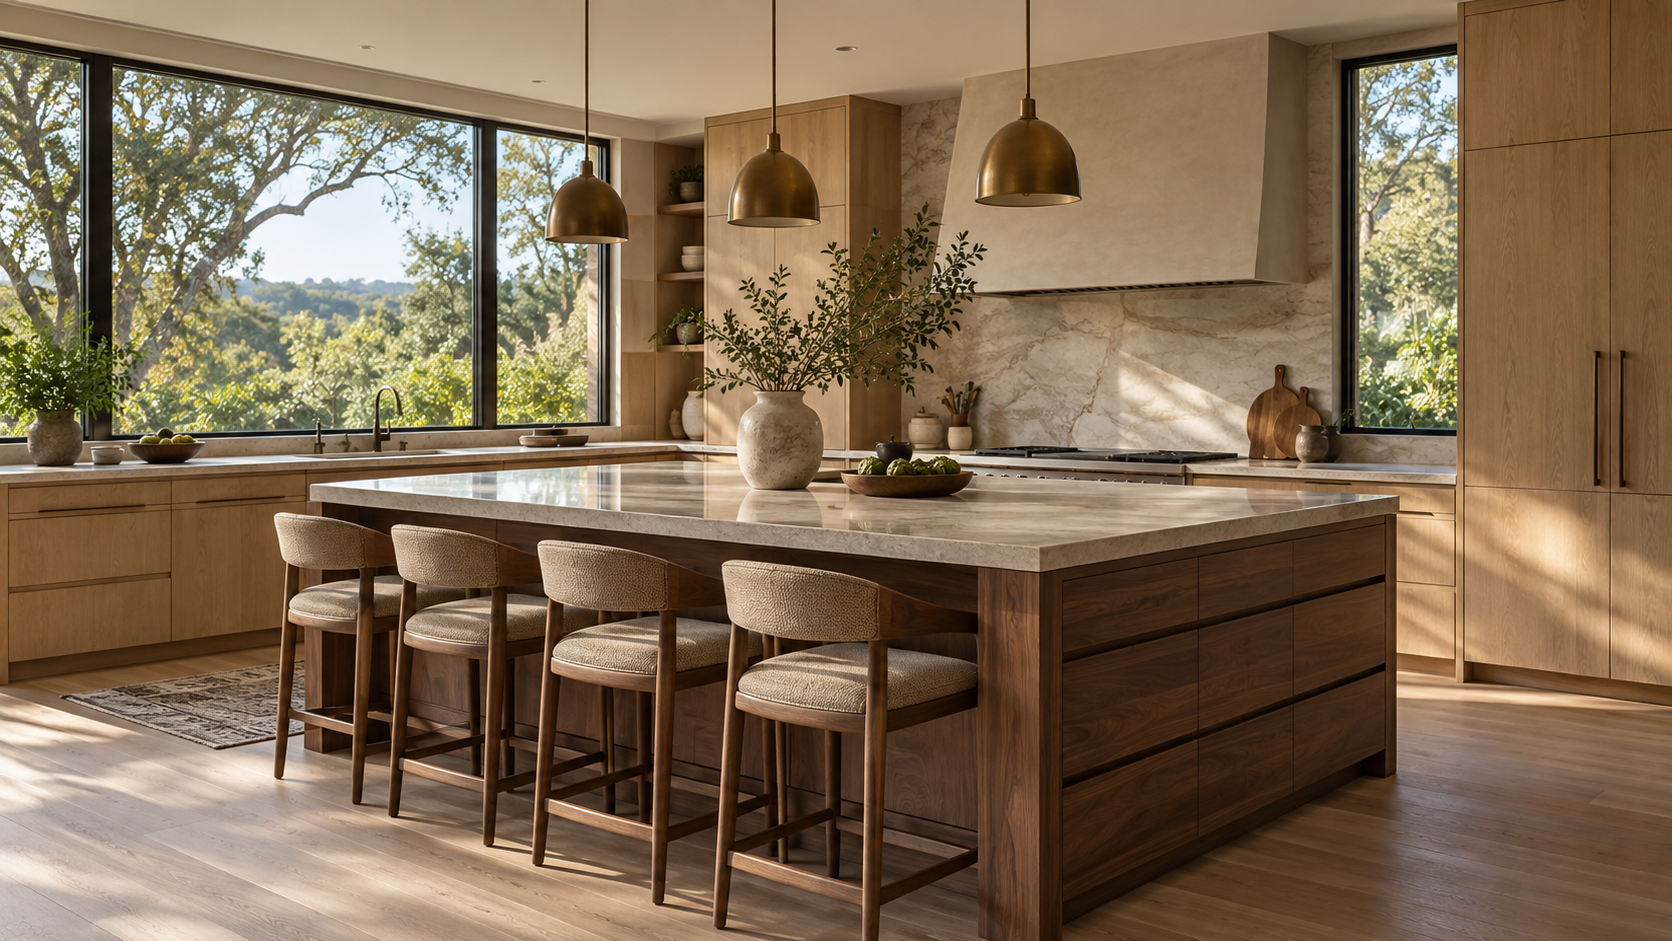
How Large Should a Kitchen Island Be?
Bigger is not automatically better.
The island needs to leave comfortable circulation around surrounding cabinets, appliances, and work areas. Doors and drawers should open without creating unnecessary conflicts, and people should be able to move through the kitchen while someone else is working.
Proportion matters visually too. An oversized island can dominate the room, while an undersized one may feel disconnected from a large kitchen.
In expansive Bay Area homes, a long island may make sense because of the scale of the architecture. In a more compact remodel, preserving circulation may be more valuable than adding another cabinet or seat.
The right dimensions come from the room, cabinetry layout, appliance locations, and household routines.
How Much Storage Should the Island Include?
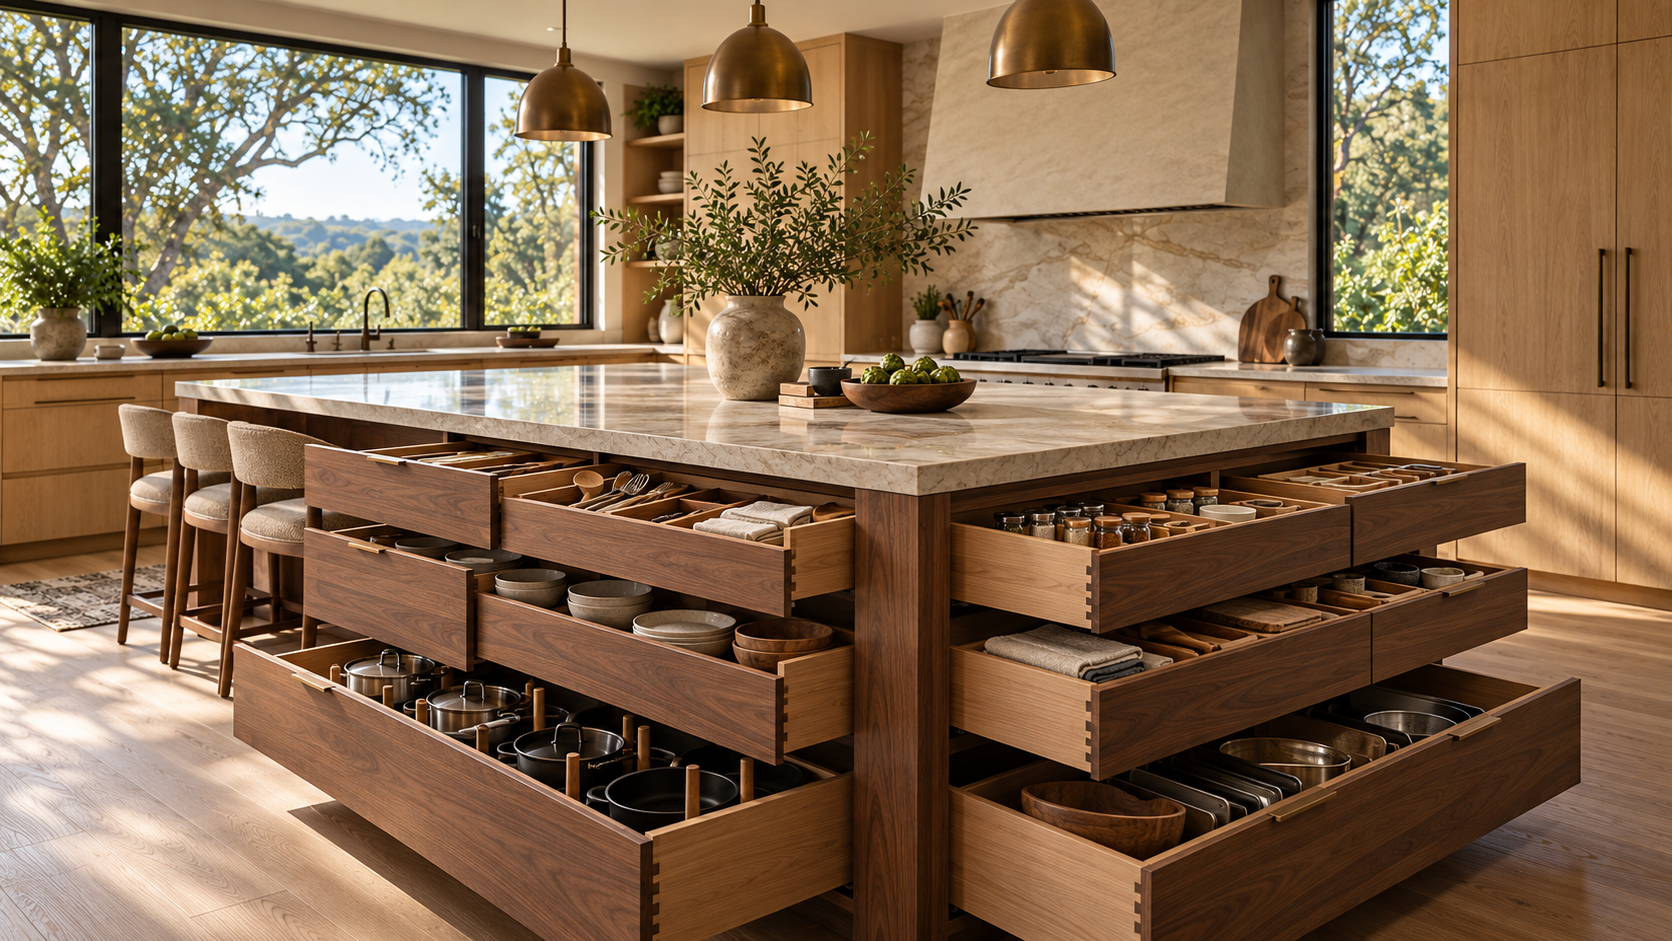
The island can hold some of the most useful storage in the kitchen because its cabinets and drawers sit directly beneath a major work surface.
Deep drawers can keep cookware, dishes, food containers, or preparation tools accessible. Cabinets on the seating side can provide less frequently accessed storage without occupying the primary working side.
Storage should follow location.
If the island is the main prep area, the items used for preparation should be nearby. If it sits opposite the range, cookware storage may make sense. If children regularly use the seating area, storage on that side could support those routines.
The objective is not to fit the maximum number of cabinets into the island. It is to place useful storage where it naturally belongs.
Should the Sink or Cooktop Go in the Island?
Sometimes, but the decision should be driven by function.
A prep sink can make an island more useful when the kitchen is large or multiple people regularly cook together. A primary sink may also work in an island when it supports the overall layout and cleanup zone.
Cooktops require additional planning for ventilation, electrical or gas requirements, clearances, and surrounding work surface.
There is also a visual consideration. Keeping major appliances and plumbing off the island can preserve a large uninterrupted surface, which may be useful for preparation, serving, entertaining, or everyday flexibility.
Neither approach is universally better. The island should contain only the functions that improve the kitchen layout.
How Should Seating Be Planned?
Island seating should be comfortable enough to use rather than added simply because there is room for stools.
Consider how many people actually sit there, how frequently they use it, and whether the island functions as an occasional perch or a regular place for meals.
The relationship between seating and the working side also matters. Guests should not need to sit directly in the path of an open dishwasher, refrigerator, or frequently used drawer.
Overhang depth, legroom, countertop support, stool width, and circulation behind the seating all need to be coordinated.
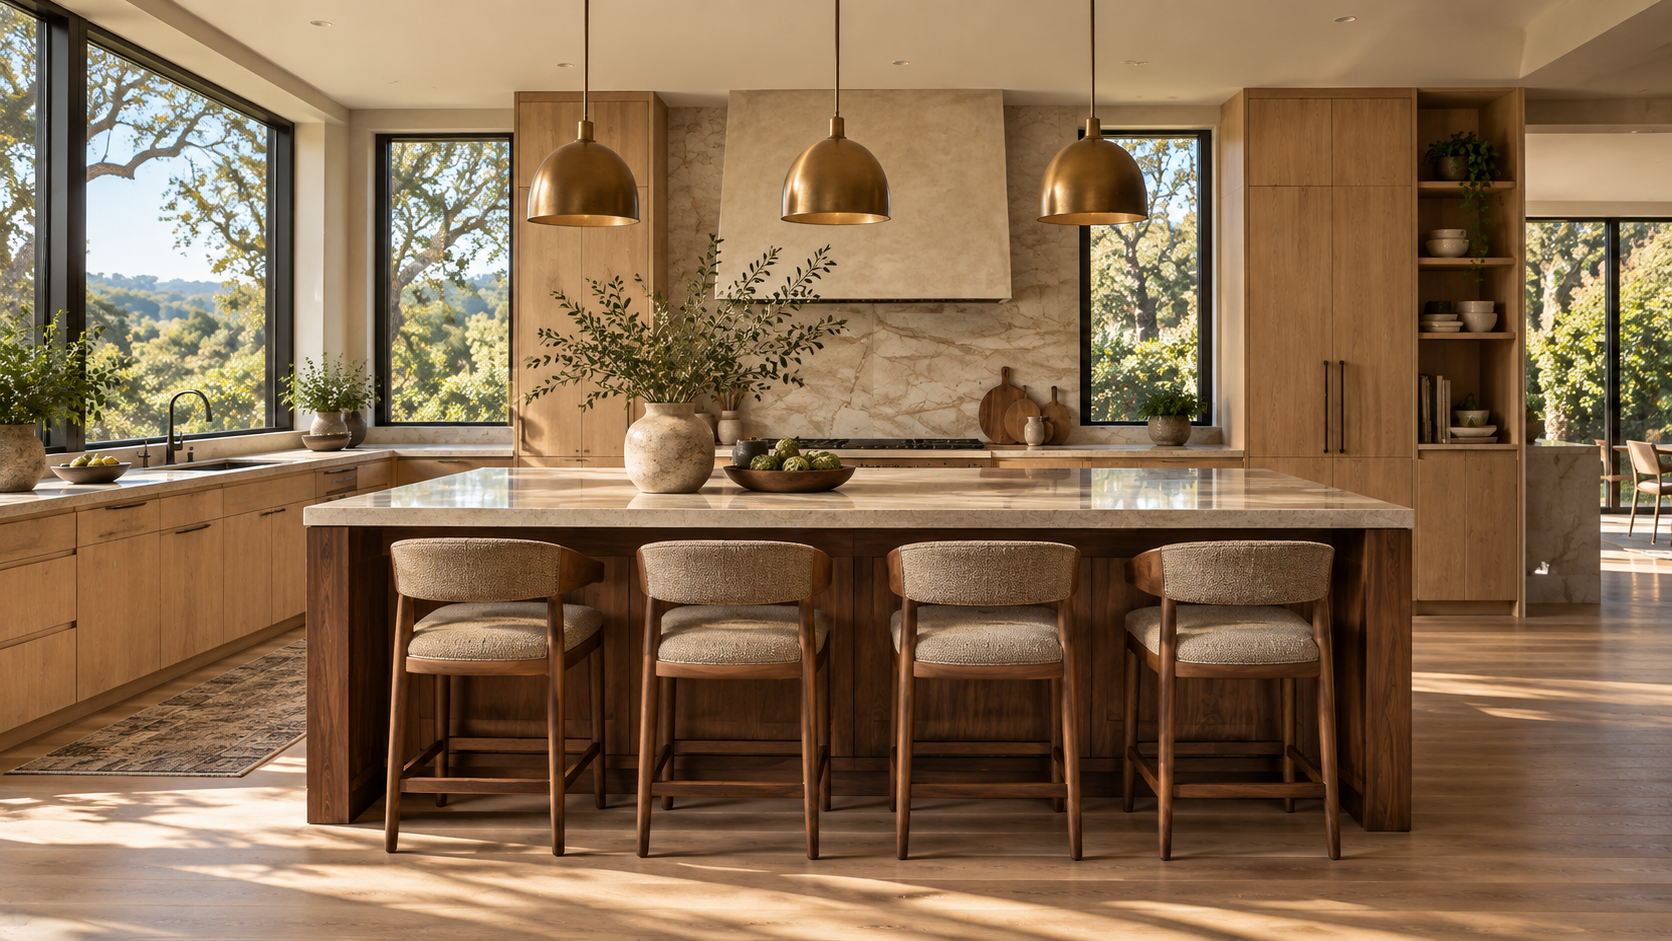
How Should the Island Relate to Appliances?
An island cannot be planned independently from the surrounding kitchen.
Refrigerator doors, dishwashers, ovens, and cabinet drawers all need room to operate. If the island sits too close to them, the kitchen can feel constrained even when the individual dimensions technically fit.
Think about what happens when multiple elements are open at once.
Someone may be unloading the dishwasher while another person opens a drawer. The refrigerator may be open while someone walks behind the island. These everyday situations reveal whether the circulation actually works.
The island should support the kitchen's workflow rather than becoming an obstacle in the middle of it.
Should the Island Match the Perimeter Cabinetry?
It can, but it does not have to.
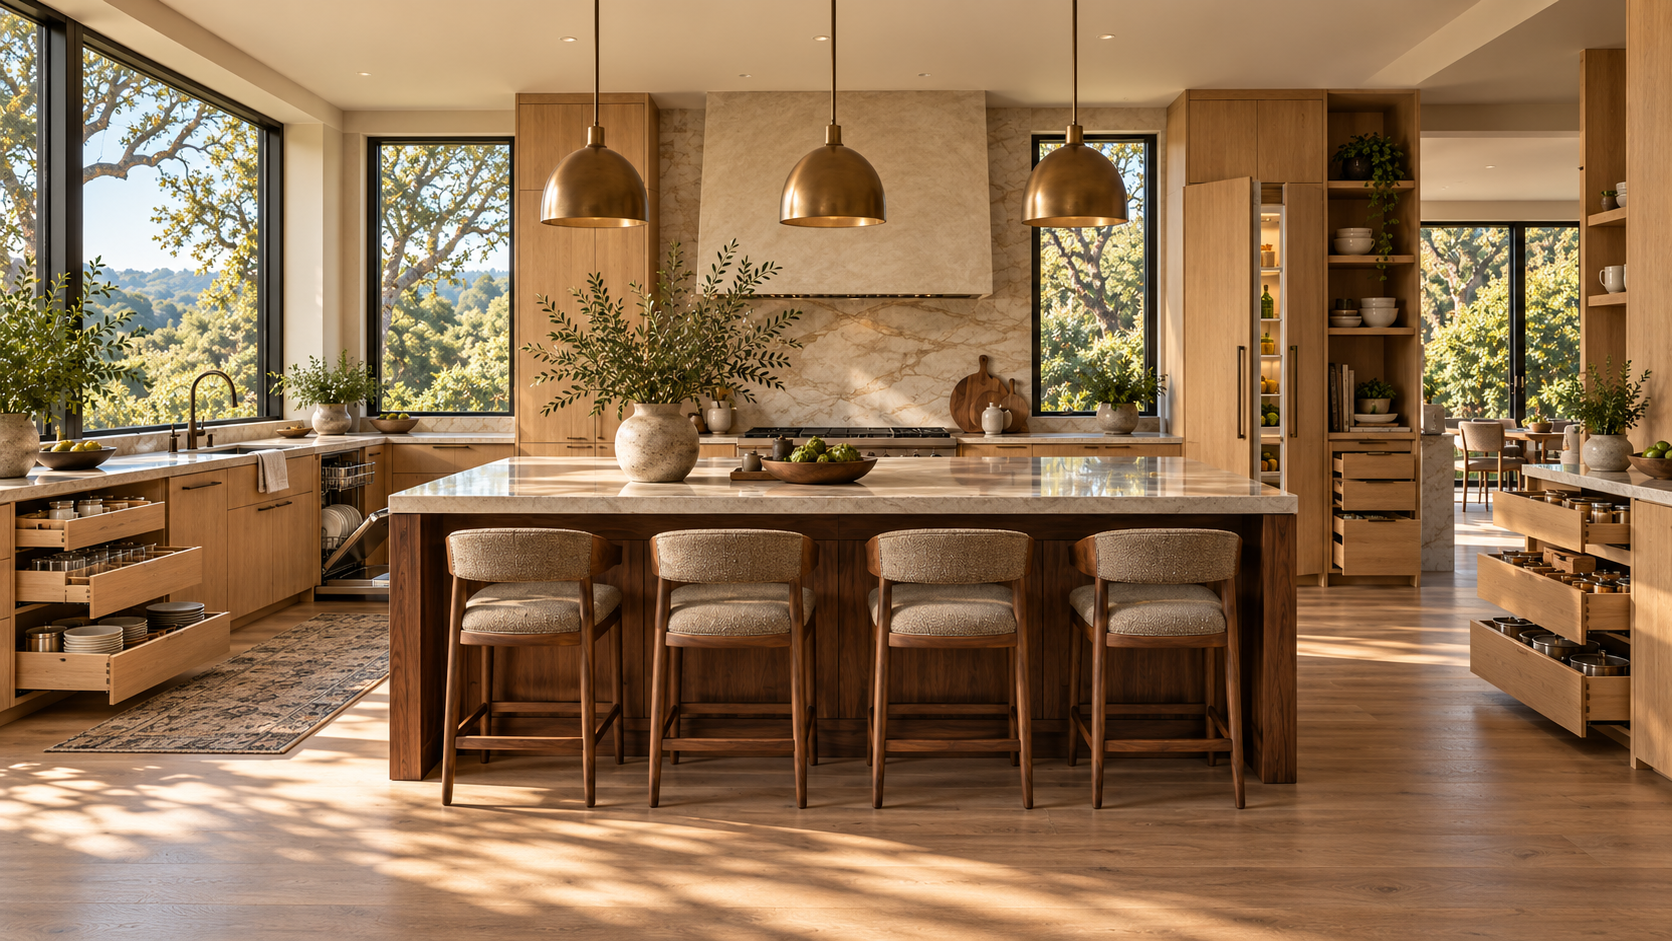
The island often provides an opportunity to introduce a complementary material or finish while maintaining a cohesive kitchen.
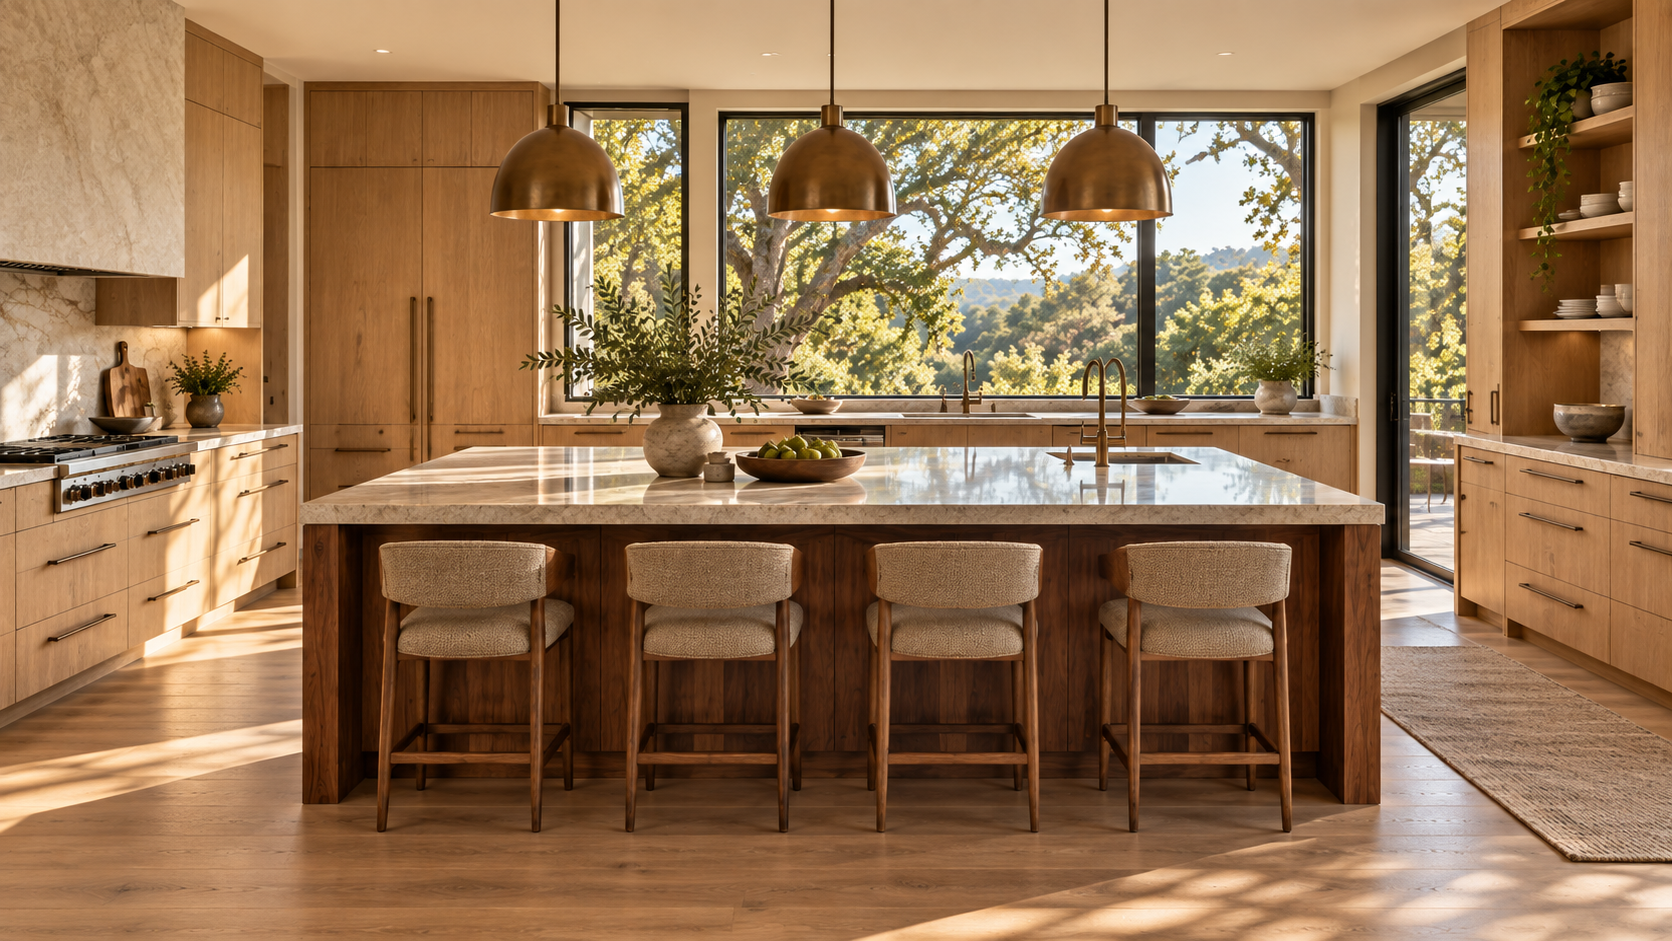
For example, rift-cut white oak perimeter cabinetry could be paired with a natural walnut island. Painted cabinetry might be combined with a wood island to introduce warmth. The countertop can either continue the perimeter material or create a subtle point of distinction.
The goal is not contrast for its own sake. Materials should relate to the architecture, flooring, stone, hardware, and cabinetry throughout the room.
A well-designed island can have its own identity while still belonging to the larger material palette.
What Should You Decide Before Designing Your Island?
Start with how the kitchen will actually be used.
Determine whether the island needs to prioritize preparation, seating, storage, cleanup, cooking, or a combination of functions. Consider the appliances around it, the number of people using the kitchen, and the circulation required when doors and drawers are open.
Then develop the cabinetry, countertop, storage, seating, and materials around those priorities.
A successful island does not need every possible feature. It needs the right features in the right places.
Design Your Kitchen Island With Atelier Design Society
Atelier Design Society works with homeowners, architects, interior designers, builders, and other design professionals planning premium cabinetry for Bay Area kitchens. At the Atelier Design Society showroom in Menlo Park, project teams can explore island cabinetry, storage, materials, hardware, seating relationships, appliance coordination, and full-scale installations while developing a kitchen around the way it will actually be used.