What Is an Appliance Garage—and Should Your Kitchen Have One?
Small appliances are useful, but they can quickly take over a kitchen countertop.
Coffee makers, toasters, blenders, and other everyday equipment often need to stay within easy reach. An appliance garage creates a dedicated place for those items while allowing the main kitchen surfaces to remain visually quieter.
But an appliance garage is only successful when it improves the way the kitchen works. Location, door style, electrical planning, dimensions, and the appliances stored inside all matter.
What Is an Appliance Garage?
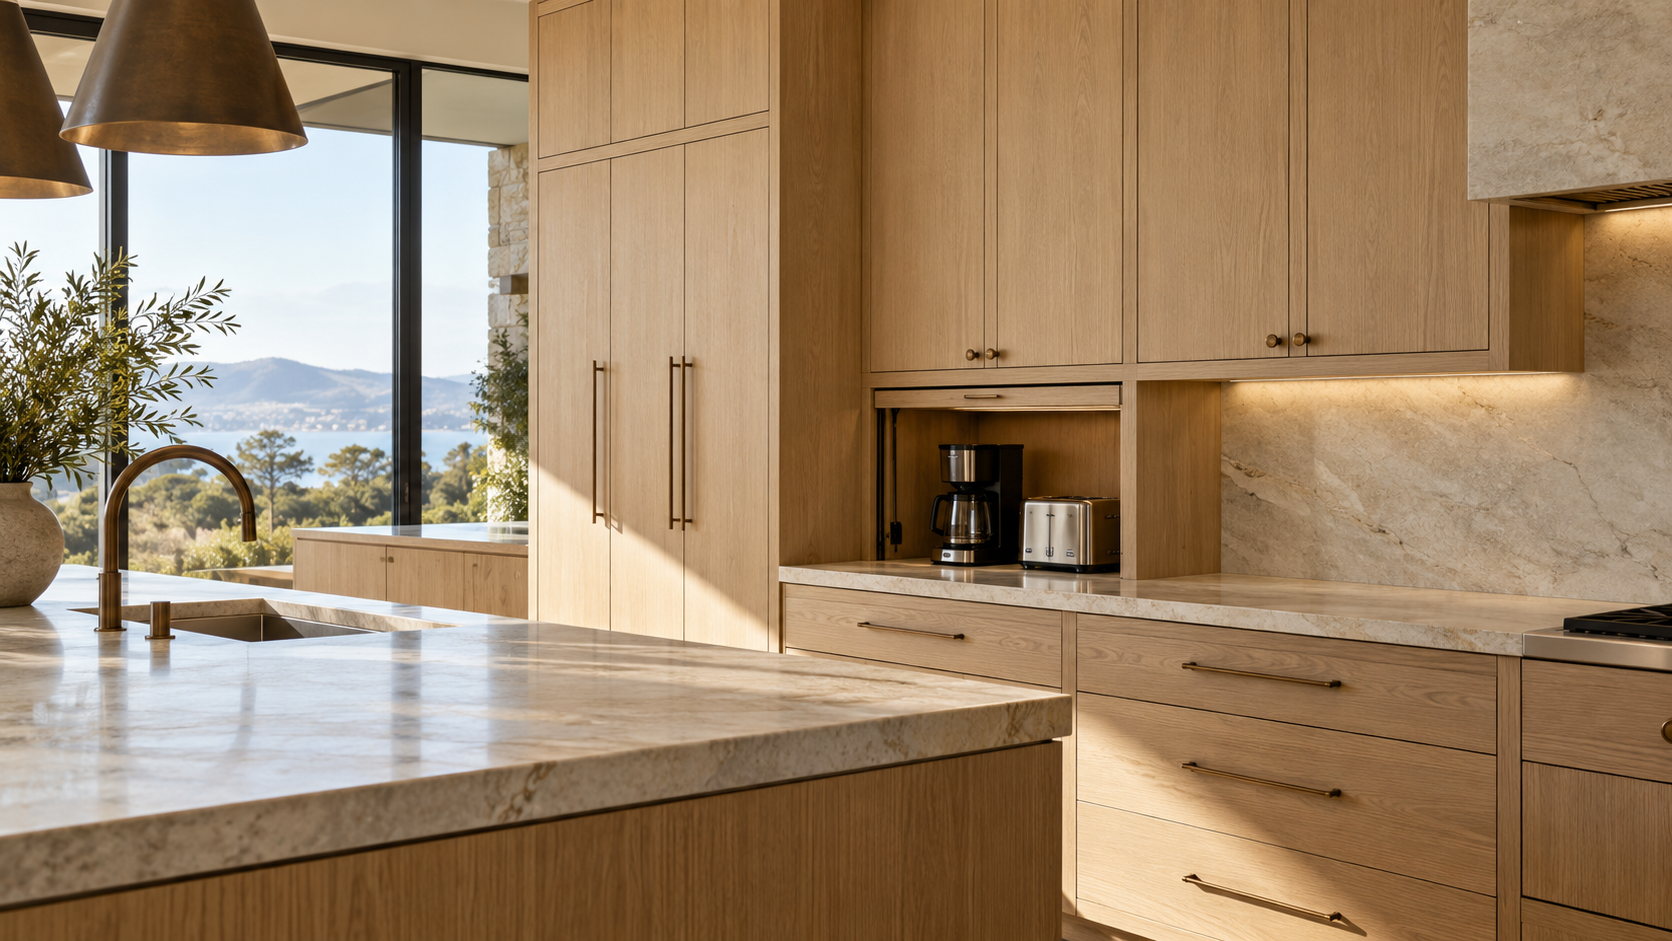
An appliance garage is a cabinet designed to store small appliances close to the countertop or another convenient work surface.
Unlike storing a toaster or coffee maker in a pantry, the appliance garage is typically integrated directly into the kitchen cabinetry. When closed, it can blend into the surrounding elevation. When open, the appliances remain readily accessible.
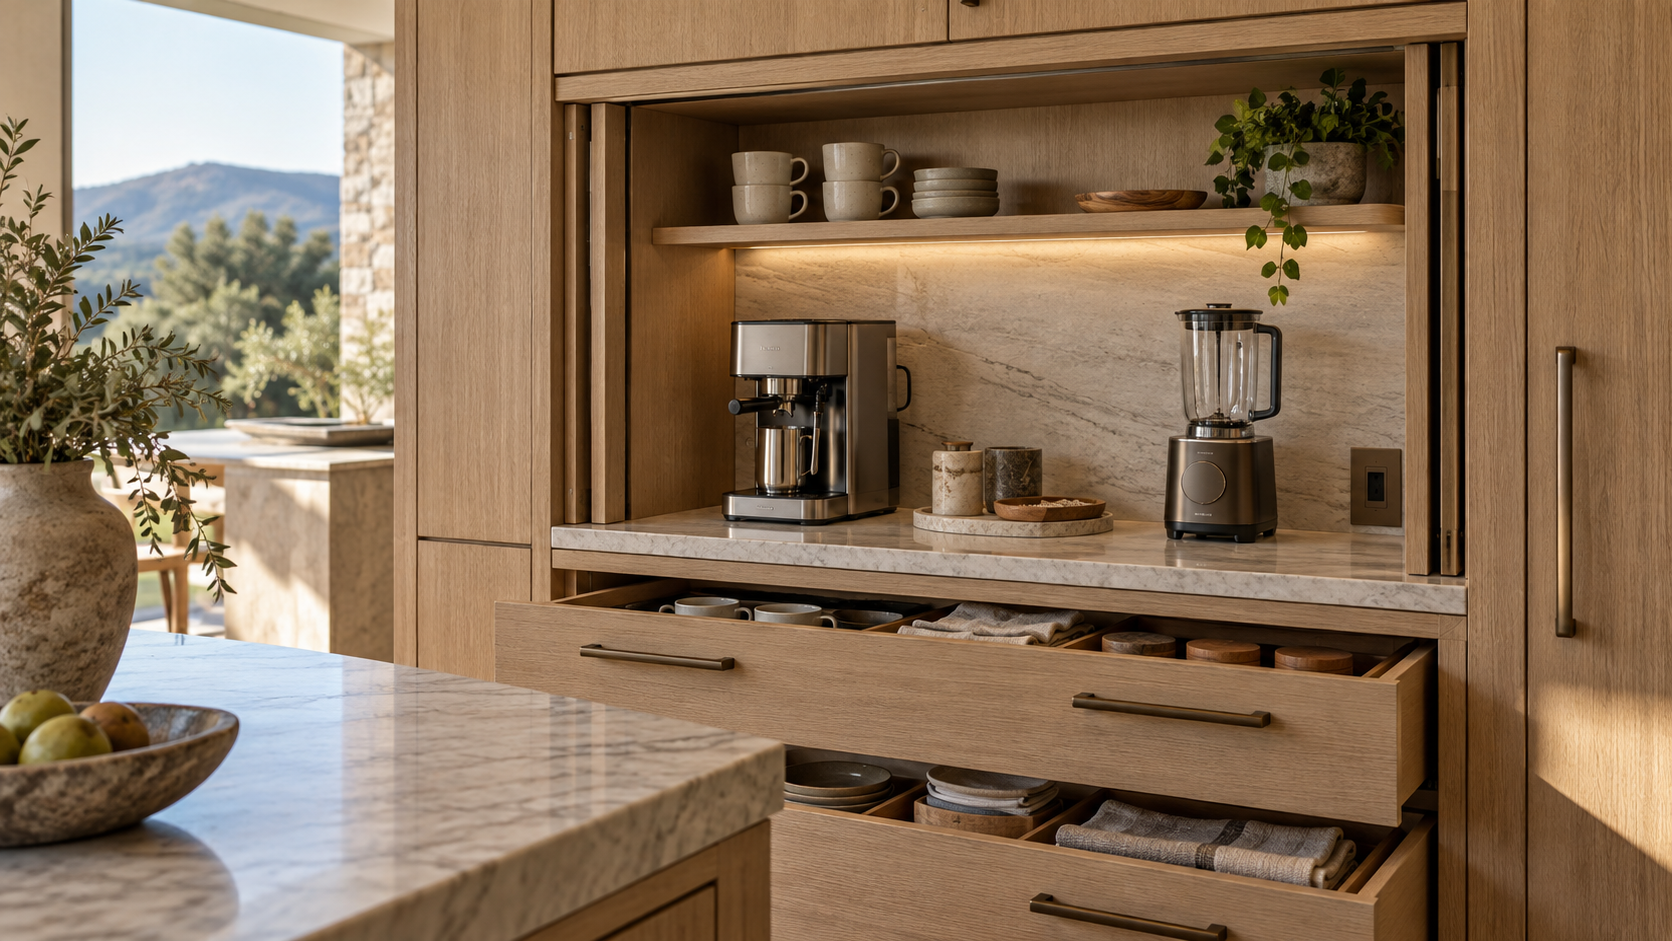
Depending on the design, it might contain a coffee maker, toaster, blender, kettle, or other equipment used regularly.
The objective is simple: reduce countertop clutter without making everyday appliances inconvenient to use.
What Types of Appliance Garage Doors Are Available?
The door system has a major effect on how convenient the cabinet is to use.
Pocket doors retract into the cabinetry, leaving the opening relatively unobstructed while appliances are being used. Lift-up doors move vertically rather than projecting into the work area. Other cabinetry systems may use retractable or specialized door mechanisms.
Traditional hinged doors can also work, but their open position needs careful consideration. A door that blocks the countertop or neighboring cabinetry can quickly become frustrating.
The best system depends on the cabinet dimensions, available space, hardware, and how long the appliance garage is likely to remain open during the day.
Where Should an Appliance Garage Go?
Location should follow the appliance.
A coffee station might work well outside the primary cooking zone, allowing someone to prepare coffee without interfering with the range or main prep area. A toaster or blender may make more sense closer to food preparation.
An appliance garage can also be incorporated into pantry cabinetry or a larger wall of tall cabinets.
What matters is that the location supports the way the kitchen is actually used. Hiding an appliance on the opposite side of the room from where it is needed defeats much of the purpose.
What Should You Store Inside?
Start with the appliances you actually use.
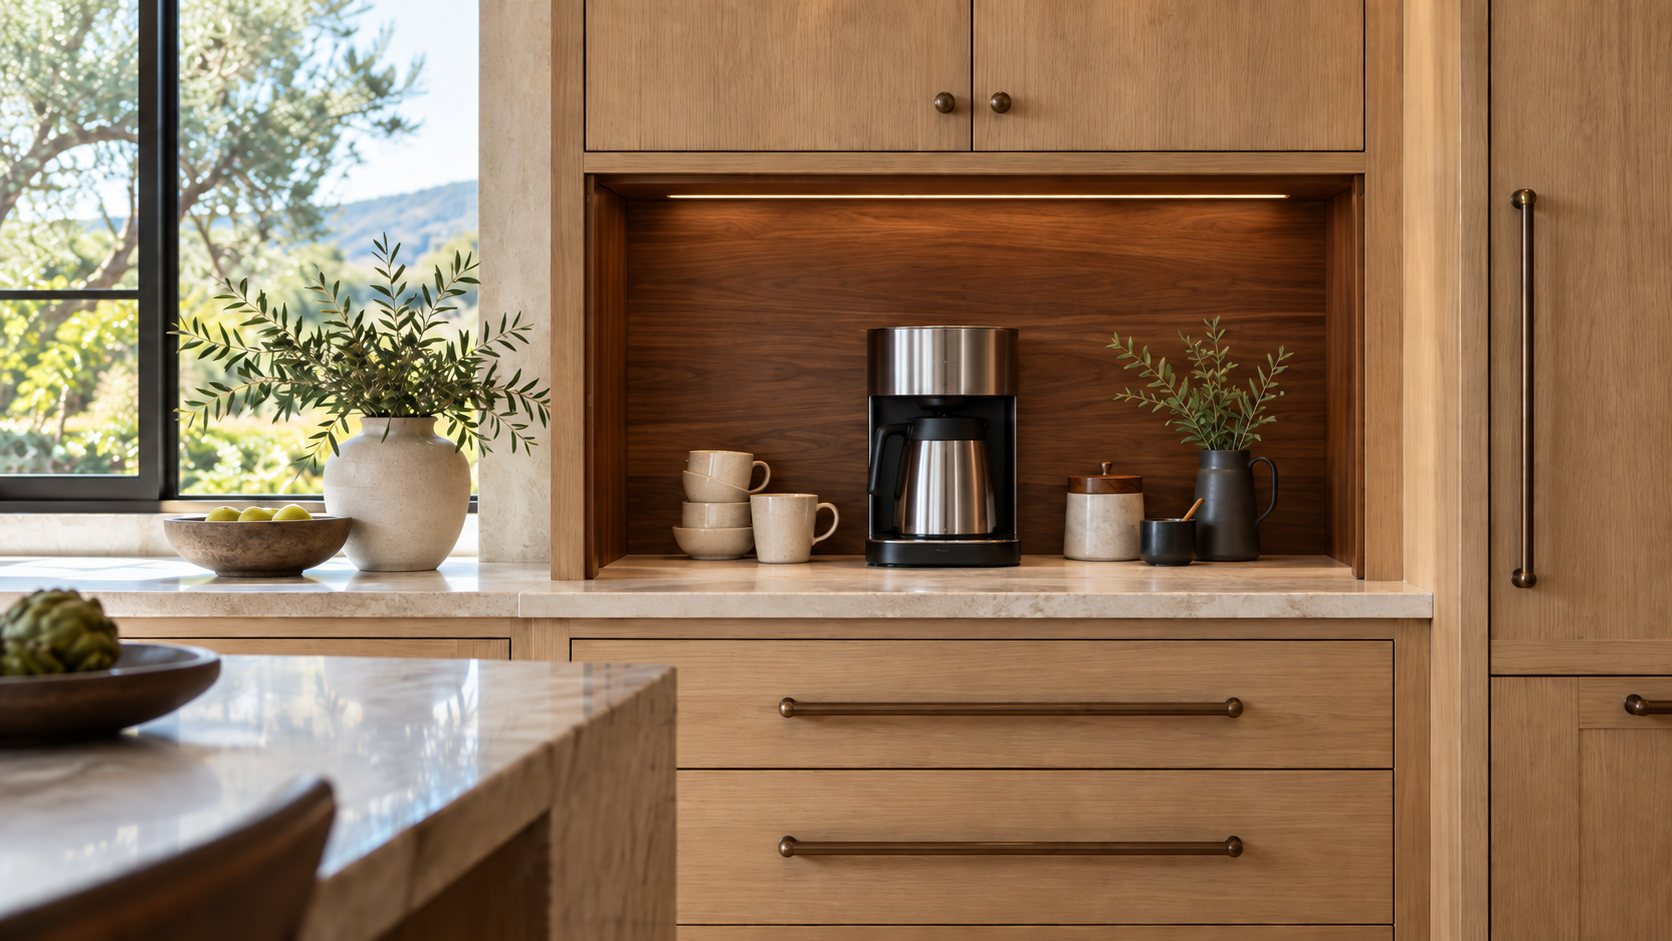
An appliance garage is particularly useful for equipment that would otherwise remain permanently on the counter. Coffee makers are a common example because they are used frequently but can create significant visual clutter.
Toasters, blenders, kettles, and similar appliances may also work well depending on the available space.
Larger or heavier equipment requires more thought. A stand mixer may need a deeper cabinet or another storage solution designed for its size and weight.
Measure the actual appliances before the cabinetry is finalized. Allow enough room to use, clean, remove, and eventually replace them.
What About Electrical Outlets and Ventilation?
These details should be planned before cabinetry production.
If appliances will operate inside the cabinet, electrical outlets need to be positioned where cords remain accessible without interfering with doors, shelves, or hardware.
Heat and ventilation also matter. Not every appliance should operate inside an enclosed cabinet. Manufacturer instructions should be reviewed for required clearances, ventilation, and safe operating conditions.
In some cases, an appliance may need to be pulled forward or the cabinet doors left fully open during operation.
The cabinetry should support the appliance requirements rather than prioritizing concealment over safe use.
How Does an Appliance Garage Affect the Cabinetry Design?
An appliance garage becomes part of the larger cabinetry elevation, so its exterior matters too.
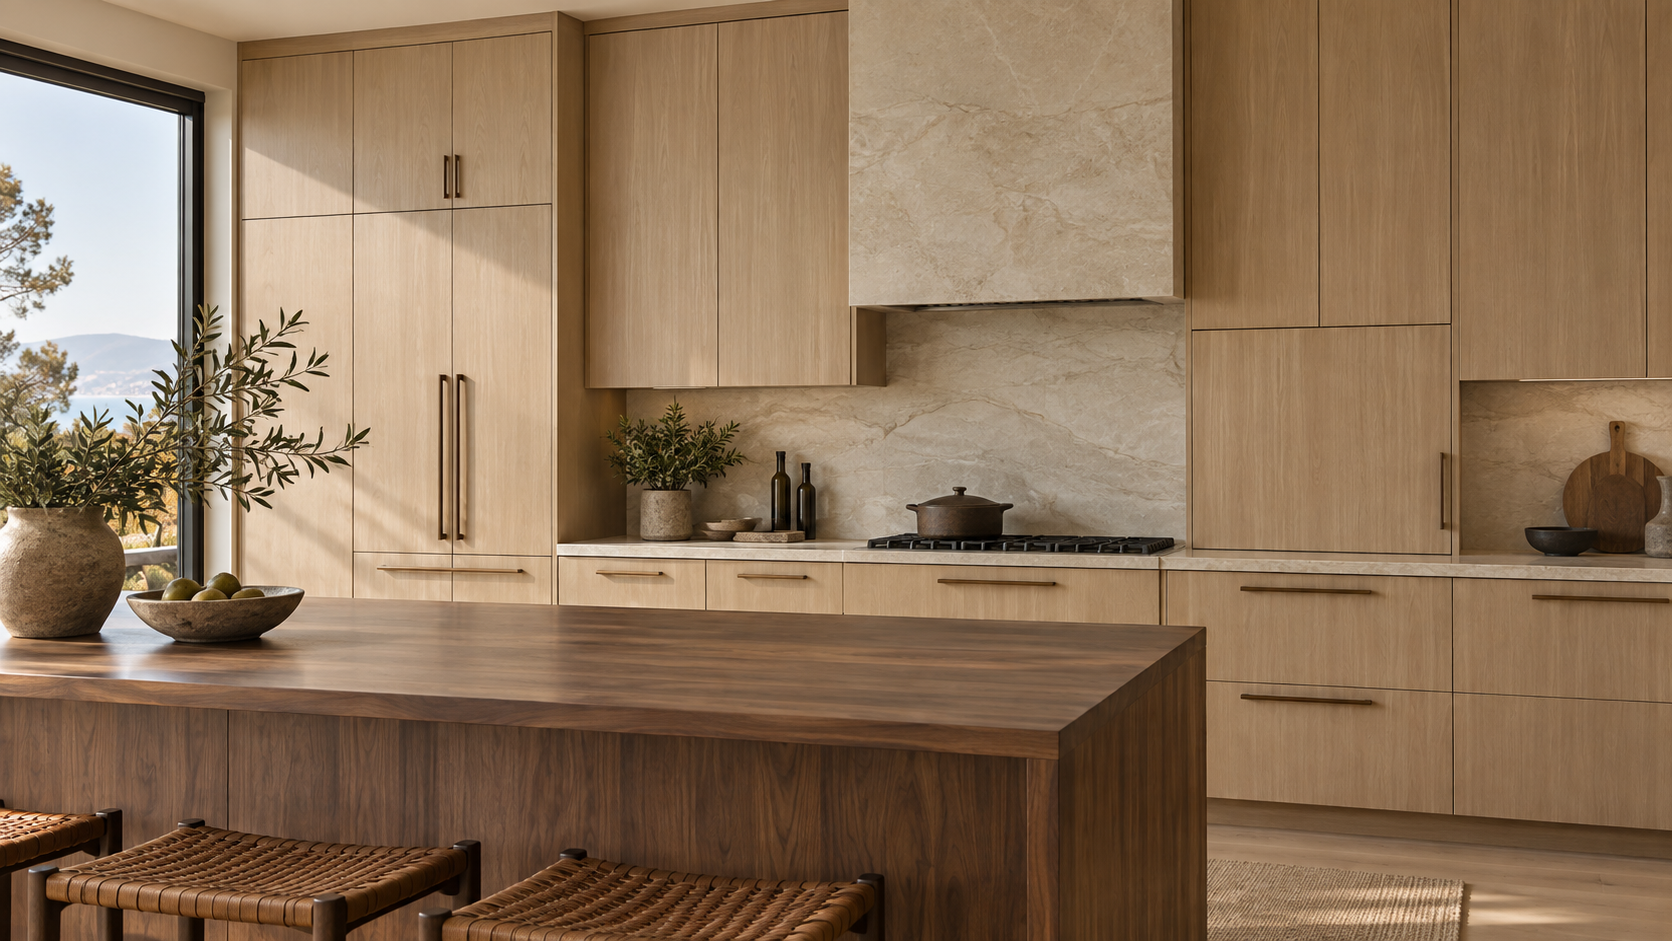
When closed, door proportions should relate to neighboring cabinets. Reveals should remain consistent. Hardware should coordinate with the rest of the kitchen, and the cabinet should not look like an unrelated box placed on the countertop.
Material continuity can help.
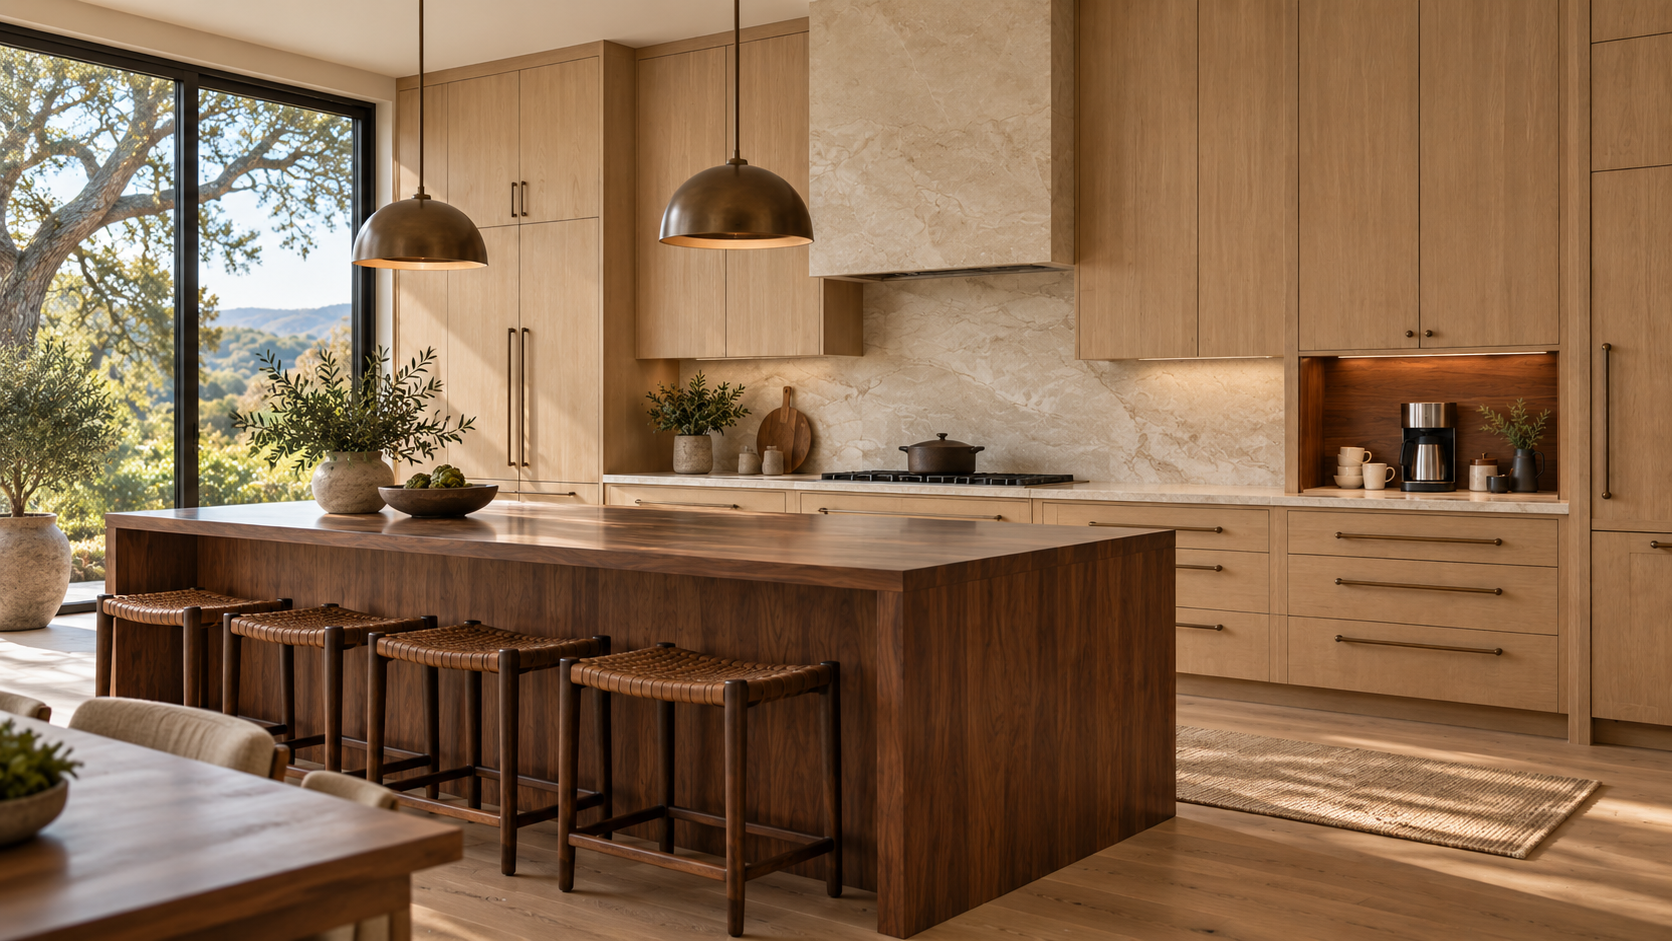
A white oak appliance garage can continue the grain and proportions of surrounding cabinetry. A painted cabinet can blend into a larger pantry wall. A walnut interior can also introduce subtle material contrast when the doors are open.
These decisions allow the appliance garage to feel architectural rather than added later.
Should Your Kitchen Have an Appliance Garage?
An appliance garage makes the most sense when you have frequently used appliances that would otherwise remain on the counter and enough cabinetry space to store them conveniently.
It may be less useful if counter space is already limited, if the appliances need significant ventilation, or if creating the garage would sacrifice more valuable storage.
Consider your routine before deciding.
Which appliances stay out every day? Where do you use them? Would opening the cabinet add an unnecessary step, or would it make the kitchen easier to keep organized?
A good appliance garage solves an existing problem. It should not be included simply because it is a popular cabinetry feature.
What Should You Plan Before Ordering Cabinetry?
Know what you intend to store before finalizing the cabinet.
Measure the appliances. Consider how the doors will open. Confirm electrical requirements and manufacturer guidance for ventilation and clearance. Make sure appliances can be used and removed comfortably.
Then evaluate the appliance garage within the complete kitchen elevation.
When the doors are closed, it should feel like part of the cabinetry. When they are open, it should make everyday tasks easier.
That balance is what makes an appliance garage worthwhile.
Explore Kitchen Storage at Atelier Design Society
Atelier Design Society works with homeowners, architects, interior designers, builders, and other design professionals planning premium cabinetry for Bay Area kitchens. At the Atelier Design Society showroom in Menlo Park, project teams can explore appliance garages, pantry cabinetry, interior storage, hardware, materials, and full-scale installations while planning cabinetry around everyday routines.