
How to Prepare for a Kitchen Cabinet Design Appointment
A kitchen cabinet design appointment is more productive when you arrive with a clear picture of the project, even if many decisions are still open.
You do not need a finished kitchen design. You do not need every appliance selected or every material approved. What helps most is bringing enough information to explain the space, your priorities, and what you want the new kitchen to accomplish.
Here is how to prepare before your appointment.
1. Gather Your Current Plans and Measurements
If you have architectural plans, floor plans, elevations, or preliminary kitchen drawings, bring the most current versions. These help establish the size of the room, ceiling heights, windows, doors, and relationships with surrounding spaces.
If professional plans are not available yet, basic measurements and photographs can still provide useful context.
Final cabinetry dimensions will require accurate project information later. For the initial design conversation, the goal is to understand the space well enough to begin discussing layout, cabinetry, and materials.
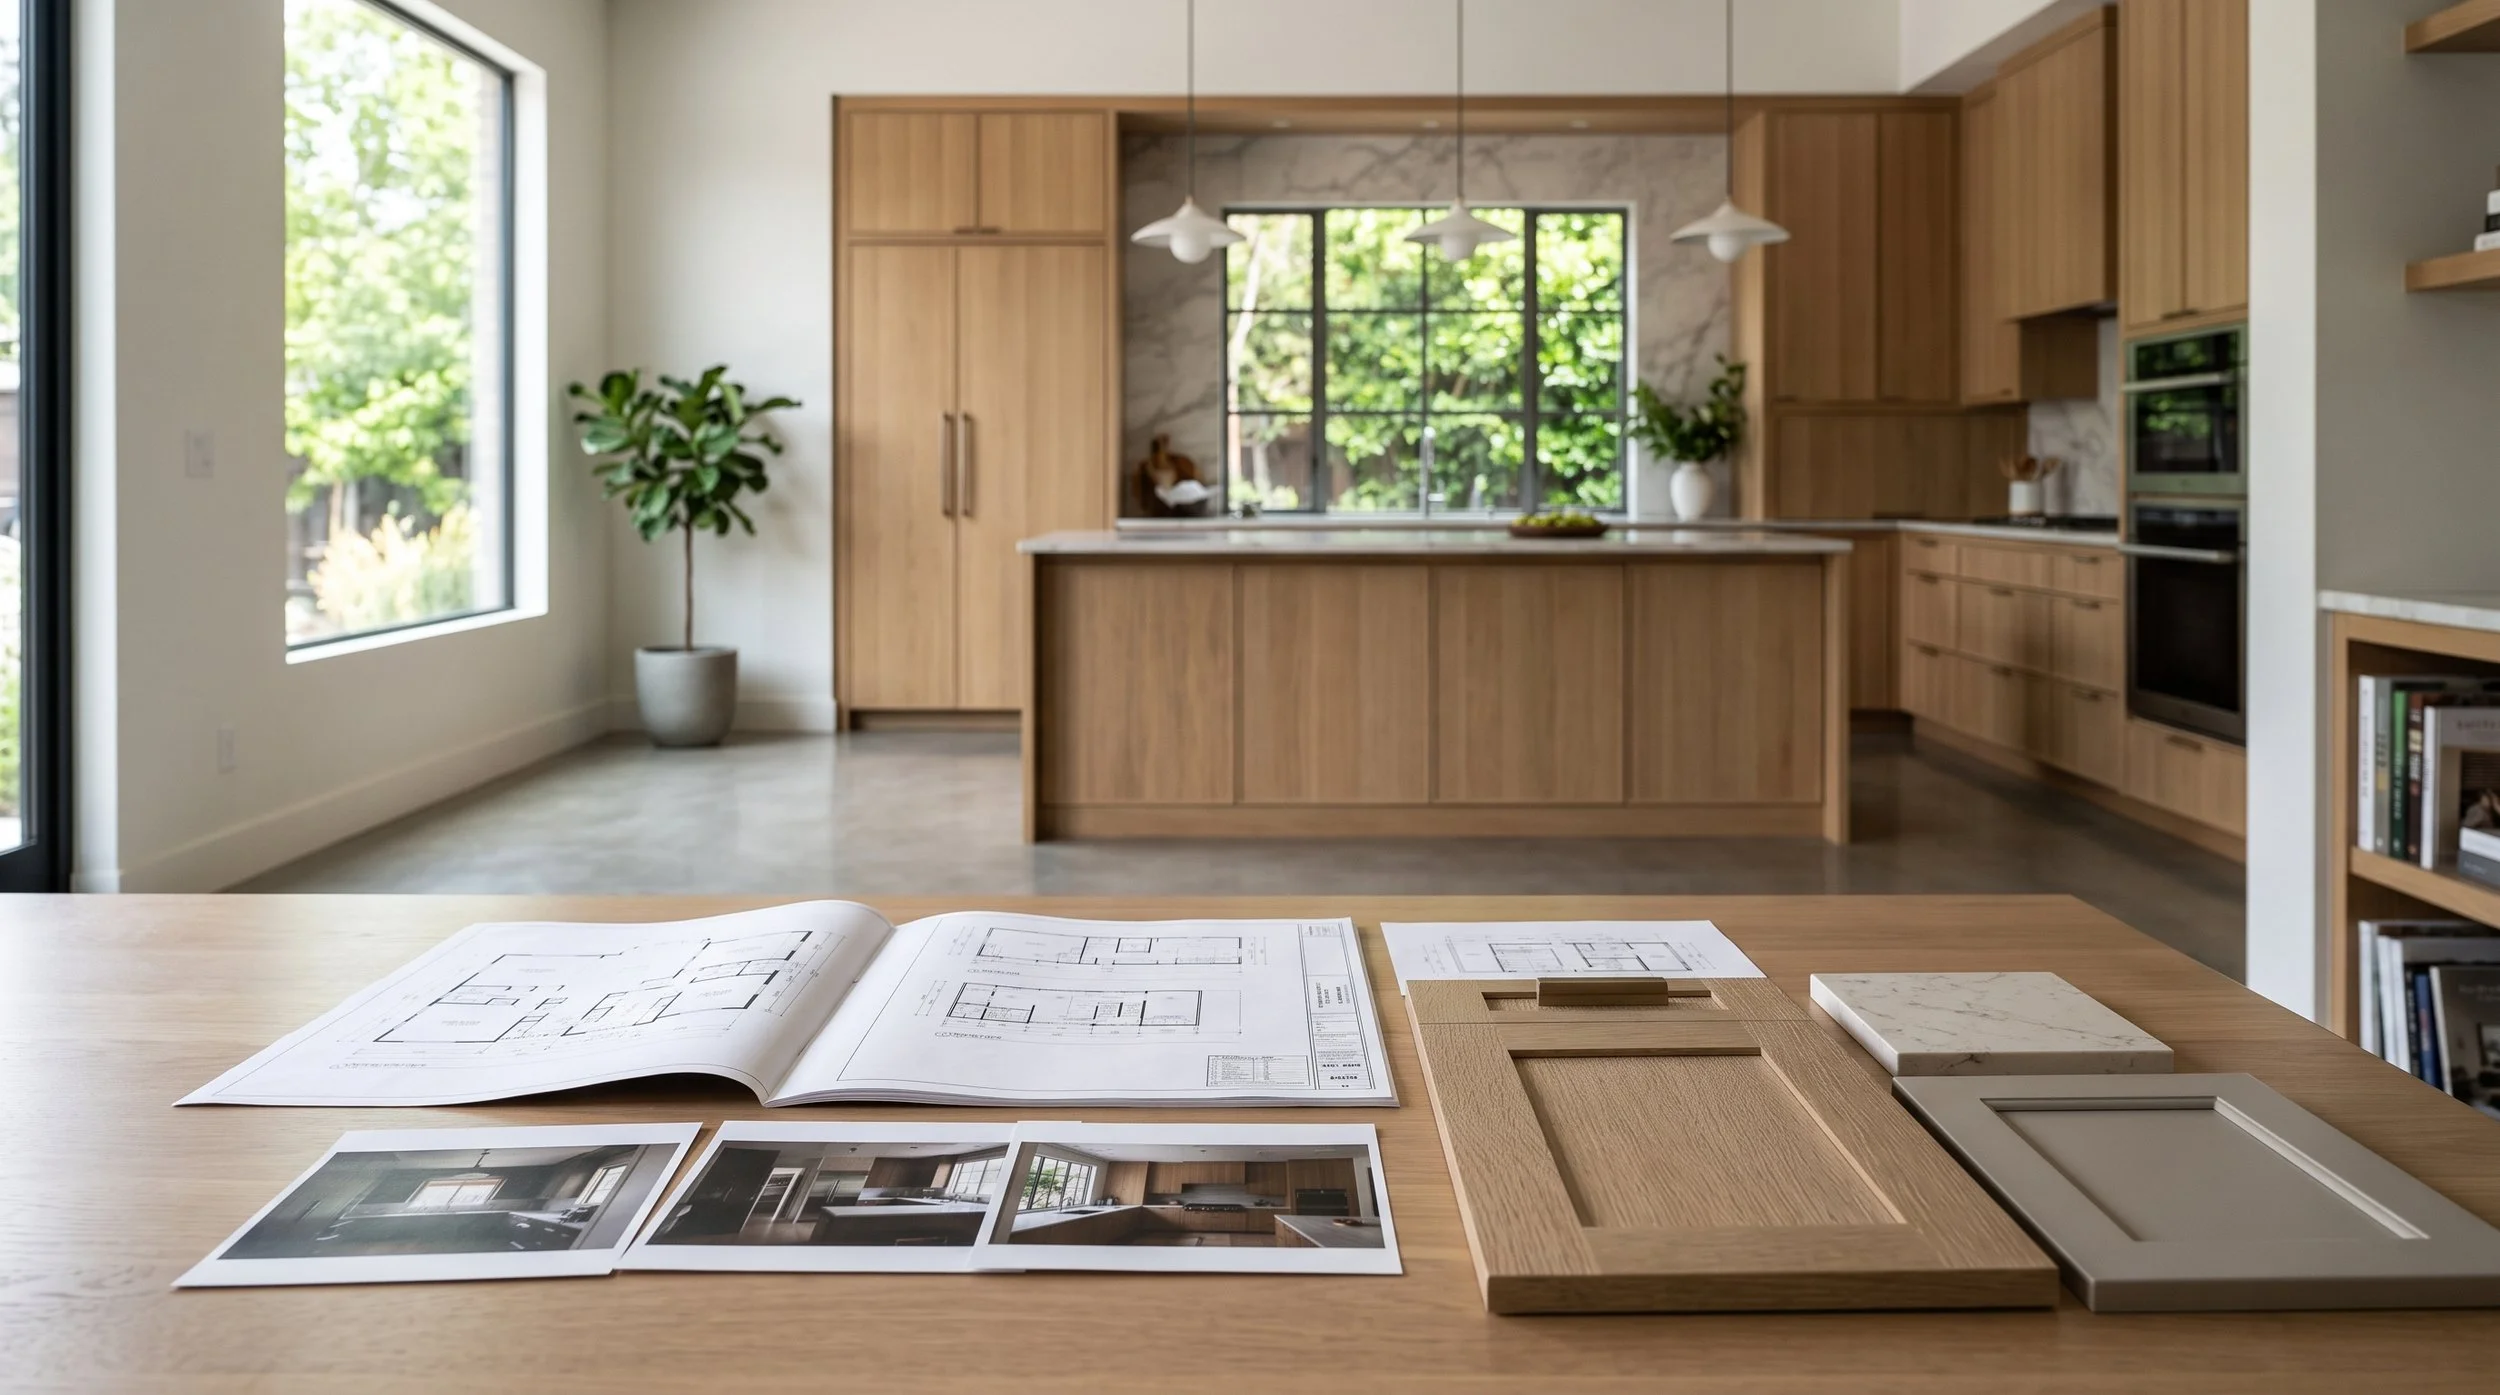
2. Take Good Photos of Your Existing Kitchen
For a remodel, photographs can communicate conditions that are difficult to explain from a floor plan alone.
Take wide views from several parts of the kitchen. Include windows, doors, ceiling conditions, flooring, adjacent rooms, and any architectural features that will remain.
Also photograph the areas that currently cause problems. Perhaps pantry storage is limited, the island interrupts circulation, small appliances clutter the countertop, or the cabinetry does not make good use of an awkward wall.
These problems are useful design information. They help establish what the new cabinetry needs to improve.
3. Think About How You Actually Use the Kitchen
Before the appointment, consider your daily routines rather than focusing only on appearance.
How often do you cook? Do several people use the kitchen simultaneously? Where do you make coffee? Do you entertain frequently? Which appliances stay on the counter? What needs more storage?
Think about pantry goods, cookware, dishes, small appliances, recycling, serving pieces, and beverage storage. You do not need to inventory every object, but identifying the major needs can help determine drawer configurations, tall storage, appliance cabinets, pantry design, and island function.
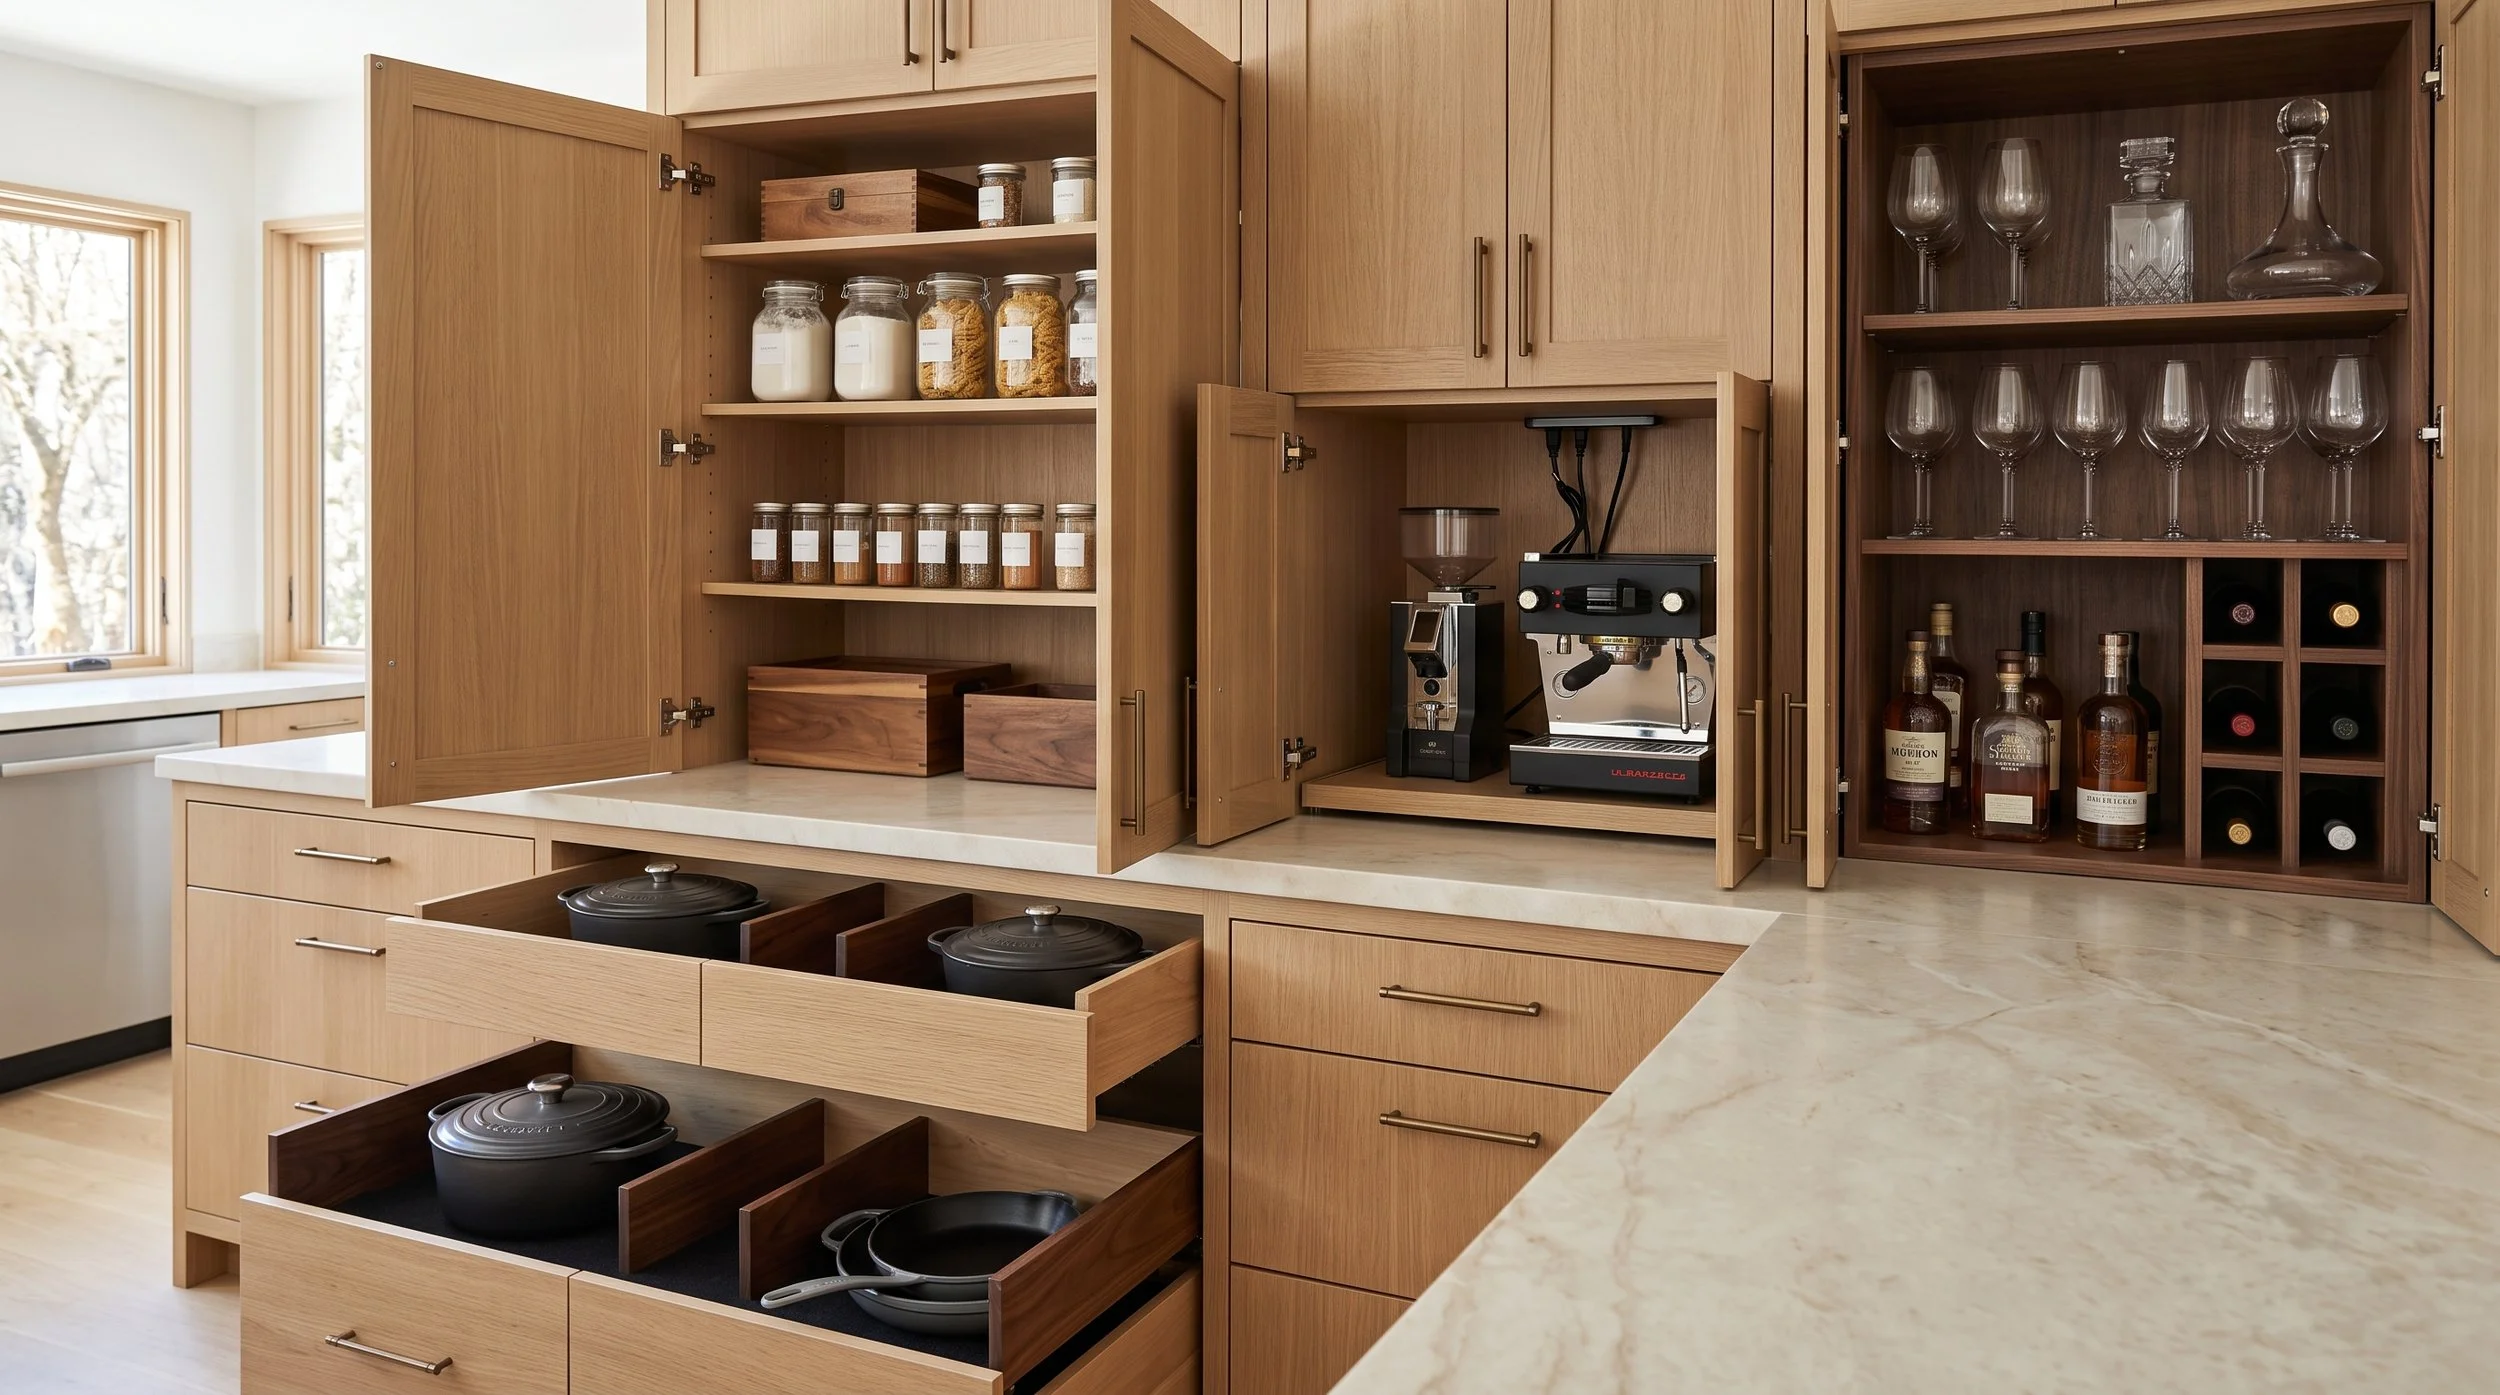
4. Bring Inspiration With a Reason Behind It
A small collection of inspiration images can make the design conversation more specific. Instead of bringing dozens of unrelated kitchens, choose a few that represent what you consistently like.
Then identify why you saved them.
Maybe it is the linear grain of rift-cut white oak, the warmth of walnut, a particular cabinet profile, a quiet stone, or the proportions of an island. You may like the material palette without liking the layout.
Understanding those distinctions makes inspiration more useful. The objective is not to reproduce another kitchen. It is to identify ideas that can be interpreted appropriately for your home.
5. Bring Appliance Information if You Have It
If appliances have already been selected, bring model information or specifications to the appointment.
Refrigeration, ranges, ovens, ventilation, dishwashers, wine storage, and other built-in appliances can directly influence cabinetry dimensions and configurations.
If appliances have not been selected, consider the general direction. Do you want panel-ready refrigeration? A visible range? Wall ovens? Dedicated beverage refrigeration?
These decisions do not necessarily need to be final during the first appointment, but they should become part of the cabinetry conversation early.
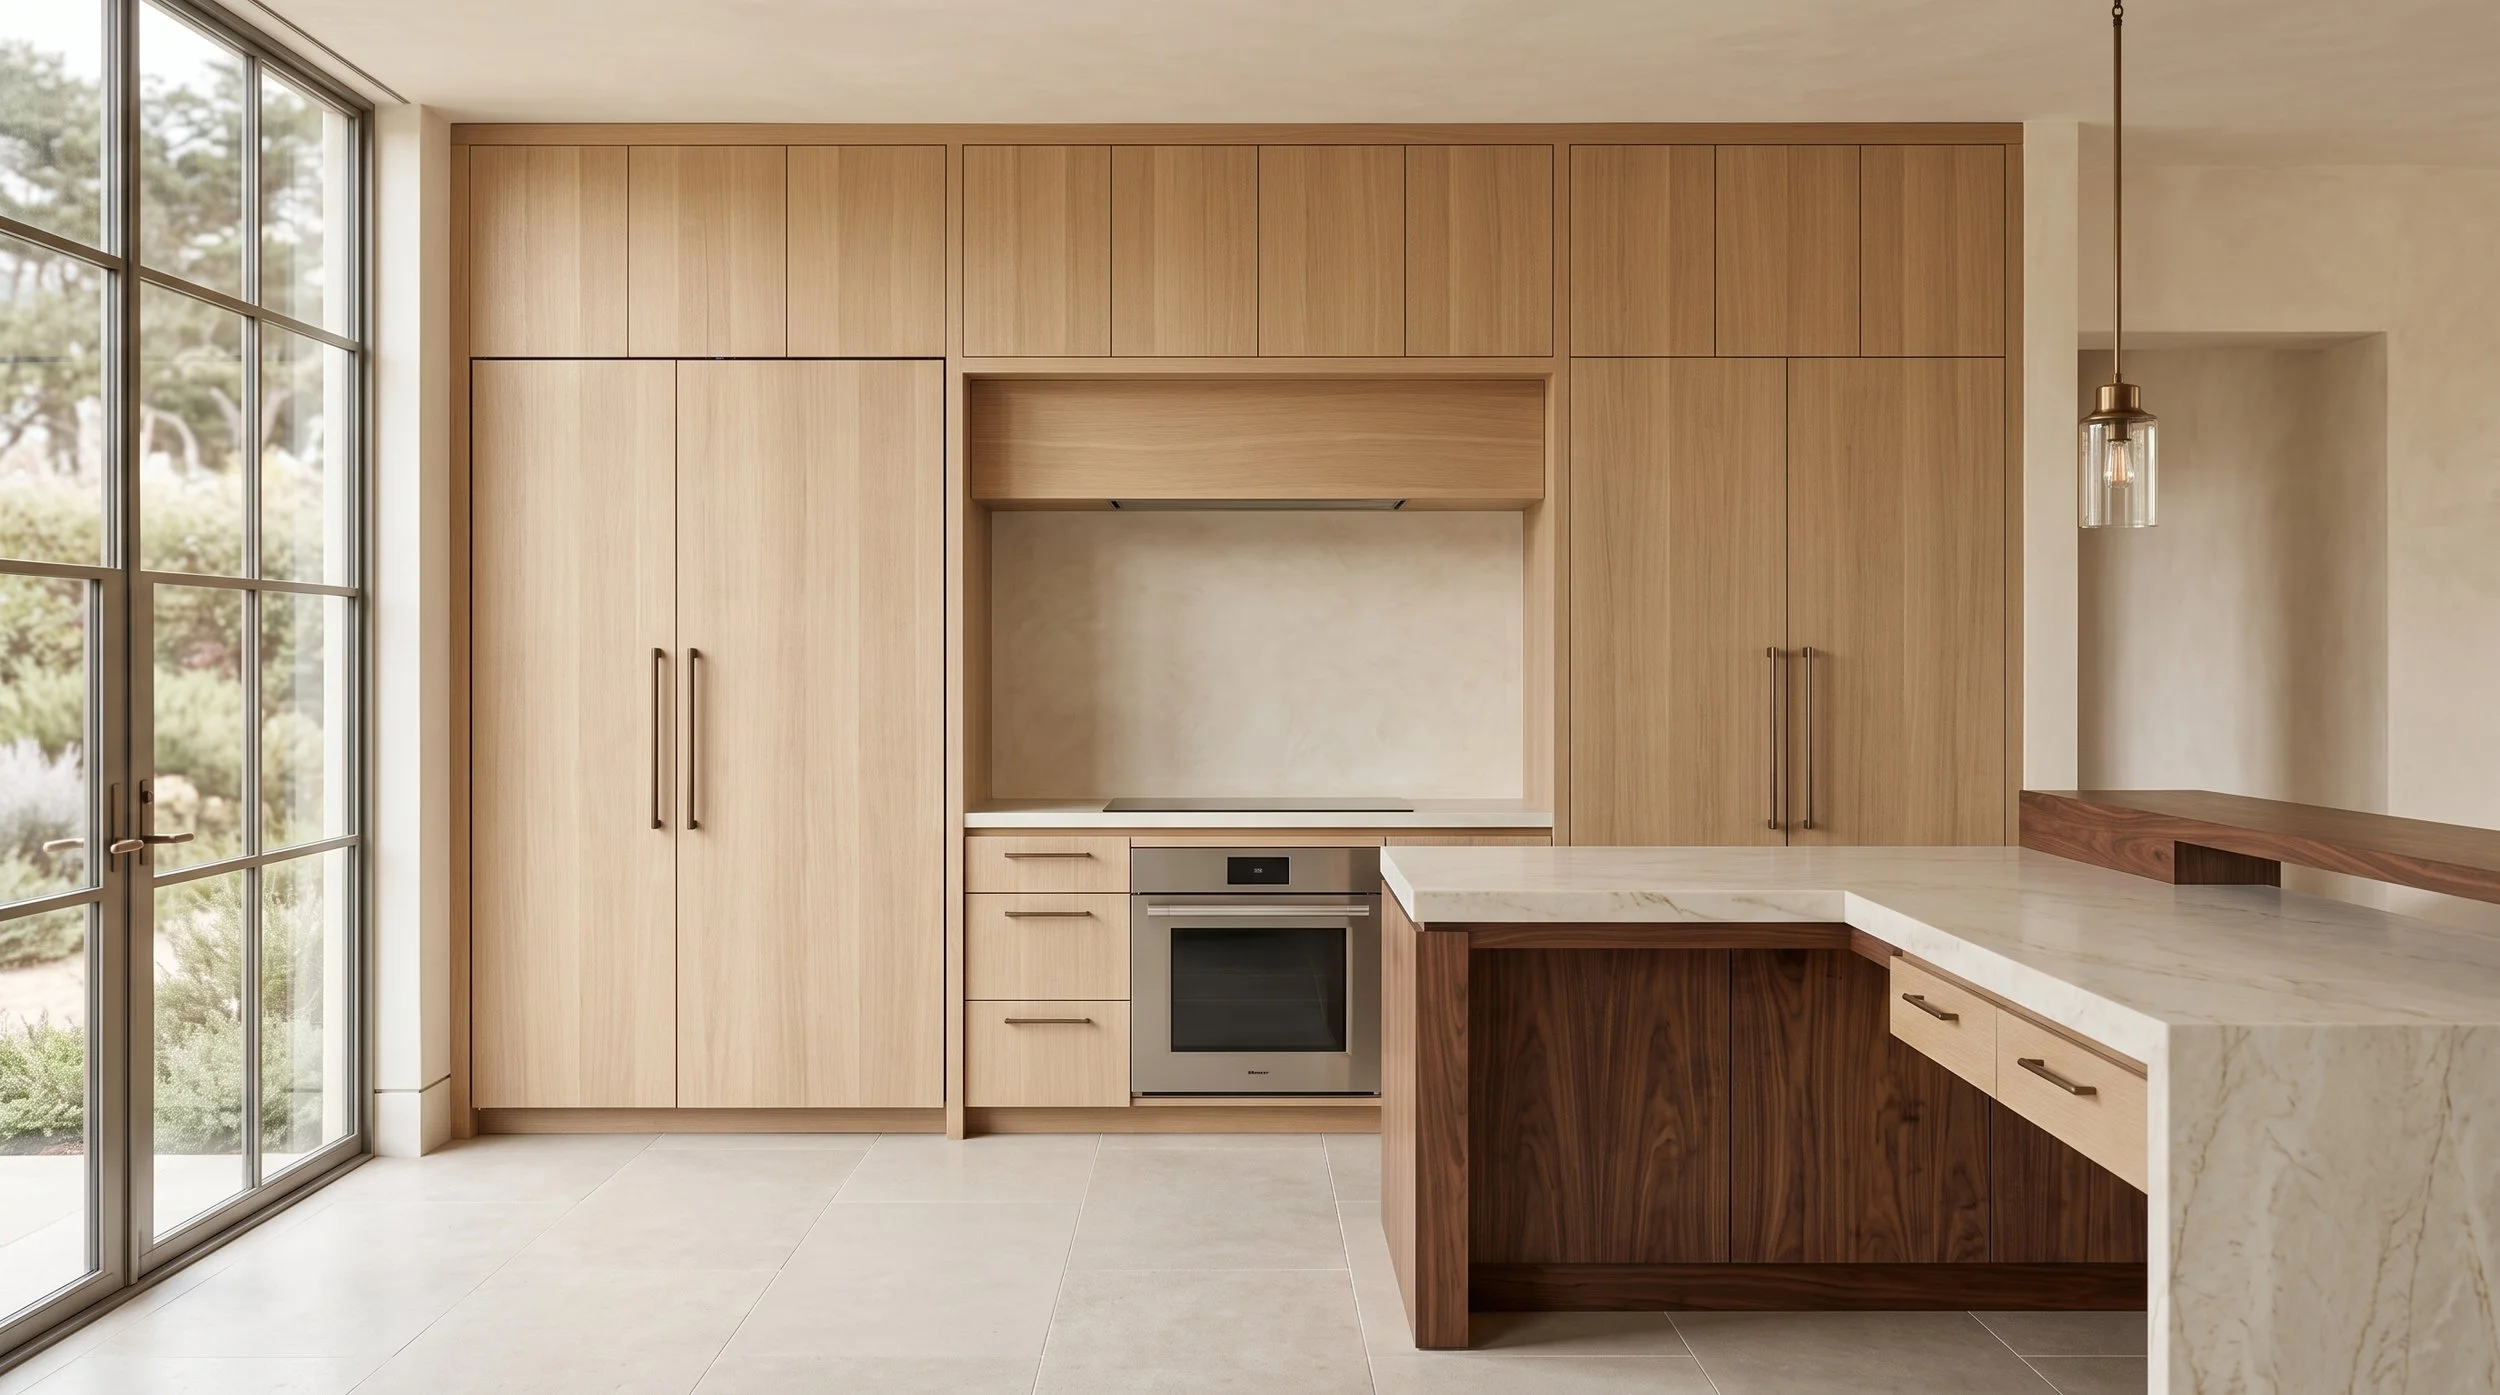
6. Bring Materials That Need to Stay
If the kitchen is part of a remodel, identify which existing materials will remain.
Flooring is especially important. Existing stone, wall finishes, architectural woodwork, or adjacent-room materials may also influence the new cabinetry.
When possible, bring physical samples. Comparing an existing oak floor directly with white oak or walnut cabinetry can reveal differences in warmth and undertone that photographs may miss.
This is also one reason a showroom appointment is valuable. Cabinetry samples can be viewed beside stone, hardware, and other finishes rather than selected independently.
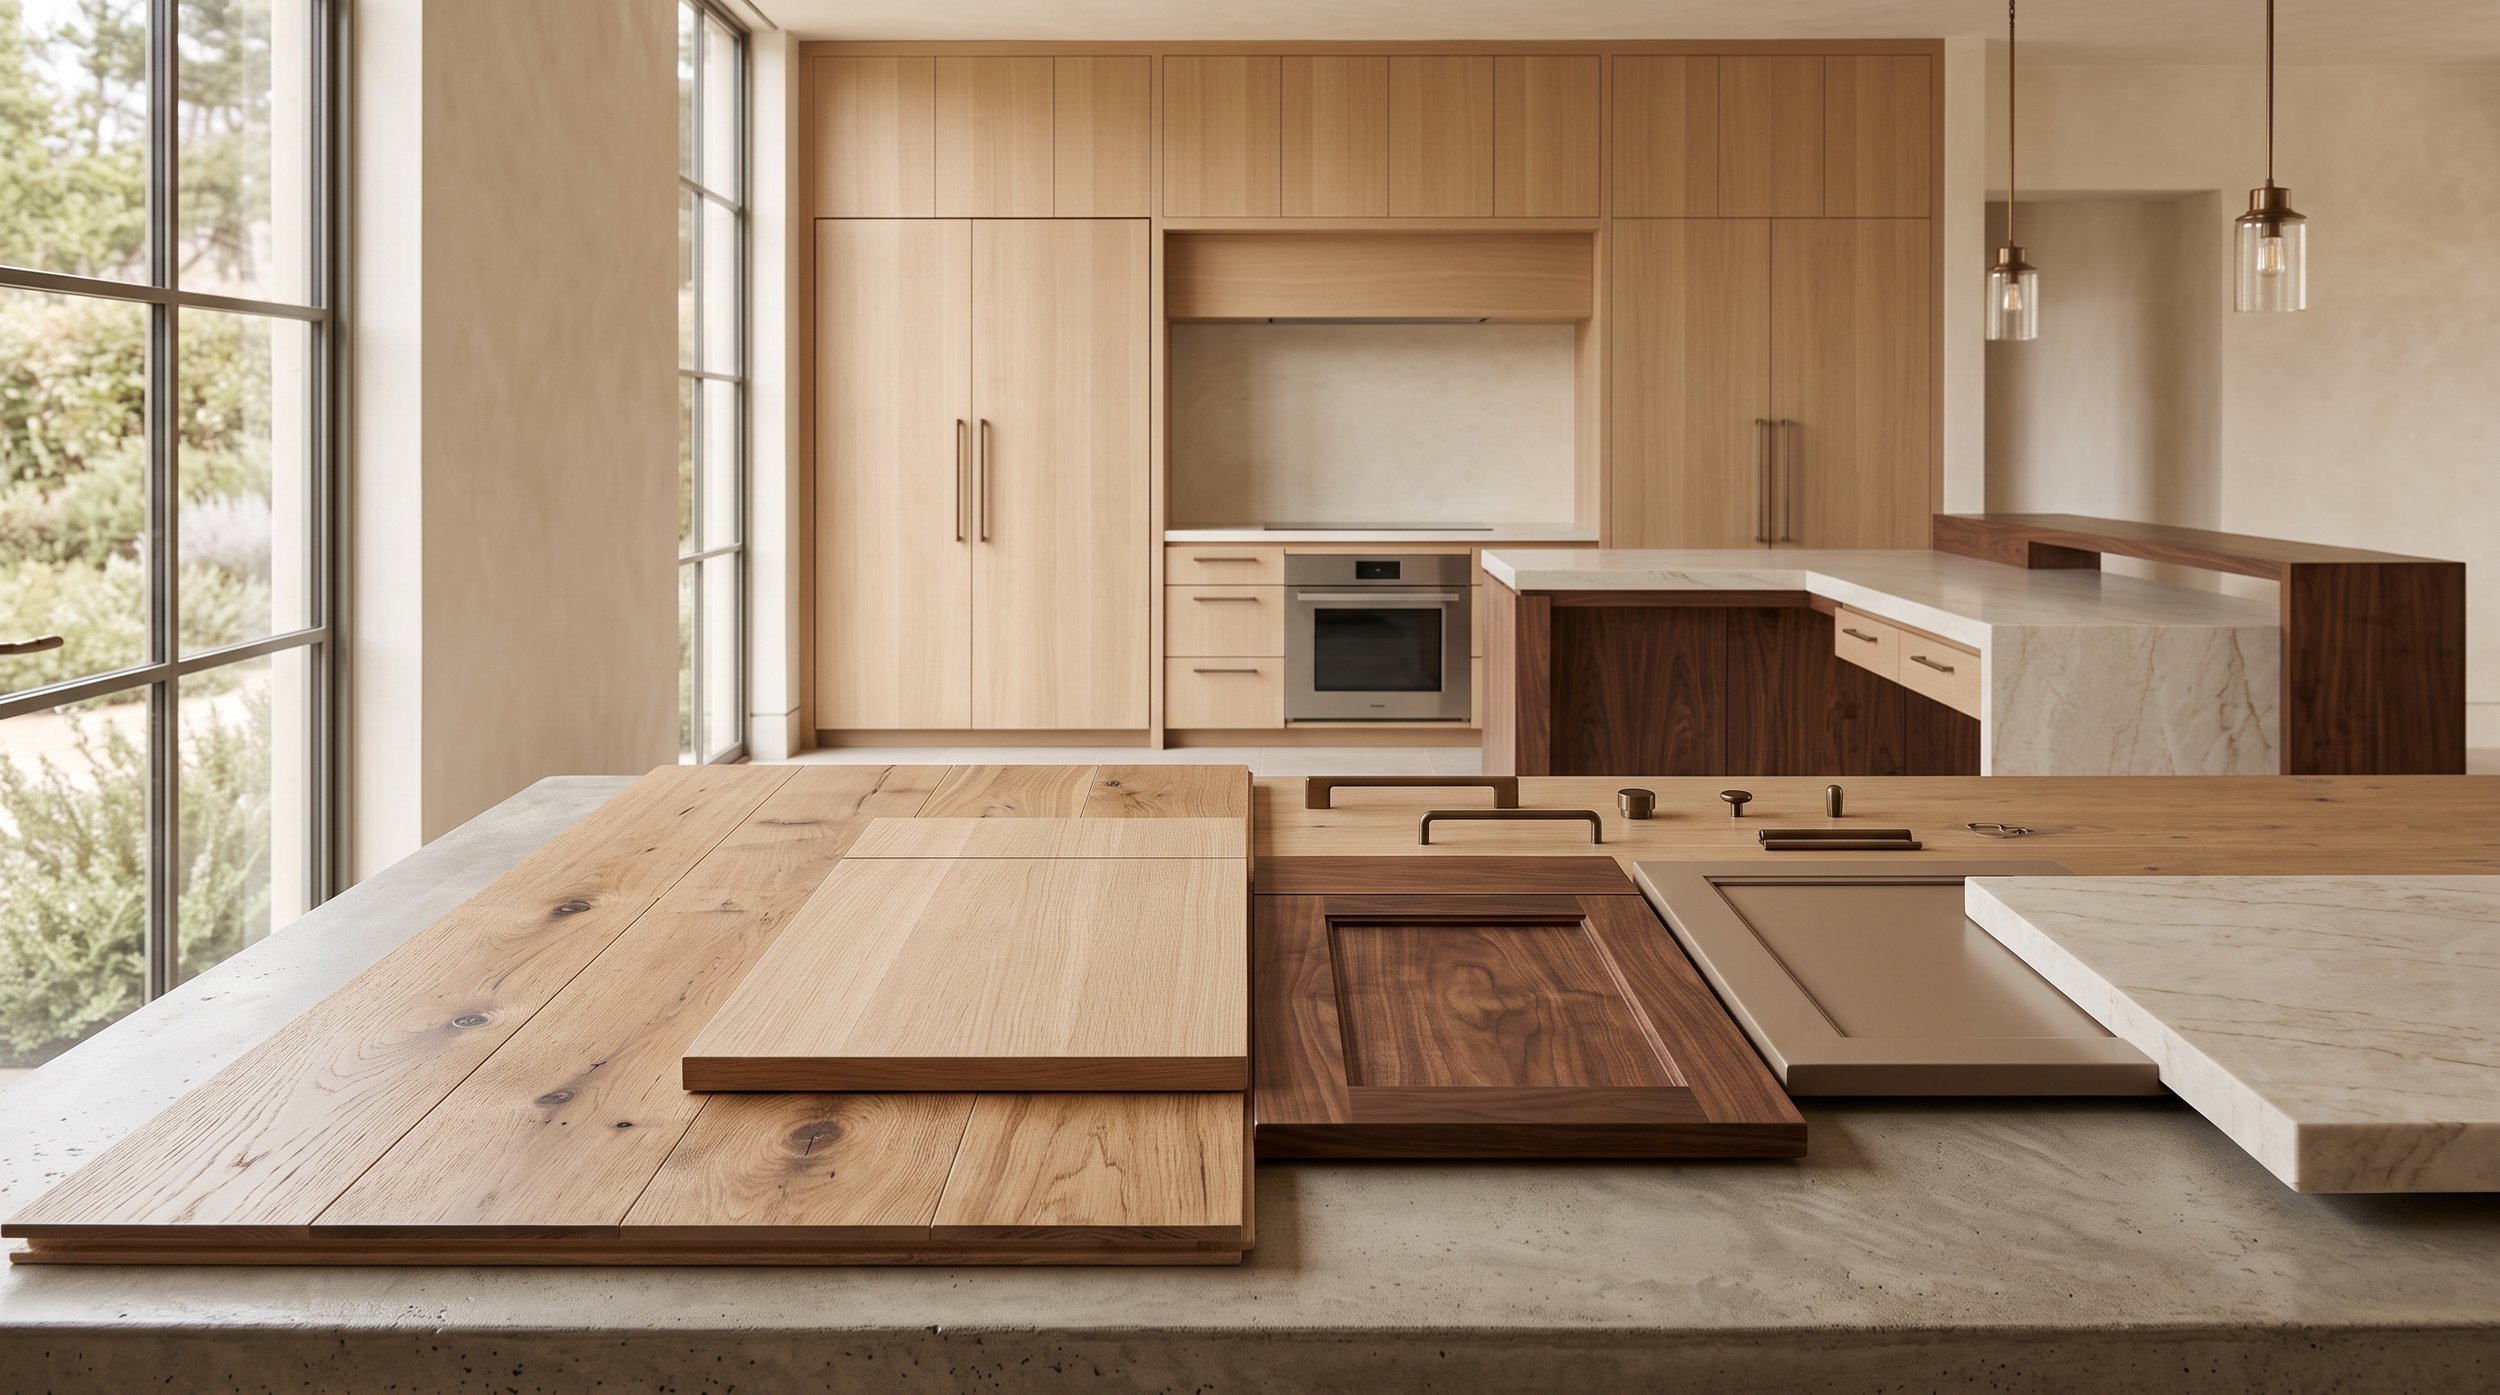
7. Have a General Scope and Budget in Mind
Before the appointment, clarify how much of the project involves cabinetry.
Are you replacing kitchen cabinetry only? Does the project include a pantry or bar? Are bathrooms, wardrobes, an office, or other built-ins also part of the renovation?
A general cabinetry budget or investment range is also useful. Cabinetry costs can vary depending on construction, materials, finishes, customization, interiors, and project scope.
You do not need a perfectly calculated number. A realistic range helps focus the conversation on cabinetry solutions that make sense for the project.
What You Do Not Need to Decide Before the Appointment
Preparation does not mean arriving with the kitchen already designed.
You do not need to finalize every cabinet dimension, select every interior accessory, choose all hardware, or know the exact finish before your consultation. Those decisions should develop through the design and specification process.
The purpose of preparing is to give the cabinetry team better information. The purpose of the appointment is to use that information to begin creating direction.
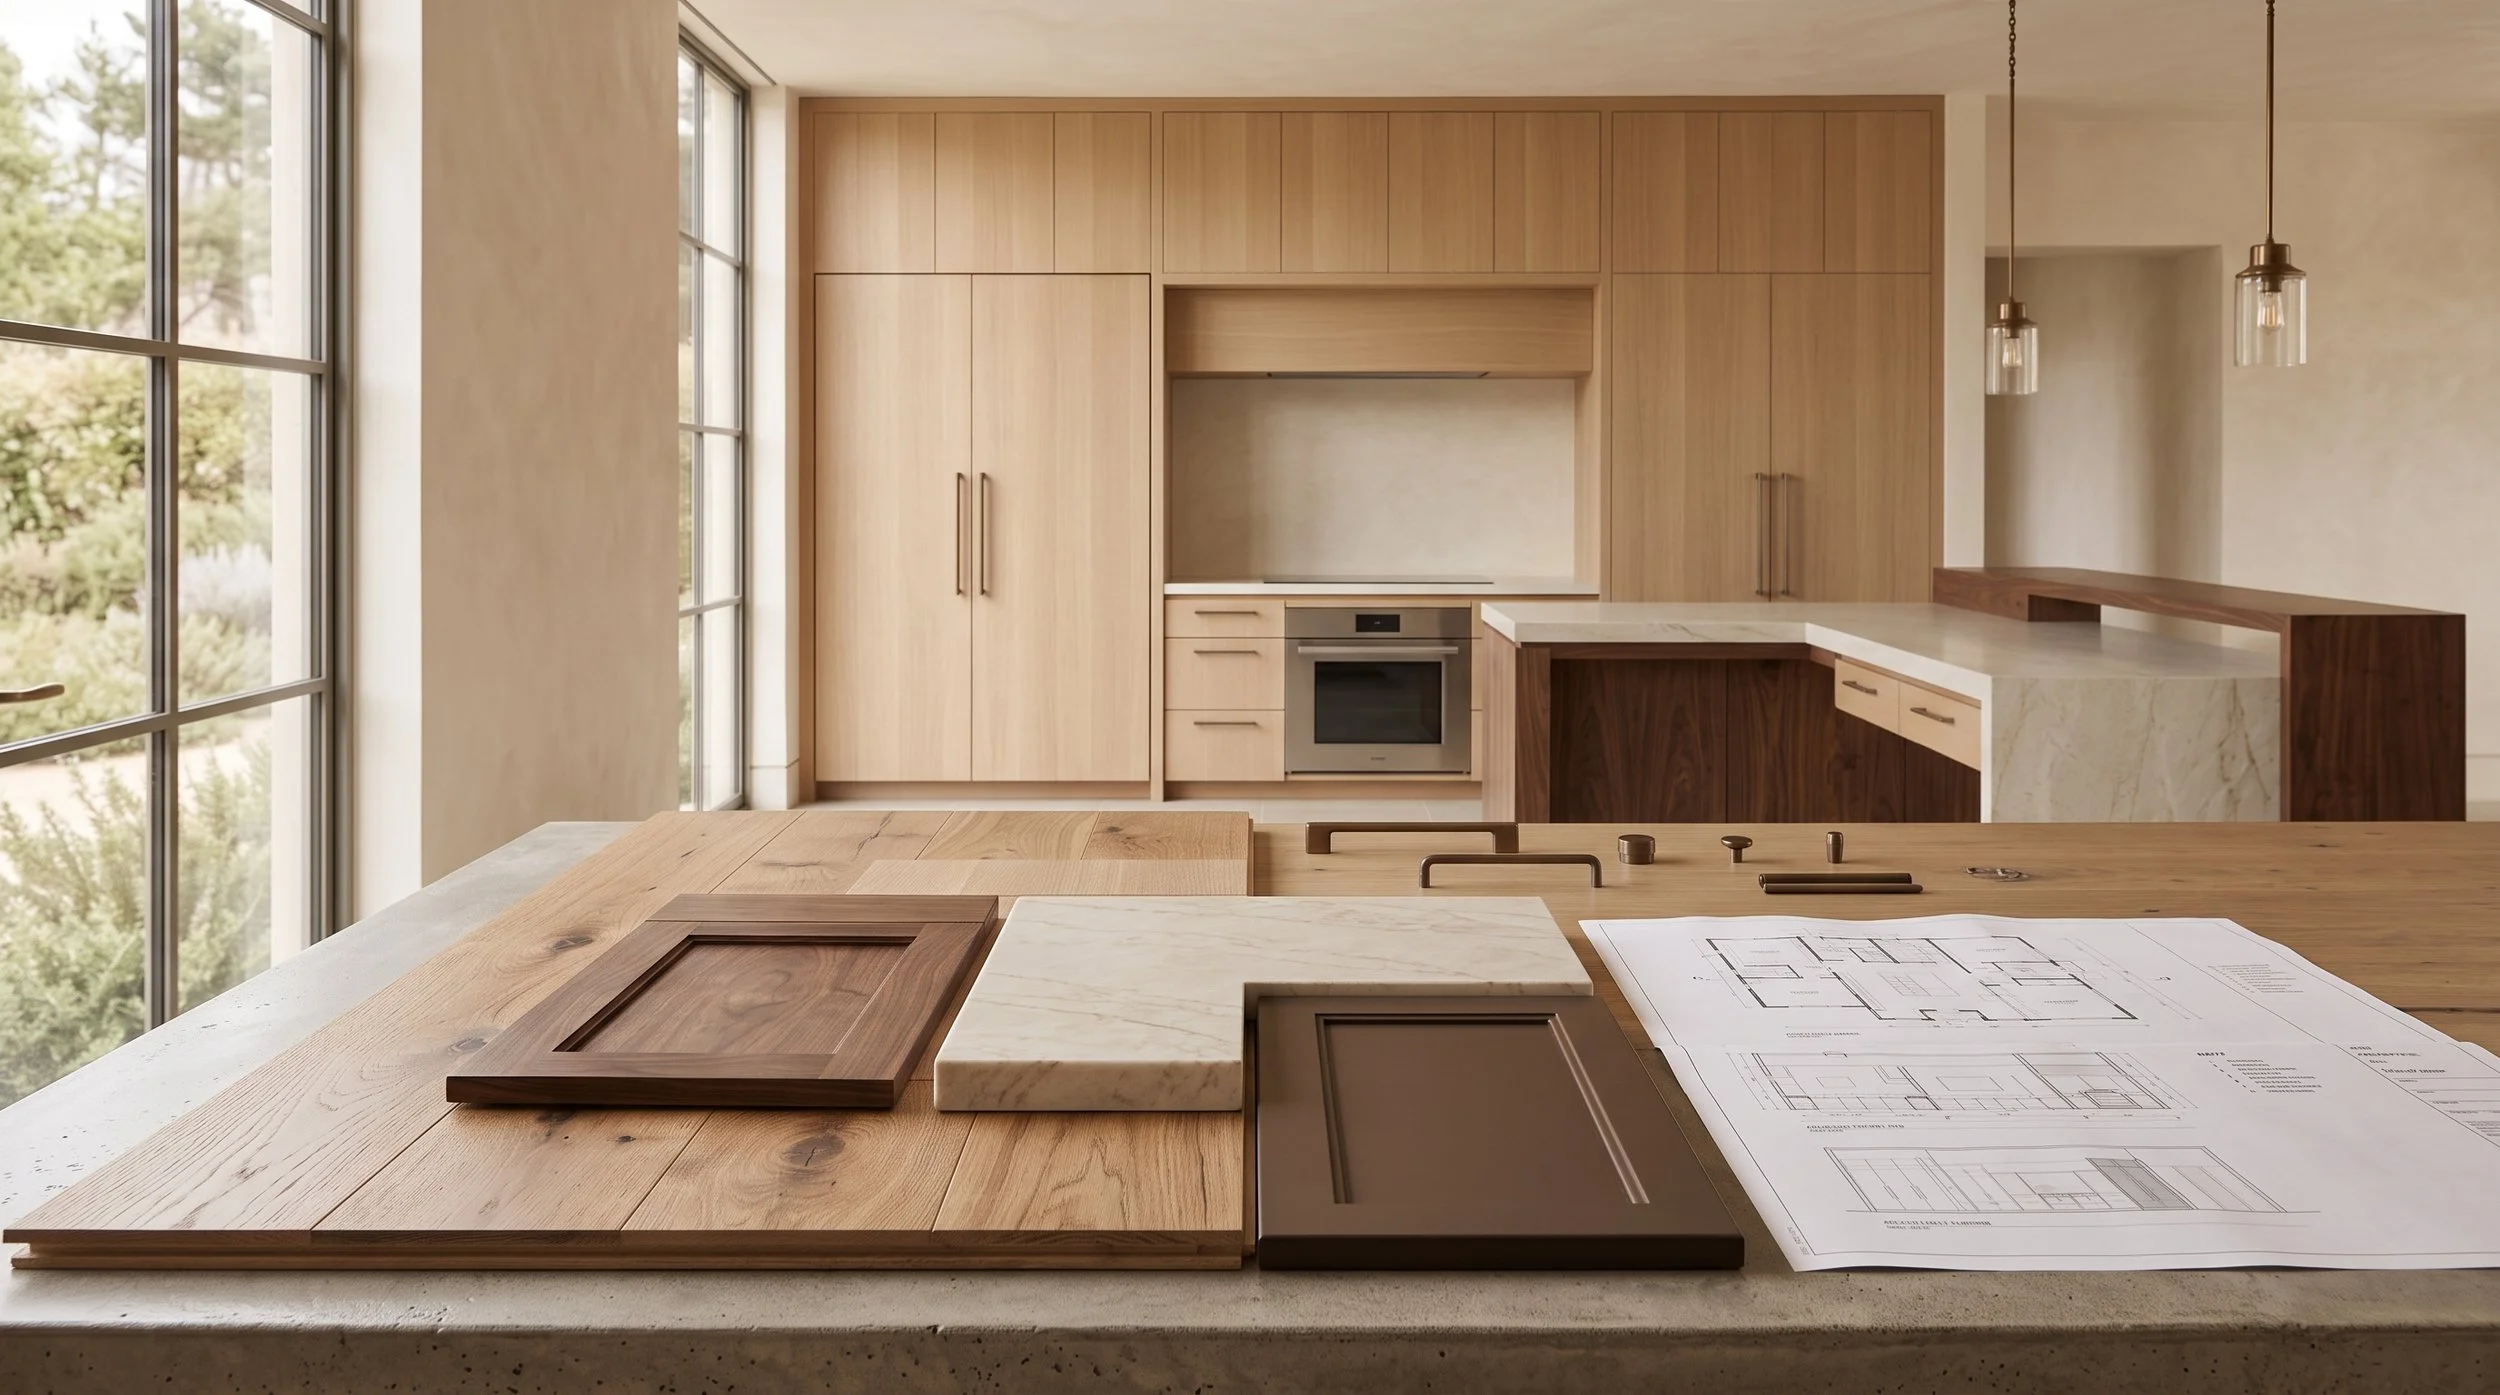
What Should You Bring to a Kitchen Cabinet Design Appointment?
The most useful preparation is simple: bring information about the home, how you use the kitchen, and any decisions already made.
Plans and photographs provide architectural context. Appliance information helps establish technical requirements. Inspiration communicates your preferences. Existing material samples help evaluate finishes. Storage priorities explain how the cabinetry needs to function.
You can then use the appointment to compare cabinetry at full scale, explore materials, discuss customization, and identify the decisions needed to move the kitchen forward.
Prepare for Your Kitchen Cabinet Appointment at Atelier Design Society
Atelier Design Society works with homeowners, architects, interior designers, builders, and other design professionals planning premium kitchen cabinetry throughout the Bay Area. At the Atelier Design Society showroom in Menlo Park, project teams can compare cabinetry collections, natural woods, painted finishes, construction, hardware, interiors, storage solutions, surfaces, and full-scale installations while developing a coordinated direction for the kitchen.
Bring the information you already have. The design can develop from there.
