
Mudroom Cabinetry: Designing an Organized Entrance to Your Home
The mudroom is where the house absorbs everyday life.
Shoes come off. Bags get dropped. Coats accumulate. Packages arrive. Sports equipment moves in and out. Pet supplies need somewhere to go.
Keys, sunglasses, umbrellas, school items, and reusable bags all pass through the same relatively small area.
Without enough structure, the entrance can become cluttered quickly.
That is why mudroom cabinetry should be designed around movement, not just storage.
A well-planned mudroom creates a clear transition between outside and inside. It gives frequently used items an obvious place to go. It keeps less attractive storage behind doors. It provides seating where it is genuinely useful.
It can create an organized architectural entrance that feels connected to the rest of the home.
For custom homes and major remodels, mudroom cabinetry deserves to be planned as intentionally as the kitchen, laundry room, or primary suite.
What Makes a Mudroom Actually Work?
A functional mudroom starts with the household, not a standard row of cubbies.
Consider:
Who uses this entrance?
Adults?
Children?
Guests?
Pets?
How many coats need to be stored daily?
How many pairs of shoes?
Are backpacks involved?
Sports equipment?
Handbags?
Briefcases?
Packages?
Dog leashes?
Cleaning supplies?
Those answers should determine the cabinetry.
Some households need individual zones. Others need broad shared storage. Some need more shoe storage than coat storage. Some need a large bench. Others would benefit more from tall enclosed cabinets.
The best mudroom is highly specific.
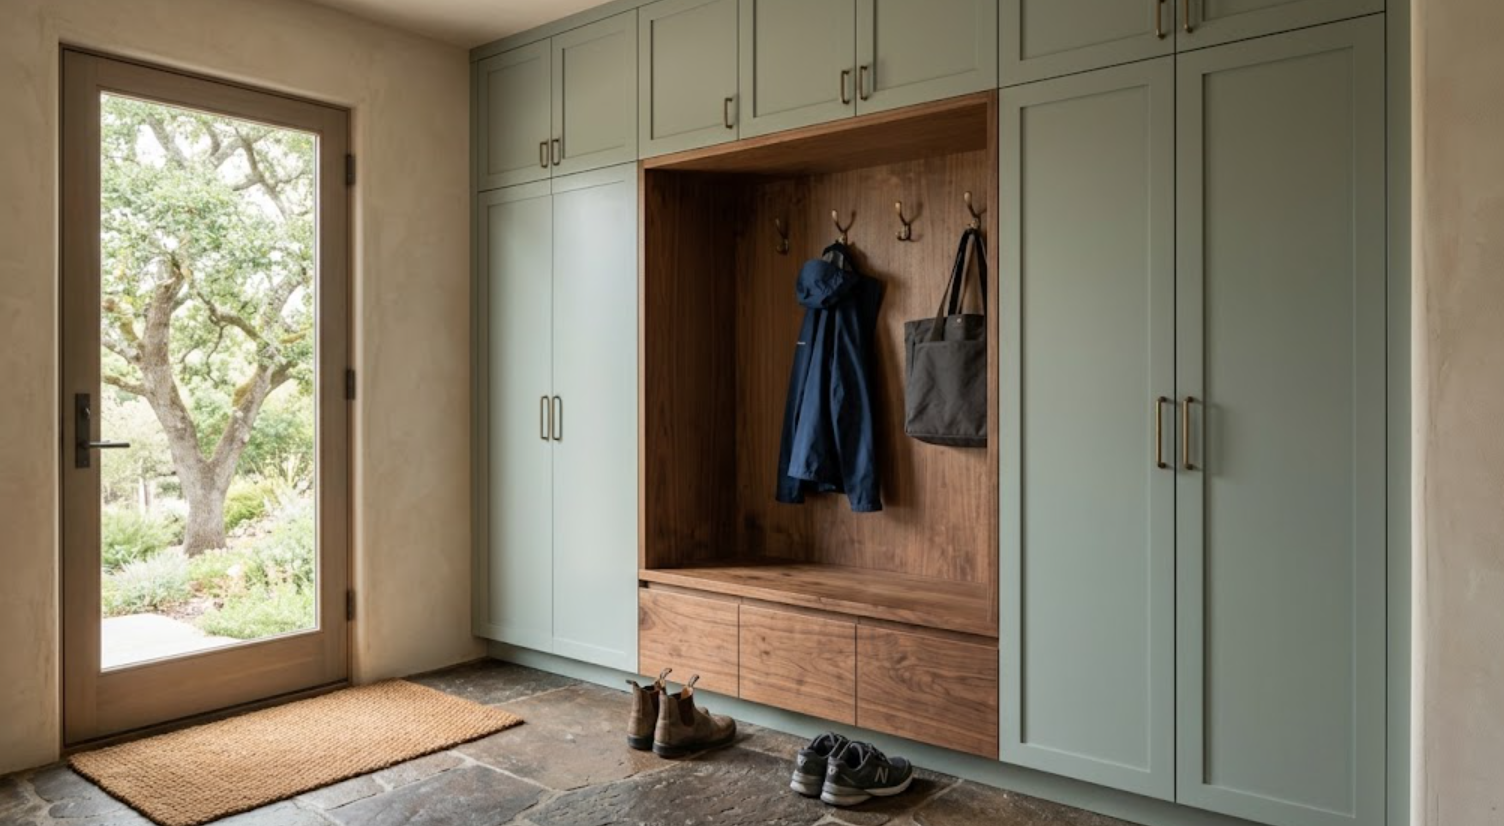
Should a Mudroom Have Open Cubbies?
Sometimes, but not automatically.
Open cubbies can make frequently used items easy to access. They can also become visually chaotic:
Coats
Backpacks
Shoes
Hats
Water bottles
Everything remains visible.
For busy households, that may be acceptable in a highly functional secondary entrance.
For a mudroom visible from the kitchen or main living areas, more closed cabinetry may create a calmer result.
A balanced approach often works best:
A small open zone for everyday items
Closed cabinets for everything else
The room can still be practical without displaying everything the household owns.
What Should Stay Open?
Items that genuinely benefit from quick access:
A few hooks for current coats
Daily bags
A bench
A small tray for keys
That may be enough.
The more categories that remain exposed, the more difficult the room becomes to keep visually organized.
Seasonal coats can move behind doors. Extra shoes can go into drawers. Sports equipment can be concealed. Pet supplies can have dedicated cabinets.
Open storage should earn its place.
How Much Closed Storage Does a Mudroom Need?
Usually more than expected.
The mudroom often becomes a secondary household storage zone.
That can include:
Seasonal outerwear
Shoes
Boots
Sports gear
Reusable shopping bags
Travel items
Pet supplies
Umbrellas
Backpacks
Cleaning supplies
Small tools
Outdoor accessories
Tall cabinetry can absorb bulky items. Deep drawers can hold shoes. Upper cabinets can store seasonal items.
The goal is to keep everyday necessities accessible while preventing the entrance from looking overloaded.
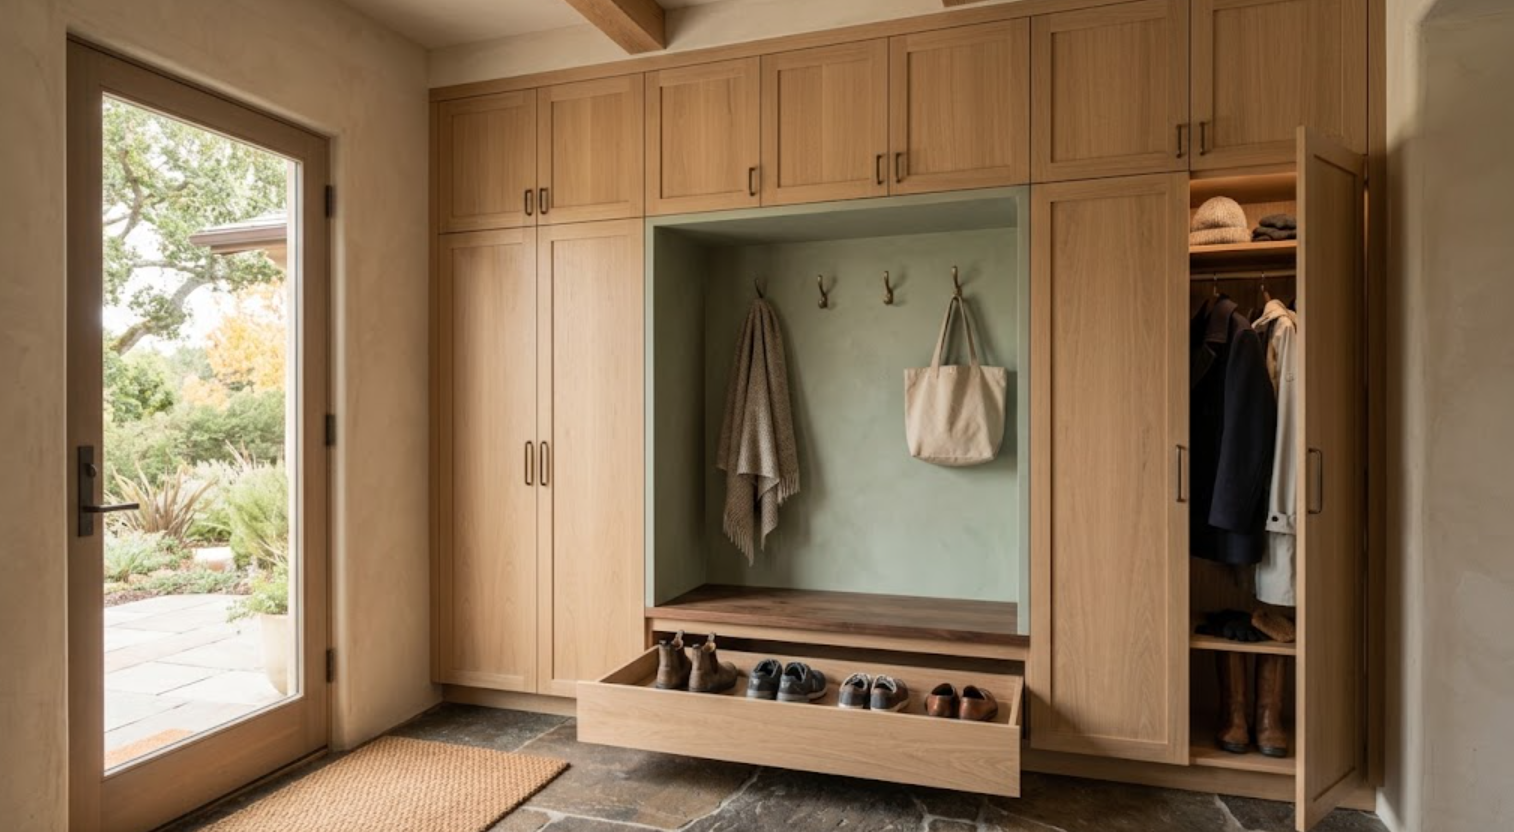
Does Every Mudroom Need a Bench?
No.
A bench is useful when people actually sit to remove shoes. It can also provide a natural landing point, but it consumes wall space.
In a narrow mudroom, tall storage may be more valuable. In a home where shoes are removed somewhere else, a bench may not be necessary at all.
If a bench is included, it should be sized for real use:
Enough depth
Enough height
Enough open space above
A decorative bench that is too shallow or covered with pillows does not help much.
What Should Go Under the Bench?
Usually something practical:
Deep drawers
Pull-out shoe trays
Open shoe storage
Baskets
Drawers can create the cleanest appearance. They keep footwear concealed and allow the bench front to remain visually composed.
Open storage can be easier for children or very frequently used shoes.
The best approach depends on who is using the room.
How Should Shoe Storage Be Designed?
Around actual shoe types.
Not all footwear requires the same space:
Sneakers
Dress shoes
Boots
Children’s shoes
Outdoor shoes
Tall boots
A single row of identical shelves may waste space.
Adjustable shelves can help. Deep drawers can hold several categories. Tilt-out systems can work in certain applications. Tall boots may need a dedicated vertical area.
Ventilation may also be useful depending on how enclosed the storage becomes.
Custom cabinetry allows the storage to reflect the household instead of forcing everything into one standard compartment.
How Do You Store Coats Without Creating Visual Clutter?
Use a combination of open and enclosed hanging.
A few everyday coats can remain on hooks. Everything else can move behind doors.
Tall coat cabinets can include:
Hanging rails
Upper shelves
Lower shoe storage
Hooks on interior panels
Adjustable shelves
The cabinet depth needs to support real garments.
A shallow cabinet may look elegant from the outside but become frustrating if coats constantly interfere with the doors.
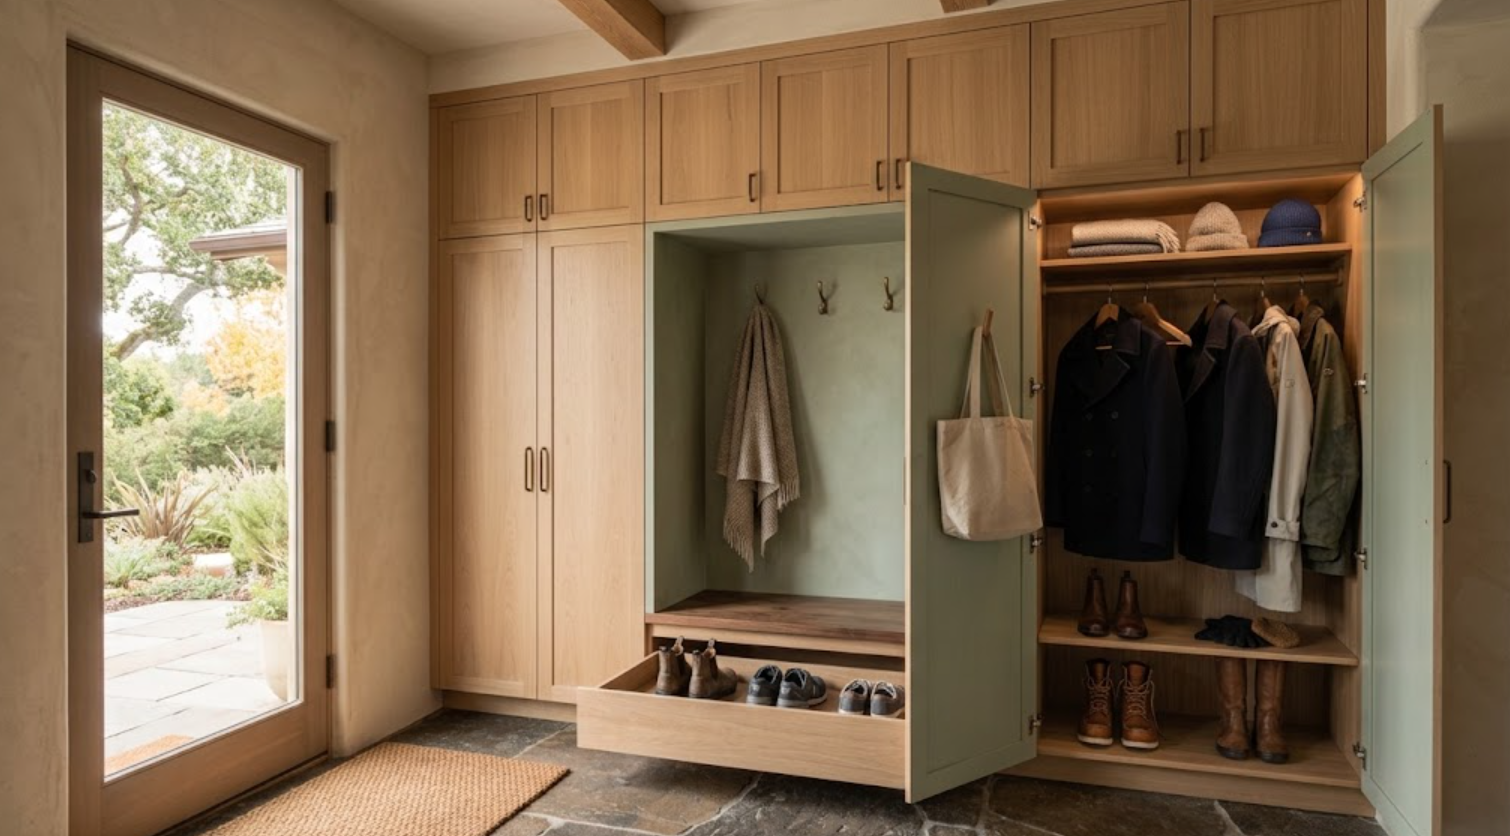
Where Should Bags and Backpacks Go?
Somewhere easy enough that they actually get put away.
That might mean:
Hooks
A dedicated lower compartment
A tall locker-style cabinet
A broad drawer
The best location depends on size and frequency of use.
A child’s backpack may need a lower hook. A work bag may belong higher. Handbags may require enclosed shelving. Sports bags may need a deeper cabinet.
The storage should accommodate real dimensions. Otherwise, bags inevitably end up on the bench or floor.
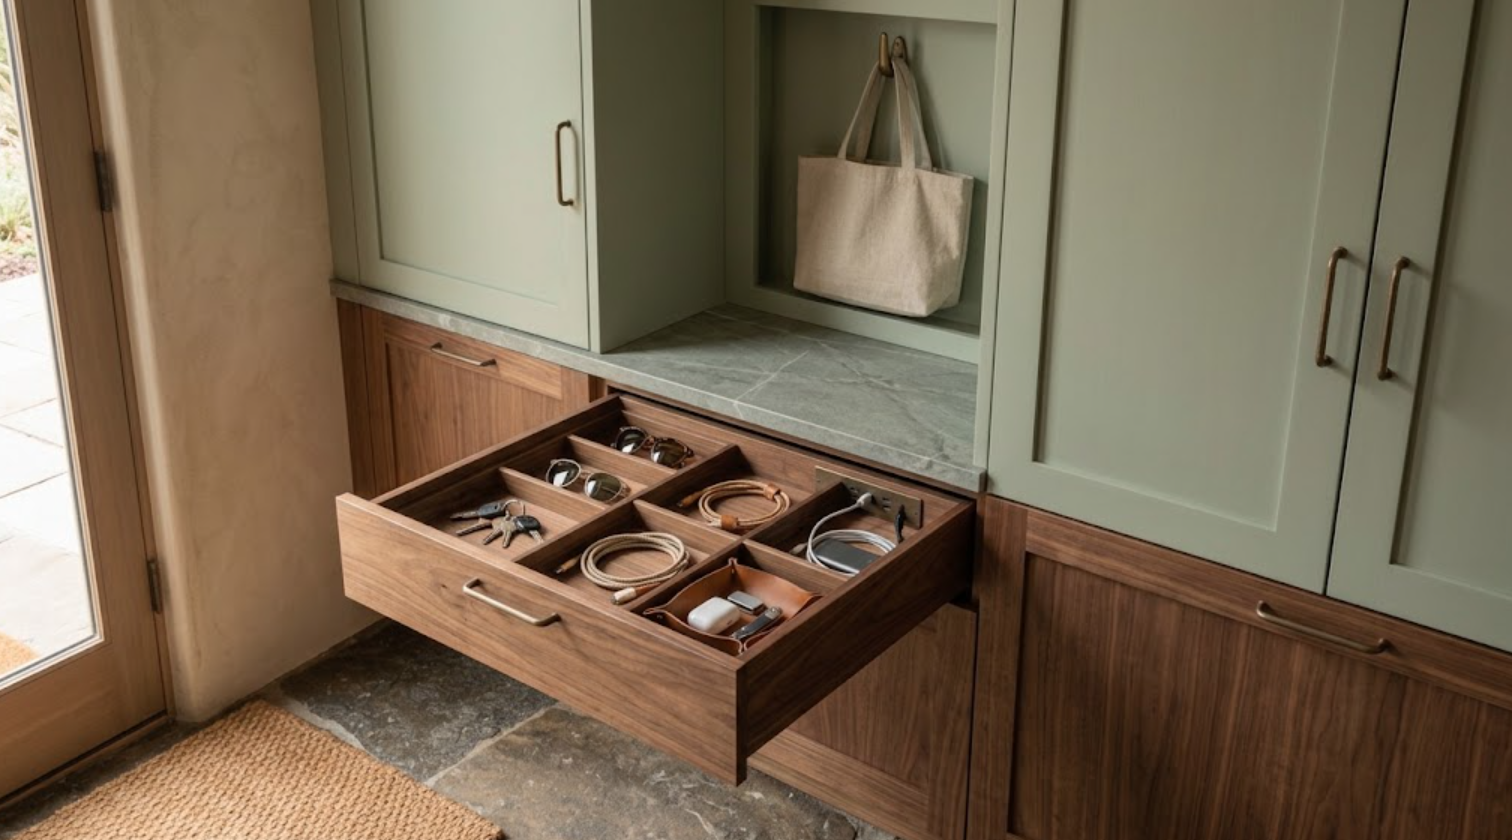
What About Keys, Sunglasses, and Everyday Small Items?
Small items create disproportionate clutter.
A shallow drawer near the entrance can solve that.
It can hold:
Keys
Wallets
Sunglasses
Mail
Charging cables
Dog bags
Small accessories
A dedicated drawer creates a predictable landing place.
If several people use the entrance, dividers can help.
The goal is not to create an elaborate command center. It is to keep small everyday items from spreading across the bench and counters.
Does a Mudroom Need a Counter?
Not necessarily, but a small landing surface can be useful for:
Packages
Mail
Keys
Groceries
Items entering or leaving the house
The counter should remain compact enough that it does not become a permanent clutter zone.
A narrow stone or wood surface integrated between tall cabinets can work well.
If the room already includes a bench, the bench itself may serve as the landing surface. Not every mudroom needs both.
Should a Mudroom Include Charging?
Sometimes, especially when the mudroom functions as the household launch point.
Charging may be needed for:
Phones
Headphones
Smartwatches
Tablets
Portable battery packs
Bike lights
Small household electronics
Pet devices
Integrated outlets inside a drawer can keep those devices off the visible counter.
The electrical plan should respond to these needs early.
A discreet charging drawer is usually more useful than a collection of exposed outlets added after the cabinetry is installed.
Can Mudroom Cabinetry Include Pet Storage?
Absolutely.
For many households, this is one of the most useful applications.
Mudroom cabinetry can organize:
Leashes
Harnesses
Towels
Food
Treats
Grooming supplies
Waste bags
Travel bowls
These items can have dedicated storage near the entrance.
A lower drawer may work for leashes and towels. Tall storage can handle larger supplies.
Food storage should be designed appropriately for the way it is packaged and used.
If the pet frequently enters through this door, the mudroom can also help contain outdoor mess before it travels through the house.
Should There Be a Pet Washing Station?
Only when the household will actually use it.
A dog wash can be valuable, but it can also consume significant space.
It adds:
Plumbing
Drainage
Waterproofing
Tile or stone
Ventilation considerations
Storage for towels and grooming supplies
In a large mudroom or combined laundry and mudroom, it may make sense.
In a smaller entrance, the cabinetry and circulation may be more valuable.
The feature should respond to lifestyle, not simply be added because it has become popular.
Can the Mudroom and Laundry Room Share a Space?
Yes, and the combination can work extremely well.
Both rooms need:
Durable finishes
Utility storage
Cabinetry
Cleaning-supply storage
Hanging zones
A sink in some cases
A combined laundry and mudroom can consolidate those functions.
But the circulation should remain clear. Laundry baskets should not block the entrance. Coats should not hang over folding surfaces. Dirty shoes should not compete with clean linens.
The cabinetry can help establish separate zones within one room.
How Should Materials Be Chosen for a Mudroom?
Durability matters.
This is an entrance. Shoes may be wet. Bags hit cabinet doors. Coats brush against finishes. Children may use the space. Pets may pass through.
Painted cabinetry can work well. White oak can provide warmth. Walnut may work as a smaller accent. Honed stone can create a durable landing surface.
Hardware should be comfortable to use frequently.
The finishes should support real life.
A mudroom should look refined without becoming precious.
Can Natural Wood Work in a Mudroom?
Yes, especially when used strategically.
Rift-sawn white oak can create warmth without making the room heavy. Walnut can work beautifully as a recessed bench. Wood interiors can elevate painted cabinetry.
The material should be finished appropriately for the amount of use it will receive.
Natural wood does not need to cover every surface.
One concentrated application can be enough to connect the mudroom to cabinetry elsewhere in the home.
Should the Mudroom Match the Kitchen?
Not exactly.
But if the rooms are close together, some relationship is helpful.
That may come through:
Wood species
Paint undertone
Hardware
Cabinet proportions
Interior finishes
The kitchen may use white oak. The mudroom might use painted cabinetry with a white oak bench.
The kitchen may use walnut accents. The mudroom could repeat walnut only inside a niche.
That creates continuity without making the utility entrance feel like an extension of the kitchen.
Can the Mudroom Have a Stronger Color?
Yes.
A mudroom can handle:
Muted green
Warm taupe
Deep blue-gray
Charcoal
A more concentrated painted finish can work because the mudroom is often a smaller transitional room.
The color can help distinguish the space, but it should still relate to adjacent materials.
A strong cabinet color is most successful when the surrounding palette remains controlled.
How Should Flooring Affect the Cabinetry Design?
The two should be planned together.
Mudroom floors need to tolerate heavy use:
Stone
Tile
Durable wood
Other resilient materials
The floor affects the visual weight of the cabinetry.
Dark stone with dark cabinetry may become too heavy in a small entrance. A lighter floor can balance deeper cabinets.
Floor thickness and transitions also affect cabinet installation.
If cabinetry sits directly on finished flooring, the sequencing needs to be coordinated.
How Should Lighting Be Designed?
The mudroom needs good general light.
It is often used early in the morning and after sunset.
Integrated cabinetry lighting can help in deep cabinets. A light inside tall coat storage can make dark interiors easier to use.
Task lighting may be useful over a small landing counter.
Natural daylight is valuable when an exterior door includes glass or the room has a window. Decorative lighting can add character.
But the room needs to function clearly first.
What If the Mudroom Is Very Small?
Concentrate the cabinetry.
One strong wall may be enough:
A tall coat cabinet
A compact bench
A deep shoe drawer
One shallow accessory drawer
A few hooks
That can solve most of the daily needs.
Avoid dividing a small room into too many individual cubbies. Every divider consumes space.
Broad cabinets often create more usable interior volume and a calmer appearance.
Vertical storage is especially valuable.
What If the Household Is Large?
The organization needs to be more explicit.
But that does not necessarily mean creating identical lockers for every person.
Different household members may need different storage. Children may need lower hooks. Adults may need taller hanging storage. Sports equipment might be shared. Shoes may require several deep drawers.
A larger household may benefit from zones without requiring every cabinet to become a named personal compartment.
Flexible storage can adapt better over time.
How Can Mudroom Cabinetry Grow With a Family?
Avoid designing every feature around one age.
A hook positioned perfectly for a five-year-old will eventually become too low. A tiny cubby may not fit a teenager’s backpack.
Adjustable shelves help. Multiple hook heights can work. Broad drawers can change purpose. Tall cabinets can be reconfigured.
The most useful custom cabinetry provides enough specificity to work well now without becoming impossible to adapt later.
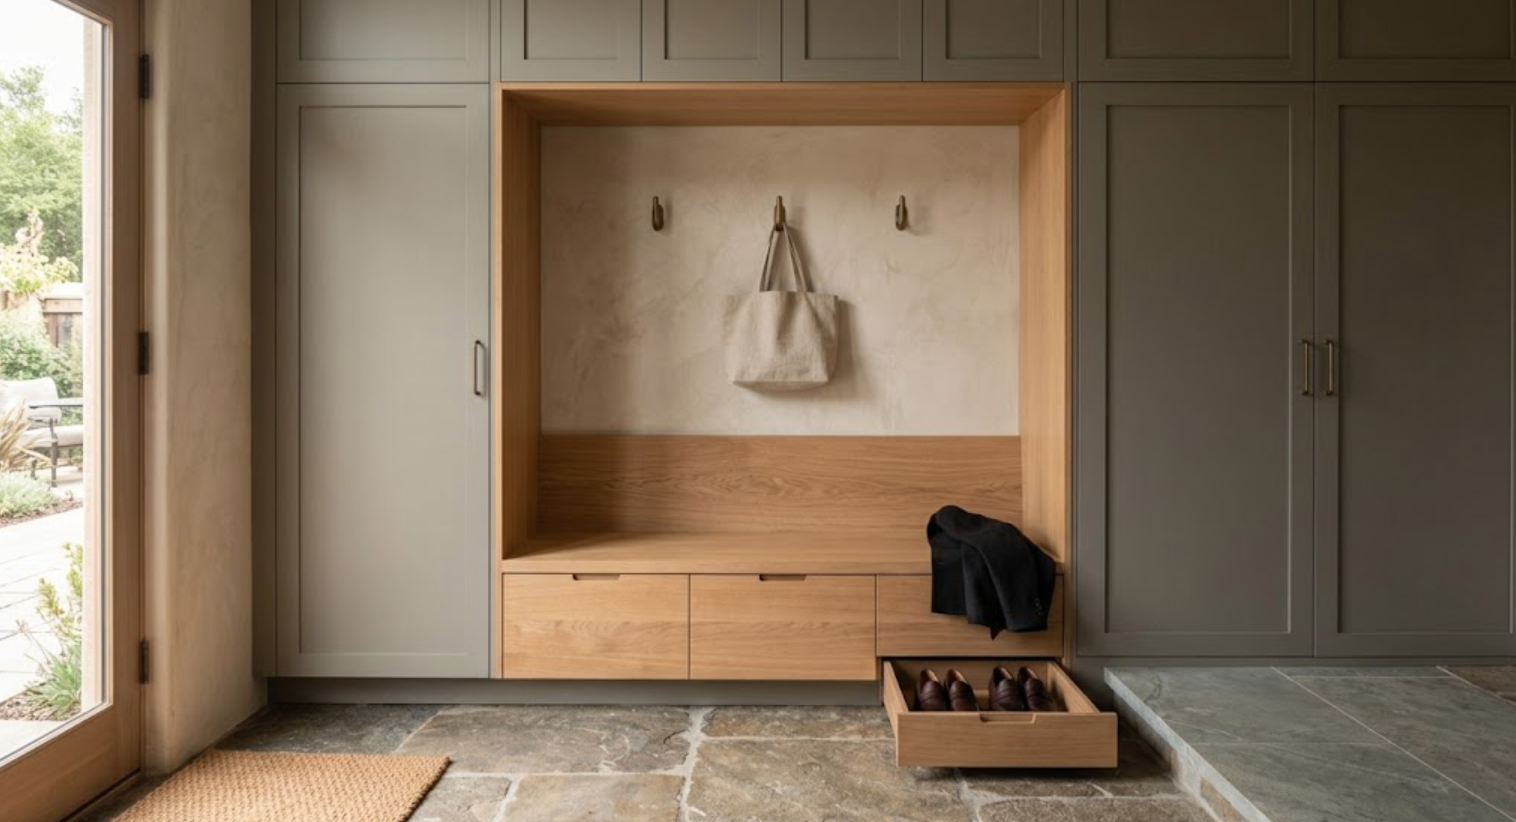
How Can a Mudroom Feel More Architectural?
Use fewer, stronger moves:
One full-height cabinetry wall
A deeply recessed wood bench
Broad cabinet doors
One continuous datum across hooks or drawers
A deliberate transition into plaster
A framed exterior door
A carefully aligned ceiling condition
The cabinetry should establish structure, not simply fill the room with compartments.
This is especially important in a custom home where the mudroom can contribute to the architectural language rather than becoming an afterthought.
How Does Mudroom Cabinetry Fit Into Whole-Home Cabinetry Planning?
Very naturally.
The mudroom may be a secondary space, but it can still benefit from the same cabinetry planning used throughout the residence.
A whole-home approach can coordinate:
Wood species
Paint finishes
Hardware
Drawer construction
Interior materials
Door proportions
Reveal details
The cabinetry can become simpler in the mudroom without becoming generic.
That distinction matters.
A utility space does not need the same level of visual emphasis as the kitchen. It still deserves the same level of thinking.
What Should Be Planned Before Construction?
Start with the entrance sequence:
Which door is used most often?
Where do people move after entering?
Where should shoes come off?
Where should coats go?
What needs to remain within reach?
Then coordinate:
Cabinet depth
Bench location
Tall storage
Electrical
Charging
Lighting
Flooring
Door swing
HVAC
Any sink or pet-wash plumbing
If the mudroom shares space with the laundry room, appliance and plumbing locations also need to be coordinated.
The room should be planned as one system.
When Should a Cabinetry Partner Become Involved?
Before the room dimensions and building systems become difficult to change.
In new construction, mudroom cabinetry can be developed while the architectural plans are still flexible.
In a remodel, planning should happen before electrical, lighting, and wall conditions are finalized.
The cabinetry may influence:
Door placement
Wall lengths
Outlet locations
Lighting
Floor transitions
HVAC
Plumbing
Bench dimensions
Storage depth
Early planning is especially valuable because mudrooms are often compact.
A few inches can make a significant difference.
Mudroom Cabinetry: Designing an Organized Entrance to Your Home
The mudroom sets the tone for how the house handles everyday movement.
A good one does not require constant organizing. The cabinetry does much of that work.
Coats have a place. Shoes disappear. Bags stay accessible. Small items do not cover every surface. Pet supplies remain contained. Seasonal storage moves behind doors.
The entrance feels calm even when the household is busy.
That is the purpose of custom mudroom cabinetry.
It is not to create the most elaborate set of cubbies. It is to make entering and leaving the home easier.
It turns one of the most practical rooms in the house into a space that feels considered from the moment the door opens.
Explore Custom Mudroom Cabinetry With Atelier Design Society
Atelier Design Society works with homeowners, architects, interior designers, builders, and other design professionals planning premium cabinetry for mudrooms, laundry rooms, kitchens, wardrobes, home offices, bars, bathrooms, and other whole-home applications throughout Menlo Park and the surrounding Bay Area.
At the Atelier Design Society showroom in Menlo Park, project teams can compare cabinetry construction, natural woods, painted finishes, hardware, drawer interiors, storage solutions, and full-scale applications while developing a mudroom that responds to the way the household actually enters and leaves the home.
For a mudroom project, bring architectural plans when available.
It is also helpful to identify coats, shoes, bags, sports equipment, pet supplies, charging needs, and any other items that routinely pass through the entrance.
The storage should be designed around those routines, not around a generic mudroom formula.
