
Why the Laundry Room Deserves Better Cabinetry
The laundry room is one of the most frequently used utility spaces in the home, and yet it is often designed with the least attention.
A washer. A dryer. A few upper cabinets. Maybe a countertop. Done.
That approach can work. But in a custom home or major remodel, the laundry room has the potential to do much more.
It can:
Organize cleaning supplies
Handle folding
Store linens
Conceal hampers
Support hanging and drying
Hide less attractive household items
Integrate sinks and appliances
Reduce clutter in other parts of the house
The cabinetry is what makes that possible.
A well-designed laundry room does not need to become decorative or overcomplicated. It needs to be thoughtful, durable, easy to use, and connected to the broader cabinetry language of the home.
That is why the laundry room deserves better cabinetry.
What Makes Laundry Room Cabinetry Better?
Better cabinetry begins with the actual work being done in the room, not with a standard row of wall cabinets.
The room should be designed around:
Washing
Drying
Folding
Hanging
Sorting
Stain treatment
Ironing or steaming
Household cleaning supplies
Linen storage
Pet supplies, when relevant
Secondary pantry or utility storage
Once those functions are understood, the cabinetry can be organized around them.
Drawers may be more useful than doors. Tall storage may matter more than extra upper cabinets. A hanging rail may be more valuable than another shelf.
A wide folding surface may be more important than decorative open shelving.
The cabinetry should solve the work first.
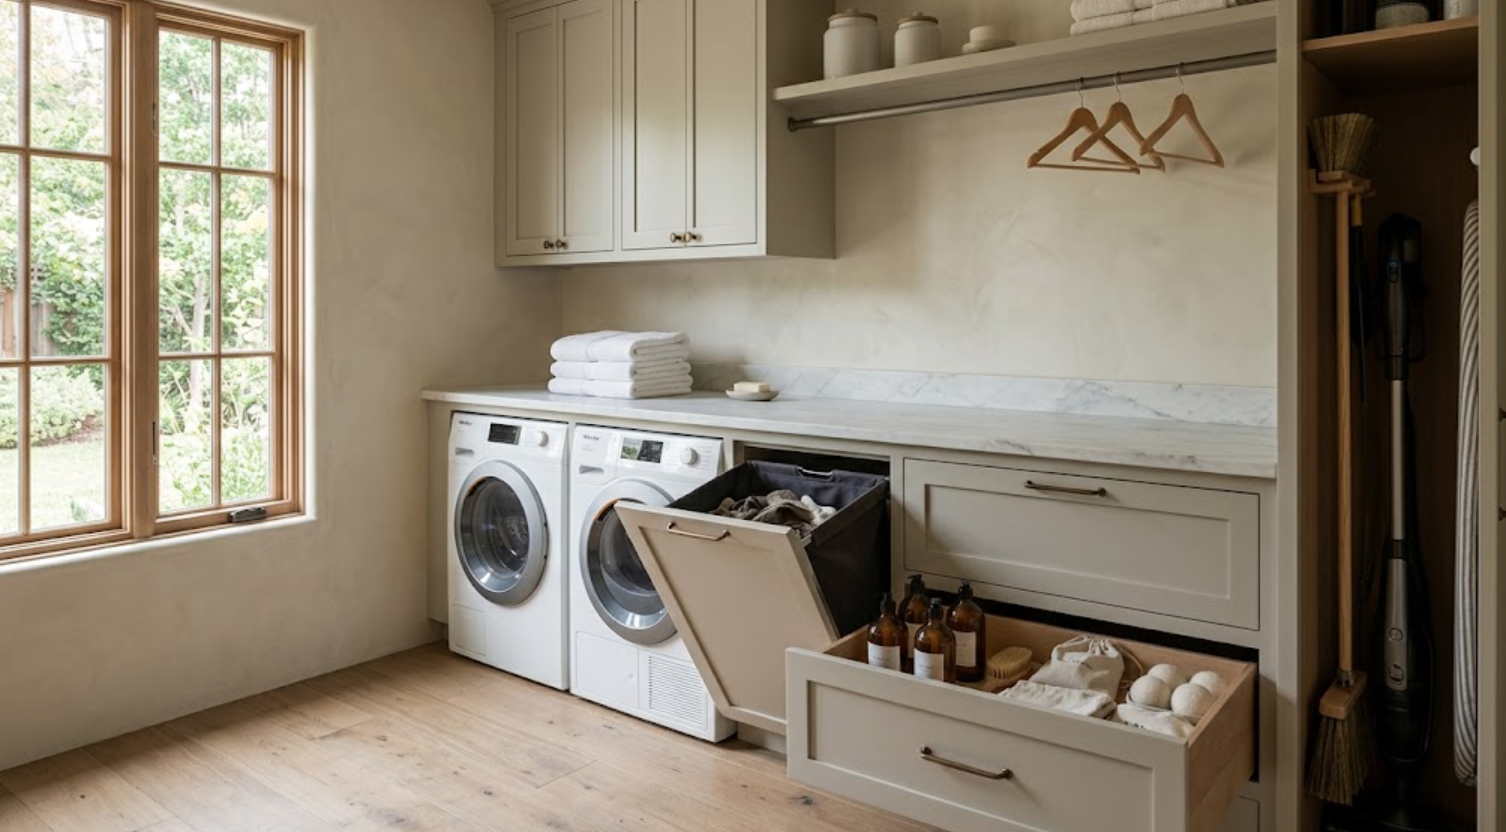
Why Are Standard Upper Cabinets Often Not Enough?
Because laundry rooms need more than small-item storage.
They may need to accommodate:
Tall bottles
Vacuum attachments
Brooms
Mops
Ironing equipment
Cleaning products
Bulk supplies
Paper goods
Linens
These items do not all fit efficiently into shallow upper cabinets.
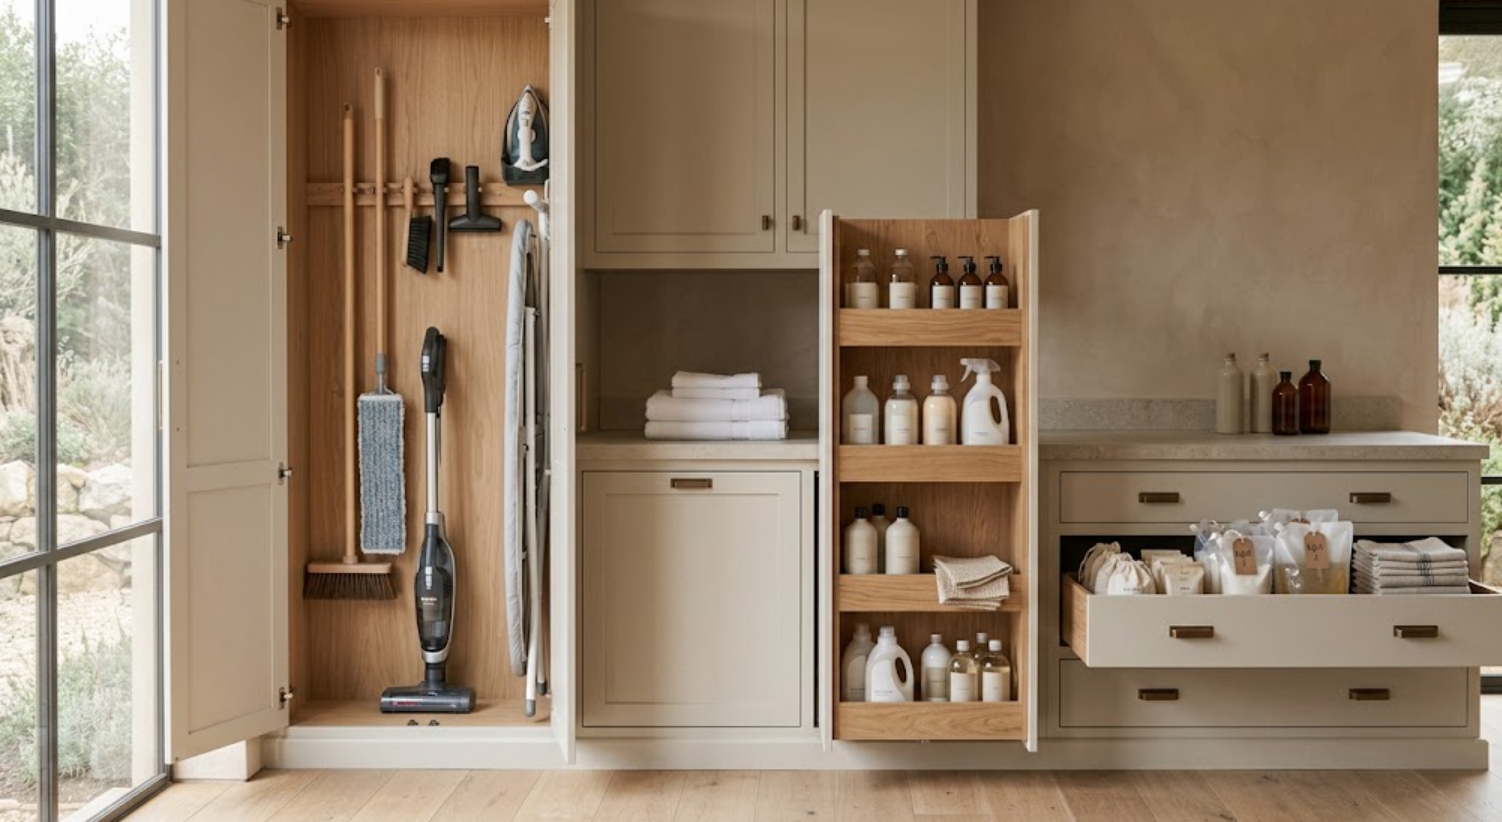
A tall utility cabinet can be far more useful. Deep drawers can make supplies easier to reach. Pull-outs can organize detergents and cleaning products.
Upper cabinets still have a role, but they should be part of a broader storage system, not the entire system.
How Much Counter Space Does a Laundry Room Need?
As much uninterrupted work surface as the room can reasonably support.
Laundry generates temporary piles:
Clothing waiting to be folded
Folded clothing waiting to leave the room
Stain-treatment products
Baskets
A useful counter makes all of that easier.
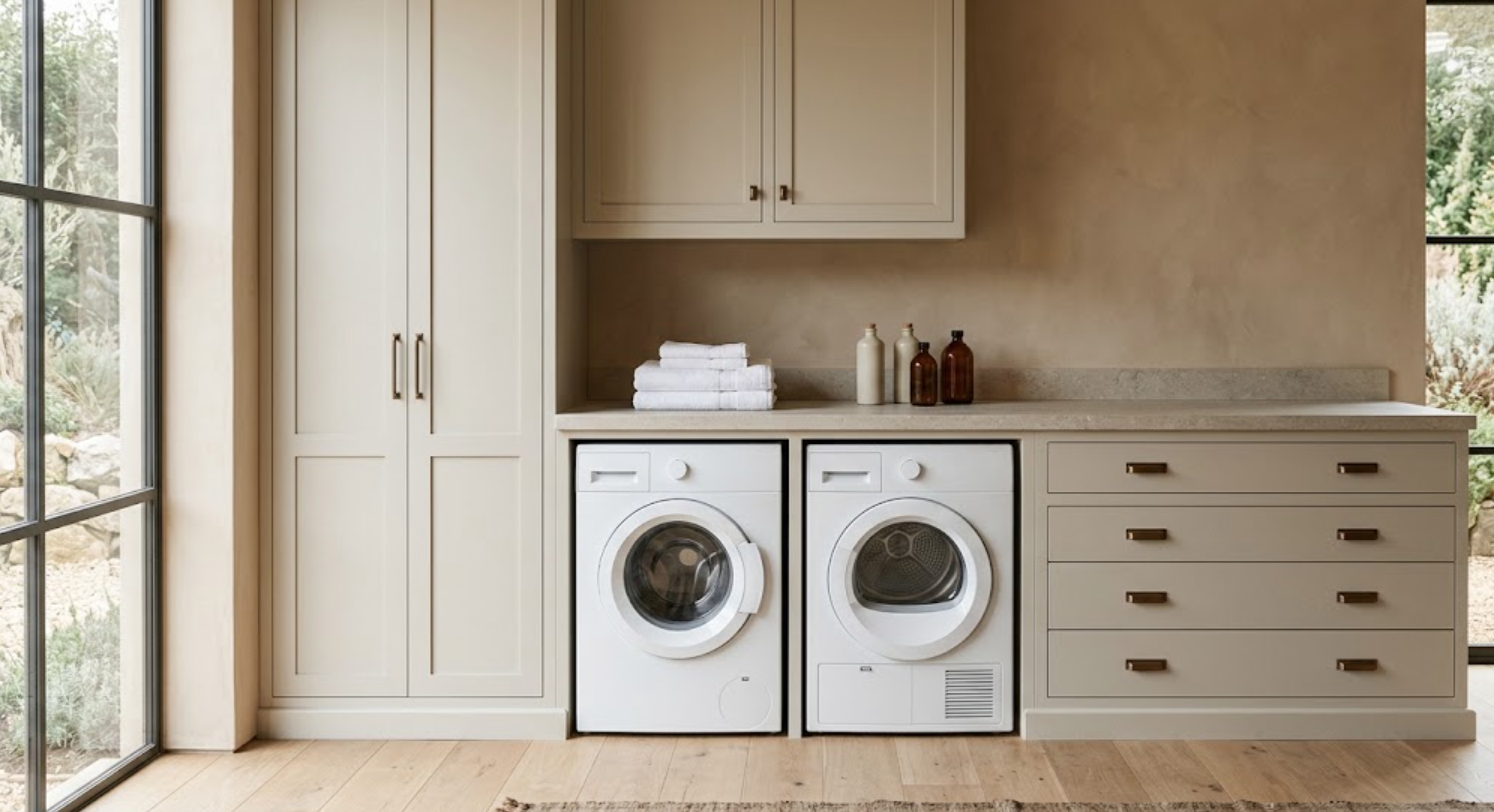
Placing a counter above front-loading machines can create an efficient work surface. A separate folding counter can work even better in larger rooms.
The dimensions should allow clothing to be spread out comfortably.
If the counter is constantly interrupted by sinks, appliances, or decorative objects, its usefulness decreases.
In a working room, empty counter space is valuable.
Should the Washer and Dryer Be Built Into the Cabinetry?
They can be integrated visually, but serviceability still matters.
Appliances need:
Ventilation
Connections
Access
Clearances
Door-swing space
Replacement space
The cabinetry should make the machines look intentional without trapping them.
A tight built-in opening sized perfectly around one appliance model may create problems when that machine eventually needs to be replaced.
Some flexibility should remain.
The goal is integration, not permanent entrapment.
Does a Laundry Room Need a Sink?
Not every laundry room does, but a sink can be extremely useful.
It may support:
Hand washing
Stain treatment
Cleaning
Soaking
Pet-related tasks
Filling buckets
The sink can also reduce traffic to the kitchen or bathroom for messy household tasks.
But it occupies cabinet space. Plumbing affects drawer layouts, and the sink size affects counter space.
A very large utility sink can dominate a small room. A smaller undermount sink may be enough.
The choice should reflect how the room will actually be used.
How Should Storage Be Designed Around a Laundry Sink?
Carefully.
The cabinet directly under a sink will lose interior space to plumbing. That does not mean the entire base cabinet needs to become a large empty box.
Custom cabinetry can use:
Shallow drawers
Narrow pull-outs
Offset storage
Cleaning-product organizers
Adjacent deep drawers
The sink should be integrated into the whole layout rather than dropped into whichever cabinet happens to fit.
This is one of the places where custom cabinetry can make a utility space noticeably more efficient.
Where Should Detergents and Cleaning Products Go?
Close to where they are used, but not necessarily on the counter.
A shallow pull-out can work well. So can a dedicated upper cabinet.
Deep drawers may be useful for refill containers. Tall storage can handle bulk supplies.
The goal is simple access without visual clutter.
If the homeowner buys in bulk, the cabinetry needs to reflect that. If only a few products are used, an oversized cleaning cabinet may be unnecessary.
Inventory should drive storage.
Should a Laundry Room Include a Hanging Area?
Often, yes.
Some clothing should not go directly into the dryer.
A hanging rail can provide space for:
Shirts
Delicates
Freshly steamed clothing
Garments waiting to be ironed
The rail can be built into a recessed cabinetry niche, mounted beneath upper cabinets, or integrated into a dedicated drying zone.
It does not need to dominate the room. Even a short hanging section can be useful.
The key is placing it where hanging clothing will not interfere with doors, circulation, or folding surfaces.
What About Drying Racks?
They can be highly useful, especially for delicate clothing.
A pull-out drying rack can disappear when not in use. Wall-mounted drying systems can work in smaller rooms. Cabinet-integrated racks can keep the space visually quiet.
The dimensions should allow air to circulate around clothing.
A drying feature that looks clever but cannot accommodate real garments is not useful.
Function should determine the mechanism.
Can Hampers Be Built Into the Cabinetry?
Yes, and this is one of the most practical laundry-room upgrades.
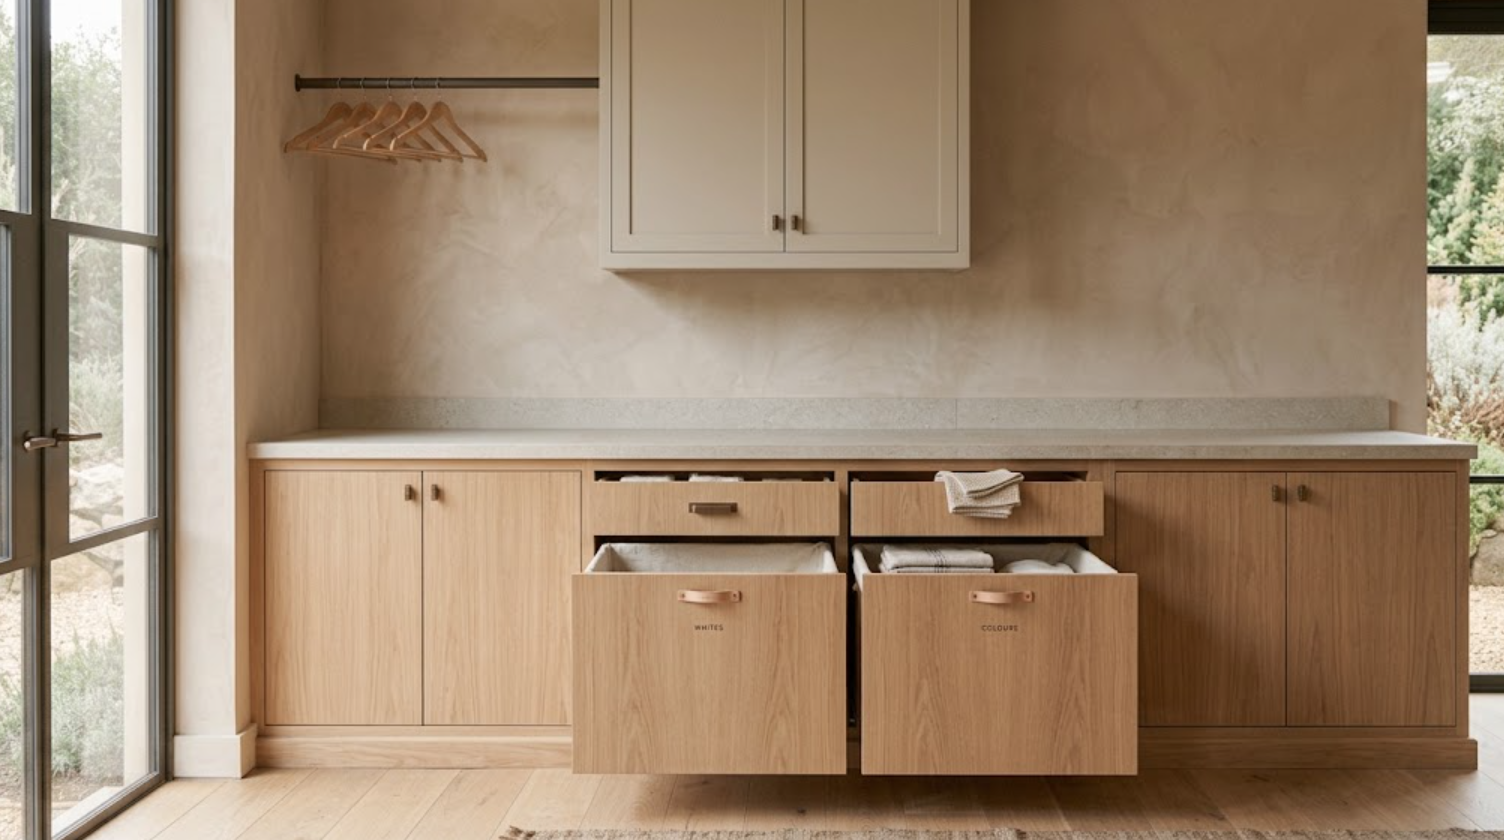
Pull-out hampers can organize:
Lights
Darks
Whites
Delicates
Linens
Household cleaning textiles
But the number of hampers should match the household.
A complicated six-bin system is unnecessary if the laundry is sorted into two categories.
Ventilation can also matter. The hamper should be removable for cleaning or carrying laundry.
The cabinetry should make sorting easier, not create another maintenance problem.
Should Laundry Hampers Be Hidden?
Usually, especially if the laundry room is visible from a hallway, mudroom, or kitchen.
Concealed hampers keep the room calmer.
But accessibility matters.
If every load requires opening a heavy door and lifting a basket awkwardly, the design may become inconvenient.
Pull-out systems can solve that.
The best hardware should feel easy enough to use several times a day.
What Materials Work Best in a Laundry Room?
Durable materials.
But durability does not mean the room has to feel utilitarian.
Painted cabinetry works well. Natural wood can bring warmth. Honed stone provides a durable counter. Certain engineered surfaces can also work depending on the project.
The materials should tolerate regular use:
Cleaning products
Water
Humidity
Laundry baskets
Frequent opening and closing
The finish should be appropriate for a working room.
A laundry room is not the place for a highly delicate surface that causes stress every time detergent is set down.
Can Natural Wood Work in a Laundry Room?
Yes, as long as the material and finish are appropriate for the environment.
White oak can create a lighter, calmer laundry room. Walnut can work as an accent. Natural wood interiors can add warmth inside painted cabinetry.
The room does not need every surface to be wood.
Sometimes a smaller amount is more effective:
A wood tall cabinet
A bench
Drawer interiors
One open shelf
The rest can remain painted for durability and visual simplicity.
Should the Laundry Room Match the Kitchen?
Not exactly, but the rooms can share a material language.
If the kitchen uses white oak and bronze, the laundry room may repeat bronze and introduce painted cabinetry.
If walnut is used elsewhere, it might appear only as drawer interiors or a small shelf.
The goal is continuity, not duplication.
Laundry cabinetry also has different proportions:
Tall utility storage
Wide drawers
Hampers
Appliances
These elements should shape the design.
The room should not simply look like a smaller kitchen.
Can the Laundry Room Be More Colorful?
Yes.
It is one of the places where a stronger painted finish can work well:
Muted green
Blue-gray
Warm taupe
Deep mineral tones
Because the room is usually smaller, a distinct cabinet color can create character without affecting the main living areas.
The undertone should still relate to the rest of the home.
A laundry room can feel like its own space while remaining part of the same material story.
How Should Lighting Be Planned?
For work.
The laundry room needs good visibility, especially at:
Folding surfaces
Sink areas
Inside tall cabinets
Hanging zones
General ceiling lighting can provide overall illumination. Integrated under-cabinet lighting can make counters easier to use. Interior lighting may help in deep tall cabinets.
Natural light is valuable when available, but the room should still function well at night.
The best lighting is practical first. Decorative fixtures can be added after that need is solved.
Should the Laundry Room Have Open Shelving?
Only if it is genuinely useful.
Open shelving can hold:
A few frequently used items
Folded linens
Small baskets
But it also creates another place that needs to remain visually organized.
For most laundry rooms, closed storage is more forgiving.
If open shelving is used, keeping it limited often creates a stronger result:
One recessed shelf
One open niche
Not an entire wall of exposed household products
Can the Laundry Room Store More Than Laundry Supplies?
Absolutely.
This is often where better cabinetry has the greatest impact.
Depending on location, the laundry room may support:
Extra linens
Cleaning supplies
Paper goods
Pet supplies
Vacuum equipment
Household tools
Bulk products
Seasonal items
A utility room can absorb storage that would otherwise spread across the house.
But this should be planned intentionally.
If the laundry room becomes the default home for every miscellaneous household item, it can become overcrowded quickly.
Assign categories, then design cabinets around them.
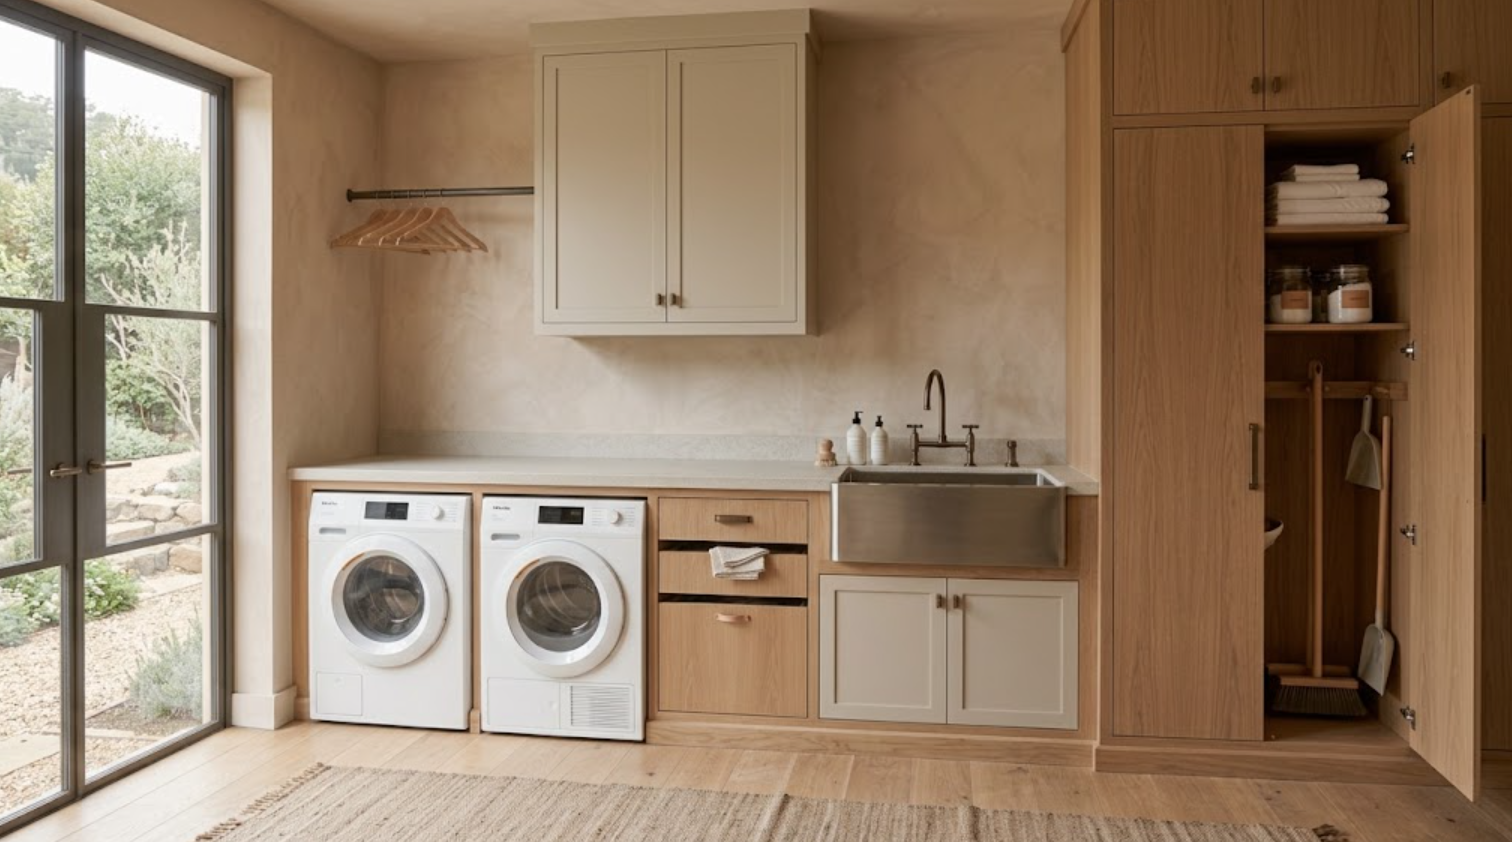
What About Ironing and Steaming?
If they happen regularly, plan for them.
A pull-out ironing board can be integrated into cabinetry. A tall cabinet can store a steamer. An outlet can be placed where the equipment is actually used.
A hanging rail can hold garments immediately afterward.
The most successful solution depends on routine.
If the household never irons, an elaborate built-in ironing system is wasted space.
The cabinetry should support real habits, not theoretical ones.
Can a Laundry Room Include Linen Storage?
Yes, often effectively.
It can accommodate:
Towels
Bed linens
Guest bedding
Table linens
These can all work well in laundry-room cabinetry if the room is positioned conveniently.
Deep drawers can make folded linens easier to access. Tall cabinets can handle bulky bedding. Adjustable shelves provide flexibility.
If linens are stored here, the room’s ventilation and moisture conditions should also be considered.
What If the Laundry Room Is Small?
Concentrate the storage.
One well-designed full-height wall can outperform cabinets scattered around several surfaces.
Use:
Tall storage
Drawers below counters
A counter above front-loading machines
A short hanging rail
Pull-out hampers
Keep circulation clear. Avoid open shelving everywhere.
Painted cabinetry similar to the wall can also help reduce visual heaviness.
A small laundry room does not need fewer ideas. It needs more disciplined ones.
What If the Laundry Room Is Large?
Do not automatically fill it with cabinetry.
A larger room may benefit from:
A dedicated folding island
Additional linen storage
A secondary sink
More utility storage
A hanging zone
But empty floor area also matters.
Laundry baskets need somewhere to sit temporarily. Doors need clearance. People need room to move.
A large utility room should feel generous because it works well, not because every available wall contains cabinets.
How Does Laundry Cabinetry Fit Into Whole-Home Cabinetry Planning?
Very naturally.
The laundry room is one of the spaces that benefits from being considered alongside the rest of the cabinetry package.
A cabinetry partner can coordinate:
Materials
Painted finishes
Wood species
Hardware
Drawer construction
Interior finishes
Reveal details
That does not mean the laundry room should match the kitchen.
It means the same level of thought can continue into a more functional room.
The cabinetry can become simpler where appropriate, but it does not need to become generic.
Why Is the Laundry Room Often Worth Planning Early?
Because it interacts with a surprising number of building systems:
Plumbing
Electrical
Dryer venting
Appliance locations
Lighting
Sink placement
Cabinet dimensions
HVAC
Doors
Windows
If the cabinetry is considered late, those systems may dictate an awkward layout.
Planning early allows the room to work around the workflow instead.
This is especially important in new construction and major Bay Area remodels where the room dimensions may still be flexible.
When Should a Cabinetry Partner Become Involved?
Before the rough-ins are finalized.
The cabinetry plan can determine:
Sink location
Washer and dryer position
Outlet locations
Lighting
Utility-storage dimensions
Hanging zones
Counter height
Tall-cabinet placement
For a new custom home, that can happen during architectural planning.
For a remodel, it should ideally happen before plumbing and electrical locations become fixed.
The finish does not need to be selected immediately, but the functional cabinetry layout should be understood early.
Why the Laundry Room Deserves Better Cabinetry
Because it works hard. Often every day.
Small frustrations in a room used that frequently add up:
Not enough counter space
No place to hang clothing
Detergent sitting everywhere
Baskets blocking circulation
Cleaning supplies stored in another room
A sink with no useful storage nearby
Appliances squeezed into cabinetry that makes service difficult
Better cabinetry can solve those problems.
It can make the laundry room quieter visually, more organized, more efficient, more durable, and more useful to the rest of the home.
The goal is not to make the laundry room feel precious.
It is to give a hardworking room the same level of planning as the spaces surrounding it.
Explore Custom Laundry Room Cabinetry With Atelier Design Society
Atelier Design Society works with homeowners, architects, interior designers, builders, and other design professionals planning premium cabinetry for laundry rooms, kitchens, wardrobes, home offices, bars, bathrooms, and other whole-home applications throughout Menlo Park and the surrounding Bay Area.
At the Atelier Design Society showroom in Menlo Park, project teams can compare cabinetry construction, natural woods, painted finishes, hardware, drawer interiors, storage solutions, and complementary surfaces while developing a laundry room that works as a complete utility space.
For a laundry room project, bring architectural plans when available.
It is also helpful to identify the washer and dryer, sink requirements, folding needs, cleaning equipment, hampers, hanging space, and any secondary household storage the room needs to accommodate.
The functional plan should come first.
The cabinetry can then make that plan feel intentional.
