
One Cabinetry Partner, Every Room: A Smarter Approach to Custom Homes
Custom homes involve enough moving parts already — architecture, interior design, appliances, stone, lighting, plumbing, electrical, flooring, construction schedules. Cabinetry often touches almost all of them.
That is why treating the kitchen, bathrooms, wardrobes, home office, bar, laundry room, mudroom, and media spaces as completely separate cabinetry projects can create unnecessary complexity — different specifications, different finishes, different hardware, different construction details, different timelines, different installation teams, different interpretations of the design intent.
For larger residential projects, working with one cabinetry partner across multiple rooms can create a much more coordinated process. That does not mean every room needs to look the same. It means the cabinetry can be planned as one connected system while allowing each space to have its own function, materials, and personality.
The benefit is not uniformity. It is continuity, coordination, and fewer opportunities for important details to get lost between rooms.
Why Does Using One Cabinetry Partner Make Sense for a Custom Home?
Because cabinetry rarely stops at the kitchen anymore.
A custom home may require cabinetry in:
The kitchen
Butler’s pantry
Primary bathroom
Secondary bathrooms
Wardrobes
Home office
Bar
Laundry room
Mudroom
Media room
Library
Dining built-ins
Entry storage
Linen storage
Each room has different requirements. But many of the same decisions repeat:
Wood species
Paint finishes
Hardware
Interior materials
Door profiles
Reveal widths
Construction details
Lighting
Installation
When those decisions are coordinated through one cabinetry partner, they can be evaluated together rather than recreated from scratch for every room. That gives the project team a broader view. Instead of asking only, “What should the kitchen look like?” the conversation becomes: how should cabinetry work throughout the entire house?
Does One Cabinetry Partner Mean Every Room Has to Match?
No. And that would usually be the wrong goal.
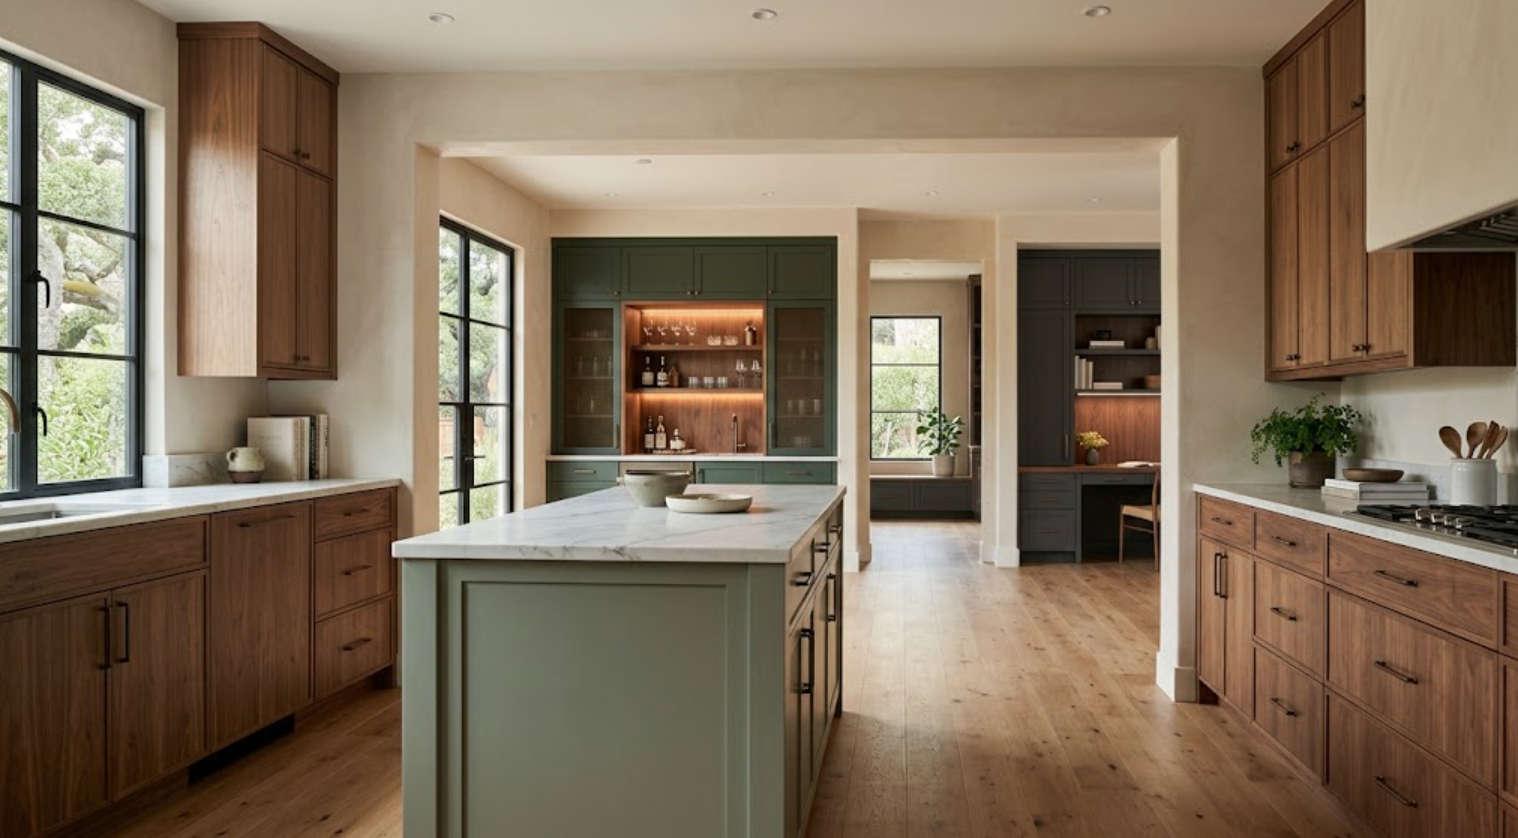
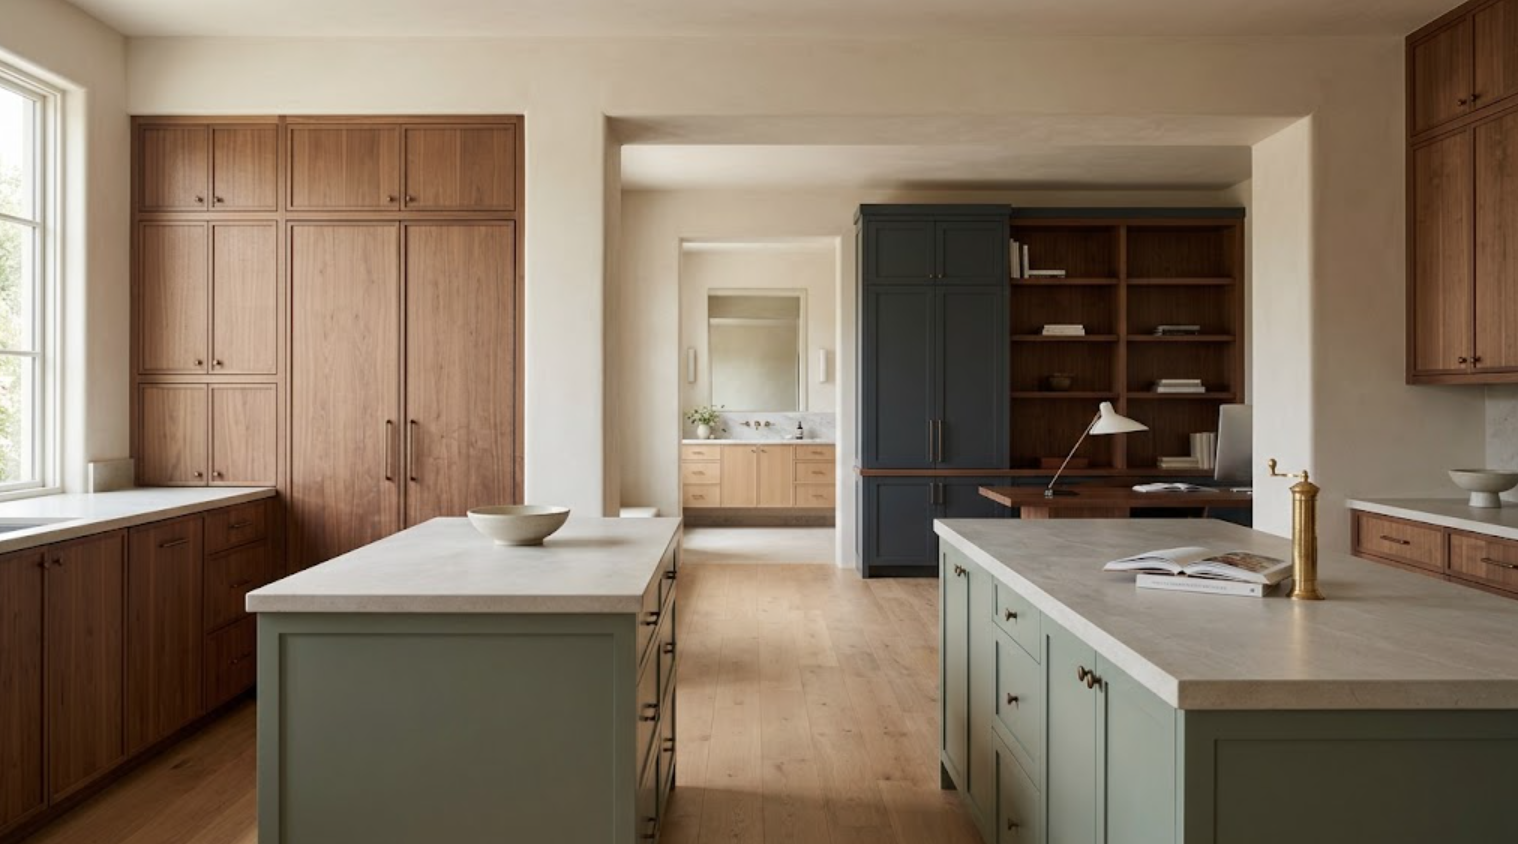
A kitchen may need natural walnut to create warmth. A primary bathroom may work better in rift-sawn white oak. The home office might use a deep painted finish. The wardrobe could use quieter painted cabinetry with natural wood interiors. The laundry room may need a durable, simplified finish. The bar can afford to become darker and more dramatic.
These spaces can still belong together. Continuity can come from subtler details:
The same hardware family
Similar door proportions
Related paint undertones
A repeated wood species inside cabinetry
Consistent reveal widths
Similar construction language
One cabinetry partner can help maintain those relationships without forcing every room into the same formula.
How Does This Improve Whole-Home Material Planning?
It makes it easier to see the entire palette at once. This matters more than it sounds.
A designer may love walnut in the kitchen. Then specify more walnut in the bar. More in the office. More in the wardrobe. By the time the full house is reviewed, the material may be doing too much.
Working across rooms as one cabinetry scope makes it easier to create hierarchy. Perhaps walnut becomes the dominant material in the kitchen. The bar uses it only inside. The bathroom shifts to white oak. The office uses walnut shelving within painted cabinetry. The laundry room eliminates natural wood almost entirely.
The material still creates continuity. It simply changes roles. That type of balance is easier to manage when one cabinetry partner can see the project beyond a single room.
Why Is Finish Coordination Easier With One Cabinetry Resource?
Because finishes rarely exist in isolation.
The cabinetry needs to relate to:
Flooring
Stone
Plaster
Paint
Metal
Doors
Existing millwork
Furniture
Natural light
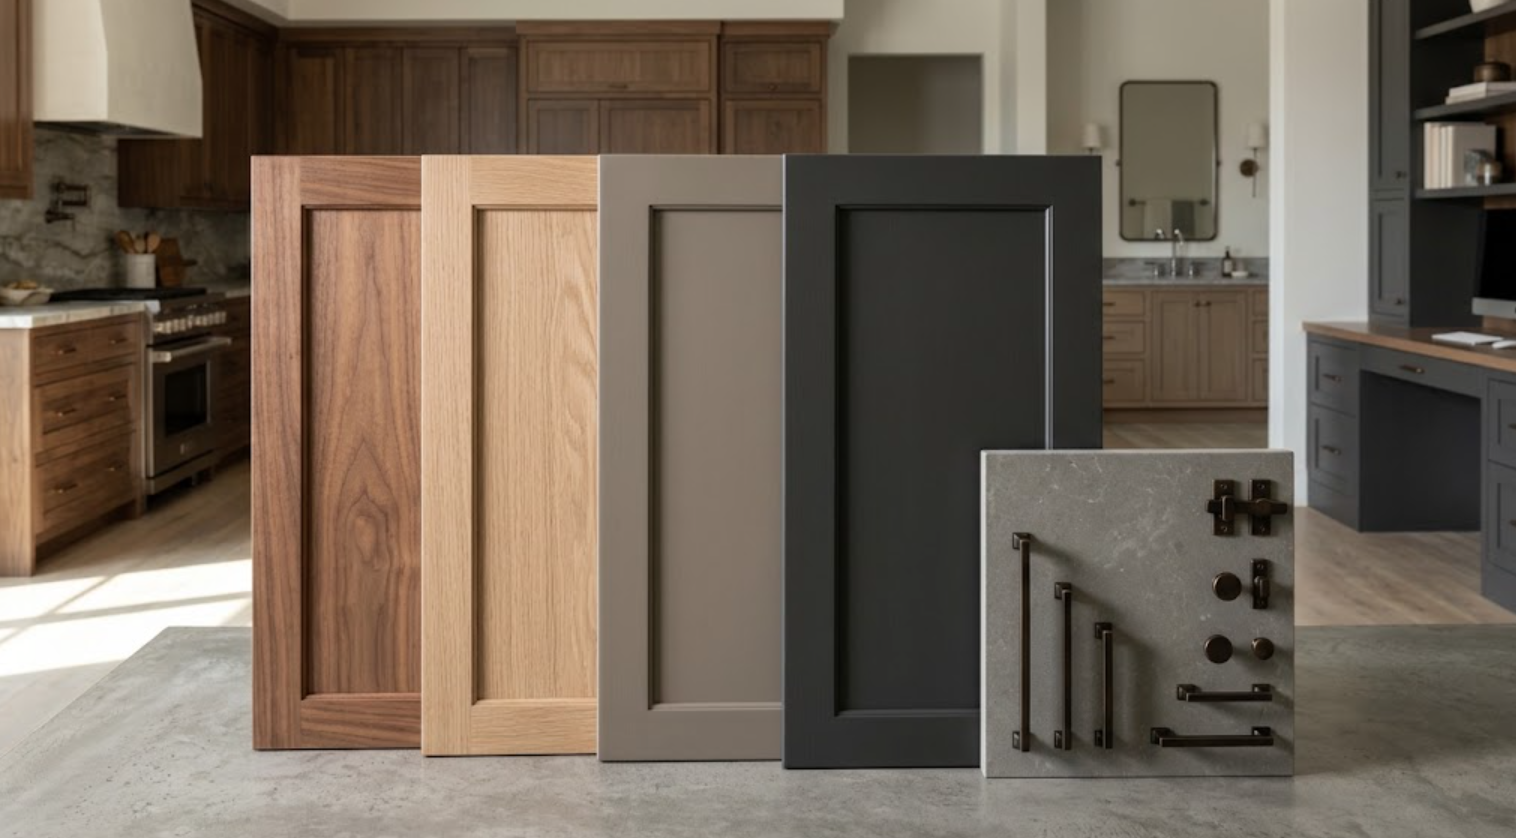
When multiple cabinetry scopes are handled separately, subtle finish differences can appear. One painted taupe is slightly warmer than another. Two walnut stains are close but not close enough. Hardware tones drift. One room uses a noticeably different interior finish.
None of those differences may be severe alone. Across a custom home, they can make the cabinetry feel less intentional. One coordinated cabinetry process gives the project team a better opportunity to compare finishes together before they are approved.
How Does One Cabinetry Partner Help With Architecture?
Because cabinetry can be coordinated against the same architectural drawings.
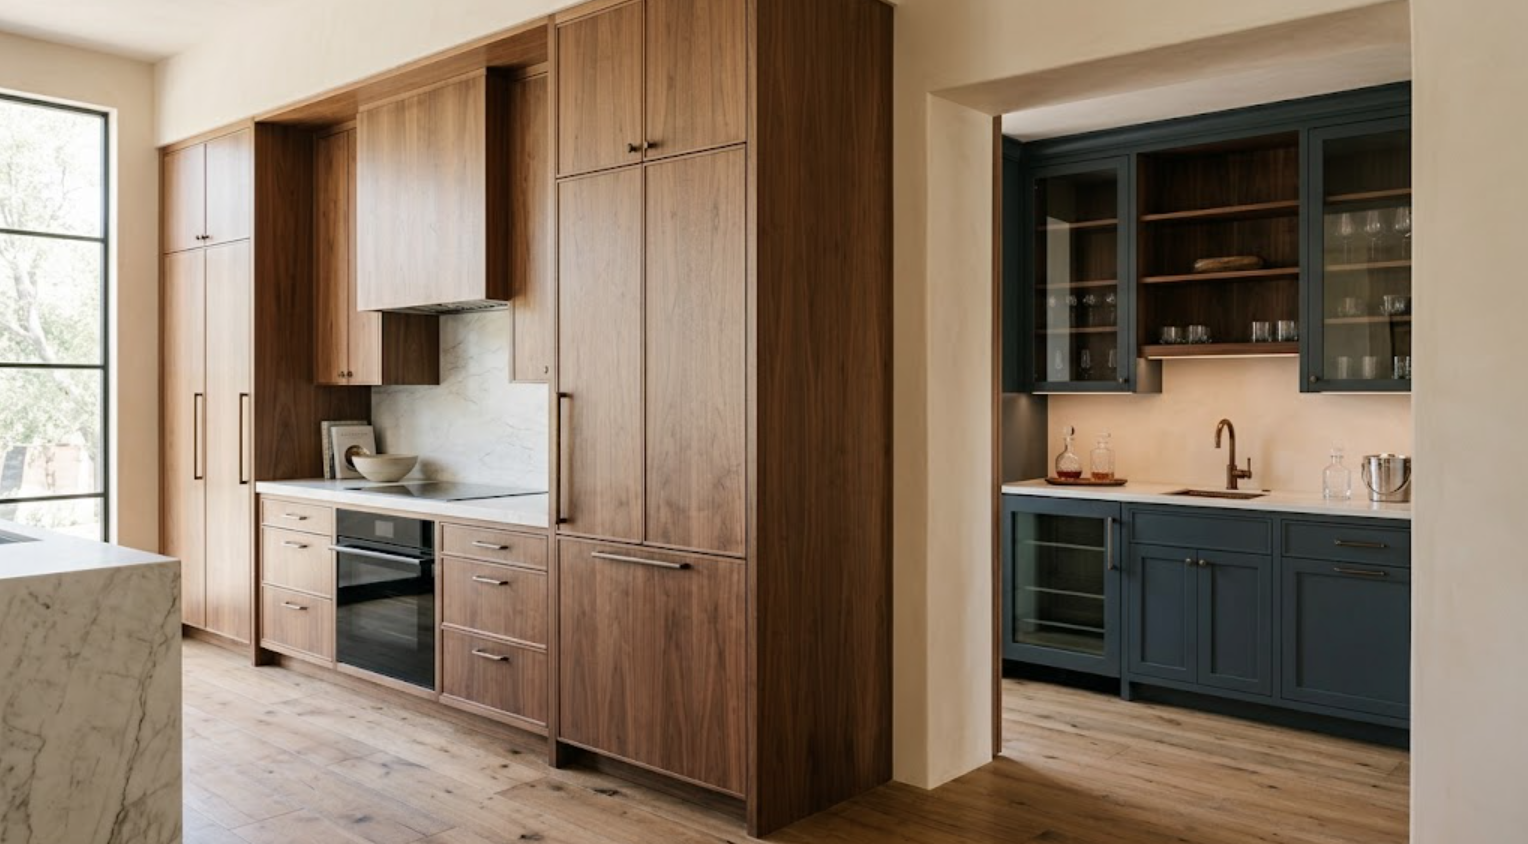
That becomes especially valuable in a custom home. A kitchen tall cabinet wall may need to align with an opening. A bathroom vanity needs to fit between walls. A wardrobe may wrap around a window. A media cabinet could need precise relationships with electrical and audiovisual equipment. A mudroom bench may connect to trim or door openings. A bar may require refrigeration and plumbing.
When one cabinetry partner sees the full plan set, there is a better chance to carry consistent architectural logic from one room to another. The exact details can change. But the approach to them can remain disciplined:
Scribes
Finished panels
Shadow lines
Toe kicks
Panel thicknesses
Door proportions
These small conditions become part of a repeated design language.
What About Appliance and Equipment Coordination?
This is another area where a broader cabinetry scope can reduce fragmentation.
The kitchen may include:
Panel-ready refrigeration
Dishwashers
Wall ovens
Coffee systems
Wine refrigeration
The bar may add:
Beverage refrigeration
Ice maker
Sink
Wine storage
A laundry room introduces washer and dryer conditions. A media room may require ventilation and equipment access. A home office can need printers, routers, charging, and concealed cables.
Each room has different technical requirements. But the cabinetry still has to accommodate equipment cleanly. One cabinetry partner can apply the same discipline across these applications:
Correct clearances
Ventilation
Electrical access
Panel alignment
Serviceability
Integrated storage
The exterior can remain quiet because the technical requirements have been resolved inside.
Can One Cabinetry Partner Make the Design Process More Efficient?
Usually, yes. There are fewer separate conversations to manage.
The architect does not need to explain the same construction philosophy repeatedly. The interior designer can review multiple cabinetry spaces within one material framework. The builder has a more centralized cabinetry scope to coordinate. The homeowner can make finish decisions with a clearer understanding of how they affect the rest of the house.
Revisions can also become easier to track. If the walnut finish changes, the team can identify every room where it appears. If the hardware family changes, the same decision can be coordinated across the project. If a door profile is revised, the impact can be reviewed more broadly.
This does not eliminate complexity. Custom homes are complex. It reduces unnecessary duplication within that complexity.
How Does It Help With Cabinetry Drawings?
It creates consistency.
Kitchen drawings, bathroom elevations, wardrobe layouts, office built-ins, bar details, and laundry cabinetry can all be developed using the same general drafting and documentation standards.
That makes comparison easier. The design team can review door proportions across rooms, panel conditions, hardware placement, finished ends, and material transitions. The same question can be asked repeatedly: does this detail belong to the same house?
That is much harder when every cabinetry package arrives from a different source with different conventions, terminology, and drawing standards.
What About Installation?
Installation is one of the strongest arguments for coordination.
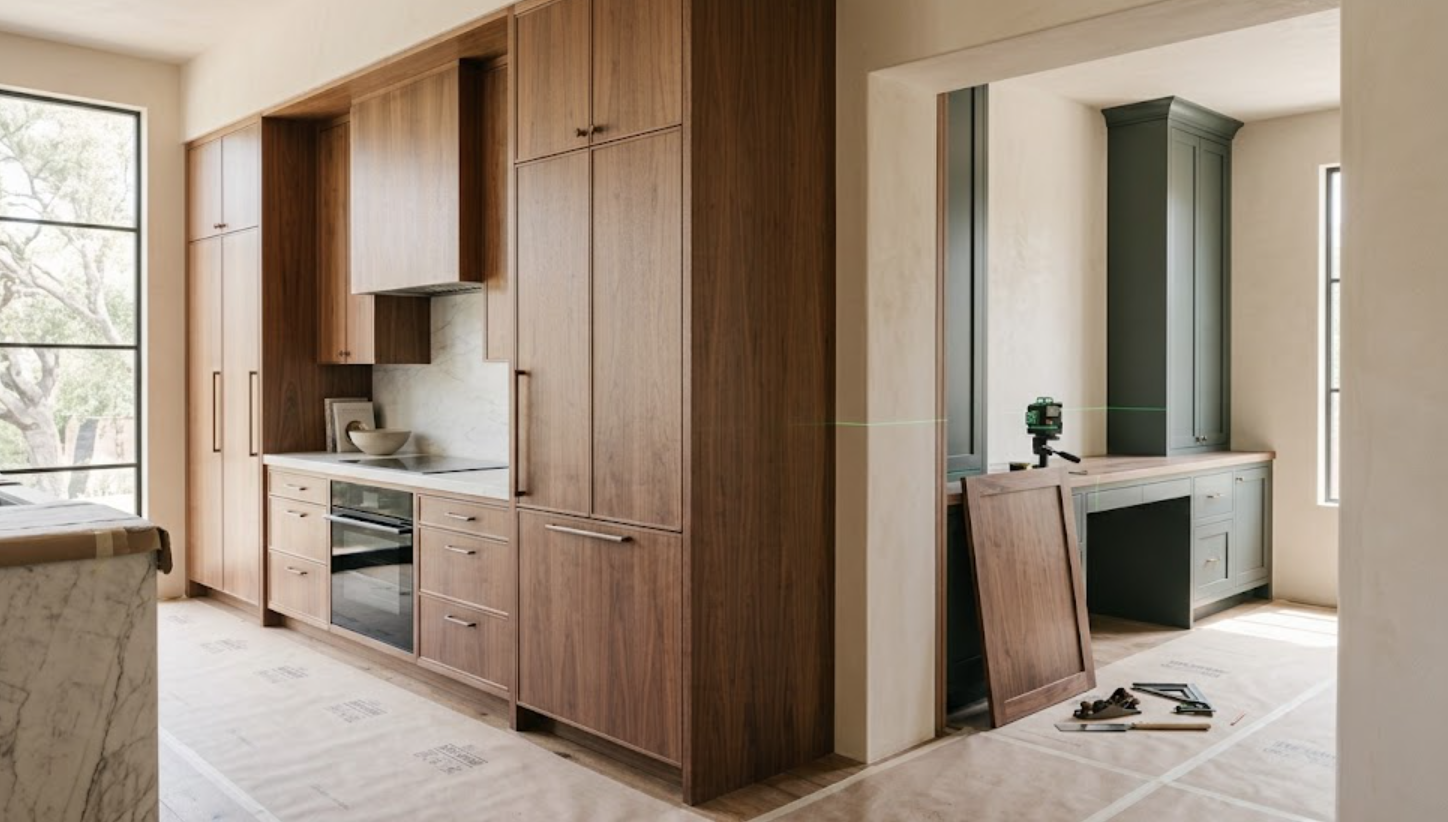
The cabinetry may be designed beautifully on paper. The final result depends on what happens in the house. Walls are not perfectly straight. Floors vary. Ceilings move. Field dimensions can differ from drawings. Appliances need final coordination. Panels require adjustment. Reveals need tuning.
Working with one cabinetry partner across several rooms can help create a more consistent installation standard. The same expectations for alignment, scribing, panel treatment, and final adjustment can carry through the house. That consistency is particularly visible in whole-home projects.
Is One Cabinetry Partner Always the Best Choice?
Not automatically.
A whole-home project may contain a highly specialized condition that genuinely requires another type of fabricator or system. That is fine. The goal should not be forcing every room into one solution just to maintain one vendor.
The question is whether one cabinetry partner can effectively support the majority of the project’s needs — kitchen, bathrooms, wardrobes, bars, offices, laundry, media, mudroom. If the answer is yes, consolidating those areas can create meaningful benefits. If one space requires something highly specialized, it can still be treated separately while the broader cabinetry strategy remains coordinated.
Smart consolidation is different from forced consolidation.
Does This Approach Help With Budget Control?
It can. Not necessarily because every cabinet becomes less expensive — because the team can look at the full cabinetry scope and decide where investment matters most.
Perhaps the kitchen needs the highest level of customization. The primary bathroom requires precise vanity work. The bar deserves a specialty finish. But the laundry room can use a more straightforward cabinetry solution. The mudroom may not need the same level of custom interior accessories. A secondary bathroom can remain simpler.
Whole-home review makes those decisions more strategic. Instead of value engineering each room independently, the team can allocate budget across the entire cabinetry package. That can protect the places where design impact matters most.
How Can One Partner Help Maintain Continuity Without Overdesigning the Home?
By controlling repetition.
The same walnut does not need to appear everywhere. The same door does not need to appear everywhere. The same paint color does not need to appear everywhere.
What can repeat is the logic:
Similar hardware families
Related proportions
Consistent craftsmanship
Similar reveal widths
A common interior wood
A controlled finish palette
The home feels connected without looking themed. This is especially useful in custom homes because there can be so many opportunities to add another material, another finish, another cabinetry detail. One coordinated cabinetry strategy helps the project edit those decisions.
When Should a Whole-Home Cabinetry Partner Be Involved?
Early. Not after every room has already been designed independently.
The earlier the cabinetry scope is identified, the easier it becomes to coordinate:
Architecture
Appliances
Electrical
Plumbing
Lighting
Stone
Flooring
Technology
Material finishes
Construction schedules
The kitchen may still be developed first. But the cabinetry partner should understand that the project also includes a bar, wardrobes, bathrooms, office, mudroom, or other built-ins. That allows decisions made in the first room to be evaluated in the context of the rest of the house.
What Should the Project Team Bring Into the First Cabinetry Conversation?
The broader plan:
Architectural drawings
Interior elevations when available
Appliance information
Material direction
Known cabinetry areas
Project schedule
The major functional requirements
Which rooms need cabinetry? Which areas require integrated appliances? Where is natural wood already appearing? Which spaces should feel more formal? Which should be quieter? Where does storage need to work hardest?
This gives the cabinetry partner enough context to help build a system instead of solving isolated rooms.
One Cabinetry Partner, Every Room: A Smarter Approach to Custom Homes
A custom home should not feel like every room was designed independently. That does not mean every room should match. It means the decisions should relate.
One cabinetry partner can help create that connection across kitchens, bathrooms, wardrobes, bars, home offices, laundry rooms, mudrooms, media spaces, and other built-ins. Materials can be coordinated. Finishes can be reviewed together. Drawings can follow one standard. Architectural details can remain consistent. Installation quality can carry from one room to the next. And the project team can make cabinetry decisions with an understanding of how they affect the entire residence.
The result is not more cabinetry. It is a more organized way of designing it.
For a custom home, that can mean fewer disconnected decisions and a finished house that feels far more intentional.
Explore Whole-Home Cabinetry With Atelier Design Society
Atelier Design Society works with homeowners, architects, interior designers, builders, and other design professionals planning premium cabinetry across kitchens, bathrooms, wardrobes, home offices, bars, laundry rooms, media spaces, mudrooms, and other areas of the home.
At the Atelier Design Society showroom in Menlo Park, project teams can compare cabinetry construction, woods, painted finishes, hardware, storage, and full-scale applications while developing a coordinated strategy for multiple rooms.
For custom homes and substantial remodels, bringing the broader architectural plan into the conversation early can help the cabinetry feel connected from the first room to the last.
