
Planning a Kitchen Remodel in Menlo Park? Start With the Cabinetry
A kitchen remodel often begins with the most visible decisions. Homeowners start looking at stone, appliances, flooring, lighting, and inspiration images. Cabinetry can feel like one more selection to make somewhere along the way.
In reality, it is one of the decisions that can shape nearly everything else. Cabinet dimensions influence appliance placement. The island affects circulation and lighting. Sink cabinetry interacts with plumbing. Cabinet heights affect backsplash and electrical locations. Integrated appliances depend on precise specifications. Even countertop dimensions ultimately respond to the cabinetry below them.
For homeowners planning a kitchen remodel in Menlo Park or elsewhere on the Peninsula, starting the cabinetry conversation early can help establish a clearer framework for the rest of the room.
The question is not simply what the cabinets should look like. It is how the kitchen should work.
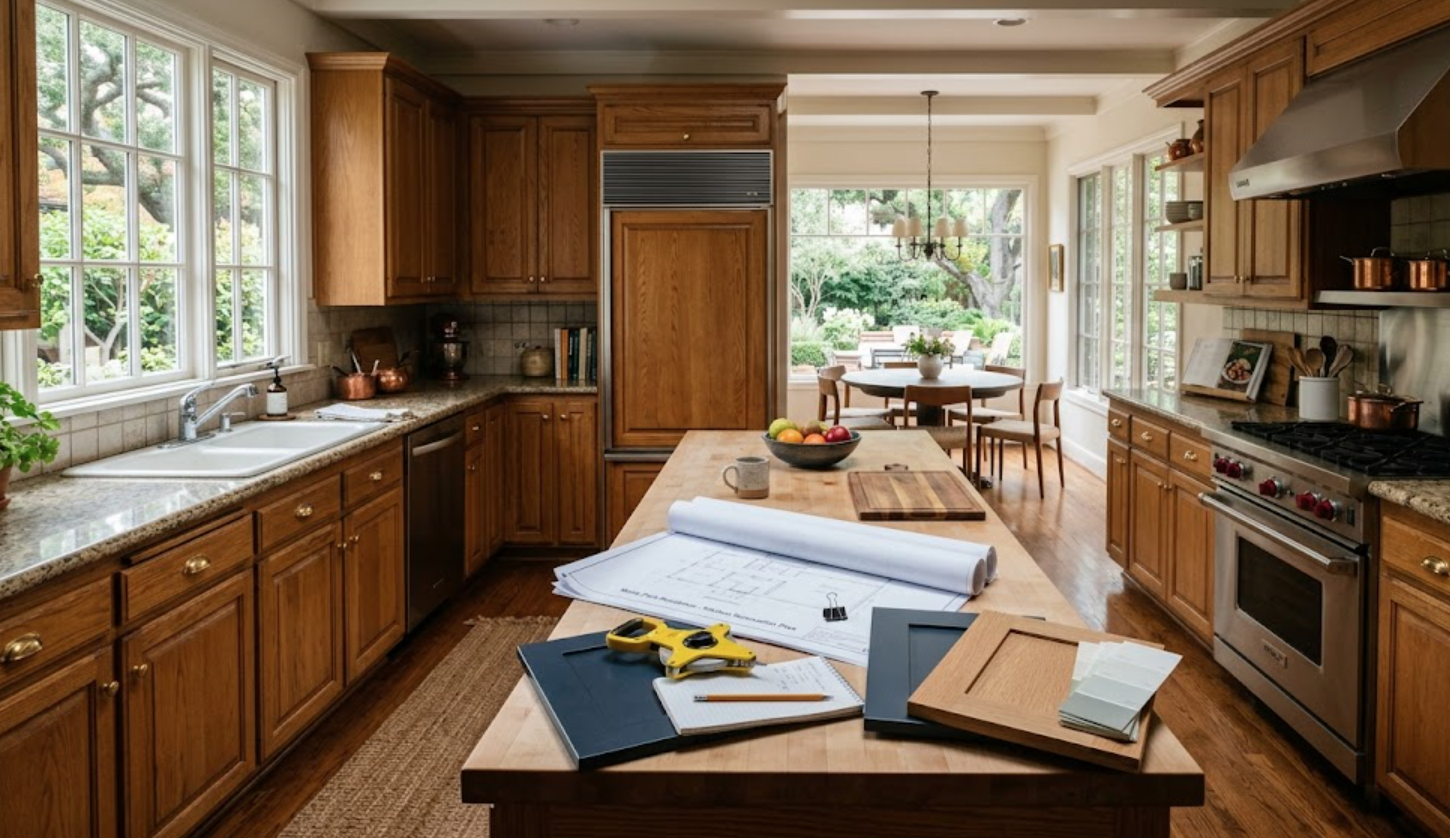
Why Should Cabinetry Be Planned Early in a Kitchen Remodel?
Because cabinetry establishes many of the dimensions that other parts of the kitchen need to work around.
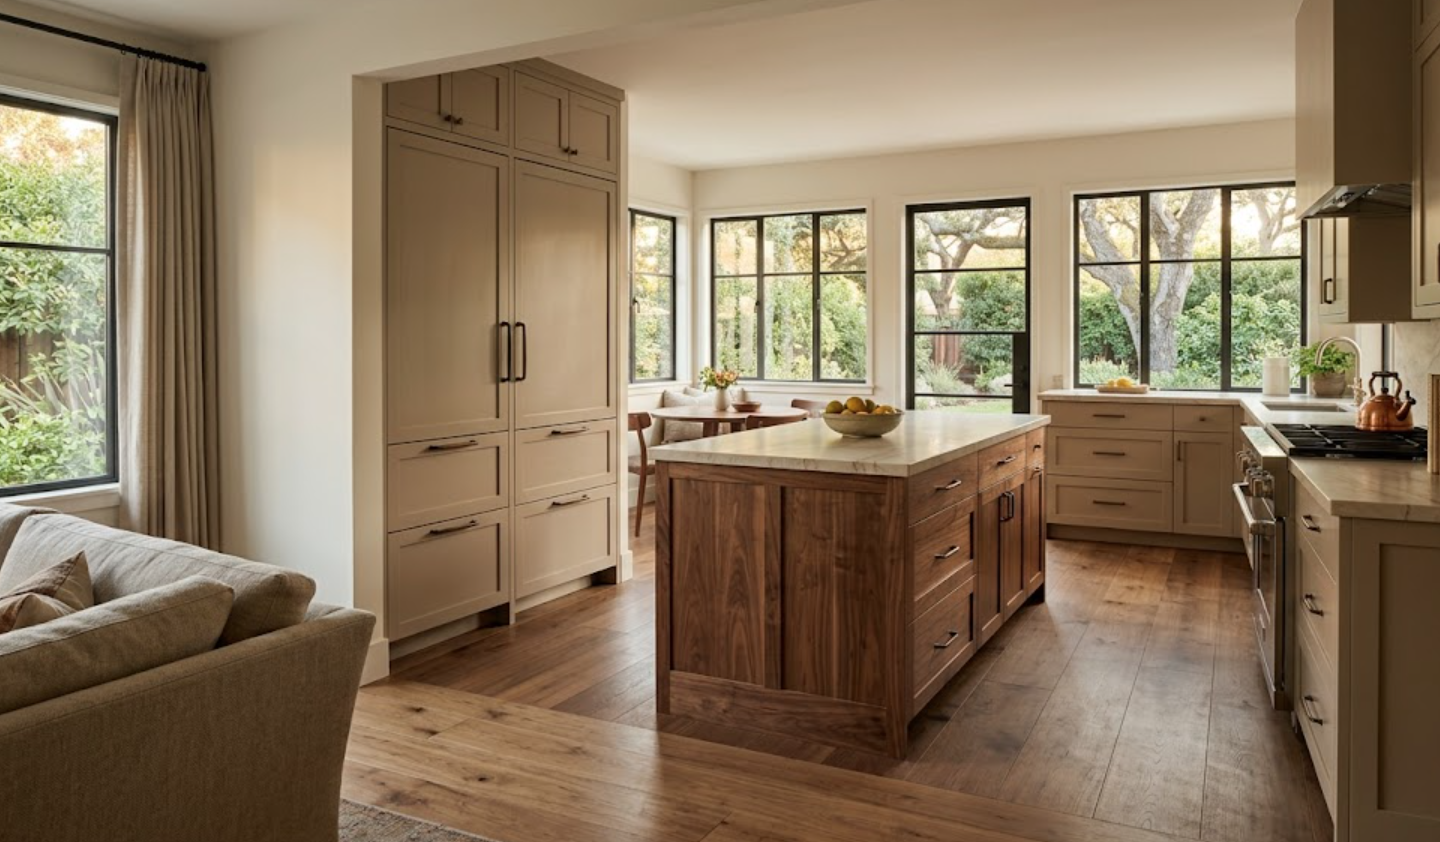
Consider a kitchen island. Its width affects storage and seating. Its length may determine how many pendants make sense above it. Its position affects walking clearances, appliance access, and the relationship between the kitchen and adjacent living spaces. Its cabinetry ultimately establishes the dimensions used to template the countertop.
One cabinetry decision has already touched several other parts of the project.
The same thing happens around the perimeter of the kitchen. Waiting until plumbing, electrical, lighting, and appliance decisions are largely fixed does not necessarily make good cabinetry impossible. It simply gives the cabinetry fewer opportunities to help shape the room.
Planning earlier allows those decisions to develop together.
Should You Choose Appliances or Cabinetry First?
Appliances and cabinetry should be coordinated together, rather than finalized independently.
You do not necessarily need every appliance purchased before beginning cabinetry design, but you do need a clear appliance direction.
A 36-inch range requires a different cabinetry plan than a 48-inch model. Integrated refrigeration requires specific panels, clearances, ventilation, and surrounding cabinetry. Wall ovens, dishwashers, beverage refrigerators, microwaves, and built-in coffee systems each introduce their own dimensional requirements.
Changing one of those selections later can have consequences beyond the appliance itself. For example, increasing the width of a range can reduce the cabinetry available on either side, affect drawer sizes, shift upper cabinetry, and potentially alter the visual balance of the entire elevation.
Early coordination helps the appliance package and cabinetry support the same design rather than compete for the same inches.
How Should the Kitchen Layout Be Evaluated Before Cabinetry Is Designed?
Before deciding where cabinets go, study how people will actually move through the room:
Where do groceries enter the kitchen?
Where will someone stand while preparing food?
Can the dishwasher open without interrupting a primary walkway?
Can someone access the refrigerator while another person is cooking?
Where do guests tend to gather?
These questions become particularly important in open-plan homes, where a kitchen may need to work simultaneously as a cooking space, gathering area, visual centerpiece, and transition into another room.
Some Menlo Park and Peninsula remodels also involve modifying older layouts for contemporary use. In those situations, reproducing the existing cabinetry arrangement with newer materials may miss the larger opportunity.
A remodel is a chance to reconsider the room before rebuilding it.
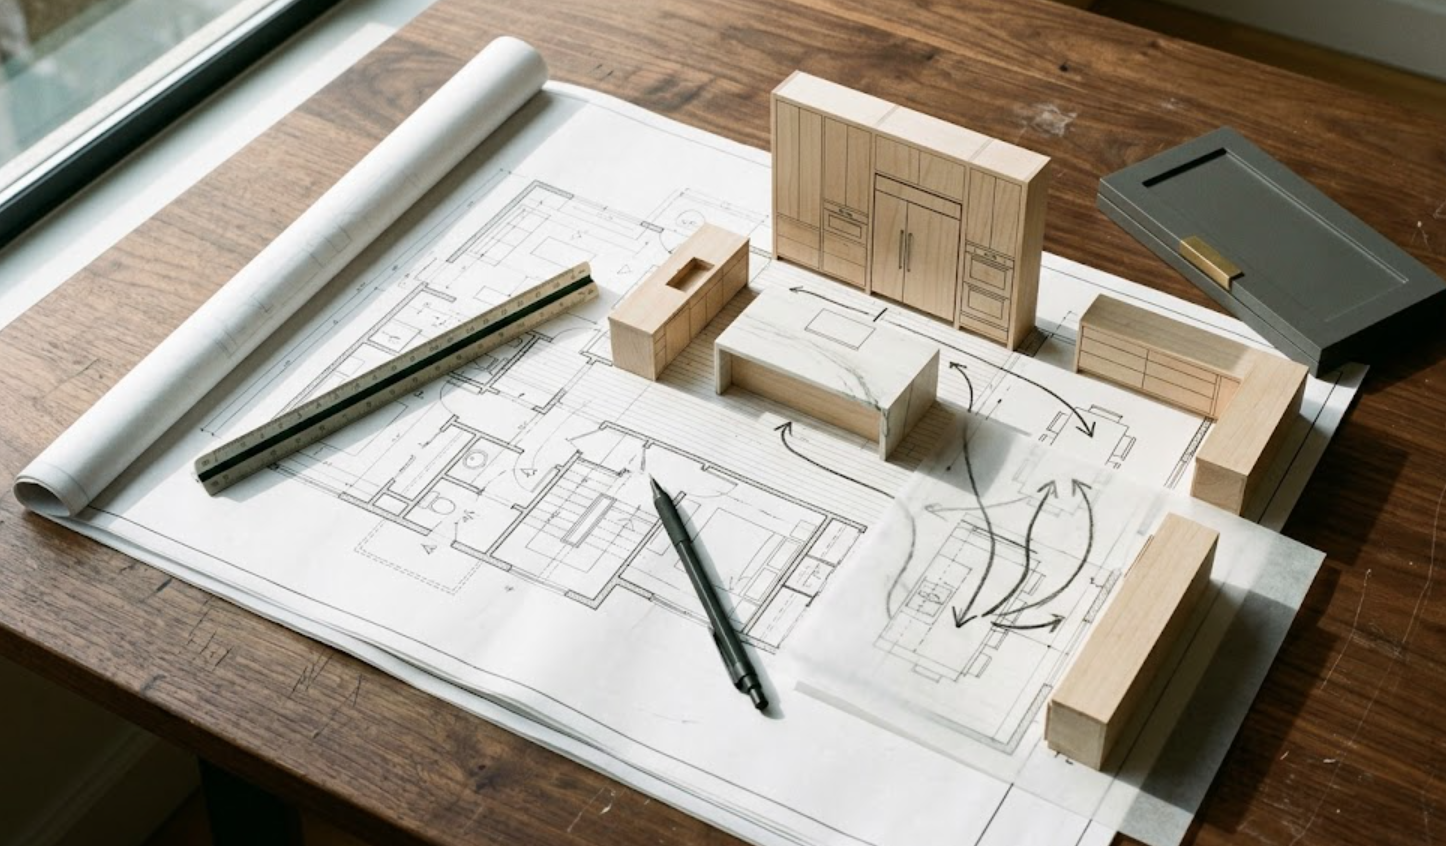
What Should You Decide About Storage Before Finalizing the Layout?
Start with what needs to be stored, then design the cabinetry around it.
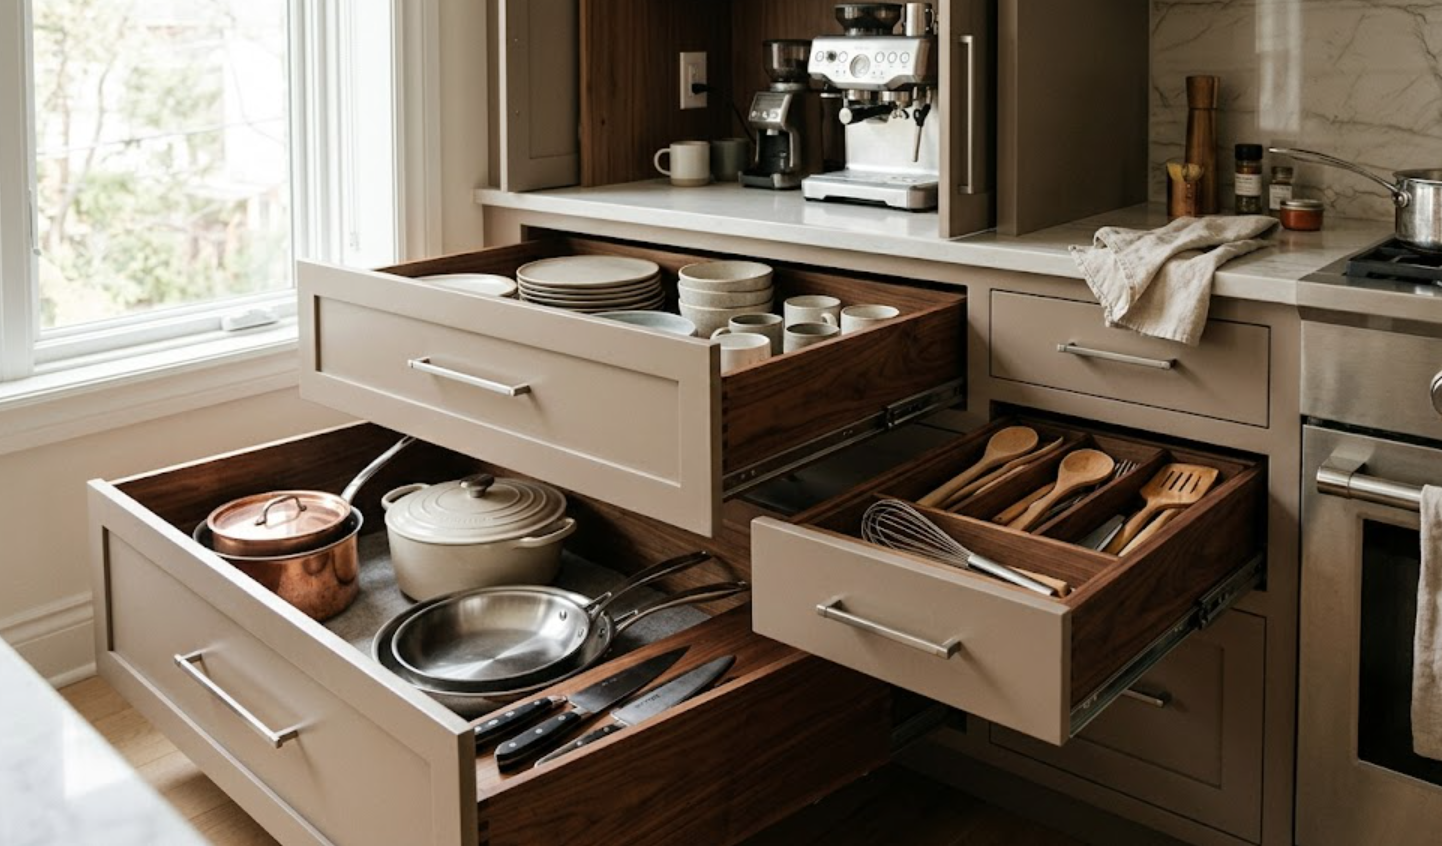
This sounds simple, but it changes the conversation. Instead of asking how many cabinets can fit on a wall, consider where cookware should live relative to the range. Think about where dishes will be unloaded from the dishwasher, where small appliances will go, how pantry items are accessed, and which things need to remain within easy reach.
A household that cooks frequently may prioritize deep drawers near the range. Someone who wants clear countertops may prefer concealed appliance storage. A family that entertains regularly may benefit from beverage storage positioned away from the primary cooking area so guests do not have to enter the work zone.
Custom cabinetry becomes particularly useful when storage needs are specific. Rather than filling available space with predetermined cabinet sizes, the storage can respond to the household and the room.
How Does Cabinetry Affect Plumbing and Electrical Planning?
More than is immediately visible in a finished kitchen.
Sink bases need to accommodate plumbing and, depending on the design, filtration systems, disposals, or other equipment. Islands may require power. Appliance garages and concealed coffee stations may need outlets placed inside or immediately adjacent to cabinetry. Integrated lighting can introduce additional electrical requirements.
The location of outlets along a backsplash also relates directly to the cabinetry elevation. If those decisions are made independently, the finished room can end up with outlets interrupting an otherwise clean backsplash or power located inconveniently for the way a cabinet is intended to function.
When cabinetry layouts are developed earlier, plumbers and electricians have more specific information to work from. That makes the cabinetry plan useful beyond the cabinet order itself.
When Should You Select Cabinet Materials and Finishes?
Not first.
It can be tempting to begin with white oak versus walnut, painted cabinetry versus natural wood, or one door style versus another. Those decisions matter, but they become much more useful after the layout and architectural direction of the room are taking shape.
The amount of cabinetry can affect how a finish feels at full scale. A dark wood that looks beautiful on a single sample may create a very different impression across an entire wall. Grain direction becomes more noticeable across tall cabinetry and large panels. A painted finish will respond to natural light differently throughout the day.
This is especially relevant in Peninsula homes with substantial windows and strong connections between interior and exterior spaces.
Material should support the architecture and proportions already being developed, not compensate for a layout that has not been fully considered.
What About the Countertops?
Cabinetry and countertops are physically and visually connected, so they should never be treated as unrelated selections.
Cabinet dimensions establish much of the geometry the stone fabricator will eventually work with. But the relationship goes further than measurements.
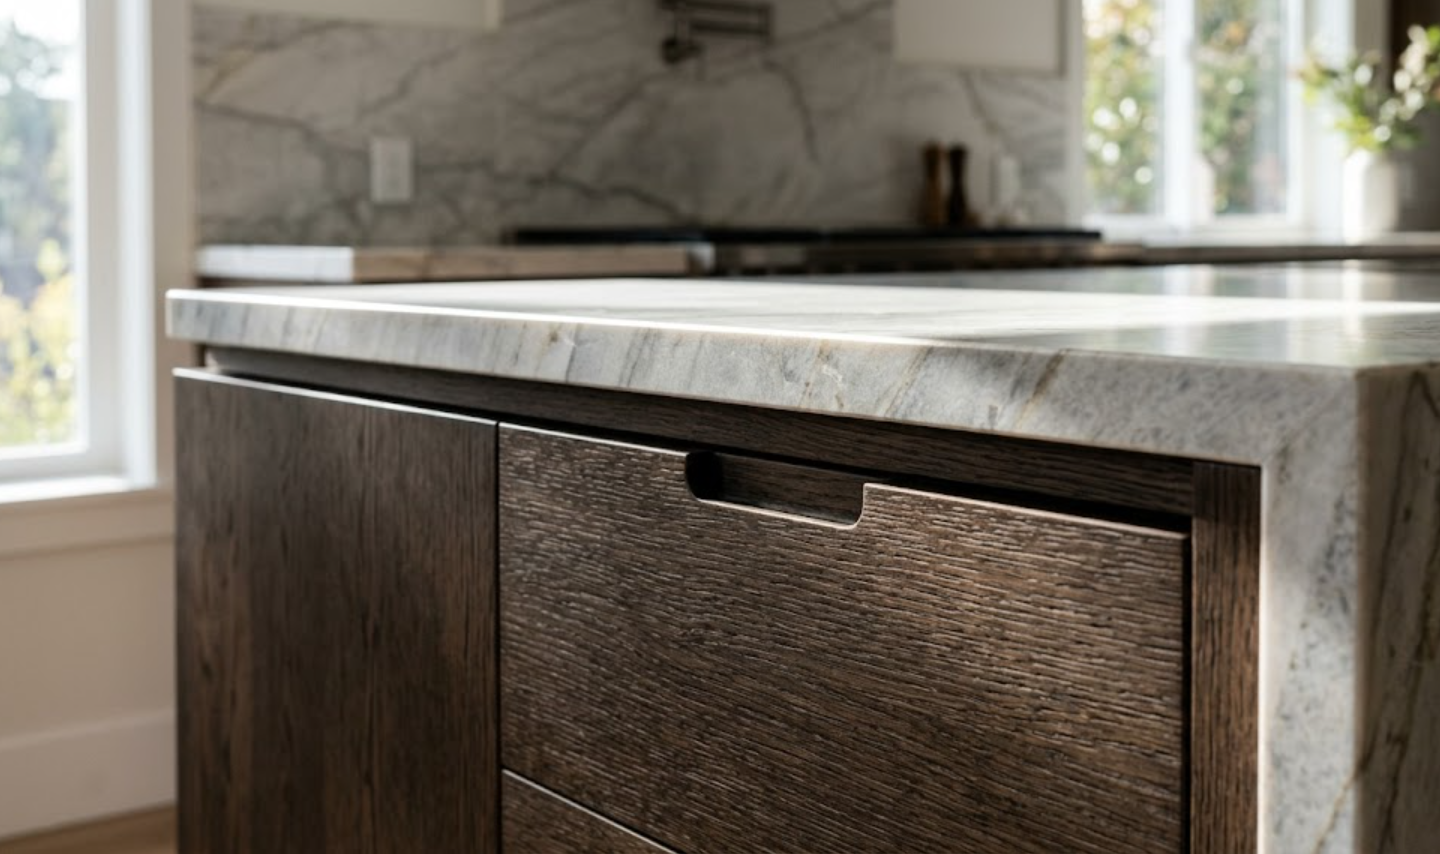
A substantial stone edge changes the proportion of the cabinetry below it. Waterfall ends affect the finished dimensions of an island. Full-height stone backsplashes need to coordinate with upper cabinetry, outlets, windows, and other architectural conditions.
Material choice can matter too. Natural stones such as quartzite introduce pattern and variation that may influence how cabinetry finishes are selected. Engineered surfaces may offer a different visual character and level of consistency.
The strongest combinations usually come from considering cabinetry and surfaces together rather than choosing each one in isolation.
How Can Cabinetry Improve an Open-Plan Kitchen?
In an open floor plan, cabinetry is part of the architecture people see from outside the kitchen.
The back of an island may face the living room. A tall cabinet wall may become a major visual element from the dining area. A bar or built-in nearby may need to relate to the kitchen without simply copying it.
This changes the design objective. Cabinetry is no longer only about organizing the cooking area. It also helps establish how the kitchen belongs within the larger home.
A custom approach can make those transitions more deliberate through proportions, materials, integrated appliances, finished panels, and cabinetry that continues into adjacent spaces where appropriate.
For luxury homes, this can be especially valuable because the kitchen is often part of a larger architectural composition rather than a visually separate room.
Does Starting With Cabinetry Limit Your Design Options?
No. Done well, it can create more realistic options earlier.
Starting with cabinetry does not mean choosing cabinet doors before deciding what the kitchen should become. It means involving cabinetry while the design is still flexible.
At that point, there is time to explore whether an appliance can be concealed, whether an island should change dimensions, whether storage can be improved, or whether a particular architectural detail can actually be executed.
Those conversations become harder after multiple trades have already planned around a different set of dimensions.
Early cabinetry planning is less about committing sooner and more about understanding sooner.
When Should You Visit a Cabinet Showroom?
A showroom visit is most useful when you have enough information to discuss the project but still have meaningful decisions left to make.
You may already have architectural plans, preliminary dimensions, appliance ideas, or inspiration images. You do not need a completely resolved kitchen.
Seeing cabinetry in person can help answer questions that photographs cannot:
How does a particular finish respond to light?
How does an inset cabinet differ visually from frameless construction?
How substantial does a door feel?
How do different wood grains read across a larger surface?
What does a particular storage solution actually feel like to use?
For homeowners researching a cabinet showroom in Menlo Park, visiting during the planning stage gives those observations a chance to influence the project rather than simply confirm choices that have already been made.
What Should You Bring to a Kitchen Cabinetry Consultation?
Bring whatever helps explain the house and how you intend to use it. That might include:
Architectural plans
Approximate measurements
Appliance specifications or preferences
Photographs of the existing kitchen
Inspiration images
Countertop ideas
A list of the things that currently frustrate you
The last item can be particularly useful.
Knowing that a homeowner dislikes visible appliances, cannot reach the back of lower cabinets, needs more pantry storage, or regularly entertains large groups gives the cabinetry conversation something concrete to solve.
You do not need to arrive knowing exactly what the finished kitchen should look like. That is part of what the design process is for.
Planning a Kitchen Remodel in Menlo Park?
Menlo Park homes range from older properties being adapted for contemporary living to extensive renovations and newly designed residences. Nearby communities such as Atherton, Palo Alto, Woodside, Portola Valley, and Los Altos bring their own architectural conditions and project requirements.
There is no single cabinetry layout or style that makes sense for all of them. What they can benefit from is an early understanding of how cabinetry will interact with the rest of the project.
Atelier Design Society works with homeowners and design professionals exploring premium and custom cabinetry for kitchens and spaces throughout the home.
If you're planning a kitchen remodel, consider beginning the cabinetry conversation while the design is still taking shape.
Visit the Atelier Design Society showroom in Menlo Park to explore cabinetry, materials, finishes, construction, and design possibilities for your project.
