
The Menlo Park Homeowner’s Guide to Planning a Luxury Kitchen Remodel
A luxury kitchen remodel in Menlo Park is rarely just a cosmetic update. In many homes, the project touches cabinetry, appliances, plumbing, electrical systems, lighting, flooring, stone, and the relationship between the kitchen and surrounding architecture.
That makes the order of decisions important. Cabinetry in particular should enter the conversation early because it affects dimensions, appliance integration, storage, countertop conditions, lighting, and many of the details that eventually determine how resolved the kitchen feels.
The goal is to establish the architecture and major materials first, then refine the details around them.
Where Should a Menlo Park Kitchen Remodel Begin?
Start with the room itself, not a cabinet color or countertop photograph. Existing windows, ceiling heights, structural walls, flooring, adjacent rooms, natural light, and circulation all influence what the kitchen can become.
For a substantial remodel, establish a few fundamentals early:
What needs to change about the existing layout?
Which architectural elements will remain?
How should the kitchen connect to dining and living areas?
Which appliances need to be integrated?
How much storage does the household actually need?
Are plumbing, electrical, windows, or walls moving?
Which existing materials need to remain?
These answers create a framework for cabinetry and material decisions.
Why Should Cabinetry Be Planned Early?
Cabinetry is one of the largest architectural components in the kitchen. Waiting until construction is well underway can limit opportunities for better proportions, integrated appliances, specialized storage, lighting, and material transitions.
Early cabinetry planning allows the design team to coordinate cabinet dimensions with appliances, plumbing, electrical locations, countertops, backsplash conditions, flooring, and architectural openings.
It also gives homeowners more time to compare cabinetry construction, door styles, natural woods, painted finishes, and interior storage before production decisions need to be finalized.
How Should You Approach the Kitchen Layout?
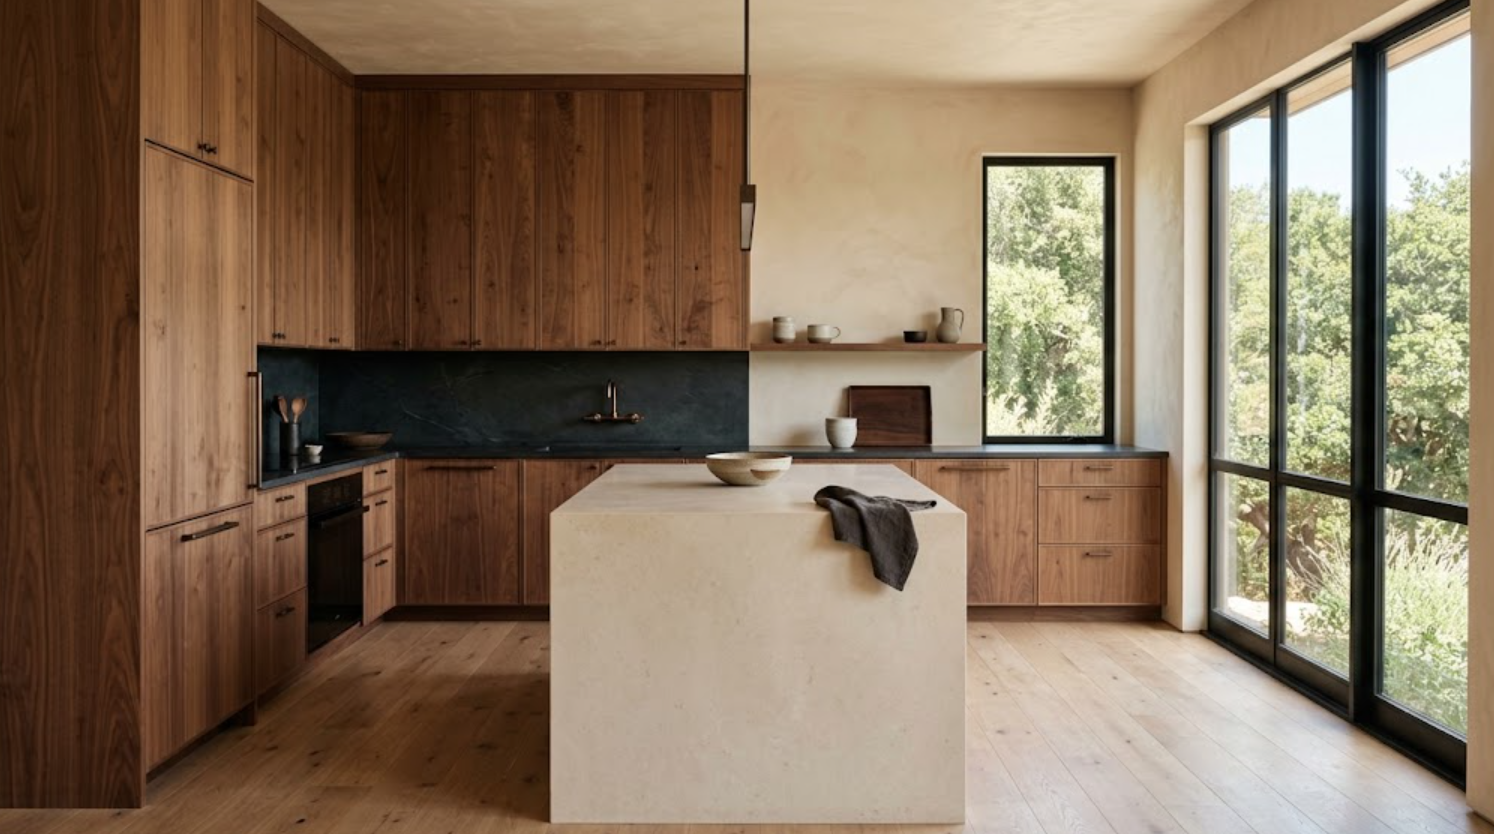
A luxury kitchen should not simply maximize the number of cabinets. The layout needs to support movement and everyday use.
Think about how food enters the kitchen, where groceries are stored, where preparation happens, how cooking and cleanup zones interact, and whether several people regularly use the room at once. If entertaining is important, consider how guests move through the space without interrupting the primary work areas.
The island deserves particular attention. Its dimensions should respond to circulation, seating, storage, appliances, and the scale of the room rather than simply becoming as large as the floor plan allows.
What Should Be Decided About Appliances?
Appliance selections should happen early enough to inform cabinetry design. Refrigerators, ranges, wall ovens, dishwashers, wine storage, coffee systems, and other appliances can have specific dimensional, ventilation, electrical, plumbing, and clearance requirements.
Also decide which appliances should remain visible. Panel-ready refrigeration and dishwashers can create quieter cabinetry elevations, while a range may intentionally remain a focal element.
These choices influence the entire visual composition of the kitchen.
How Much Storage Do You Actually Need?
More cabinetry is not automatically better storage.
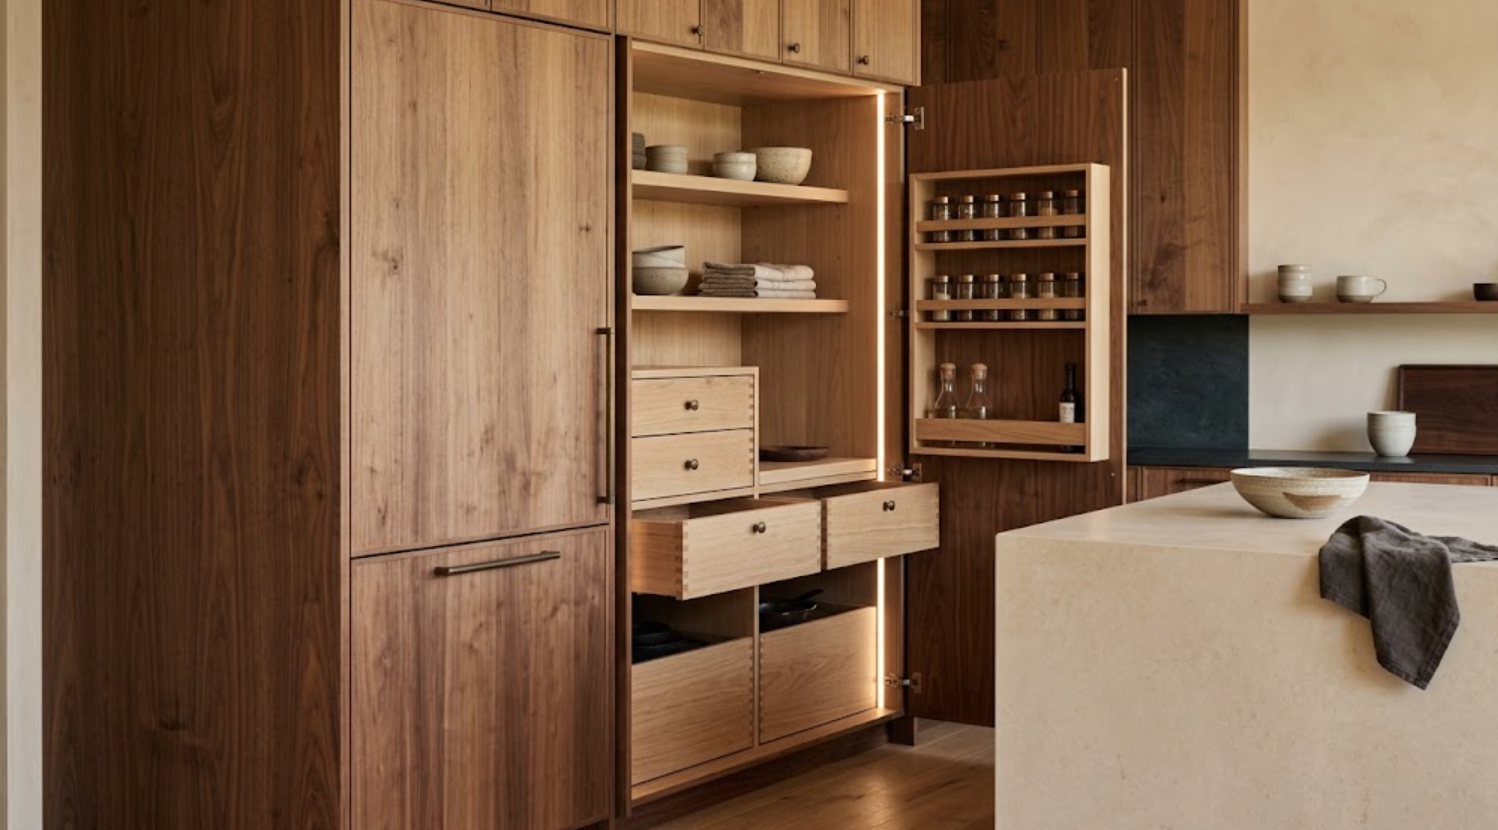
Before designing interiors, consider what needs to be stored and where it is used. Pots and pans should be convenient to cooking areas. Everyday dishes should relate logically to the dishwasher and dining area. Small appliances may need dedicated concealed storage. Pantry items should be accessible without creating unnecessarily deep spaces where items disappear.
For a custom or premium kitchen, interior cabinetry planning should receive the same attention as the exterior.
When Should You Select Cabinetry Materials?
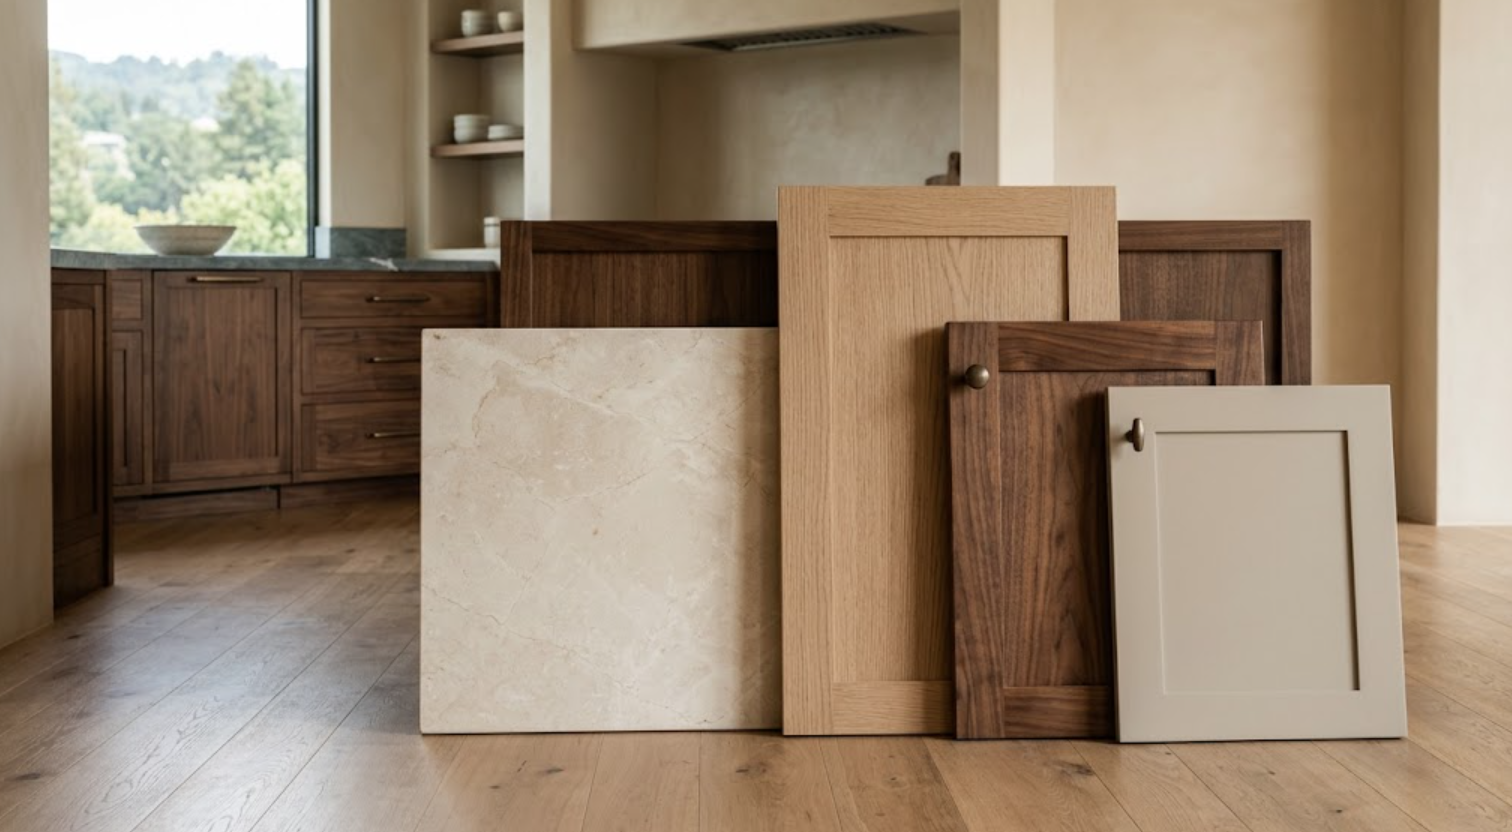
Cabinet finishes should be developed alongside the countertop, flooring, and surrounding architectural materials rather than in isolation.
White oak can range from pale and restrained to considerably warmer depending on its cut and finish. Walnut introduces richer natural variation. Painted cabinetry can create visual rest or introduce a controlled color.
The right direction depends on the architecture and the complete palette. Bring flooring, stone, paint, plaster, and other established materials into the cabinetry selection process whenever possible.
How Should You Select Countertops and Stone?
First determine what role the countertop should play.
If the cabinetry has significant natural grain, a quieter surface may provide balance. If the cabinetry is restrained, a more expressive natural stone can become the focal point.
For natural stone, view full slabs whenever possible. A small sample cannot communicate overall movement, vein direction, mineral variation, or how several slabs may work together across a large kitchen.
Also consider where the material will appear. Using stone on the island, perimeter, backsplash, and waterfall ends creates a very different result from using it selectively.
What About Flooring?
Flooring often extends beyond the kitchen, so it should be considered as part of the larger home.
When wood cabinetry meets wood flooring, avoid relying on an exact match. Compare undertone, grain, value, and finish instead. Slight differentiation can help cabinetry remain distinct while still belonging to the same material family.
If existing flooring will remain during the remodel, it should be included in material reviews from the beginning.
How Should Lighting Be Planned?
Lighting should be coordinated with cabinetry before electrical locations are finalized.
A complete kitchen may combine ambient lighting, task lighting, and integrated cabinetry lighting. Under-cabinet lighting can improve work surfaces. Interior lighting can support glass-front cabinets or specialized storage. Carefully positioned architectural lighting can reveal wood grain and stone texture.
Color temperature also affects the material palette. Warm light can deepen wood tones, while daylight may reveal subtle gray, yellow, or green undertones that are less obvious under showroom lighting.
Which Details Need to Be Coordinated Before Construction?
Many expensive remodel problems begin with decisions made too late.
Before cabinetry enters production, confirm important relationships involving:
Appliance dimensions and specifications
Plumbing locations
Electrical and outlet placement
Cabinet lighting
Stone thickness and edge conditions
Full-height backsplash conditions
Flooring transitions
Hardware
Cabinet fillers and panels
Ceiling and wall terminations
This coordination is less visible than selecting finishes, but it has a major impact on the finished kitchen.
How Should You Think About Budget?
A luxury kitchen budget should be considered as a complete project rather than focusing only on the price of cabinetry or countertops.
Cabinet construction, customization, appliances, stone fabrication, plumbing fixtures, lighting, flooring, demolition, installation, electrical work, and architectural modifications all contribute to the final investment.
Prioritize the elements that are difficult to change later. Cabinetry layout and quality, functional storage, major surfaces, and infrastructure generally deserve attention before decorative additions that can be updated more easily.
Should You Follow Current Kitchen Trends?
Trends can provide useful inspiration, but permanent decisions should make sense for the architecture and homeowner first.
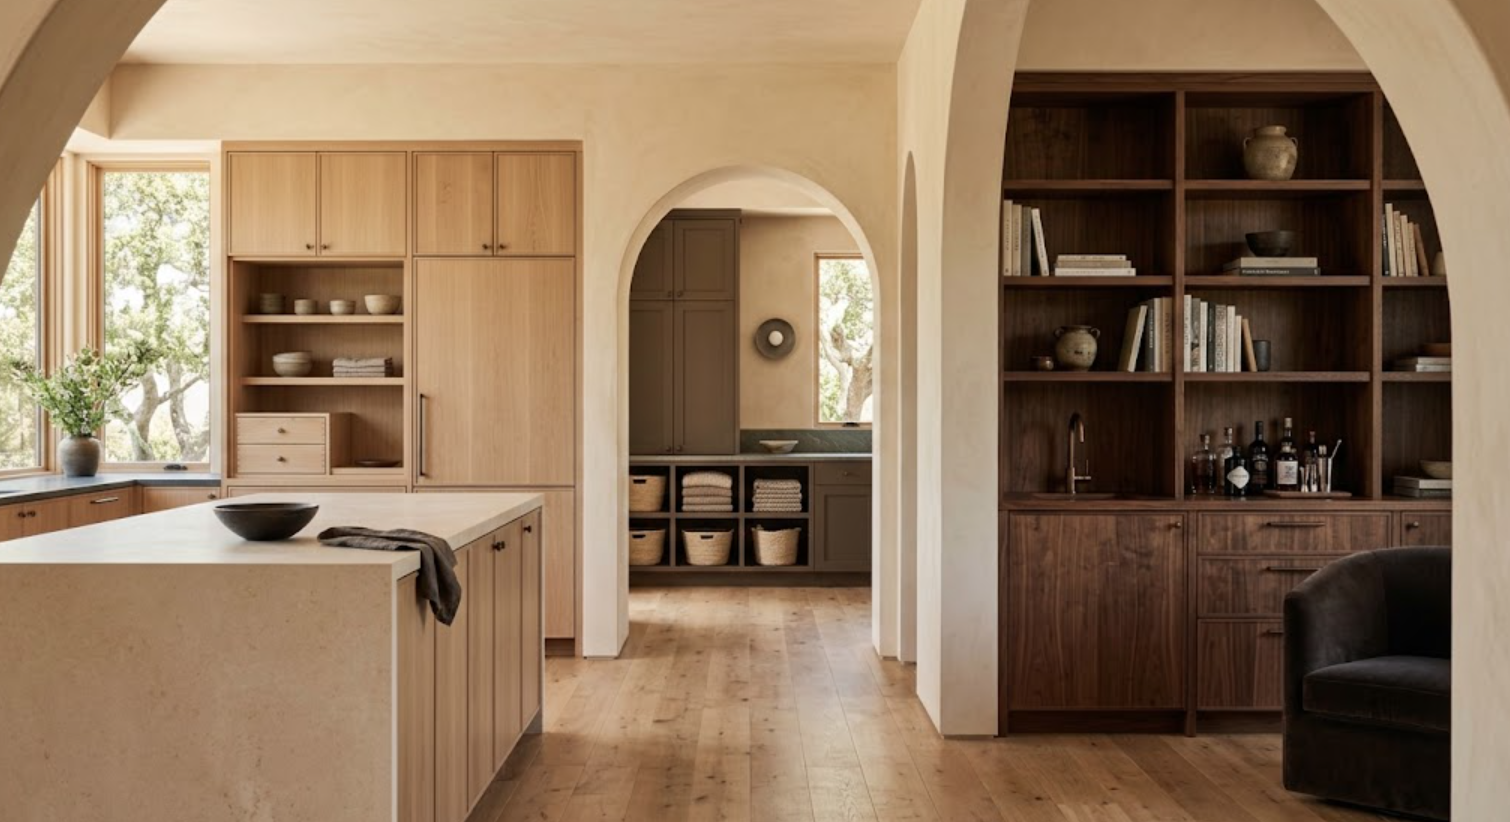
White oak, walnut, painted cabinetry, natural stone, integrated appliances, and other popular directions can all be appropriate when they support the project. The goal is not to avoid something because it is popular. It is to avoid selecting it only because it is popular.
For long-term elements, prioritize materials, proportions, and functionality that make sense for the particular home.
How Long Should Planning Take?
A substantial kitchen remodel benefits from allowing enough time for design development, cabinetry specification, appliance selection, material approvals, technical coordination, fabrication, and construction.
The exact timeline depends on project scope and the professionals involved. A kitchen that requires structural changes, custom cabinetry, specialized stone fabrication, or significant utility work will naturally require more coordination than a straightforward replacement project.
Instead of rushing into demolition, use the early planning period to resolve as many major decisions as possible.
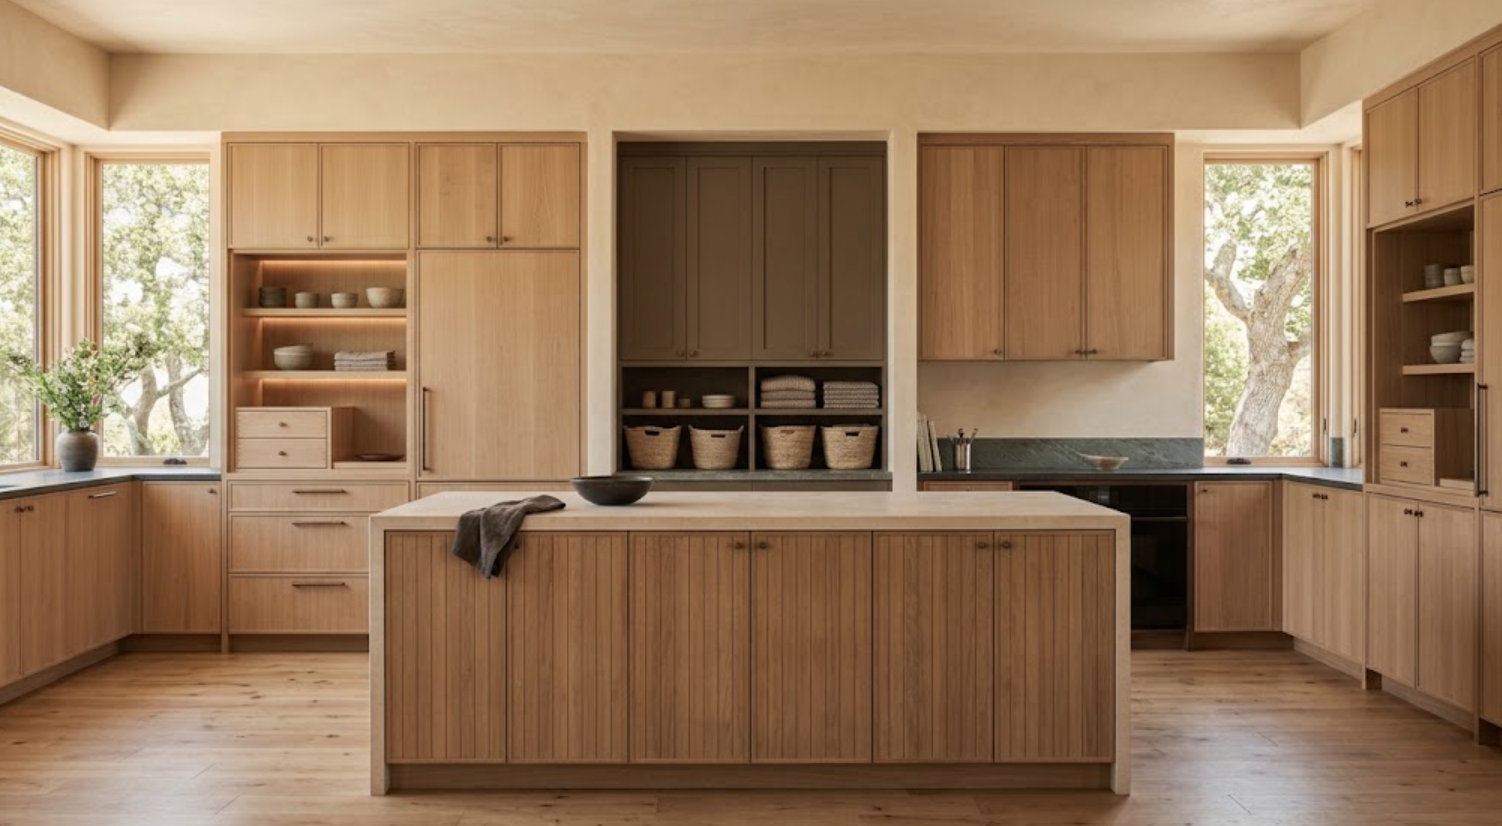
What Should You Finalize Before Remodeling Begins?
Before construction starts, the major design direction should be clear. That does not mean every accessory must already be purchased, but the decisions affecting construction should be coordinated.
Confirm the layout, cabinetry, appliances, major plumbing and electrical requirements, countertop direction, flooring strategy, lighting, and primary material palette. Smaller decorative selections can continue later without disrupting the underlying architecture.
The more resolved the kitchen is before construction, the fewer decisions need to be made under pressure.
Planning a Luxury Kitchen Remodel in Menlo Park
A successful kitchen remodel depends on much more than selecting beautiful finishes. Architecture, cabinetry, appliances, storage, stone, lighting, flooring, and construction details need to work together.
Begin with the architecture. Bring cabinetry into the process early. Select major materials together. Coordinate technical requirements before production and installation.
That preparation is what allows the finished kitchen to feel intentional rather than assembled one decision at a time.
Plan Your Menlo Park Kitchen With Atelier Design Society
Atelier Design Society works with Menlo Park homeowners, architects, interior designers, builders, and other design professionals planning premium cabinetry for sophisticated kitchen remodels.
At the Atelier Design Society showroom in Menlo Park, project teams can compare cabinetry construction, natural woods, painted finishes, stone, hardware, interiors, storage solutions, and full-scale installations while developing the material and cabinetry direction for the project.
Bring architectural plans, appliance information, flooring, stone references, inspiration images, and existing material selections when available. The earlier those elements are considered together, the easier it becomes to create a kitchen that belongs to the home.
