Understanding Cabinet Tolerances in High-End Kitchen Design
High-end cabinetry is often defined by details that are almost invisible when they are done well. Cabinet tolerances are one of them.
A tolerance is the acceptable amount of variation within a specified dimension, position, or alignment. Cabinetry cannot be designed as though every wall, floor, door, drawer, and appliance exists in a mathematically perfect environment. Materials move, buildings are imperfect, and hardware requires room to operate.
The goal is not to eliminate every gap. It is to control those relationships so the finished kitchen looks precise and functions correctly.
What Does “Tolerance” Mean in Cabinetry?
In cabinetry, tolerances describe how much dimensional variation can be accommodated while the cabinet system still fits, aligns, and operates as intended.
They can affect cabinet boxes, doors, drawer fronts, reveals, fillers, appliance panels, countertops, and the relationship between cabinetry and surrounding architecture.
The appropriate tolerance depends on the cabinetry system and specific condition. There is no single measurement that should be applied throughout every kitchen.
In high-end work, the important distinction is between controlled variation and visible inconsistency.
Why Can’t Cabinetry Be Built With Zero Gaps?
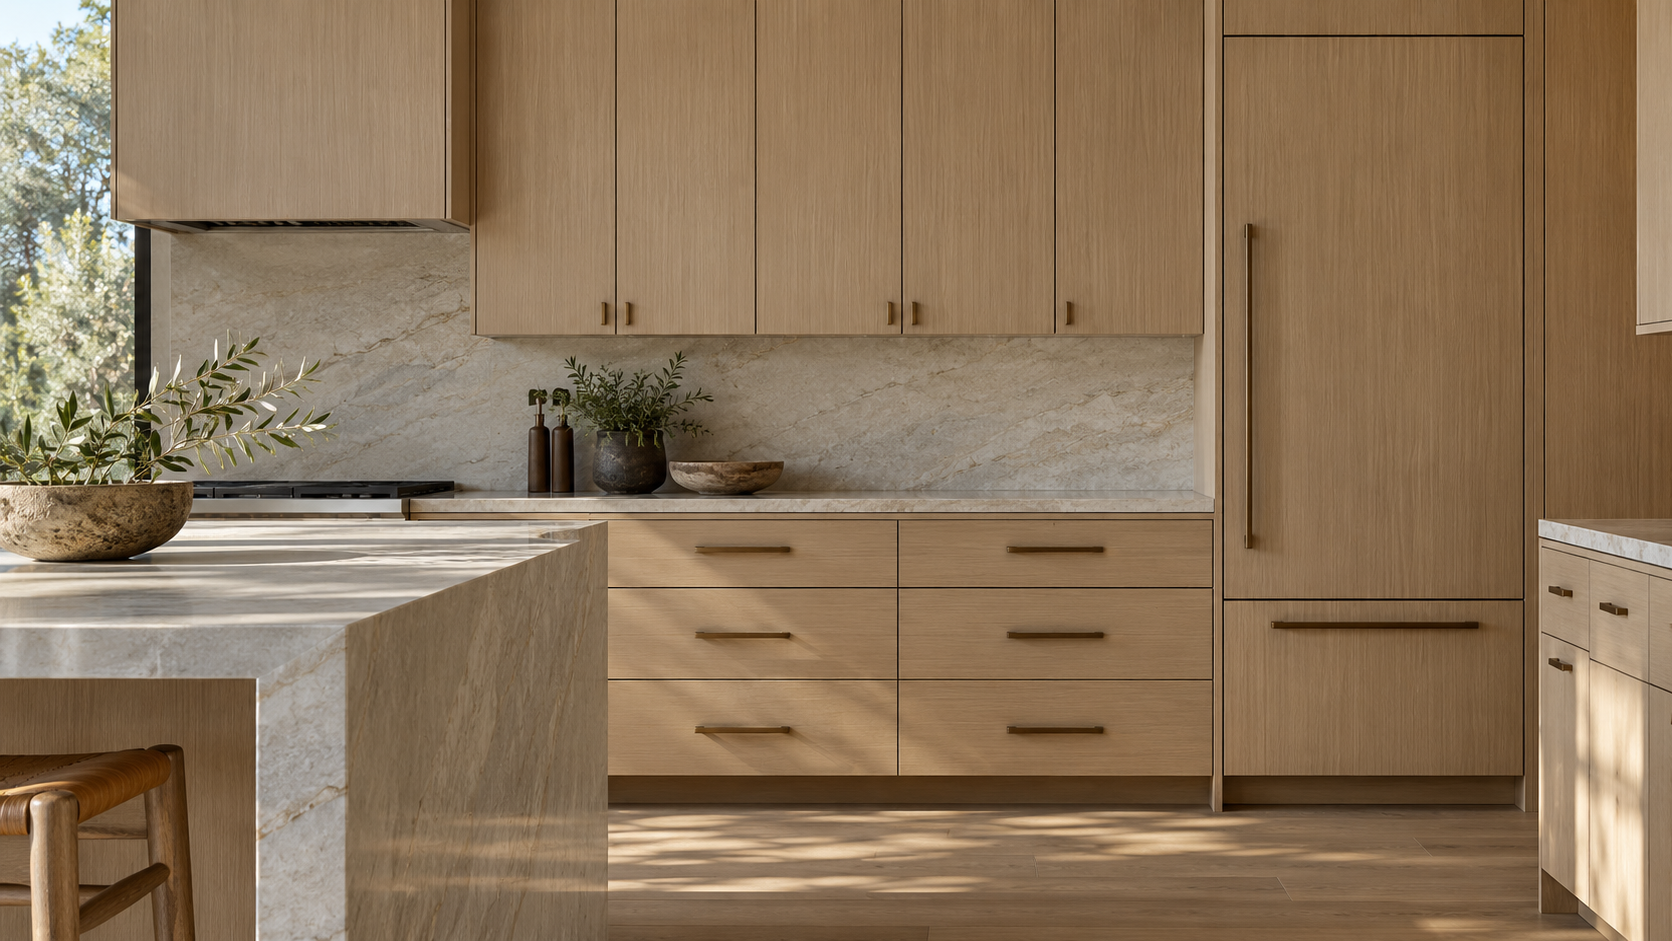
Doors and drawers need space to operate.
If components are positioned too tightly, neighboring fronts can interfere with one another. Hinges and drawer systems also need appropriate clearances to move correctly.
Materials add another consideration. Wood and wood-based products can respond to changes in environmental conditions, although the degree of movement varies by material and construction.
For that reason, precision does not mean eliminating every visible space. A carefully planned reveal allows the cabinetry to function while creating an intentional visual rhythm.
How Do Tolerances Affect Inset Cabinetry?
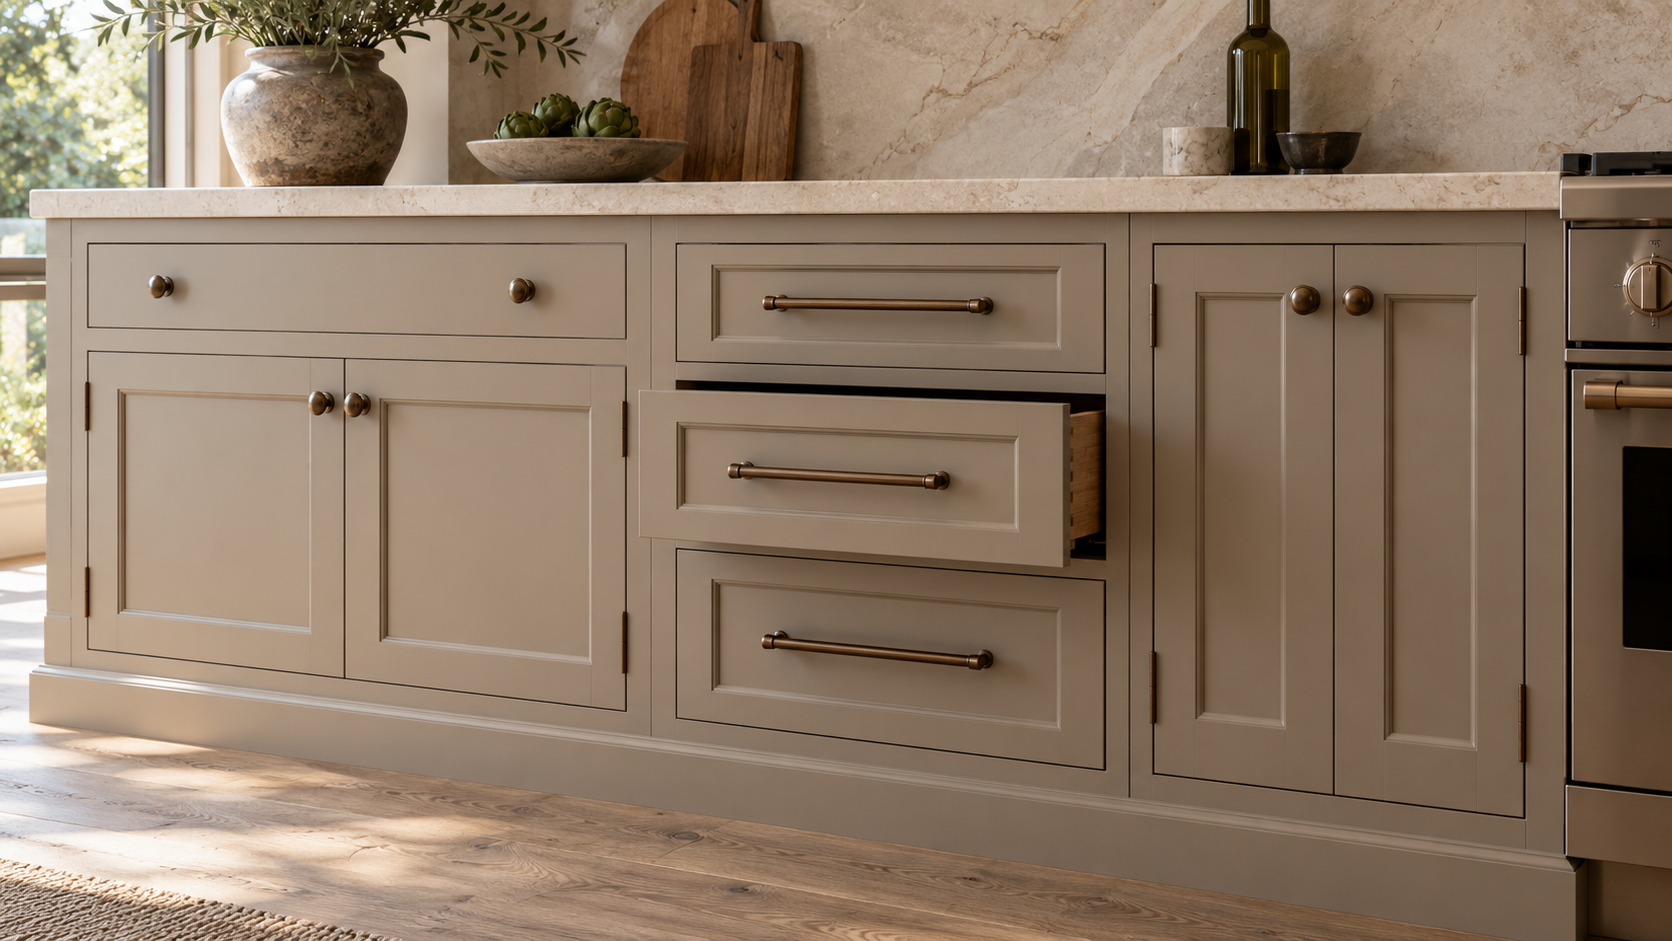
Inset cabinetry makes precision especially visible.
Because doors and drawer fronts fit inside the face frame, the space surrounding each front remains exposed. Those reveals need to accommodate normal operation while appearing visually consistent.
A door that sits slightly differently from the neighboring door may be more noticeable in an inset installation because the surrounding frame provides a clear reference line.
This is one reason inset cabinetry requires careful manufacturing, finishing, adjustment, and installation. The construction leaves little visual distraction from the relationship between the front and frame.
What Do Cabinet Tolerances Have to Do With the House?
Cabinetry is manufactured with precision, but it is installed inside a building that may not be perfectly square, level, or plumb.
Walls can vary. Floors may change slightly across a room. Ceilings can create challenging conditions, particularly where tall cabinetry is intended to meet the architecture closely.
This is where fillers, finished panels, scribes, and other transition details become important. They allow the cabinetry installation to respond to actual site conditions without making every irregularity visually obvious.
Accurate field measurements are therefore essential before final production.
Why Are Appliance Tolerances So Important?
Integrated appliances introduce another set of technical requirements.
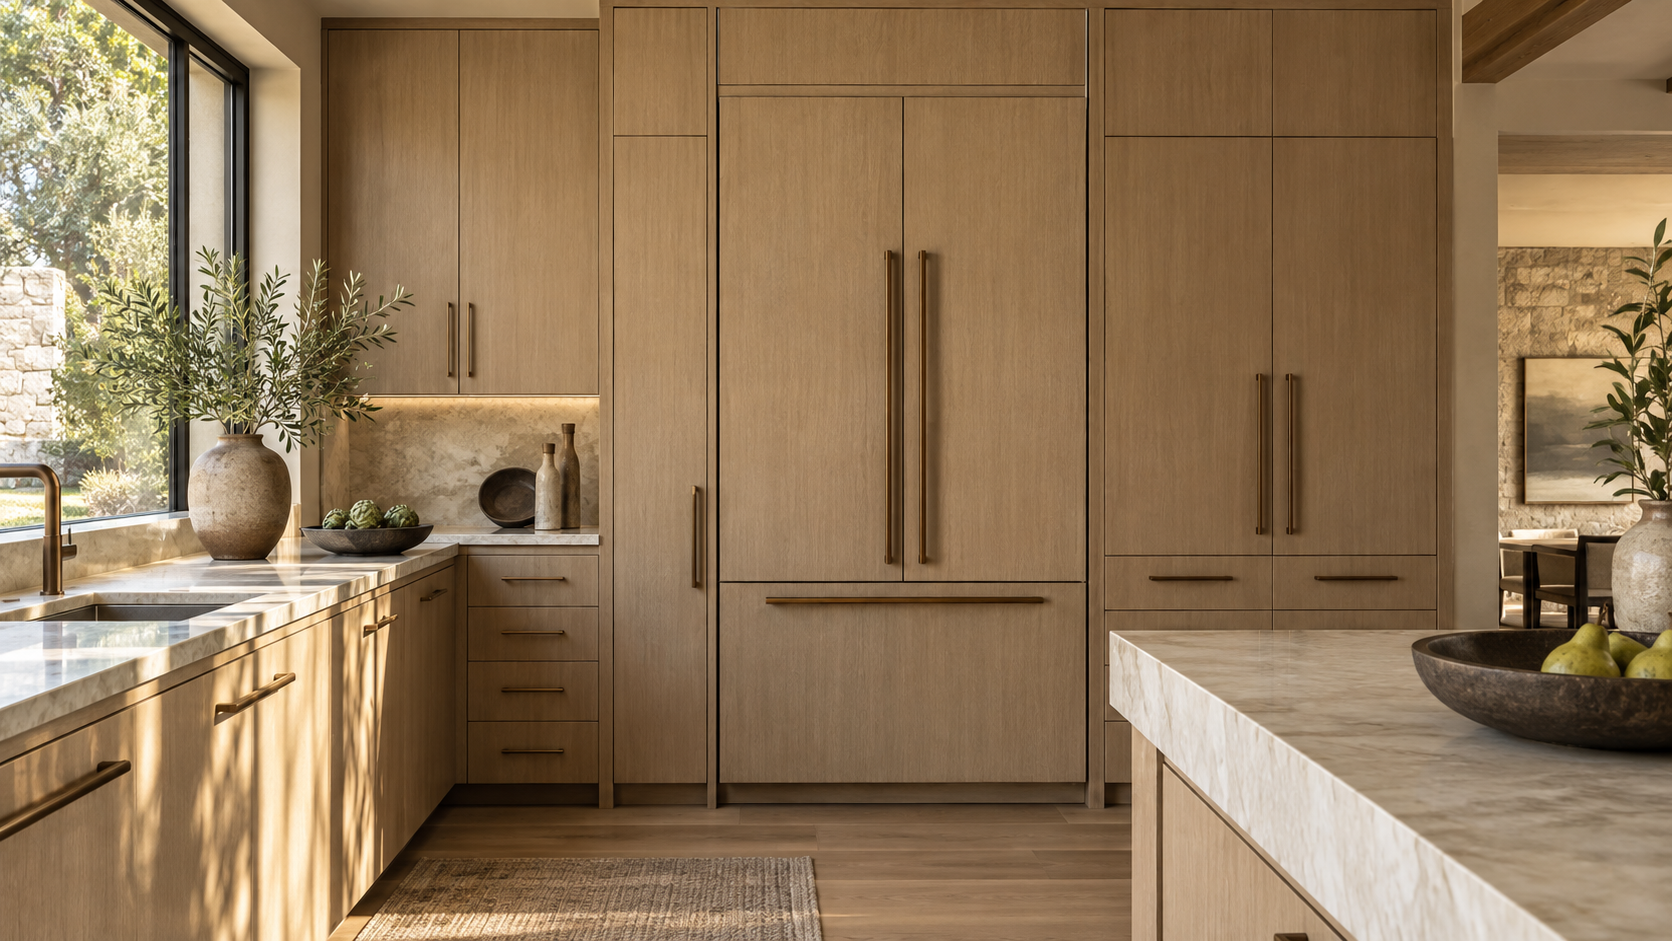
Refrigerators, dishwashers, ovens, and other appliances need specific openings and clearances for installation, operation, ventilation, and service. Panel-ready models also need cabinetry panels that satisfy the appliance manufacturer's requirements.
At the same time, those panels need to align visually with surrounding doors and drawers.
This is why appliance specifications should be coordinated with cabinetry rather than treated as a separate decision. The cabinetry needs to accommodate the appliance technically while preserving the intended elevation.
How Do Tolerances Affect Long Cabinetry Elevations?
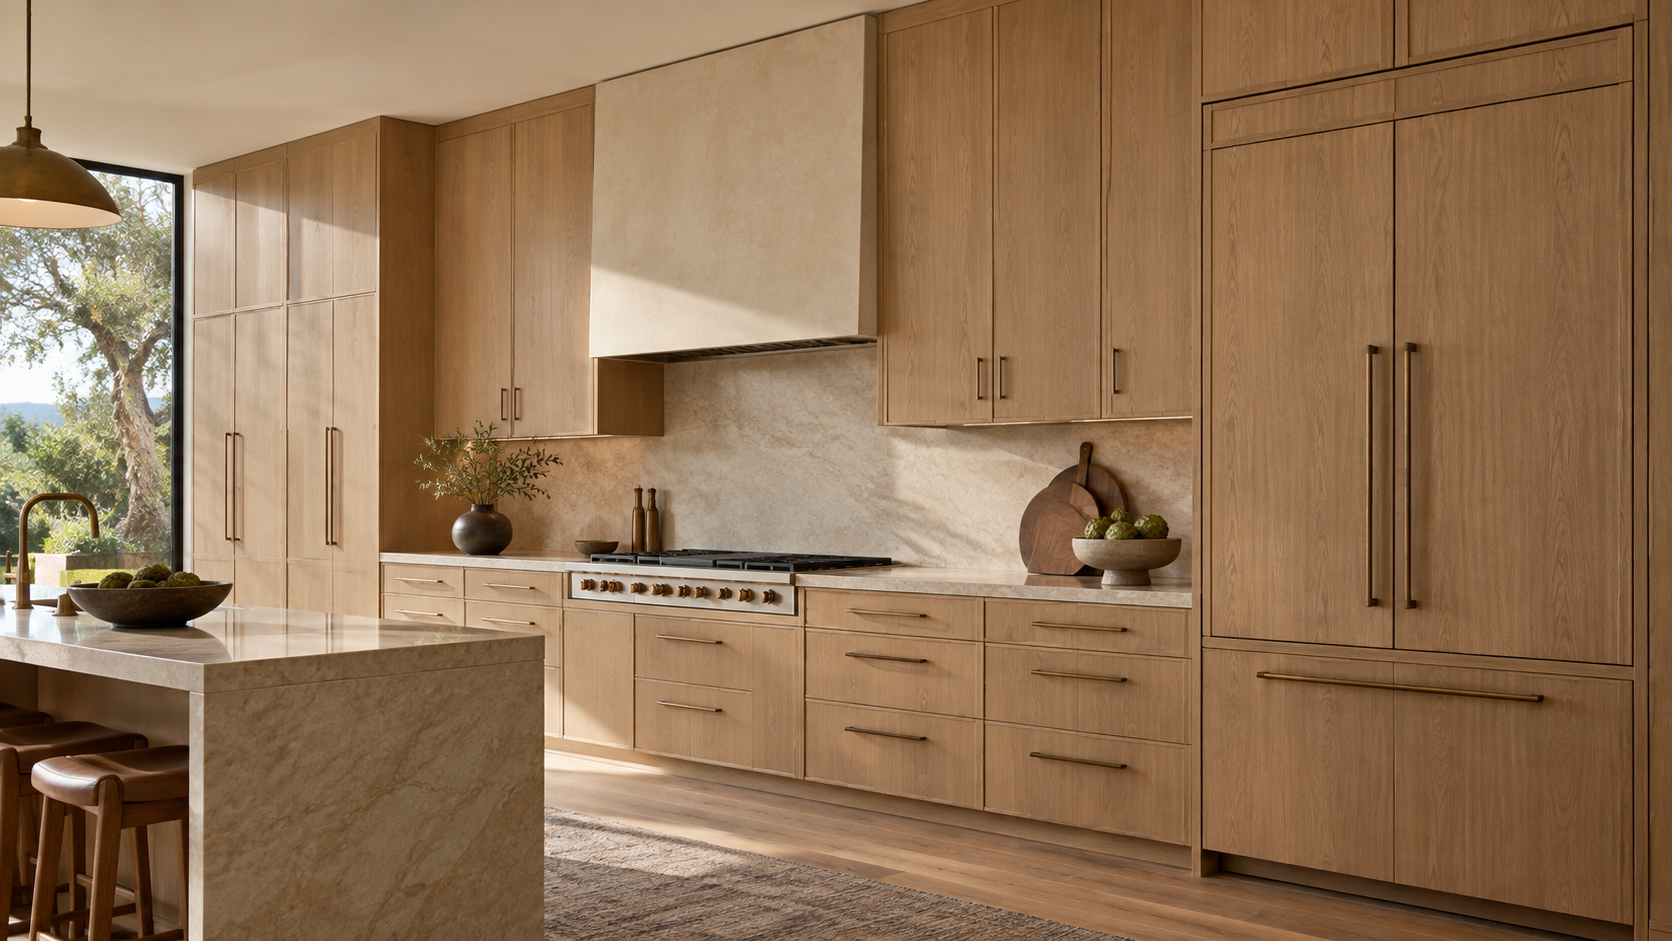
Small variations become easier to notice when cabinetry extends across a large wall.
A long row of drawers creates repeated horizontal lines. Tall doors establish strong vertical lines. Appliance panels, end panels, and upper cabinetry add more relationships to that grid.
If individual components are slightly misaligned, the difference can become more apparent across the complete elevation.
Designers therefore evaluate cabinetry from two distances. Up close, they examine individual gaps, corners, and hardware. From farther away, they look at the rhythm of the entire installation.
Both perspectives matter.
Can Cabinet Hardware Help With Final Adjustments?
Hardware plays an important role in achieving precise alignment.
Quality concealed hinges generally allow doors to be adjusted after installation. Drawer systems can also provide adjustment so fronts can be positioned correctly relative to neighboring cabinetry.
These adjustments help installers refine reveals and compensate for small variations that naturally occur during installation.
Hardware cannot correct poor planning or major dimensional errors, but it provides the fine control needed to complete a precise cabinetry installation.
Why Does Installation Matter as Much as Manufacturing?
A carefully manufactured cabinet still needs to be installed correctly.
Cabinet boxes must be positioned, leveled, secured, and aligned before the final doors, drawers, panels, appliances, and countertops can read as one composition.
Installation also needs to account for actual site conditions. Where cabinetry meets an imperfect wall or ceiling, the transition should be resolved deliberately rather than forcing the cabinet to follow every irregularity.
High-end cabinetry depends on coordination between design, manufacturing, site measurement, hardware, and installation.

What Should You Look for When Evaluating Cabinet Tolerances?
Look at more than one door or drawer.
Follow the horizontal lines across a complete cabinetry run. Examine the spacing around inset fronts. Look at corners, fillers, end panels, tall cabinetry, and integrated appliances. Open doors and drawers to make sure the precise appearance does not interfere with proper operation.
The objective is not a kitchen without gaps. It is a kitchen where the necessary gaps and transitions appear controlled, consistent, and intentional.
When that work is done properly, most people will never think about tolerances. They will simply notice that the cabinetry feels exceptionally precise.
Examine Cabinetry Precision at Atelier Design Society
Atelier Design Society works with homeowners, architects, interior designers, builders, and other design professionals evaluating premium cabinetry for Bay Area homes. At the Atelier Design Society showroom in Menlo Park, project teams can examine cabinetry construction, reveals, hardware, inset and frameless systems, integrated appliances, materials, and full-scale installations while understanding the details behind a precise finished kitchen.