
What Happens During a Cabinetry Design Consultation?
A cabinetry design consultation is where the project begins to move from ideas into specific decisions. It is an opportunity to discuss the home, understand how each space needs to function, explore cabinetry options, compare physical materials, and identify what information is needed before the design can move forward.
You do not need to arrive with every decision made. A productive consultation should help clarify those decisions, not require you to have already made them.
1. The Conversation Starts With Your Project
The first part of a cabinetry consultation is about understanding the project itself.
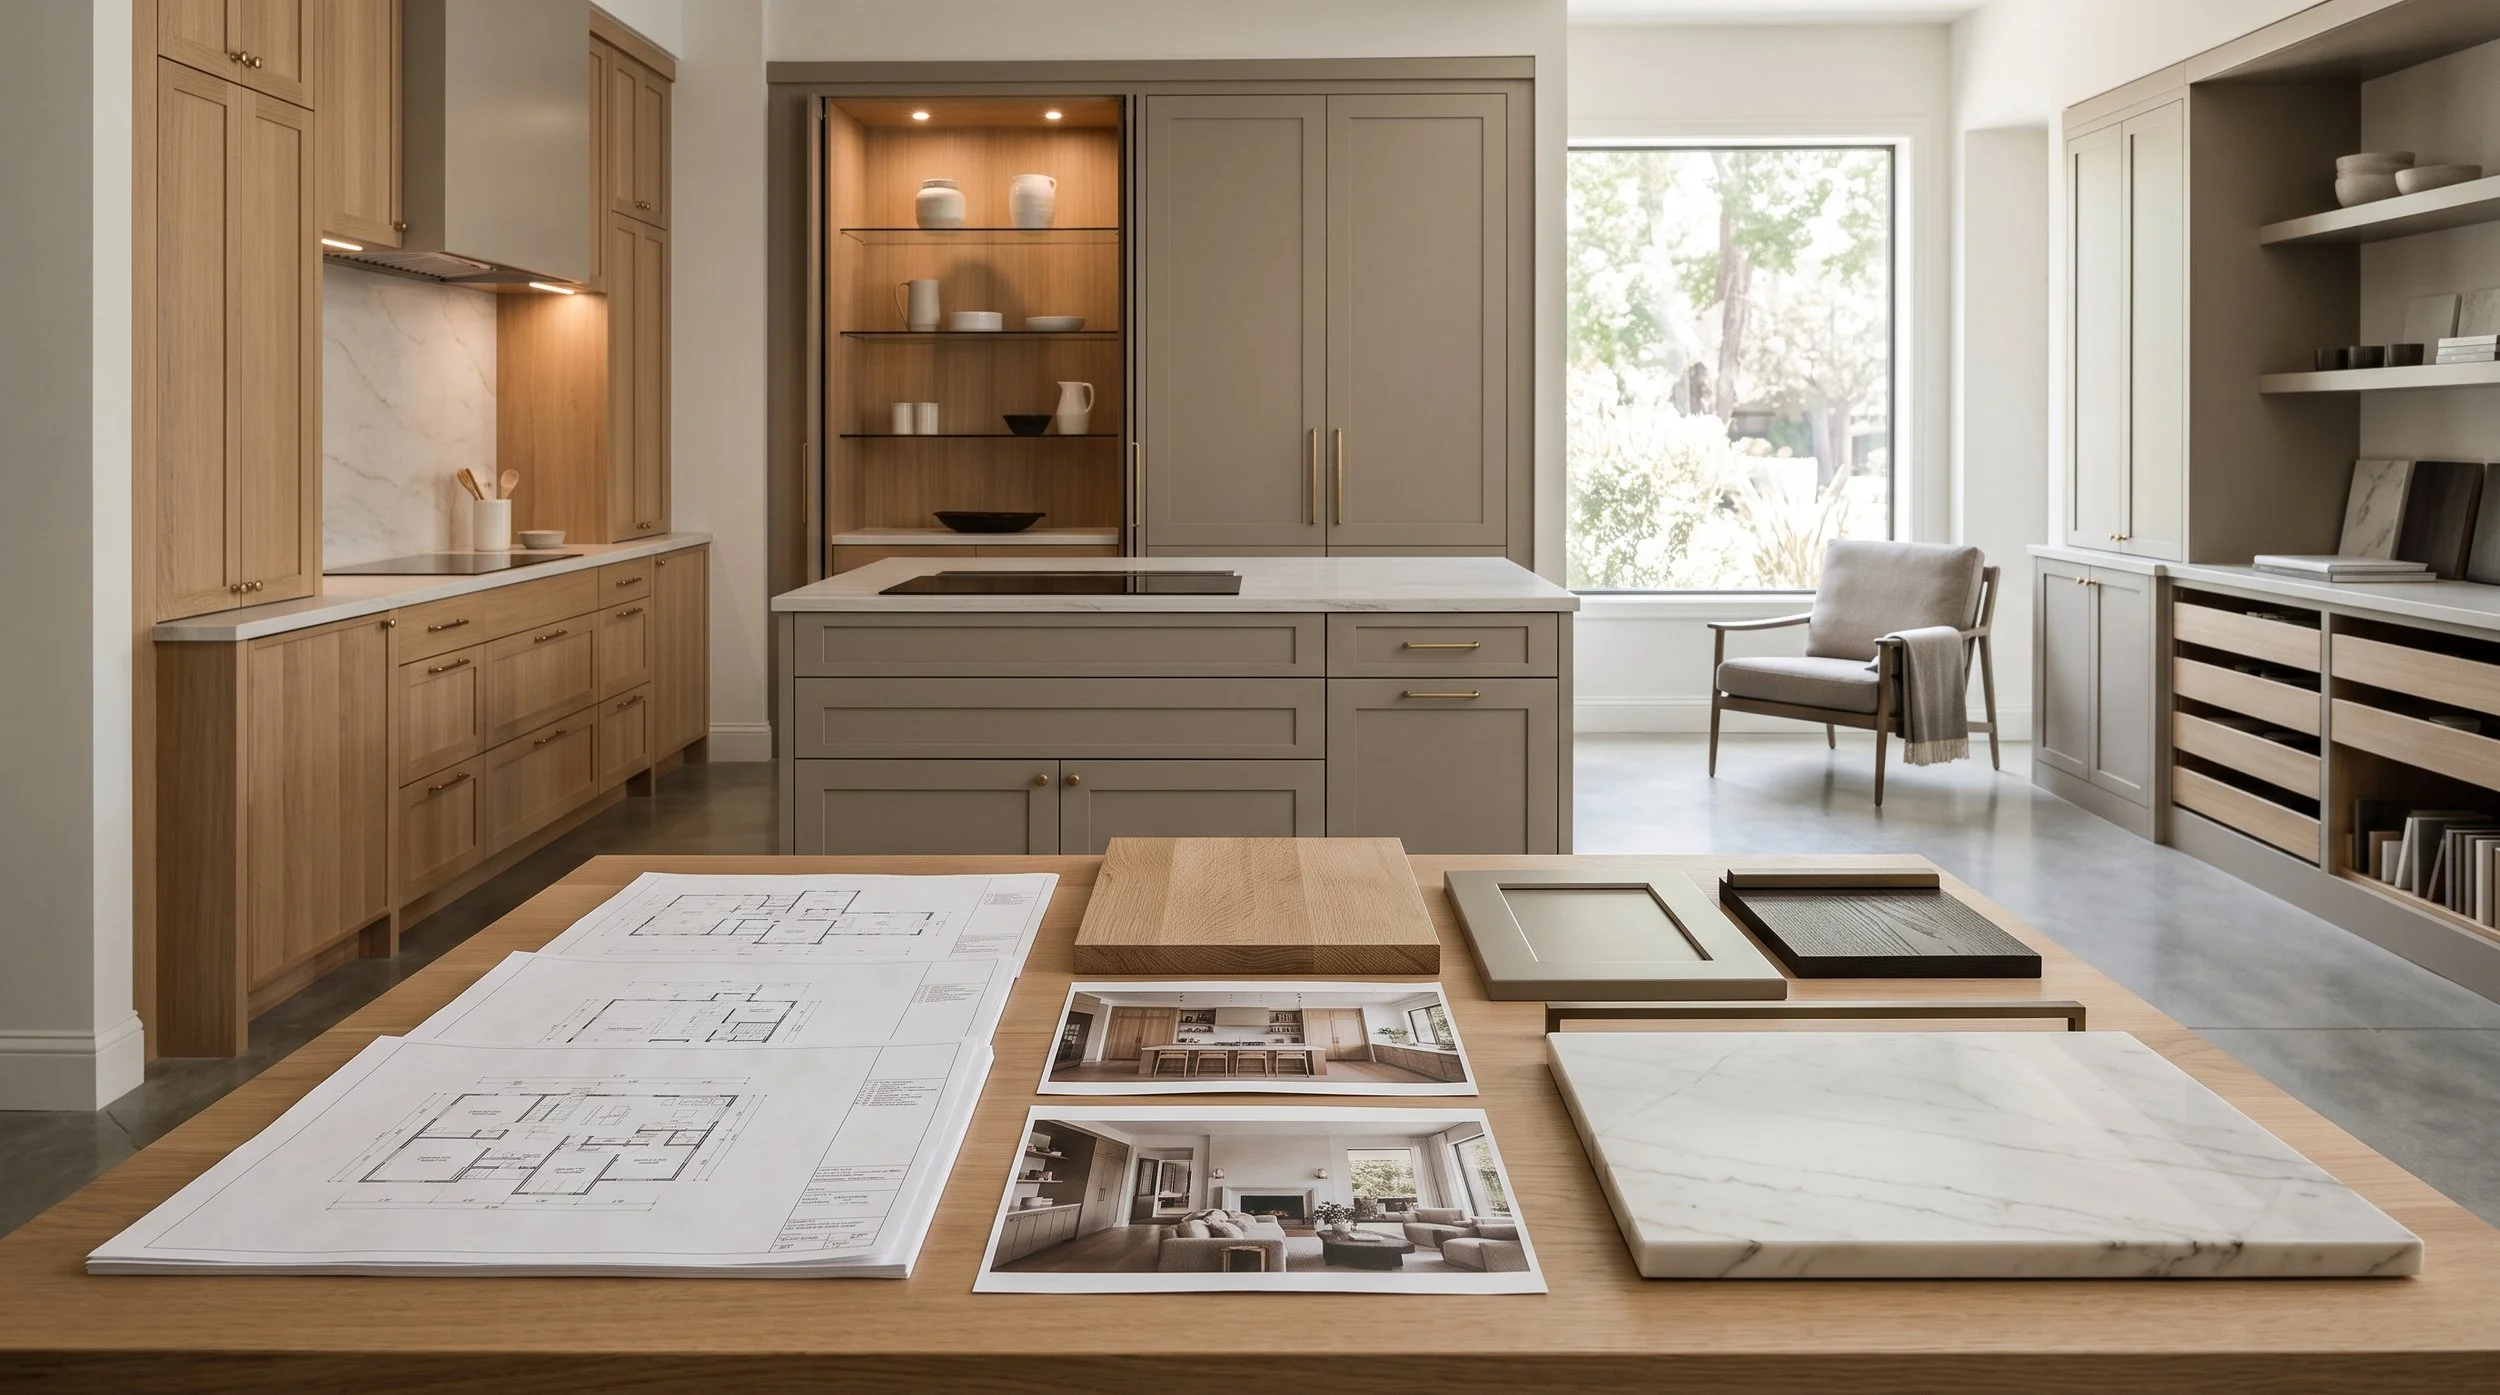
Is this a kitchen remodel, new construction home, or whole-home cabinetry project? Which rooms are included? Are an architect, interior designer, and builder already involved? What stage has the project reached?
If you have plans, existing photos, preliminary dimensions, inspiration images, or appliance information, these can provide useful context. The cabinetry conversation should begin with the architecture and scope before moving into individual finishes.
2. You Discuss How the Space Needs to Work
Before focusing on appearance, the consultation should establish how the cabinetry needs to function.
For a kitchen, that might include cooking habits, pantry storage, small appliances, entertaining, seating, beverage storage, and how multiple people move through the room. For a bathroom, wardrobe, office, bar, or laundry room, the conversation will be different.
These requirements can influence cabinet dimensions, drawer configurations, tall storage, interior accessories, appliance placement, and the overall layout.
This is also the time to discuss what is not working in the existing space. A cabinetry design consultation should solve practical problems as well as establish an aesthetic direction.
3. You Explore Cabinetry Construction and Design Options
Once the project requirements are clearer, you can begin comparing cabinetry possibilities.
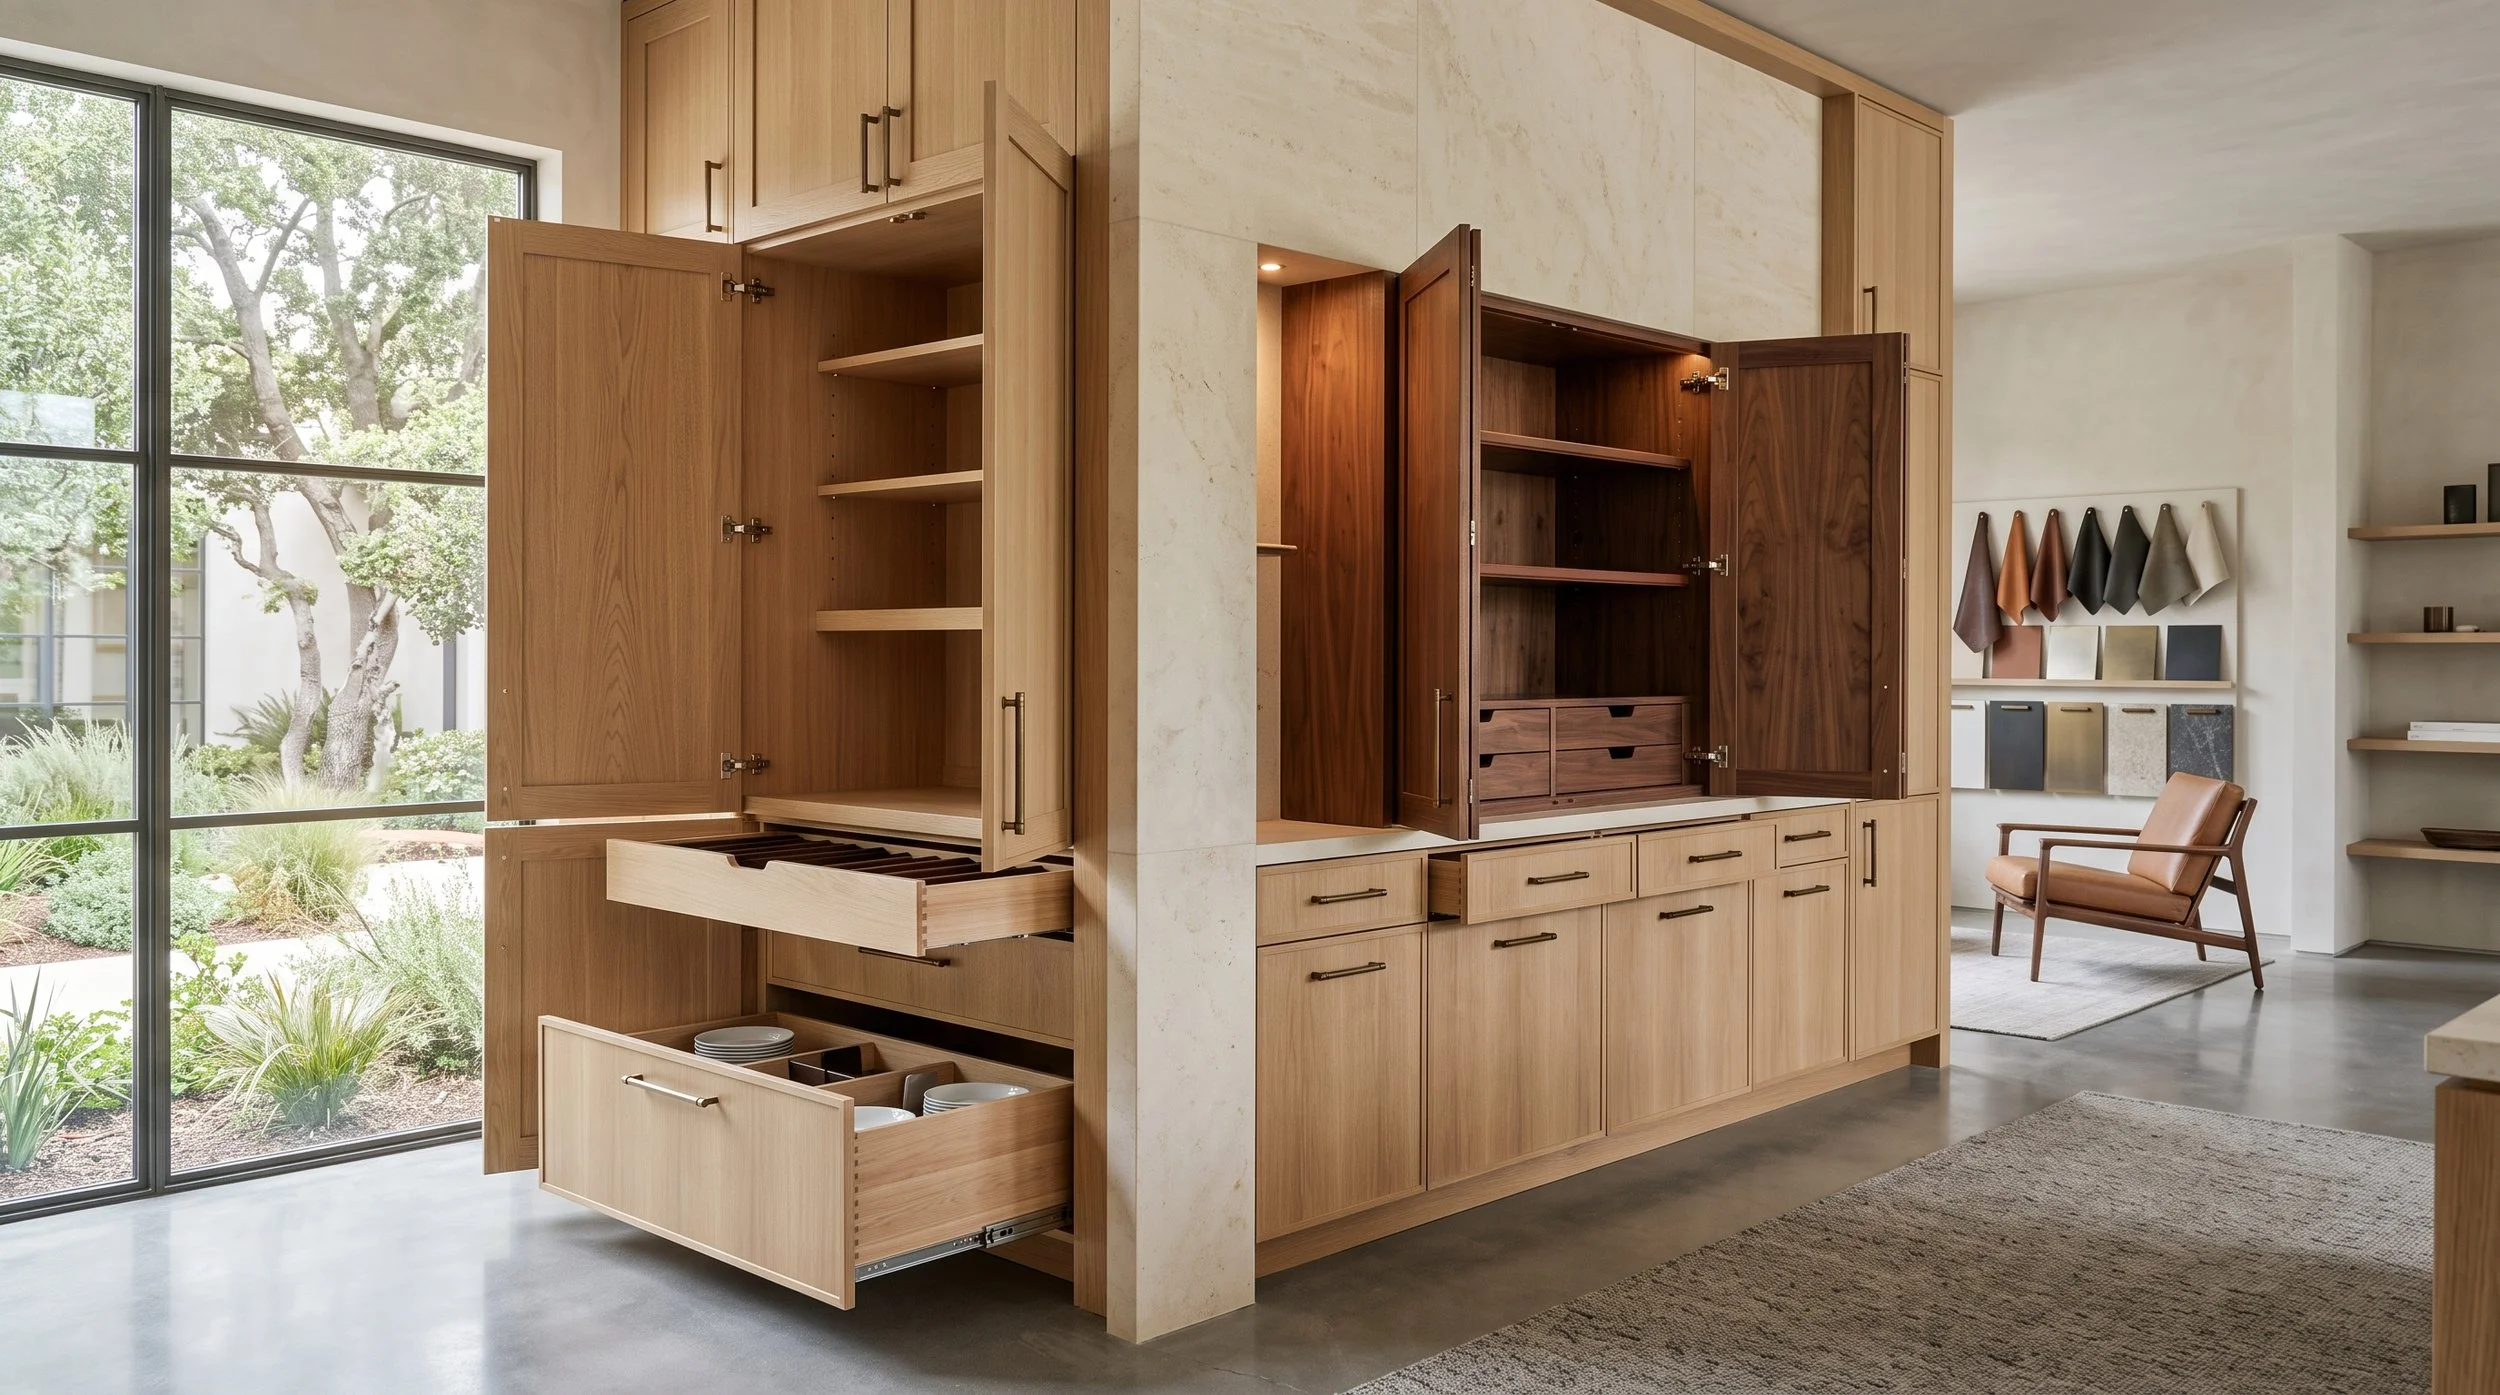
Depending on the project, this may include framed versus frameless construction, different door profiles, natural wood versus painted finishes, interior configurations, hardware, and different levels of customization.
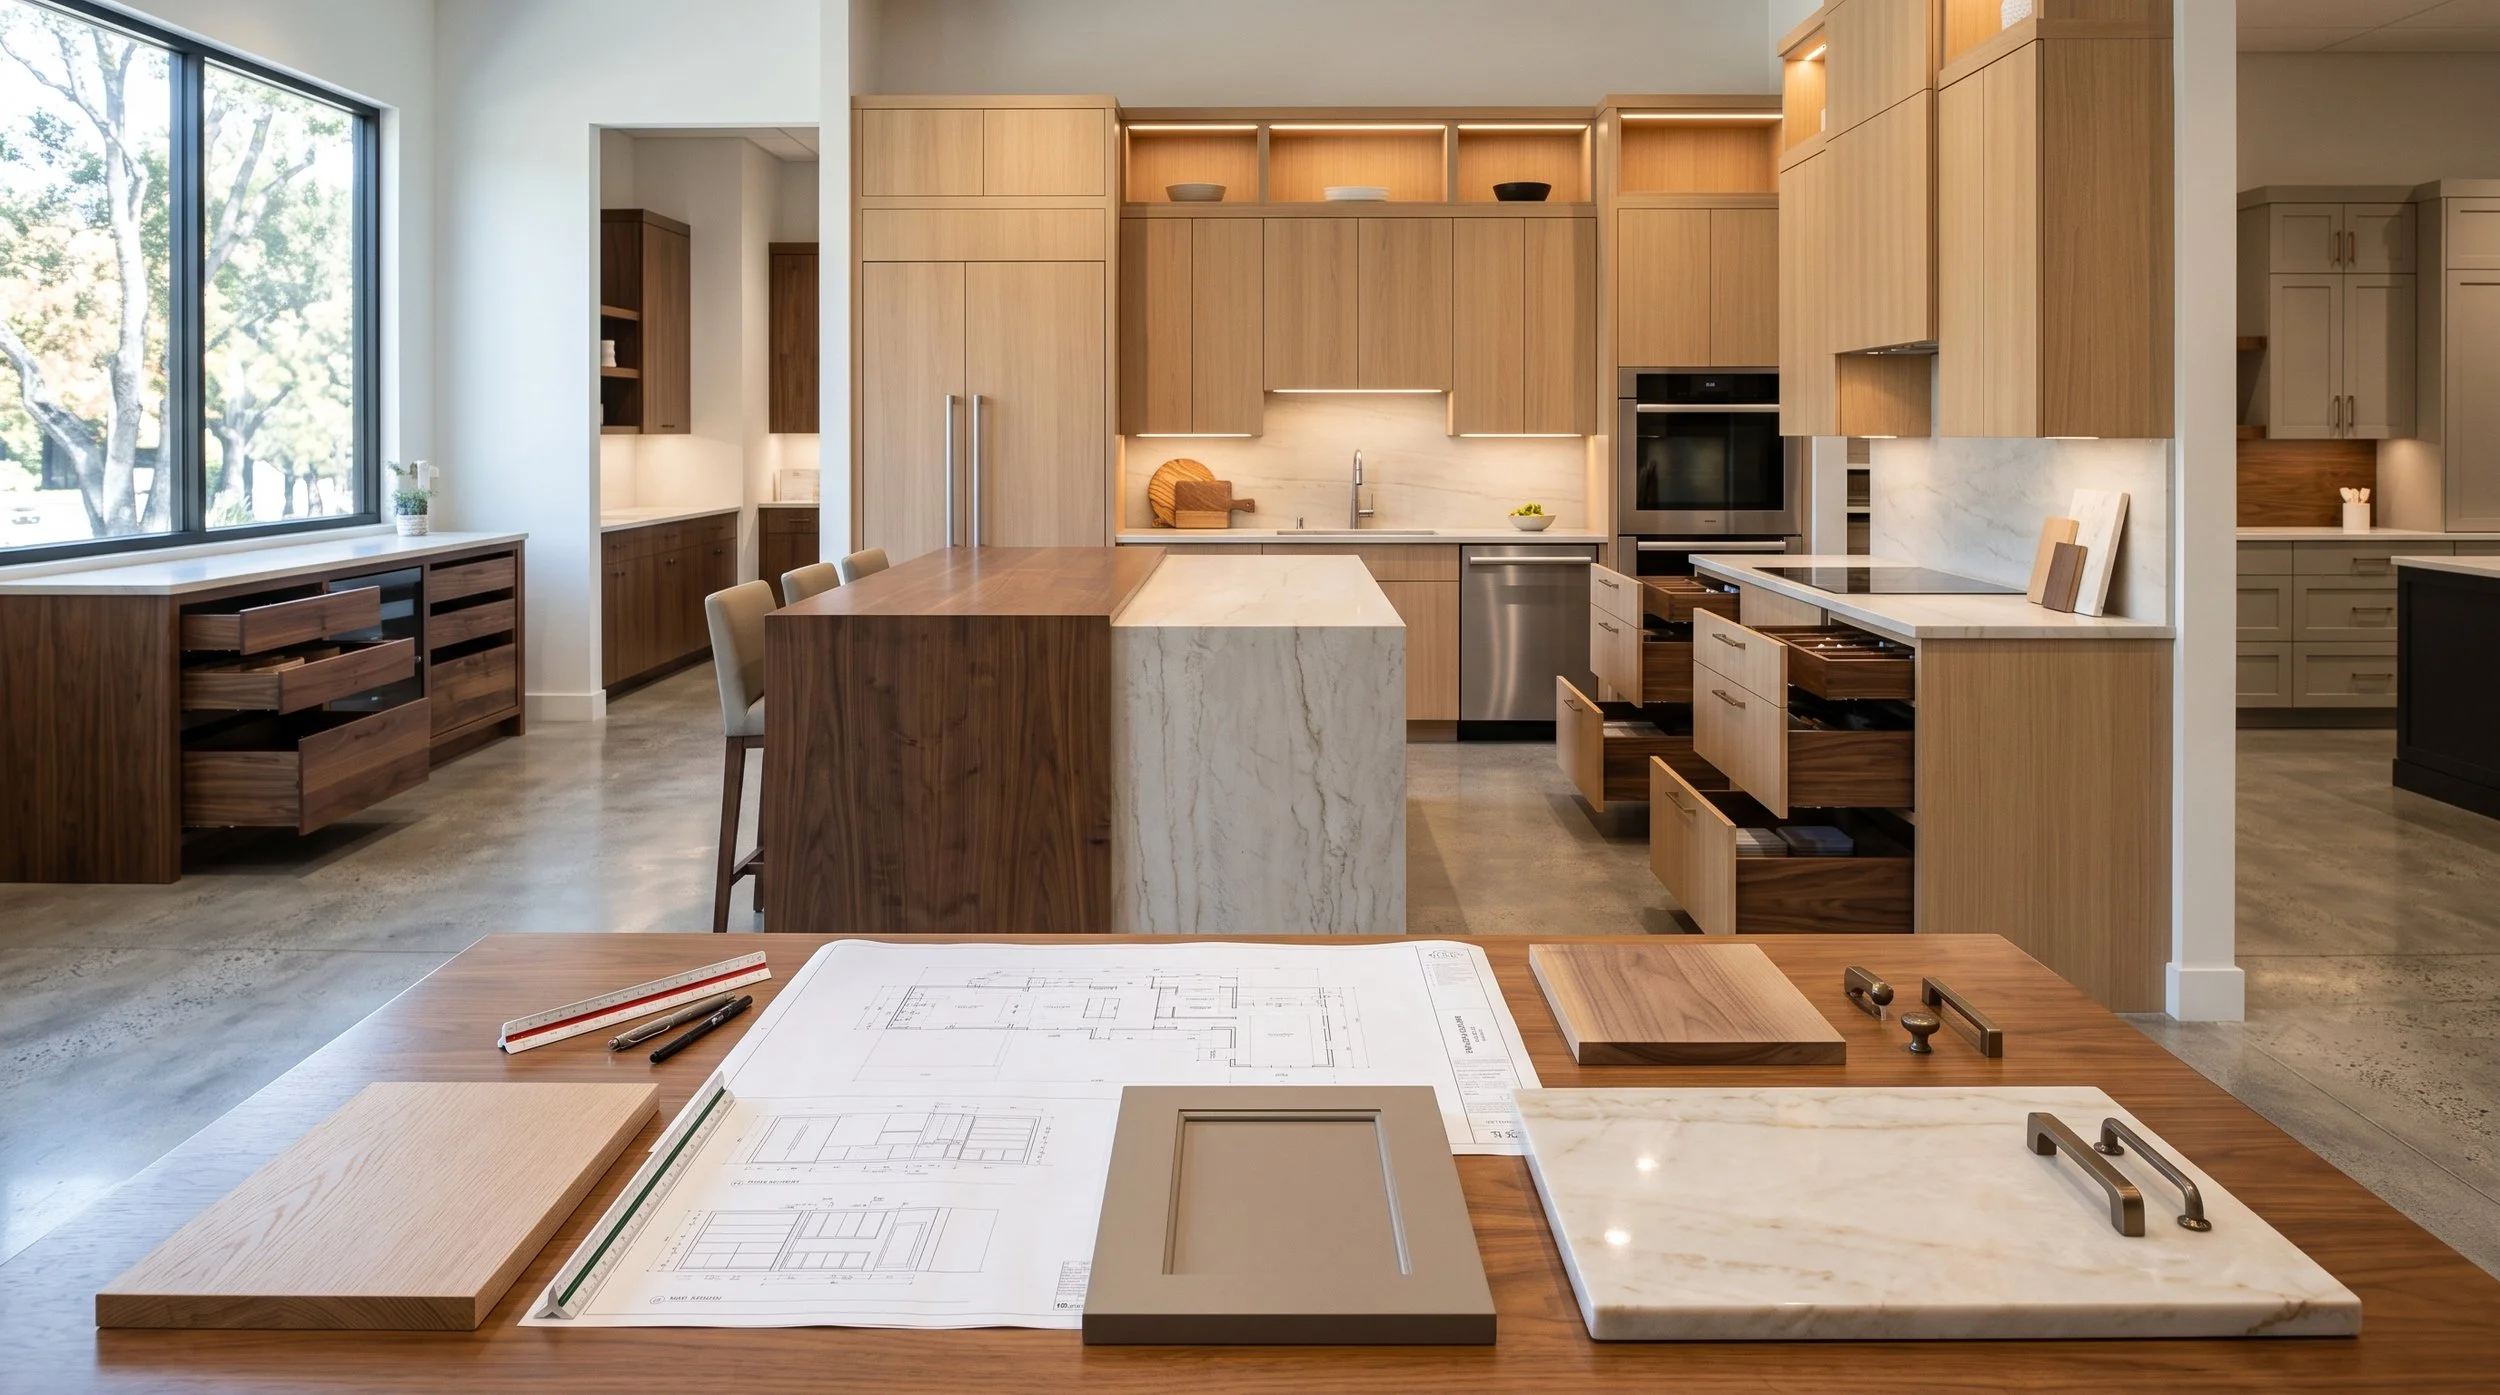
Full-scale displays are particularly useful because they allow you to see proportions and construction more accurately than a small sample can. Open drawers. Look inside tall cabinets. Examine door alignment, reveals, interior finishes, and how hardware feels in use.
The goal is to understand what you are specifying, not simply select a door color.
4. You Begin Building the Material Palette
A cabinetry consultation is also an opportunity to compare materials physically.
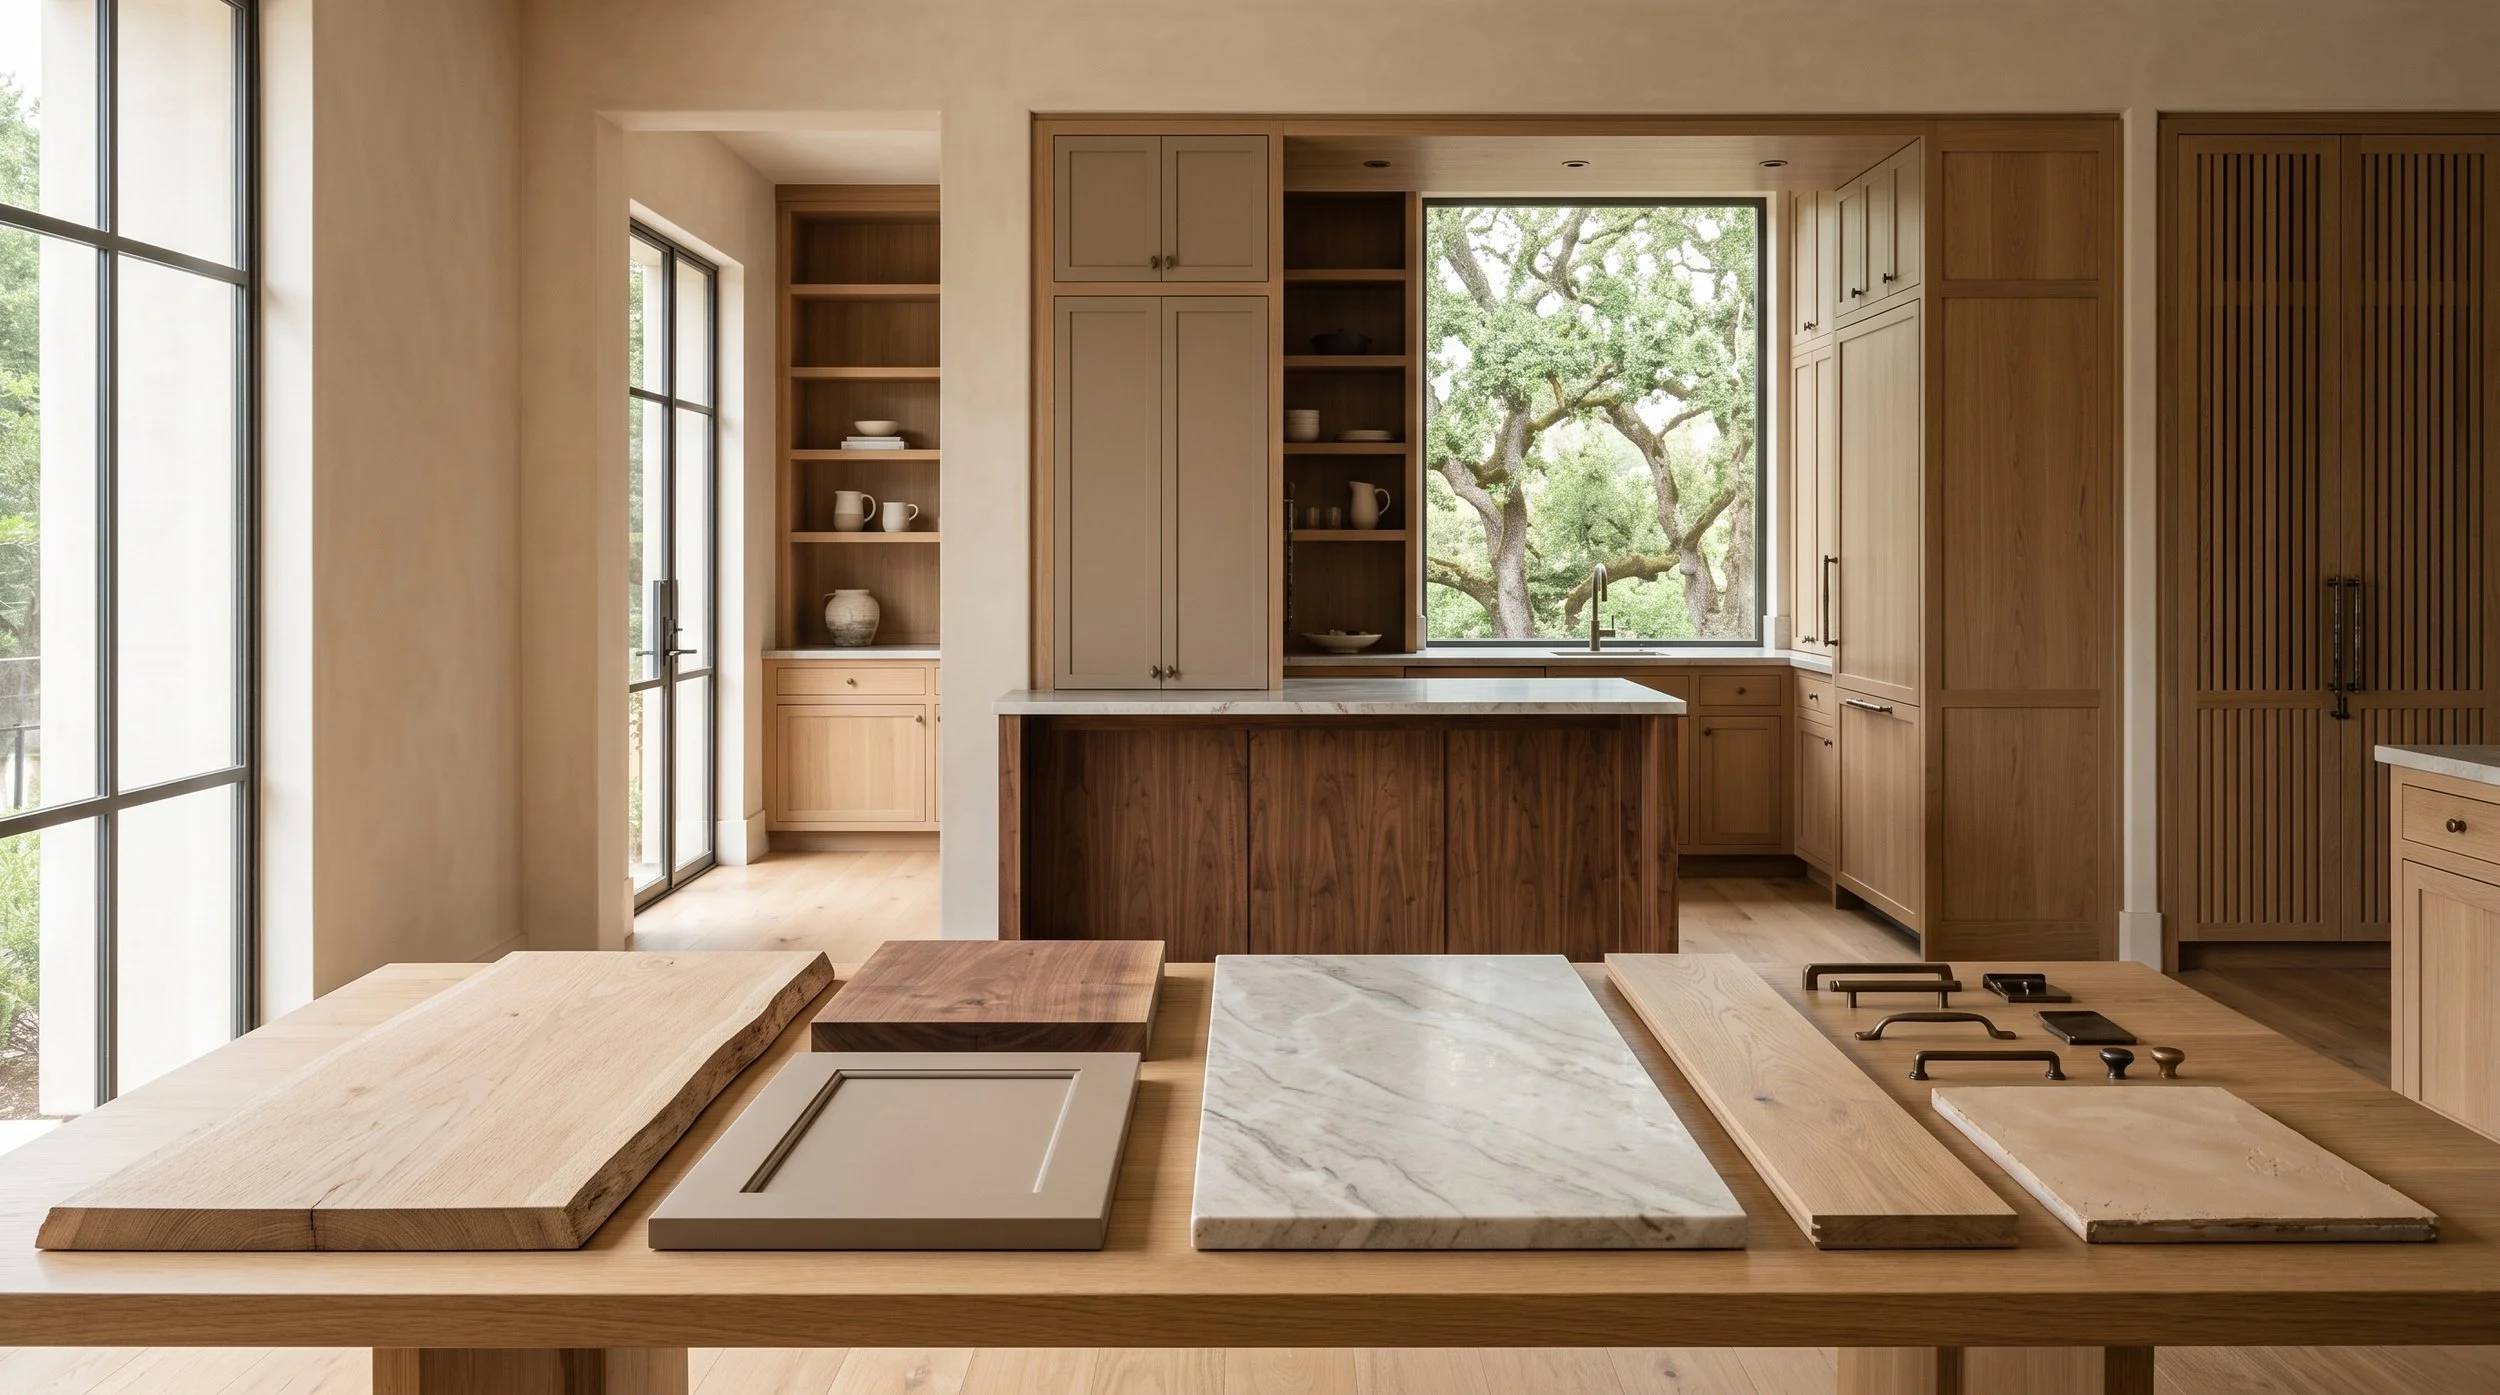
Wood can vary considerably depending on species, cut, stain, grain, and finish. Painted cabinetry changes with surrounding light. Stone introduces its own color and movement. Flooring, hardware, and wall finishes can shift how all of those materials appear together.
Rather than choosing each element separately, begin developing relationships between them.
For example, rift-cut white oak cabinetry may be paired with a quieter honed stone and warm plaster. Walnut might become an accent on an island or bar. A painted finish could introduce contrast elsewhere.
You do not necessarily need to finalize the entire palette during the first consultation. The objective is to establish a direction worth developing.
5. The Conversation Becomes More Specific to Your Home
This is where inspiration begins to turn into a project-specific direction.
A photograph you saved may feature walnut cabinetry you like, but walnut might need to be adjusted in tone to work with your existing flooring. A large island may look appealing, but the room dimensions may call for a different proportion. A wall of cabinetry may need to change because of windows or an architectural opening.
Customization can then be used where it provides real value. That might include a specific cabinet dimension, concealed appliance storage, a furniture-like island, an unusual architectural termination, or storage designed around a particular collection.
The consultation should help translate what you like into something appropriate for your actual home.
6. Appliances and Technical Requirements Enter the Discussion
If appliances have already been selected, their information can begin informing the cabinetry plan. If they have not, the consultation can identify which appliance decisions need to happen before cabinetry is finalized.
Refrigeration, ranges, wall ovens, ventilation, dishwashers, wine storage, and other built-in equipment can affect cabinet dimensions and surrounding panels.
As the project progresses, cabinetry will also need to coordinate with plumbing, electrical locations, lighting, flooring, stone, ceilings, and architectural conditions. These technical details may not all be resolved during the first consultation, but identifying them early helps establish what information the project team will need next.
7. You Leave With Clear Next Steps
A first cabinetry consultation does not need to end with a final order.
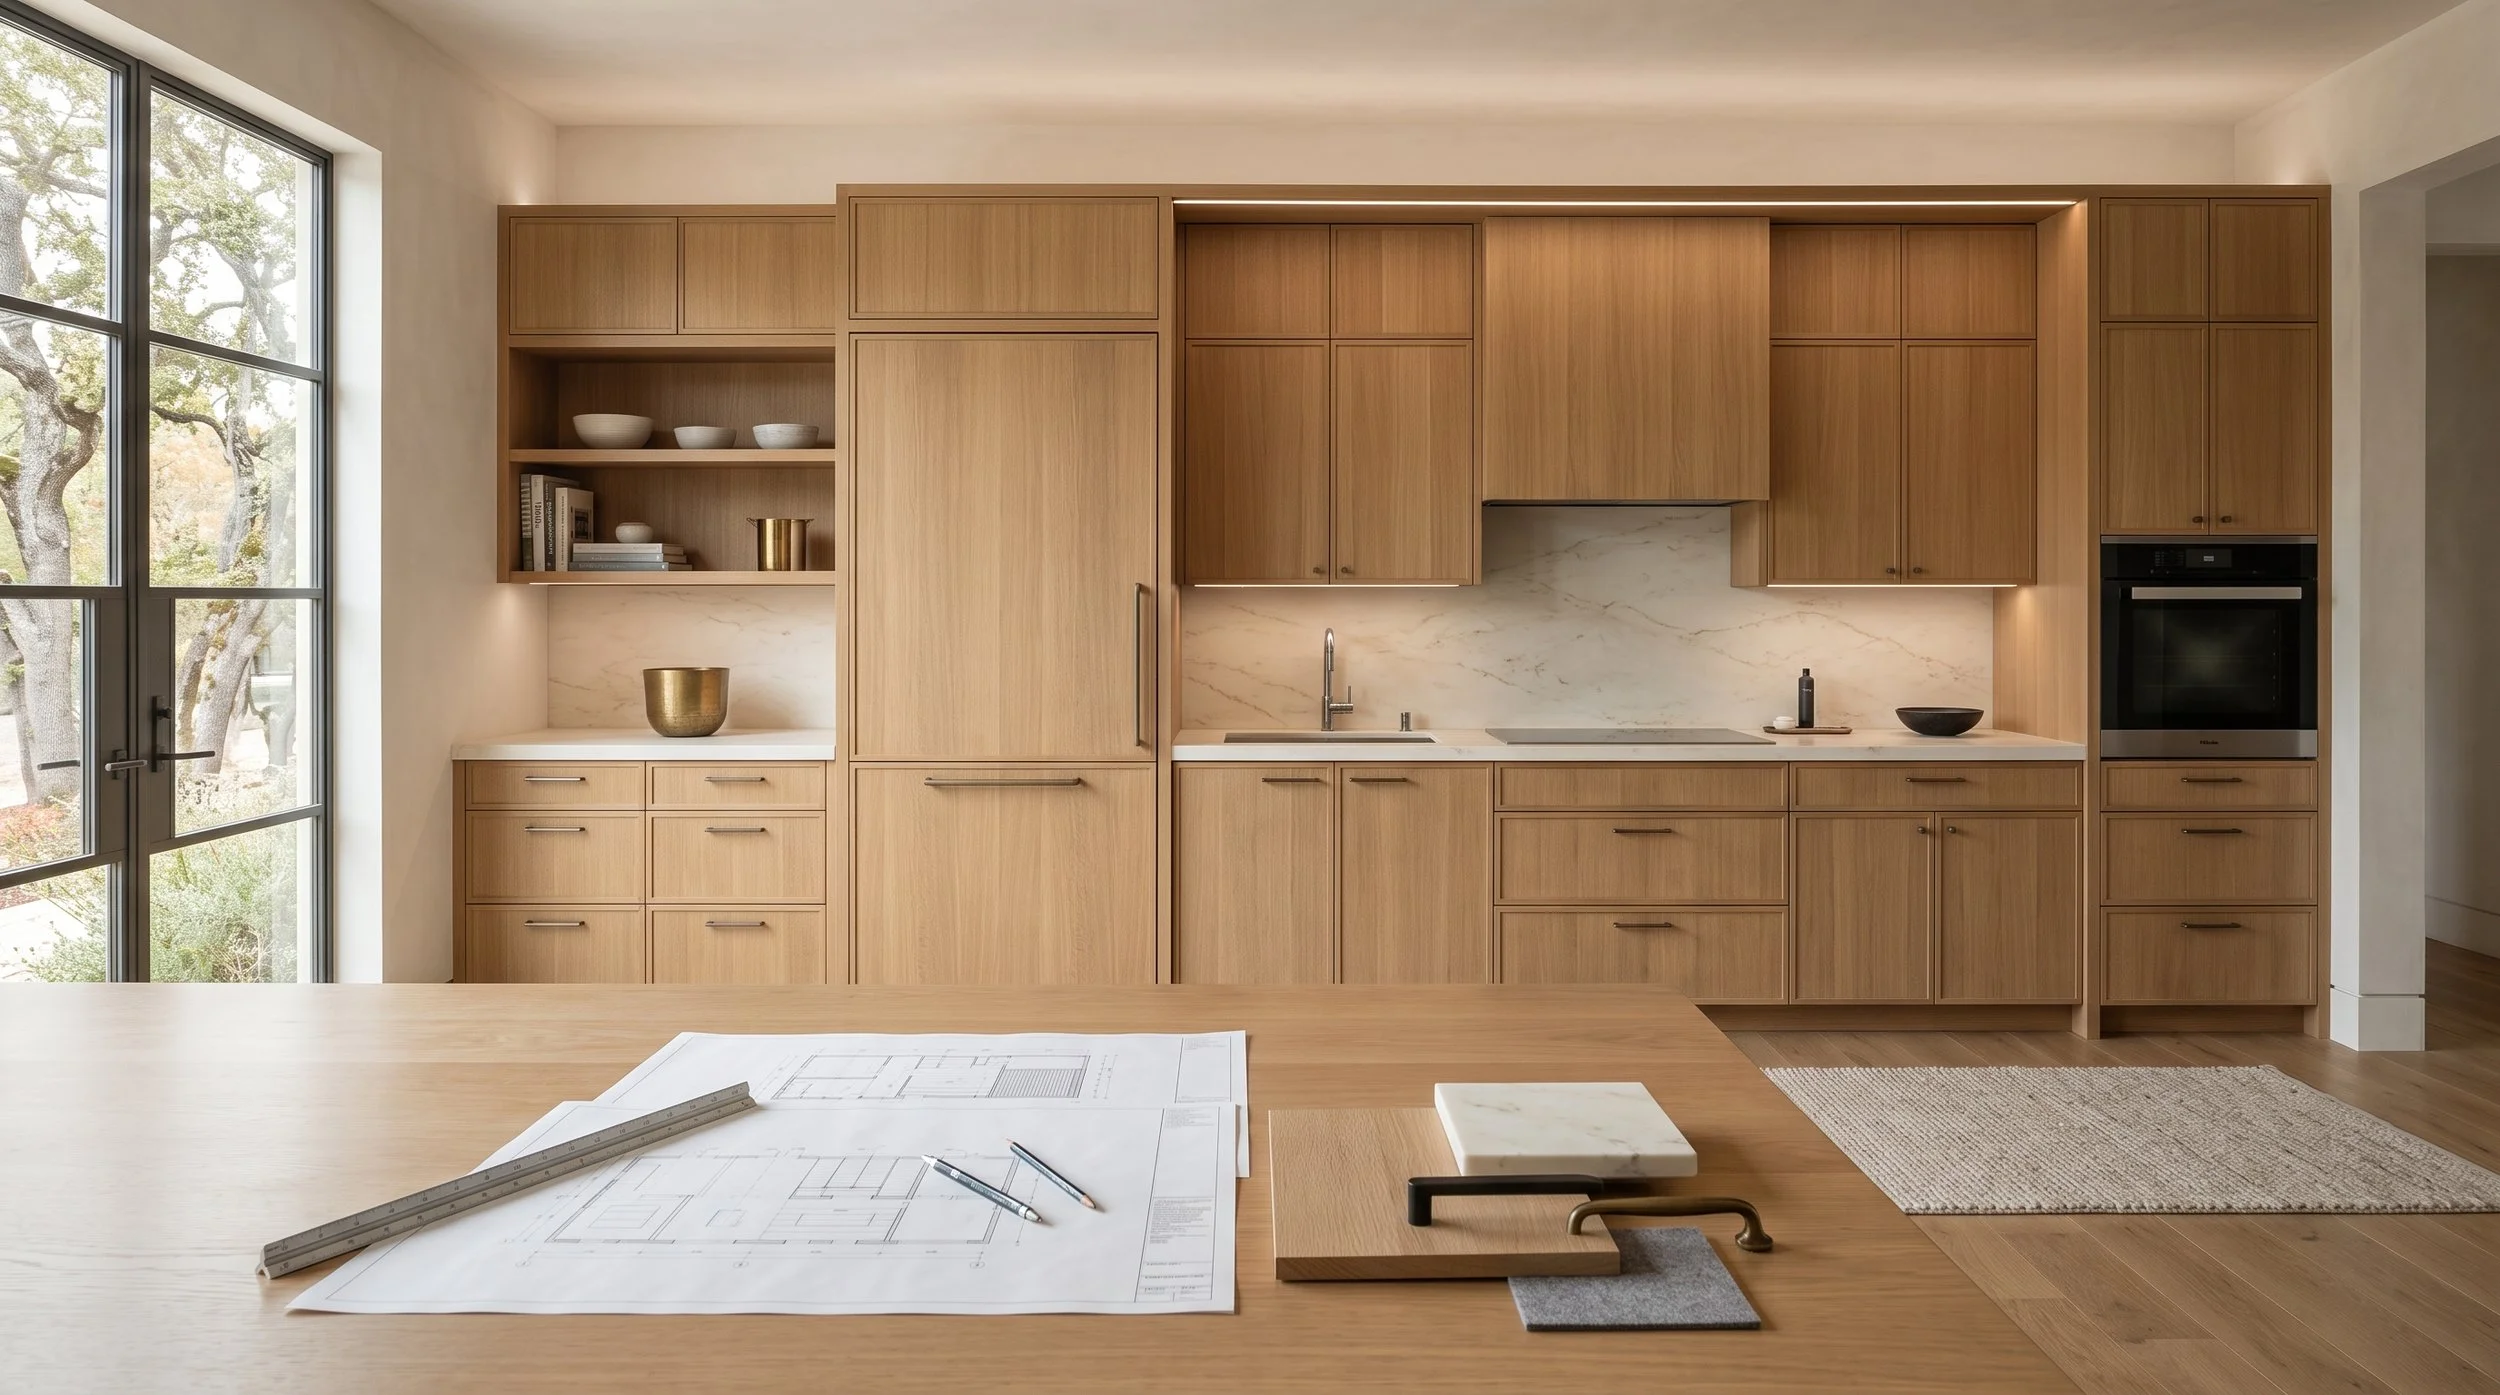
Depending on the stage of the project, the next step might be providing updated architectural plans, confirming appliances, refining cabinetry layouts, reviewing additional finish samples, coordinating with the design or construction team, or developing more detailed specifications.
For larger projects, it may also become clear that cabinetry should be considered across several rooms at once. Planning the kitchen, bathrooms, wardrobes, bar, office, or other built-ins together can establish a more cohesive material direction while still allowing each room to have its own character.
The important outcome is clarity about where the cabinetry design is going and what needs to happen next.
What Should You Expect From a Cabinetry Design Consultation?
Expect the conversation to move from broad project requirements toward more specific cabinetry decisions. You may discuss the architecture, layout, storage, cabinetry construction, finishes, appliances, materials, and the level of customization the project requires.
You should also have the opportunity to experience cabinetry at full scale and compare physical materials rather than relying entirely on digital images.
Most importantly, you should leave with a clearer understanding of the cabinetry direction and the next decisions required to move the project forward.
Schedule a Cabinetry Design Consultation With Atelier Design Society
Atelier Design Society works with homeowners, architects, interior designers, builders, and other design professionals planning premium cabinetry throughout the Bay Area. At the Atelier Design Society showroom in Menlo Park, project teams can explore cabinetry collections, natural woods, painted finishes, construction, hardware, interiors, storage solutions, surfaces, and full-scale installations while developing a coordinated direction for the project.
