
What Is Whole Home Cabinetry?
Whole home cabinetry is exactly what it sounds like, but the idea goes further than simply putting cabinets in more rooms.
It means approaching cabinetry across the home as one coordinated design system.
The kitchen may be the starting point.
But the same level of planning can continue into bathrooms, wardrobes, home offices, bars, laundry rooms, mudrooms, media spaces, libraries, dining built-ins, and other areas where storage becomes part of the architecture.
The goal is not to make every room match.
That would usually make the home feel repetitive.
The goal is to create continuity.
Materials can change.
Paint colors can change.
Door styles can shift.
But proportions, hardware, interior finishes, wood species, construction details, and architectural relationships can still connect one room to the next.
That is what makes whole home cabinetry different from designing each built-in as a separate project.
It creates a larger visual and functional strategy for the entire house.
What Does Whole Home Cabinetry Actually Include?
Whole home cabinetry can include any built-in storage or architectural millwork that is planned as part of the residence rather than treated as freestanding furniture.
Common areas include:
Kitchen cabinetry
Pantry cabinetry
Bathroom vanities
Primary-suite wardrobes
Home offices
Bars
Laundry rooms
Mudrooms
Media cabinetry
Libraries
Dining-room built-ins
Entry storage
Linen storage
Utility cabinetry
Some homes may use cabinetry in only a few of these spaces.
Others may have built-ins throughout nearly every major room.
The important part is not the quantity.
It is the coordination.
A home with cabinetry in five rooms can feel more cohesive than one with cabinetry in twelve if those five areas are planned with a clear relationship.
Why Plan Cabinetry as a Whole-Home System?
Because cabinetry occupies a large amount of visual space.
Even when the rooms are separate, the materials and detailing often remain visible from one space to another.
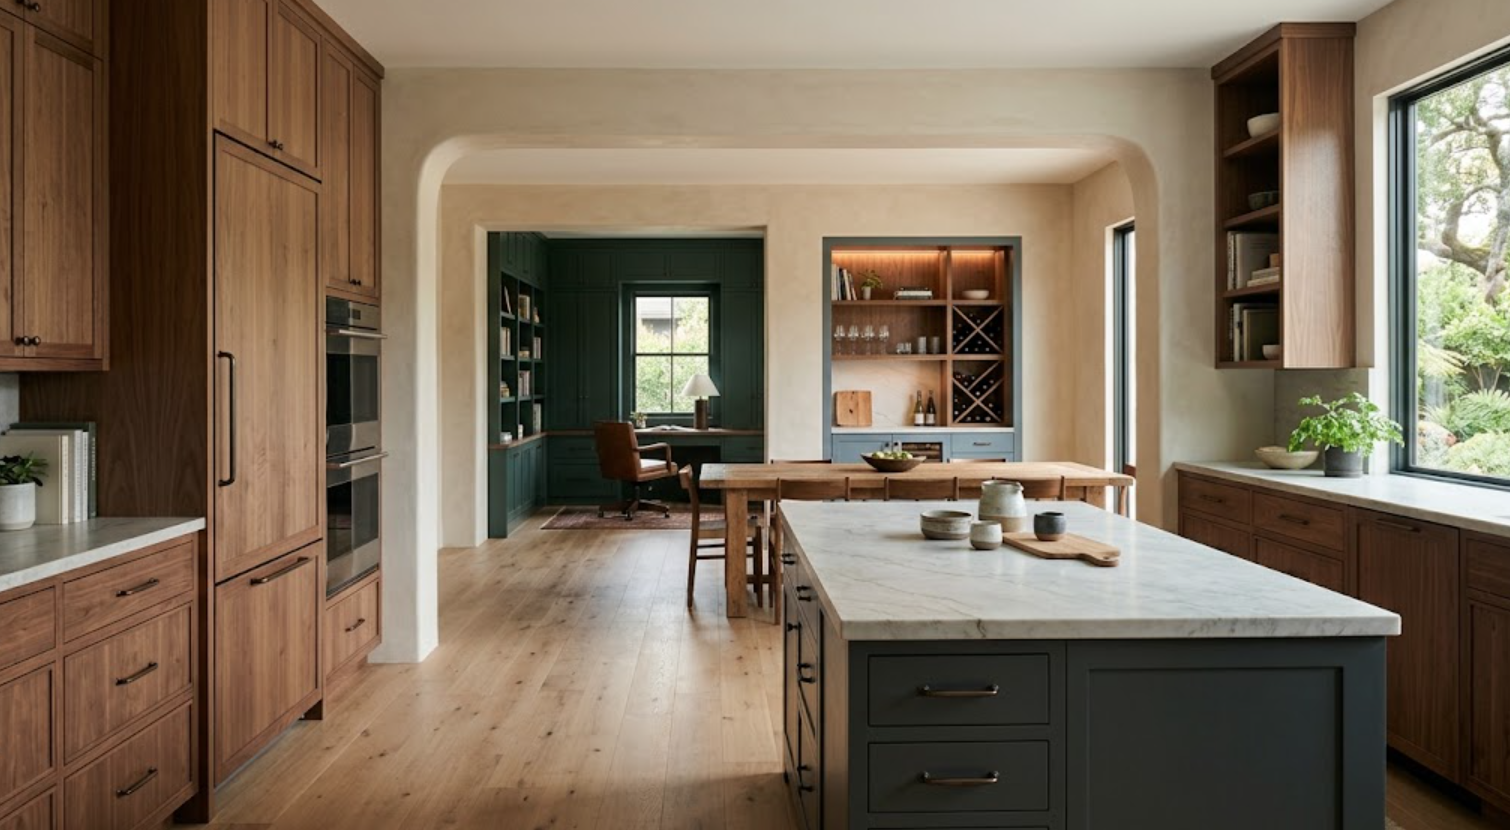
The kitchen may open into a dining room.
The bar may sit within the same sightline.
The home office may be visible from a hallway.
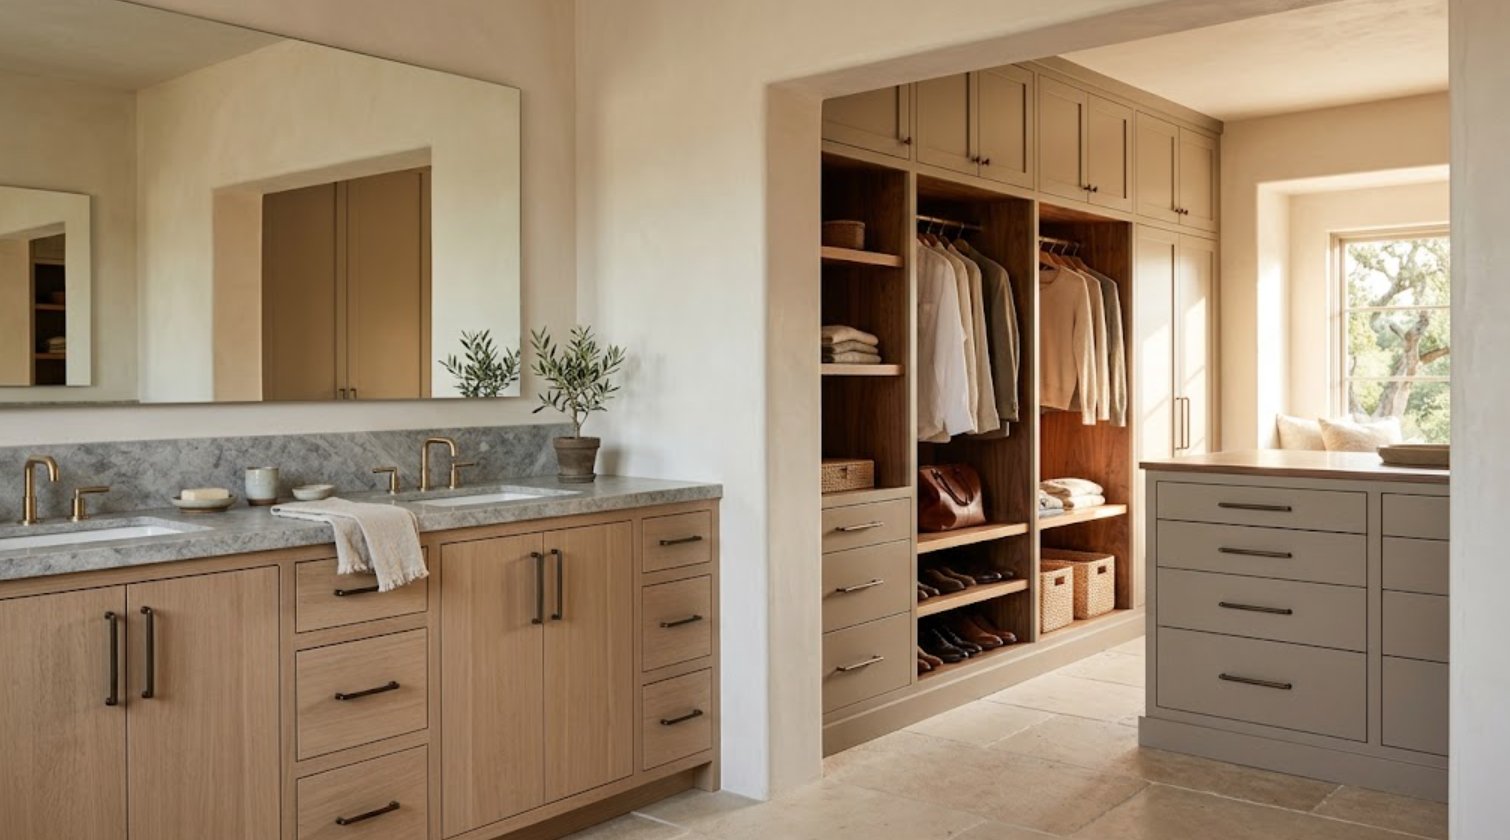
A bathroom vanity may share materials with the primary wardrobe.
If every space is designed independently, the home can begin to feel fragmented.
Different woods.
Different hardware.
Different door proportions.
Different cabinet depths.
Different finishes with no relationship.
Whole home planning gives the design team a way to establish some shared rules.
For example:
One primary wood species.
One main hardware family.
A consistent interior wood finish.
Related reveal widths.
A limited paint palette.
Similar tall-door proportions.
That does not eliminate variety.
It gives the variety structure.
Should Every Room Use the Same Cabinet Finish?
No.
And usually it should not.
The kitchen may use walnut because the room needs warmth.
The bathroom may use rift-sawn white oak because the space is smaller and brighter.
The home office may use a darker painted finish.
The laundry room may use a simpler painted cabinetry system.
A bar may use deep color with walnut interiors.
The continuity can come from other details.
Hardware.
Interior wood.
Door proportions.
Panel thickness.
Stone undertones.
Reveal widths.
The strongest whole home cabinetry is usually recognizable as part of one larger design without looking repeated.
How Do You Create Continuity Without Making Every Room Match?
Think in families.
Not duplicates.
A walnut kitchen can establish one material direction.
That walnut might reappear inside a bar cabinet.
A bathroom vanity may use walnut drawer interiors.
The home office could use walnut shelves.
The wardrobe might use a lighter wood but repeat the same bronze hardware family.
The laundry room can simplify the palette while maintaining similar door proportions.
The repetition is subtle.
That is what makes it effective.
The home feels connected without making every room look like the kitchen.
Does the Kitchen Usually Set the Tone?
Often, yes.
The kitchen tends to contain more cabinetry than most other rooms.
That makes it a natural place to establish major decisions.
Wood species.
Paint direction.
Hardware.
Door style.
Construction.
Interior finish.
But the kitchen should not control every other space.
It should set the vocabulary.
A bar can become darker.
A bathroom can become quieter.
A home office can feel more furniture-like.
A wardrobe can prioritize function.
The home still speaks the same design language.
Each room simply uses it differently.
How Does Whole Home Cabinetry Improve Function?
It allows storage to be planned across the entire residence rather than room by room.
That matters.
A kitchen may not need every pantry item if a nearby pantry can handle bulk storage.
A mudroom can absorb outdoor gear before it reaches the main living areas.
A home office can conceal printers, files, and technology.
A bar can handle glassware and entertaining supplies.
A wardrobe can keep clothing storage out of the bedroom.
A laundry room can include linen storage.
When each space has a clear role, cabinetry becomes more efficient.
The kitchen does not have to solve every storage problem.
The rest of the home can participate.
What Does Whole Home Cabinetry Look Like in a Kitchen and Pantry?
The kitchen and pantry are often the easiest pair to coordinate.
The kitchen may prioritize cleaner elevations and fewer upper cabinets.
The pantry can handle food storage, small appliances, and bulk items.
Materials can relate without matching.
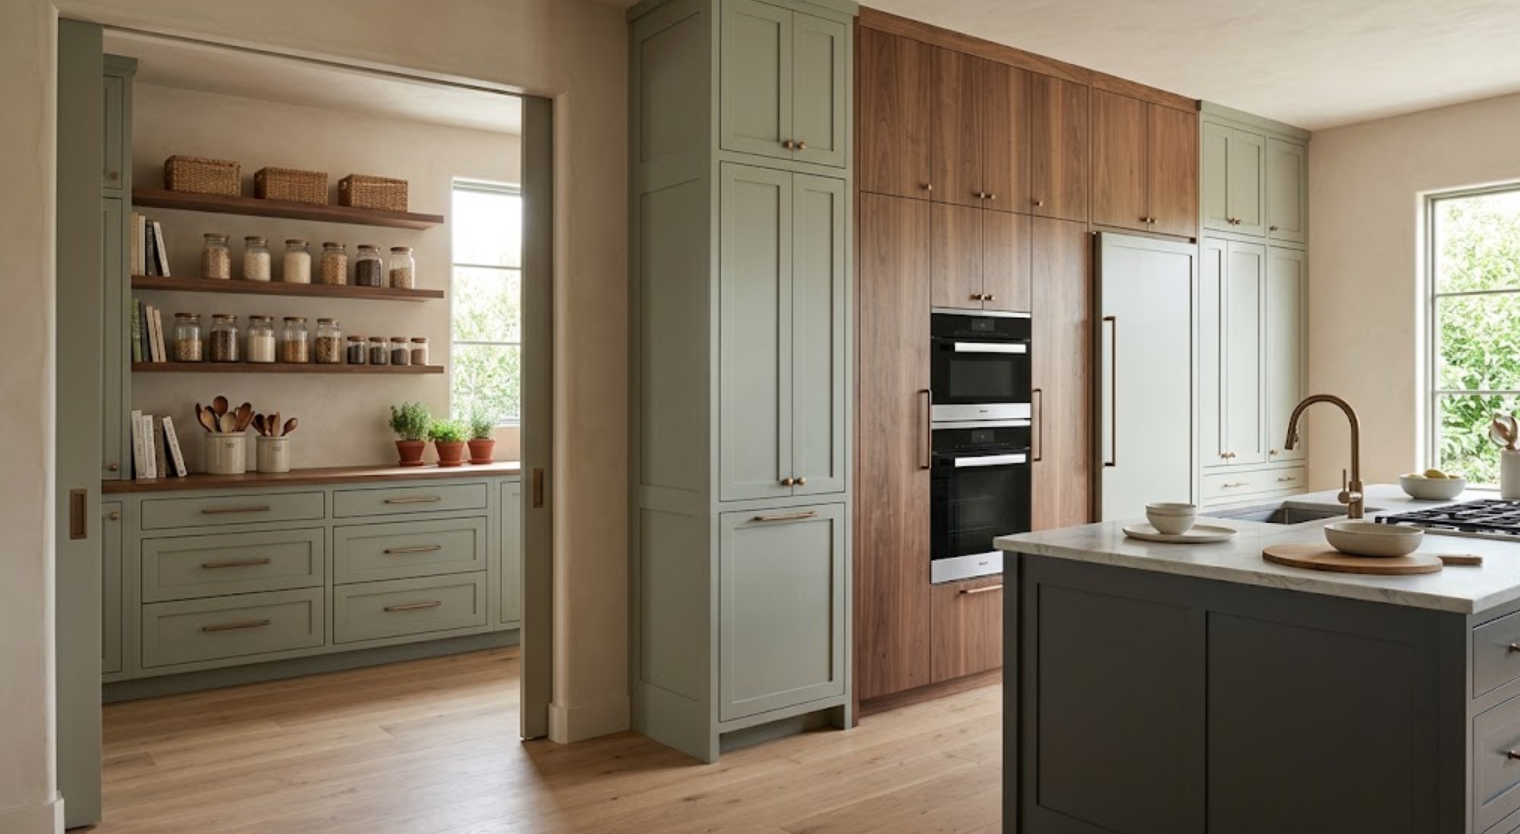
For example, the kitchen may use painted cabinetry with a walnut tall volume.
The pantry could use a simpler painted finish with walnut shelving.
The connection is obvious.
But the pantry can remain more practical and storage-focused.
That is the advantage of whole home planning.
Each room can do its own job.
How Should Bathroom Cabinetry Fit Into a Whole-Home Plan?
Bathroom cabinetry should respond to the bathroom first.
Plumbing.
Mirrors.
Lighting.
Countertop height.
Storage.
Electrical.
Those functional requirements matter more than matching the kitchen.
Continuity can come through smaller details.
The same hardware tone.
A related wood species.
Similar door proportions.
The same natural wood used inside drawers.
A stone with similar undertones.
This keeps the bathroom connected while allowing it to feel more private and specific.
How Does Wardrobe Cabinetry Fit Into the Larger Design?
Wardrobes need a more personal storage strategy.
Hanging.
Shoes.
Drawers.
Luggage.
Accessories.
Jewelry.
Open display.
Closed storage.
The exterior may use a quieter finish than the kitchen.
But the interior material can connect to the rest of the house.
For example, walnut used in the kitchen can return inside a painted wardrobe.
The same hardware family can repeat.
The same warm interior lighting can continue.
The result feels related without becoming literal.
What About Home Offices?
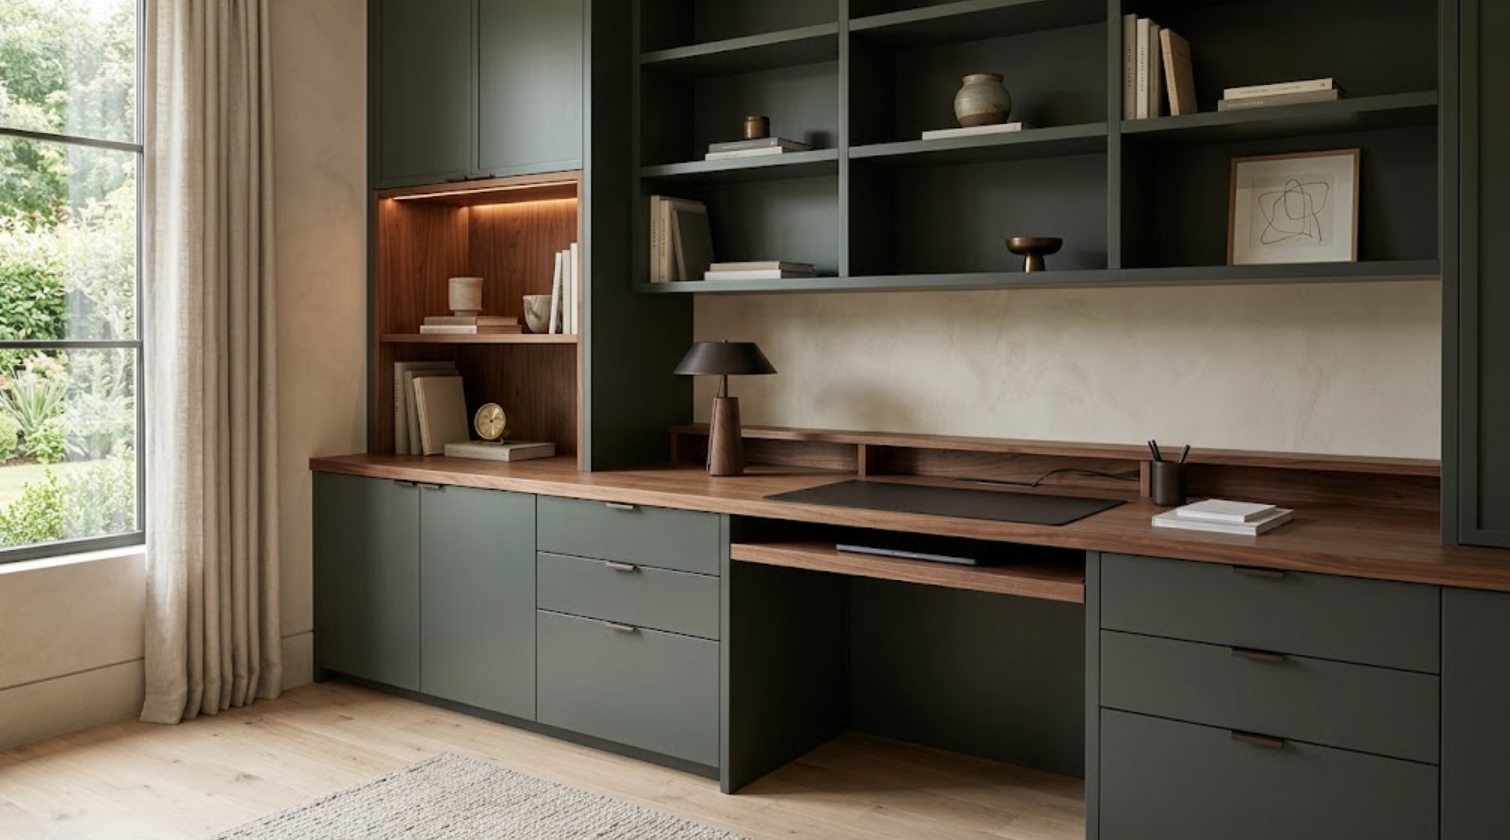
Home offices often benefit from cabinetry that feels more like furniture.
Deeper colors.
Open shelving.
Built-in desks.
Concealed technology.
Printer storage.
Files.
Charging.
The office does not need to look like a kitchen.
But whole home continuity can come from one repeated wood, hardware finish, or cabinet proportion.
A walnut kitchen may lead to walnut shelving in the office.
The office cabinets can remain painted.
This kind of selective repetition creates cohesion.
How Should Bars and Entertaining Spaces Be Handled?
Bars can usually take more visual risk.
A kitchen may need to remain calm because it occupies a large part of the home.
A smaller bar can support deeper color, glass, metal, walnut, or stronger stone.
The continuity should still be visible.
Maybe the kitchen uses walnut on the exterior.
The bar uses walnut only inside.
The same bronze hardware returns.
The bar stone relates to the kitchen stone but becomes darker.
The cabinetry feels more dramatic without becoming disconnected.
Whole home cabinetry gives smaller spaces permission to have more personality because the larger material language already exists.
How Do Laundry Rooms and Mudrooms Fit In?
These spaces should prioritize durability and organization.
They do not need the same material intensity as the kitchen or bar.
A simplified painted cabinetry finish may be more practical.
But details can remain consistent.
Similar door profile.
Hardware family.
Natural wood bench or open niche.
Interior shelf finish.
Cabinet proportions.
The same level of design discipline should remain even when the materials become simpler.
Utility spaces still belong to the house.
What About Media and Living Room Cabinetry?
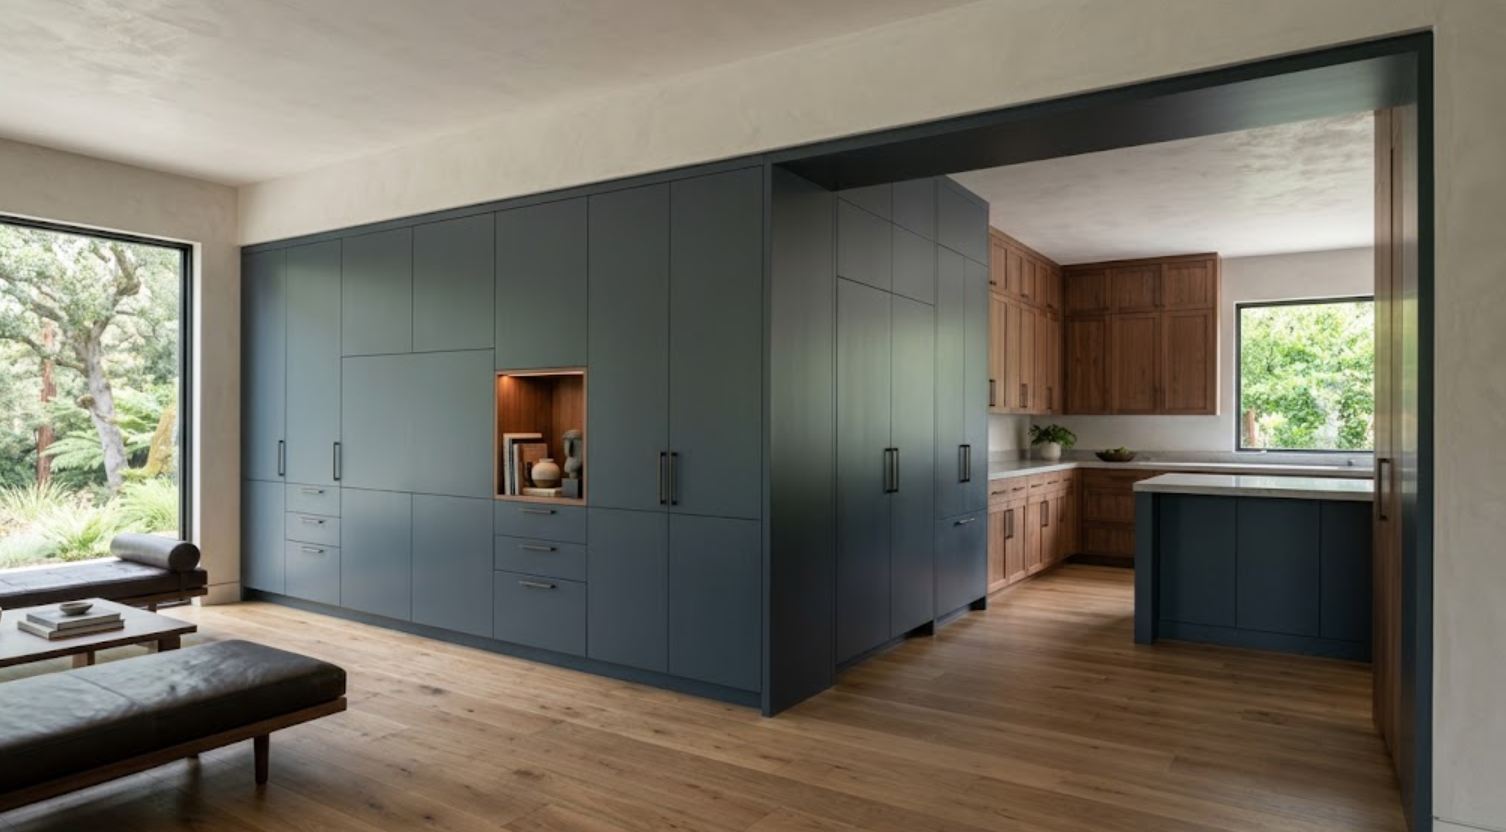
These spaces usually work best when cabinetry becomes quieter.
Broad panels.
Concealed storage.
Open niches.
Integrated ventilation.
Technology access.
Minimal hardware.
A television can be visually reduced by surrounding it with architecture rather than decorative cabinetry.
The material can connect to the kitchen.
But the built-in should not look like kitchen cabinets installed in the living room.
Depths can change.
Panel proportions can become larger.
Open shelving can appear where appropriate.
This is another example of continuity through design language rather than duplication.
Does Whole Home Cabinetry Mean Using One Cabinet Manufacturer?
Not necessarily.
One cabinetry line may work beautifully throughout several rooms.
That can simplify finish coordination, construction details, and ordering.
But different rooms may require different capabilities.
A highly customized bar may need something different from a straightforward laundry room.
A wardrobe may benefit from another system.
The design strategy matters more than forcing every room into one product.
The objective is continuity in the finished home.
Not uniformity in the sourcing process.
When Should Whole Home Cabinetry Be Planned?
As early as reasonably possible.
The kitchen may be developed first.
But the rest of the cabinetry areas should at least be identified early.
Why?
Because cabinetry affects:
Electrical.
Plumbing.
Lighting.
Technology.
Stone.
Walls.
Flooring.
Construction schedules.
Material ordering.
If the home office is not considered until late, outlets may already be fixed.
If the bar is added later, plumbing and refrigeration may require changes.
If the wardrobe lighting is not planned early, integrated lighting becomes harder to execute.
Whole home planning does not require finalizing every room simultaneously.
It means understanding the scope early enough to coordinate properly.
How Does Whole Home Cabinetry Help With Material Selection?
It prevents overuse.
This is important.
If every room is designed separately, the same beautiful material may be selected repeatedly without realizing how dominant it will become across the entire residence.
Whole home review helps the design team see the larger balance.
Maybe walnut belongs prominently in the kitchen.
The bar can use less.
The bathroom can move to white oak.
The office can use paint.
The laundry can become simpler.
Looking at everything together makes material hierarchy easier.
How Do You Avoid Making Whole Home Cabinetry Feel Overdesigned?
Allow some rooms to be quiet.
Not every built-in needs to become a focal point.
The kitchen may carry more material character.
The bar can be dramatic.
The bathroom can be restrained.
The laundry room can remain simple.
The media cabinetry can almost disappear.
The office can become more furniture-like.
Whole home cabinetry is strongest when the hierarchy exists across the entire residence, not only within one room.
What Is Whole Home Cabinetry?
Whole home cabinetry is a coordinated approach to built-in storage and architectural cabinetry throughout the residence.
It treats kitchens, bathrooms, wardrobes, offices, bars, laundry rooms, mudrooms, media spaces, and other built-ins as parts of one larger design conversation.
The rooms do not need to match.
They should relate.
Through materials.
Hardware.
Proportion.
Construction.
Interior finishes.
Stone.
Color.
And architectural detailing.
The result is a home where cabinetry feels connected without becoming repetitive.
And where storage has been considered as part of how the entire house works, not simply how each room looks.
Explore Whole Home Cabinetry With Atelier Design Society
Atelier Design Society works with homeowners, architects, interior designers, builders, and other design professionals planning cabinetry throughout kitchens, bathrooms, wardrobes, bars, home offices, laundry rooms, media spaces, mudrooms, and other areas of the home.
At the Atelier Design Society showroom in Menlo Park, you can compare cabinetry materials, construction, woods, painted finishes, hardware, interiors, and full-scale installations while developing a whole-home cabinetry strategy.
For larger projects, bring architectural plans for the entire residence when possible.
Even if every room is not ready to be finalized, looking at the broader cabinetry scope early can help establish a more cohesive material and functional direction.
