
What Makes a Home Feel Truly Custom?
A truly custom home is not defined by how many expensive materials it contains. It feels custom when the architecture, cabinetry, materials, storage, and details have been developed around the specific home and the people who will live there.
That distinction is important. A house can include premium appliances, natural stone, wide-plank flooring, and beautiful cabinetry and still feel relatively standard if those elements were selected independently. Custom design goes further. It considers how rooms connect, where cabinetry terminates, how materials transition, what should be concealed, what deserves attention, and how the home should function every day.
The result is a home where fewer decisions feel arbitrary. Cabinetry fits the architecture instead of filling available walls. Materials repeat with purpose. Storage responds to real routines. Details that might normally be treated as afterthoughts become part of the original design.
Custom Starts With the Architecture
The strongest custom interiors respond to the architecture rather than being applied on top of it. Ceiling heights, windows, openings, structural conditions, circulation, and sightlines should influence cabinetry and material decisions from the beginning.
A kitchen surrounded by large windows may need cabinetry that emphasizes horizontal lines rather than filling every available wall. A tall room may benefit from full-height cabinetry that reinforces its vertical scale. An open-plan residence may require the kitchen, bar, dining room, and living-room built-ins to feel related because they are visible together.
This is where custom design begins to feel different. The room is not being forced into a predetermined solution. The solution is being developed for the room.
Why Does Cabinetry Have Such a Large Impact?
Cabinetry occupies substantial architectural space throughout a home. In addition to the kitchen, it may appear in bathrooms, wardrobes, bars, offices, libraries, laundry rooms, mudrooms, and media spaces.
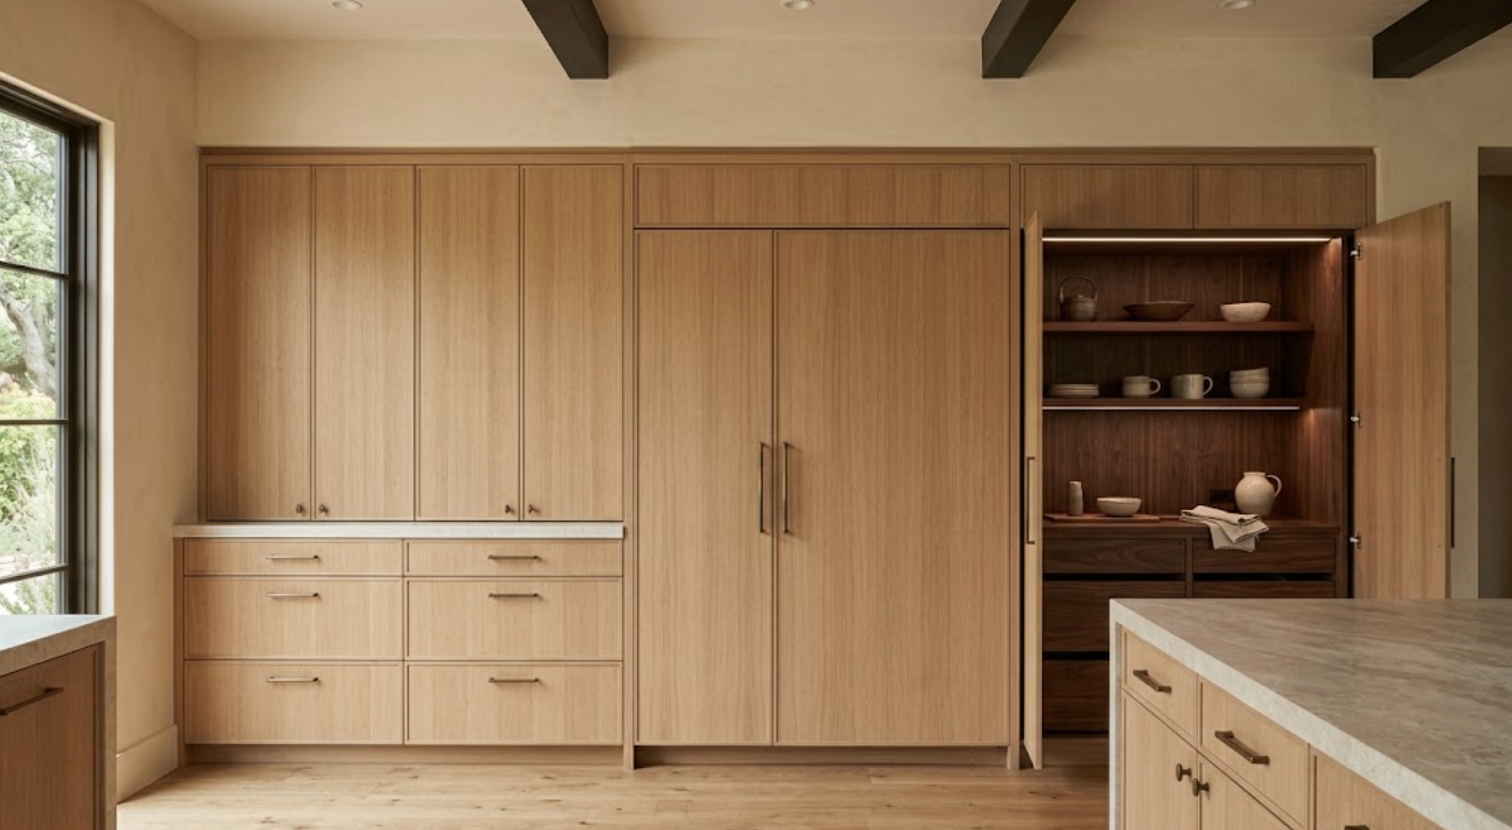
When cabinetry is carefully planned, it can control proportions, organize walls, conceal functional elements, and establish a consistent material language throughout the residence. Door widths can align with architectural elements. Tall cabinets can terminate intentionally against ceilings or openings. Grain can continue across adjacent fronts. Appliances can disappear behind panels when the design calls for a quieter elevation.
These decisions are subtle, but together they make cabinetry feel integrated rather than installed.
Custom Does Not Mean Complicated
One of the biggest misconceptions about custom homes is that every surface needs a special treatment. In reality, highly customized interiors can be remarkably restrained.
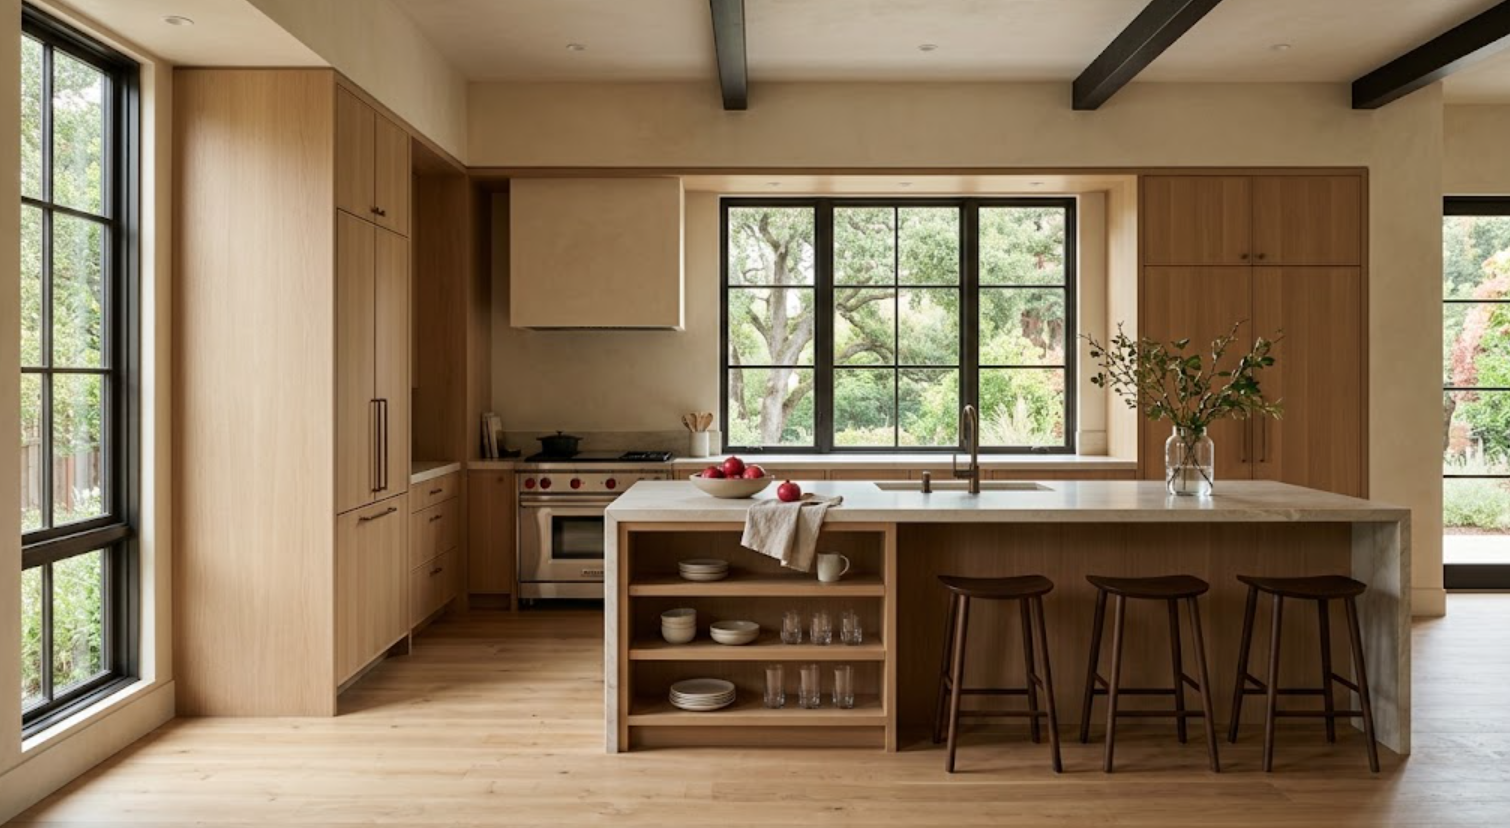
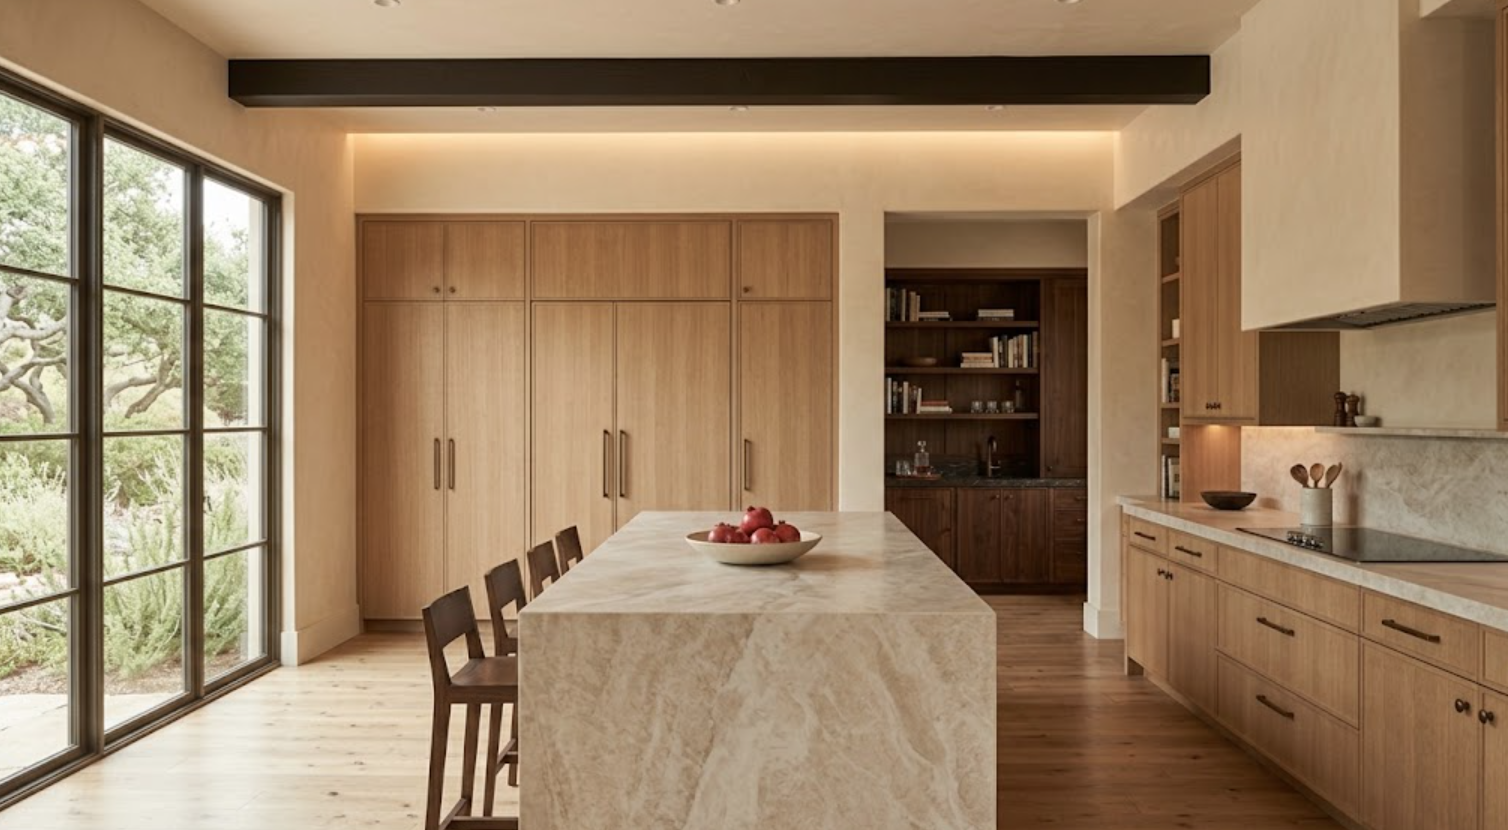
A kitchen might use only white oak, creamy stone, plaster, and bronze. What makes it custom is how those materials are handled. Cabinet dimensions respond to the room. Stone is selected and laid out intentionally. Grain direction is controlled. Hardware placement follows the proportions of the doors. Transitions happen at architectural boundaries.
Customization is often found in precision rather than quantity.
Materials Should Feel Specific to the Home
A custom material palette should respond to the architecture, natural light, surrounding landscape, and materials already present throughout the residence.
In a Northern California home with large windows and mature greenery, warm natural woods, mineral surfaces, plaster, and restrained metals can create a connection between interior and exterior. In a more formal residence, painted inset cabinetry and quieter stone may better support the architecture.
The objective is not to follow a predetermined “luxury” palette. It is to develop materials that belong to that particular house.
Why Is Material Continuity Important?
Custom homes often contain many different rooms, but those rooms should still feel related.
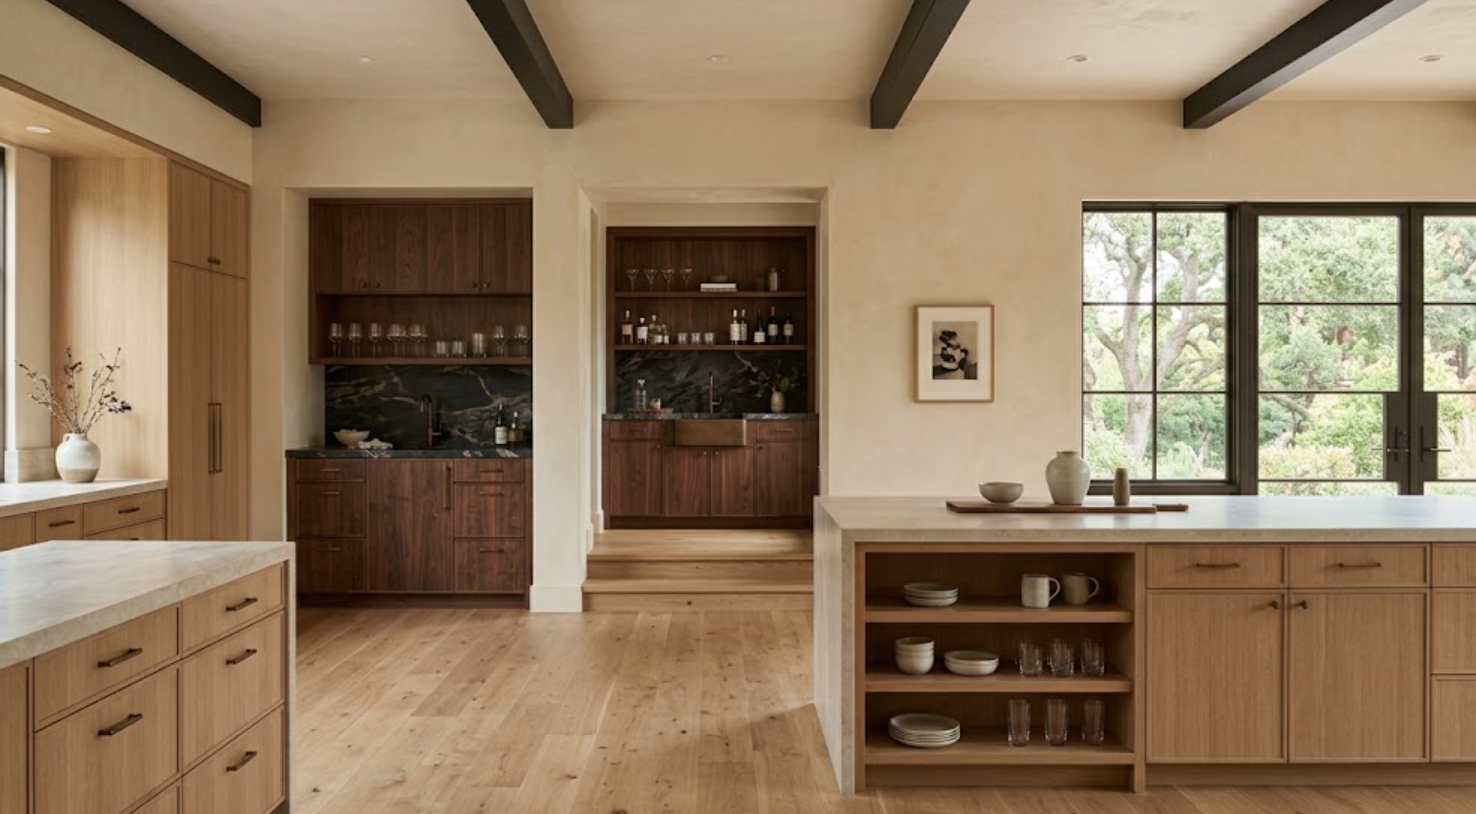
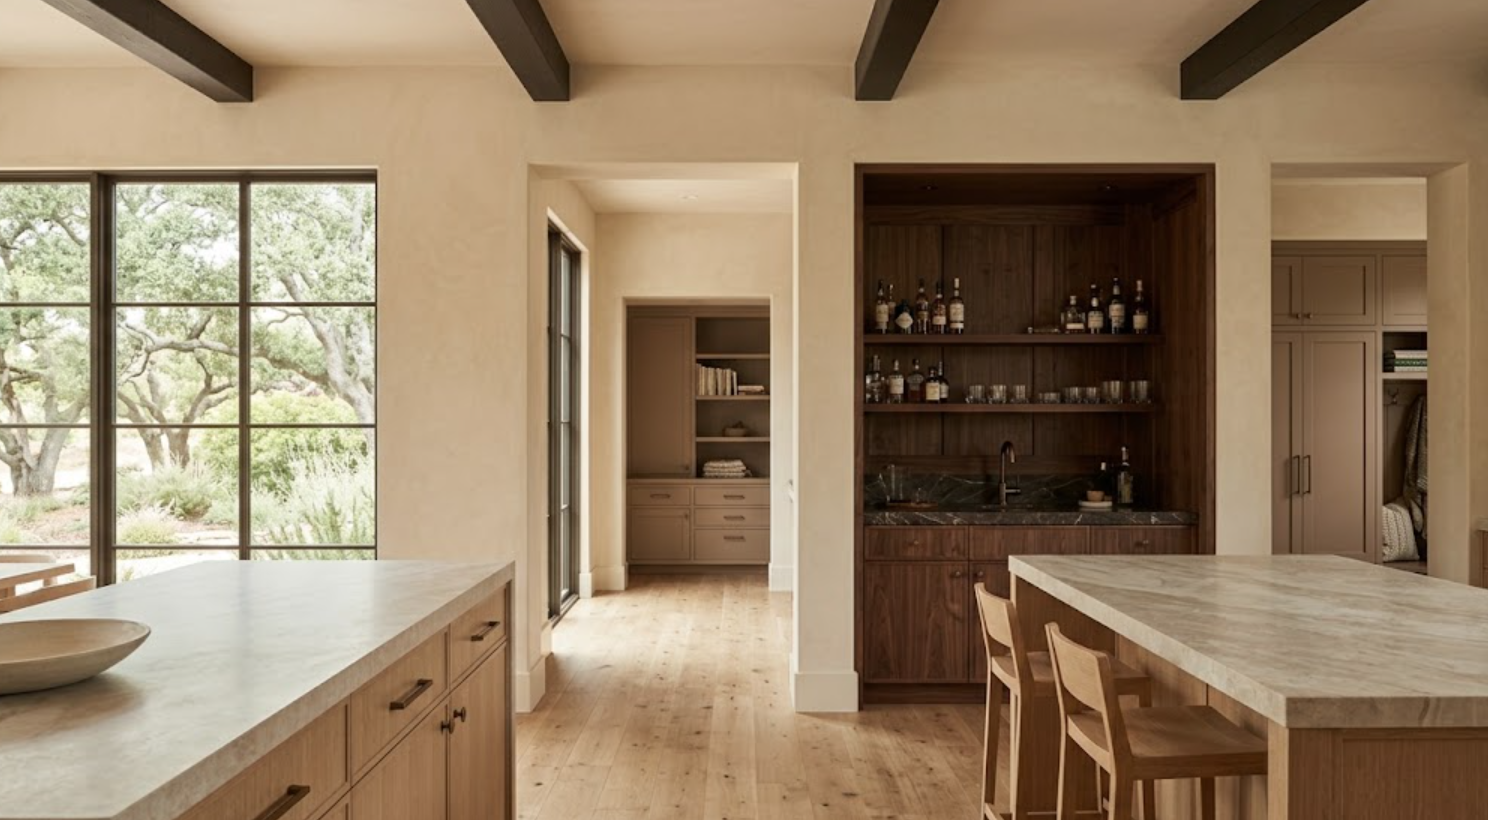
Continuity does not require repeating the same cabinet finish everywhere. Instead, designers can establish a broader material language. White oak in the kitchen may connect to walnut in the bar through similar hardware or stone temperature. A painted bathroom vanity may relate to the kitchen through door proportions rather than color. Warm plaster may continue throughout the residence while cabinetry changes by room.
The home feels connected without becoming repetitive.
Storage Should Reflect How the Home Is Actually Used
Customization becomes especially meaningful when it improves daily function.
A standard kitchen may provide generic drawers and cabinets. A custom kitchen can consider where cookware is used, how small appliances are stored, whether the household entertains frequently, where coffee is prepared, and what should remain visible.
The same principle applies throughout the home. Wardrobes can respond to the actual clothing being stored. A home office can integrate equipment and files. A bar can accommodate the glassware and bottles the homeowner actually uses. A mudroom can be organized around the way the household enters the home.
Good custom storage is not simply more storage. It is more specific storage.
Integrated Details Make a Home Feel More Resolved
Some of the most effective custom features are designed to reduce visual clutter rather than add decoration.
Examples include:
Panel-ready appliances integrated into cabinetry
Concealed charging and small-appliance storage
Integrated cabinet lighting
Interior drawers behind tall doors
Hidden waste and recycling
Carefully planned outlets
Furniture-like bathroom vanities
Built-in bars and beverage areas
Wardrobes designed around specific storage needs
Media cabinetry that conceals technology
These details allow functional requirements to become part of the architecture.
Why Do Proportions Matter So Much?
A cabinet can be beautifully made and still feel wrong if its proportions do not belong in the room.
Designers consider the relationship between cabinet widths, ceiling height, door size, appliance dimensions, windows, stone thickness, hardware scale, and surrounding architecture. Repetition also matters. A series of evenly proportioned cabinet fronts can create calm, while unnecessary changes in width can make an elevation feel fragmented.
Custom cabinetry provides greater opportunity to solve these relationships intentionally.
Custom Cabinetry Can Solve Difficult Architectural Conditions
Not every home presents perfect dimensions.
Renovations may include uneven walls, unusual ceiling transitions, existing windows, structural columns, or openings that cannot move. New construction can introduce oversized rooms, unusual ceiling heights, or architectural features that require cabinetry to respond precisely.
Custom cabinetry can address these conditions through carefully planned fillers, panels, dimensions, transitions, and built-in elements.
Instead of allowing an awkward condition to remain obvious, the cabinetry can help resolve it.
Why Does Early Planning Matter?
Many of the details that make a home feel custom become difficult to add later.
Integrated lighting may require electrical planning. Panel-ready appliances affect cabinet dimensions. Full-height stone backsplashes influence outlets and cabinetry. Furniture-style vanities affect plumbing. Built-in bars require appliance and utility coordination. Grain sequencing and architectural panels need to be considered before cabinetry enters production.
For this reason, cabinetry should be part of the design conversation early, particularly in new construction and major remodels.
Early planning creates more opportunities for customization because the architecture, utilities, cabinetry, and materials can still respond to one another.
Does Every Room Need Fully Custom Cabinetry?
No.
A custom home does not necessarily require the same cabinetry construction or collection in every space. Different rooms have different priorities.
A highly visible kitchen may justify extensive customization, while a laundry room may work well within a more standardized cabinetry system. A primary wardrobe may require specialized storage, while a secondary bathroom may have relatively straightforward needs.
The important decision is matching the cabinetry solution to the room rather than assuming one level of customization must be used everywhere.
How Can Different Cabinetry Collections Work in One Home?
Different cabinetry collections can coexist when the design language is coordinated.
The connection may come through:
Similar wood tones
Related painted finishes
Consistent door proportions
Repeated hardware
Shared stone families
Similar interior detailing
Consistent architectural lines
This allows the cabinetry specification to respond to function, design priorities, and project scope while maintaining whole-home continuity.
What Makes Custom Design Feel Timeless?
Customization should solve the home rather than chase novelty.
A highly specific cabinet dimension can be timeless because it responds perfectly to the architecture. A carefully selected stone can remain compelling because its natural character is not tied to a short-lived trend. Integrated storage can continue working because it was designed around real needs.
The more permanent an element is, the more useful it is to ask whether the decision is rooted in architecture, material quality, and function rather than a temporary visual trend.
What Should Homeowners and Designers Prioritize?
Not every detail deserves equal attention. Begin with the decisions that have the greatest architectural impact:
Cabinetry layout and proportions
Major wood or painted finishes
Countertop and stone direction
Flooring
Appliance integration
Architectural lighting
Storage requirements
Major hardware and metal direction
Smaller decorative selections can follow once the architecture and material hierarchy are established.
This keeps the project focused on decisions that will have the greatest effect on how the home ultimately feels.
What Makes a Home Feel Truly Custom?
A home feels truly custom when the decisions are specific to its architecture and the way it will be used. Cabinetry responds to windows, ceilings, openings, and sightlines. Storage reflects real routines. Materials create continuity without making every room identical. Appliances and technology are integrated intentionally. Proportions and transitions are resolved rather than left to chance.
The effect does not need to be obvious. In fact, some of the best custom details are the ones that disappear into the finished home because they feel as though they could never have been designed any other way.
That is the difference between filling a home with premium products and creating a home that feels genuinely considered.
Plan Custom Cabinetry With Atelier Design Society
Atelier Design Society works with homeowners, architects, interior designers, builders, and other design professionals planning premium cabinetry for sophisticated Bay Area residences. At the Atelier Design Society showroom in Menlo Park, project teams can compare cabinetry construction, natural woods, painted finishes, stone, hardware, interiors, storage solutions, and full-scale installations while considering how each decision fits into the larger architecture.
Whether the project requires highly customized kitchen cabinetry, whole-home coordination, specialized storage, or different cabinetry solutions across multiple rooms, early planning makes it possible to create a result that feels specific to the home.
