
Why Material Selection Should Happen Alongside Cabinetry Design
The most sophisticated interiors rarely depend on one extraordinary material. They depend on relationships between materials.
Cabinetry establishes scale, rhythm, and a significant portion of the room's color. Stone introduces mineral movement and texture. Hardware creates smaller points of contrast and reflection. Wallcoverings can add pattern, depth, softness, or another layer of material character.
Each selection may be beautiful independently. That does not mean they belong together.
A richly figured walnut cabinet can compete with dramatic stone. A warm white oak may suddenly appear yellow beside a cool wallcovering. Highly veined quartzite, decorative hardware, and a patterned wall can each demand attention until the room has no clear focal point.
Successful material coordination is therefore less about finding four impressive finishes and more about deciding what each finish is supposed to contribute:
Which material leads?
Which materials support it?
Where should the eye rest?
Where should contrast occur?
Which colors need to repeat?
Which should appear only once?
Designers answer those questions before every surface becomes permanent. Because a coordinated room should feel layered. Not assembled.
Why Should Cabinetry Be Part of the Material Palette From the Beginning?
Cabinetry is too visually significant to be treated as a background decision. In a kitchen, it may cover an entire wall. In a bar, library, office, or primary bathroom, it can effectively become part of the architecture.
Its material influences every finish placed beside it. Consider the difference between:
Pale rift-cut white oak.
Rich walnut.
Warm mushroom paint.
Deep charcoal paint.
Muted mineral green.
Each creates a completely different environment for the stone, hardware, and wall treatment. The cabinetry finish should therefore enter the material conversation early. Not after every other finish has already been selected.
What Should You Select First?
There is no universal order. Instead, identify the least flexible or most visually important material.
If the project is built around an extraordinary natural stone slab, start there. If the architecture depends on a particular walnut cabinetry direction, begin with the wood. If a hand-painted wallcovering is fundamental to the room, that may become the anchor.
The first material should be the one that establishes the strongest design constraint. Everything else can then respond.
What Is a Material Hierarchy?
A material hierarchy determines which finishes carry the most visual weight.
Imagine a kitchen with dramatic quartzite. That stone may be the primary material statement. The cabinetry can remain quieter. Hardware becomes restrained. Wallcovering, if present, may introduce texture rather than another strong pattern.
Now imagine the same room with exceptional walnut cabinetry. The wood may become the dominant material. Stone becomes calmer. Hardware can provide subtle definition. Walls remain quiet.
Both rooms can feel layered. But their hierarchies are different
How Do You Coordinate Cabinetry and Stone?
Start with undertone. Then consider movement.
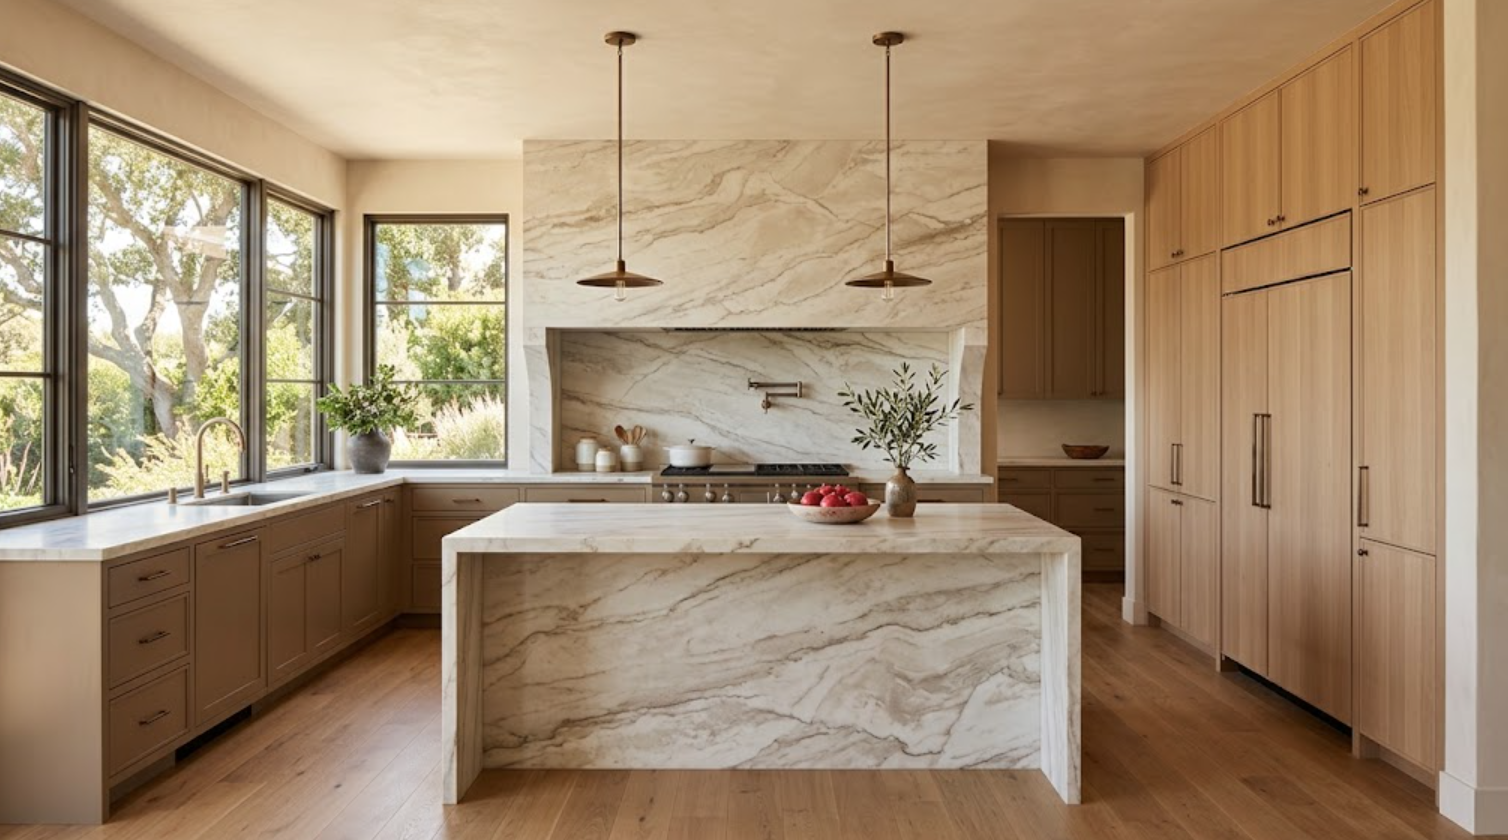
A warm wood such as walnut or white oak can pair beautifully with creamy stone, taupe mineral movement, warm gray, or even deliberate cooler contrast. Painted cabinetry introduces another possibility because its color is more controlled.
But color alone is not enough. The grain of the cabinetry and movement of the stone also need to coexist. If both are highly expressive, the room may become visually restless.
Should Stone Match the Cabinetry?
No. The materials should relate without imitating one another.
A walnut cabinet does not require brown stone. White oak does not require beige. Green cabinetry does not require green veining.
Often, a subtle shared undertone is enough. Perhaps the stone contains a small amount of warmth that connects to the wood. Perhaps a cool mineral vein relates to the painted cabinetry. Perhaps contrast is intentional and another finish bridges the difference.
The goal is connection. Not duplication.
How Much Pattern Can Cabinetry and Stone Carry Together?
That depends on which one leads.
Slab-front rift-cut white oak contains visible linear grain. A highly figured quartzite introduces another pattern directly beside it. That can work when the scale of each pattern is different:
Controlled vertical wood grain.
Large sweeping mineral movement.
The contrast between the two can be beautiful. But highly figured wood paired with small, busy stone movement may create too much visual activity.
Step back from the samples. Look at the patterns as they will appear across entire elevations.
What Happens With Painted Cabinetry?
Paint removes most of the natural grain variation from the cabinet surface. That gives stone more room.
A quiet mushroom-painted kitchen may support a highly expressive quartzite. Deep green cabinetry might pair with restrained creamy stone. Warm white inset cabinetry can provide a calm frame around marble.
Paint can function almost like an architectural field of color. That makes it particularly useful when another material needs to become the focal point.
How Do You Coordinate Hardware With Cabinetry?
Hardware should reinforce the cabinetry rather than decorate it after the fact.
First consider contrast. Dark hardware on pale oak creates clear definition. Warm bronze on walnut creates a softer relationship. Polished nickel on painted cabinetry introduces more reflectivity and precision.
Hardware can either disappear into the cabinet finish or intentionally become visible. Neither approach is inherently better. The decision should relate to the room.
Should Hardware Match the Cabinetry Undertone?
Not exactly. But temperature matters.
Warm bronze can reinforce creamy stone and warm wood. Cooler nickel can sharpen painted cabinetry and cooler stone. Blackened metal can introduce contrast across several material palettes.
The metal should also be evaluated against the stone. Hardware may sit on cabinetry, but it is often viewed directly beside a countertop or backsplash.
Does Every Metal Finish in the Room Need to Match?
No. Exact matching can sometimes make a room feel overly prescribed.
Cabinet hardware.
Plumbing fixtures.
Lighting.
Appliance details.
Architectural metalwork.
These elements can be related without being identical. The key is controlling the number of metal families.
For example, aged bronze hardware and blackened architectural steel can coexist because both have depth and warmth. A polished nickel faucet might intentionally introduce a brighter metal. But adding several unrelated metals without hierarchy can make the room feel fragmented.
How Many Metal Finishes Should You Use?
There is no fixed number. The better question is whether each additional metal is necessary.
If one finish can handle cabinetry, plumbing, and several lighting details elegantly, there may be no reason to introduce another. If a second metal creates useful contrast, add it deliberately. Avoid variety for its own sake.
What About Appliance Finishes?
Appliances should be included in the metal conversation. Stainless steel can introduce a large amount of cool metal into a kitchen. Panel-ready appliances reduce that effect by allowing cabinetry to remain visually dominant.
If stainless appliances are exposed, consider how they interact with:
Hardware.
Faucets.
Lighting.
Stone.
The appliance finish is part of the palette whether or not it was selected as a decorative material.
Why Are Wallcoverings Different From Paint?
Paint creates color. Wallcovering can create color and another material layer.
Depending on the product, it may introduce:
Woven texture.
Grasscloth.
Linen character.
Metallic detail.
Geometric pattern.
Botanical imagery.
Hand-painted effects.
Large-scale mural movement.
That makes wallcovering powerful. It also makes coordination more complicated. A wallcovering can behave almost like another stone or wood surface in the room.
Where Should Wallcovering Enter the Selection Process?
Earlier than many people expect.
If the wallcovering has a strong pattern or color, it should be considered alongside cabinetry and stone. Not after they are installed. A quiet textural wallcovering can be selected later with more flexibility.
But a large-scale pattern may influence:
Cabinet color.
Stone movement.
Hardware.
Lighting.
Even how much artwork the room needs.
Treat expressive wallcovering as a major finish.
Should Wallcovering Match the Cabinets?
Again, relationship is more important than matching.
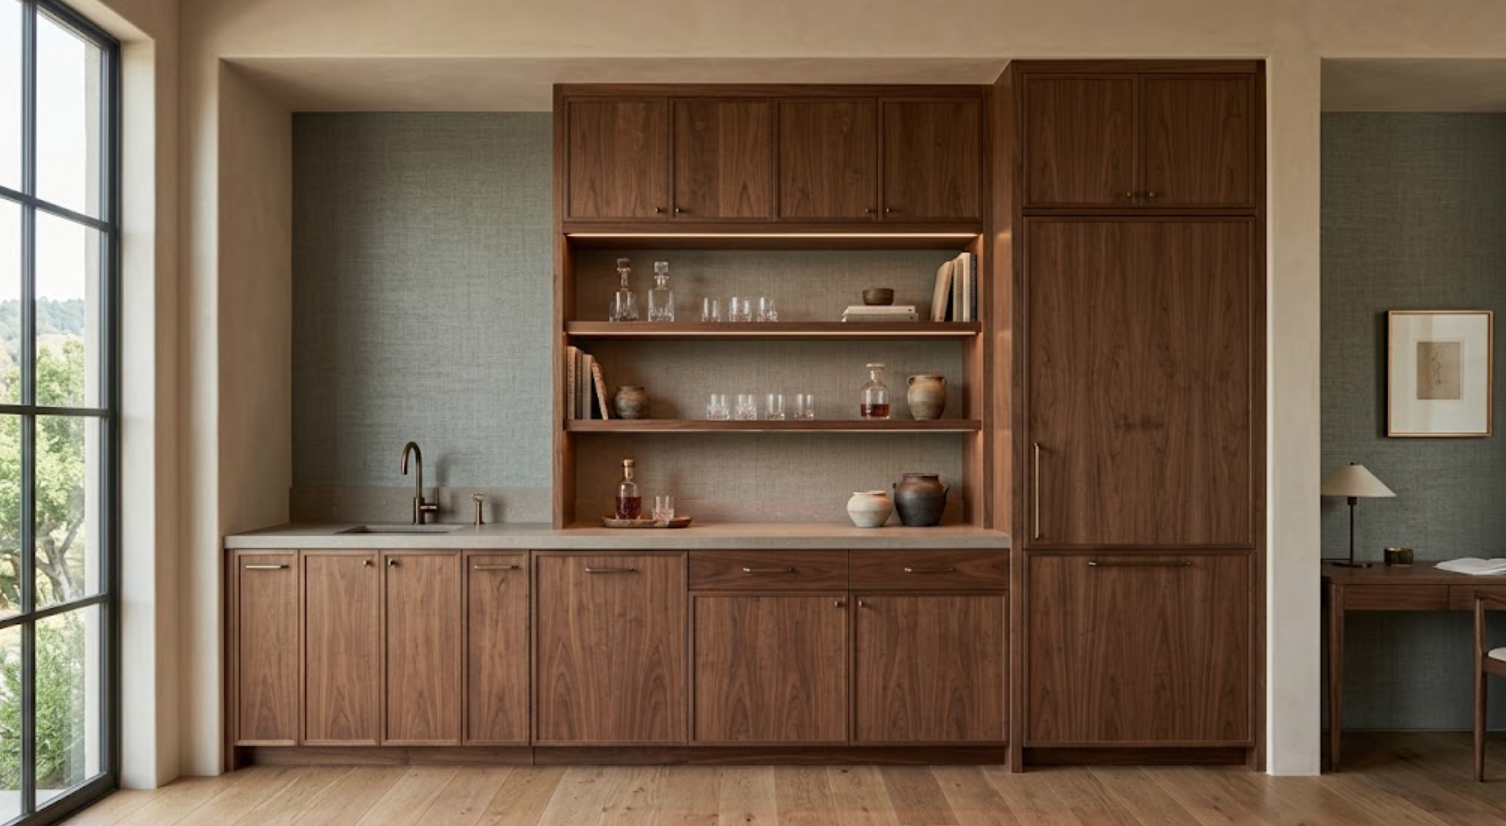
A mushroom-painted cabinet might sit beautifully against a warmer woven wallcovering. Walnut can work with muted green, taupe, cream, or even deeper color. White oak can pair with soft mineral shades and natural fibers.
The wall does not need to reproduce the cabinet color. It needs to create the right amount of separation.
How Do You Pair Wallcovering With Natural Wood?
Pay attention to grain. Wood already has directional pattern. So does many wallcovering.
If the cabinetry has strong vertical grain, a highly linear wallcovering immediately beside it may either reinforce that rhythm or compete with it. A softer woven texture may create enough variation without adding another obvious direction. Large-scale botanical or abstract patterns require even more consideration.
The amount of exposed wall matters too. A small niche can handle something very different from an entire room.
Can You Use Patterned Wallcovering With Dramatic Stone?
Yes. But one should usually have more visual authority.
Imagine dramatic quartzite with broad veining. Now add a high-contrast geometric wallcovering. Both materials are trying to create movement. The combination may work in a deliberately maximal interior. But if the goal is restrained luxury, one pattern usually needs to become quieter.
A dramatic stone might pair better with:
Grasscloth.
Linen-like texture.
Tonal wallcovering.
Very subtle geometric pattern.
The wall still has depth. It simply does not compete.
What If the Wallcovering Is the Main Feature?
Then reverse the hierarchy.
Use quieter cabinetry. Restrained stone. Simple hardware. Perhaps the wallcovering contains a large botanical or abstract composition. Give it enough visual space. The cabinetry can frame it rather than compete with it.
Where Does Wallcovering Work Particularly Well With Cabinetry?
Dining rooms with built-ins.
Libraries.
Home offices.
Bars.
Powder rooms.
Primary bedrooms with wardrobe cabinetry.
Media rooms.
Certain kitchens and breakfast areas.
Wallcovering is particularly effective where cabinetry does not occupy every wall. The contrast between built architecture and softer wall treatment can make both materials more visible.
What About Wallcovering Inside Cabinetry?
This can be an effective detail.
Consider the back of:
A glass-front cabinet.
An open bar.
A display niche.
A library.
A wardrobe.
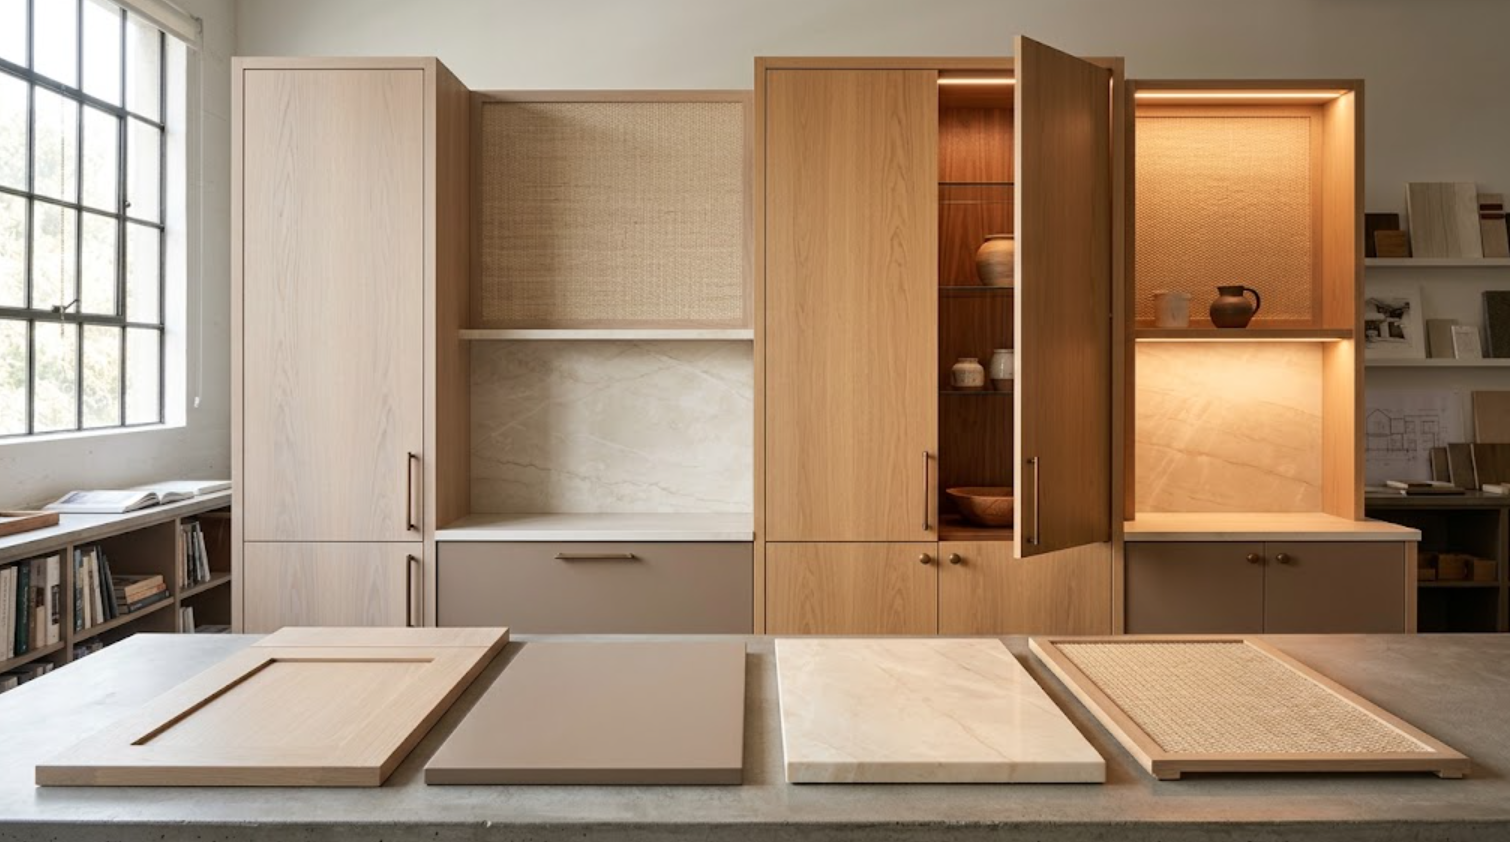
A subtle wallcovering can create depth inside the cabinet without affecting the entire room. Because the application is smaller, the design may tolerate more pattern or color. Still, it should relate to the cabinet interior and surrounding finishes.
Should You Coordinate Wallcovering With the Stone Veining?
Subtly.
A wallcovering might repeat a minor color found in the stone. Perhaps a gray-green mineral vein appears again as a muted wall tone. Perhaps a warm taupe in the quartzite connects to a woven wallcovering.
These relationships can make a room feel cohesive without being obvious. Avoid trying to recreate the stone pattern on the wall. One geological surface is usually enough.
How Does Scale Affect Material Coordination?
Enormously.
A two-inch hardware sample is not experienced the same way as a ten-foot cabinet wall. A small stone sample does not represent a full island. A wallcovering swatch does not communicate a pattern repeated across an entire room.
Every material should eventually be evaluated at the largest practical scale:
Large cabinet-door samples.
Full stone slabs.
Large wallcovering memos or panels.
Actual hardware.
The larger the project, the more important scale becomes.
Why Do Small Samples Create Mistakes?
Because they hide repetition.
A wallcovering may look subtle on a small sample but become visually active across twenty feet. A quartzite sample may look quiet while the full slab contains dramatic movement. A wood sample may not show enough grain variation. A small hardware finish chip cannot communicate the proportion of the actual pull.
Use small samples to narrow options. Do not use them as the only basis for final approval.
How Should You Build a Material Board?
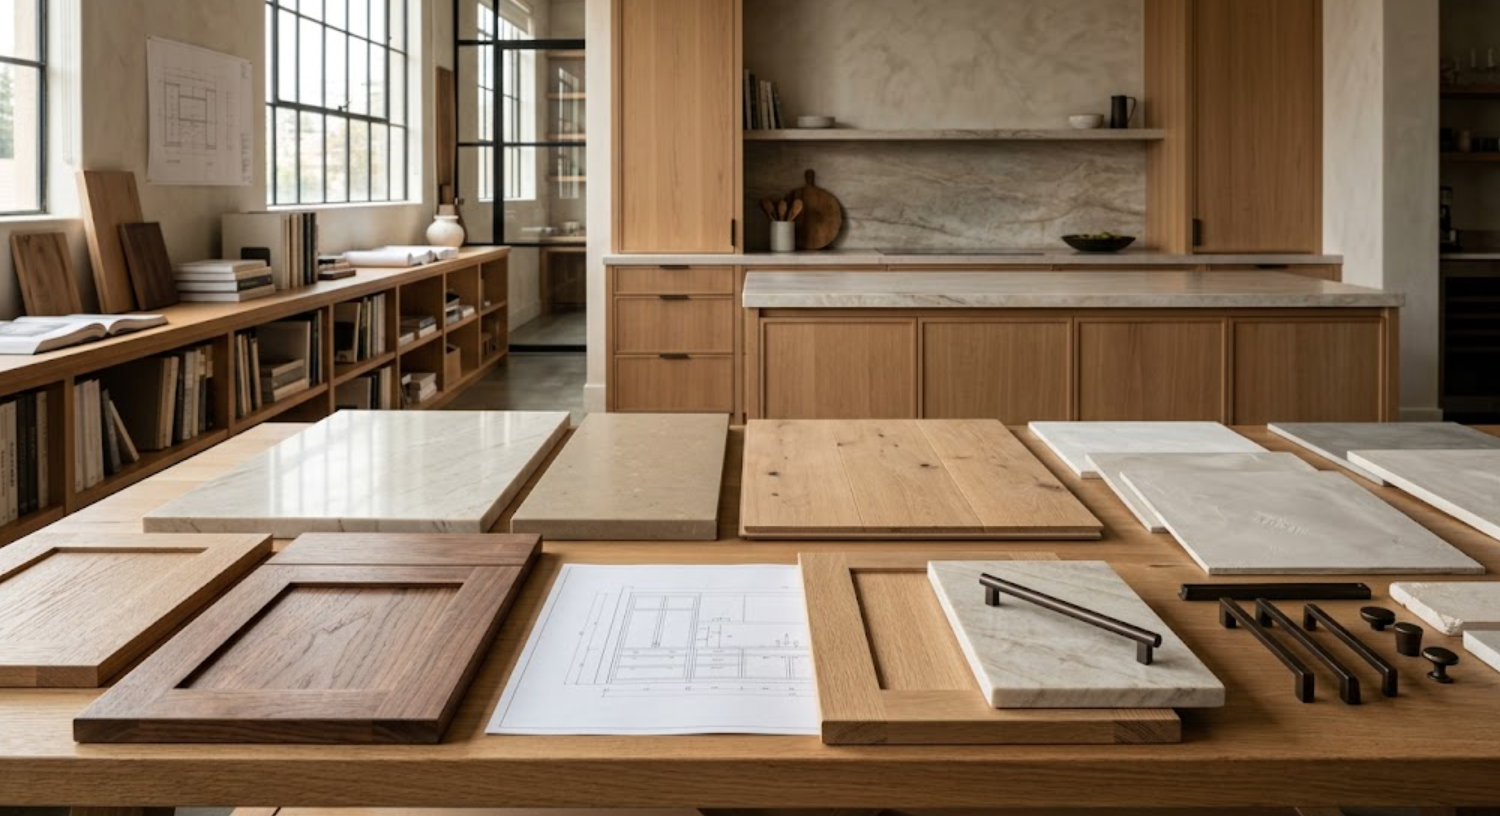
Do not arrange every sample as if it has equal importance. Represent the approximate hierarchy of the finished room.
If cabinetry dominates, use a large cabinetry sample. If stone covers the island and backsplash, show enough stone to understand its movement. If wallcovering occupies one small niche, it should not dominate the material board.
Scale the presentation conceptually. The board should help explain the room.
How Does Material Selection Affect Cabinet Construction?
Some material decisions are aesthetic. Others become technical.
A thick stone edge may require specific support. A waterfall may change the island end condition. A full-height backsplash may affect outlet locations and cabinet clearances. Integrated stone shelves may require coordination with cabinet supports. Wall paneling may change filler dimensions or installation tolerances.
Similarly, the cabinet material itself may influence construction. A natural wood veneer sequence may need to be planned across several doors. A painted inset cabinet may need different tolerances from a frameless slab system. Integrated hardware may affect door thickness or internal clearances.
When materials and cabinetry are developed together, these conditions can be resolved during design rather than in the field.
Why Is Early Coordination Especially Important for Custom Cabinetry?
Custom cabinetry allows greater control, which also means more decisions can affect one another.
Custom projects may involve:
Nonstandard dimensions
Integrated architectural panels
Unusual corner conditions
Custom door profiles
Stone-supported cabinetry details
Specialty finishes
Grain sequencing
Furniture-like islands
Concealed appliances
Integrated lighting
Mixed cabinet materials
Custom hardware placement
The earlier surrounding materials are known, the more precisely the cabinetry can respond.
True customization is most valuable when it solves project-specific conditions. Material information helps identify those conditions.
What About Semi-Custom Cabinetry?
The same principle applies.
Semi-custom systems have defined construction rules and modification capabilities. Understanding the countertop, hardware, appliance, wall, and flooring strategy early helps the designer work within those capabilities more effectively.
In some ways, early coordination is even more important because certain details cannot be changed indefinitely.
Knowing the limitations early allows the design to use the system intelligently rather than discovering conflicts after decisions have been locked.
Should Every Material Be Final Before Cabinetry Is Designed?
No.
That would slow the project unnecessarily.
The goal is not to finalize every finish at once.
The goal is to establish enough direction that one decision does not undermine another.
For example, the team may know:
White oak cabinetry rather than painted perimeter cabinetry
Warm creamy natural stone rather than cool engineered quartz
Bronze hardware rather than polished nickel
Warm plaster rather than crisp white paint
Natural oak flooring rather than tile
Those directional decisions already provide useful design information.
Specific stain formulas, exact stone slabs, and final hardware models can be refined later.
What Should Be Locked Early?
Prioritize the decisions with the largest architectural impact.
Typically:
Cabinetry construction and overall design direction
Major wood or painted finish family
Countertop and backsplash material direction
Flooring
Appliance strategy
Major wall finish direction
Hardware type and general finish
Visible plumbing and metal strategy
Lighting approach
The exact order may vary by project, but these elements should develop with awareness of one another.
How Does This Improve the Client Experience?
Clients often find material selection overwhelming because they are asked to make dozens of isolated decisions.
When cabinetry and materials are developed together, the process becomes easier to understand.
Instead of asking:
“Which of these fifteen stones do you like?”
The designer can say:
“These three stones support the cabinet finish we selected, the flooring, and the architecture.”
Instead of asking:
“Which hardware finish do you prefer?”
The question becomes:
“This bronze reinforces the walnut and warm stone, while this darker finish creates stronger contrast. Which direction better supports the room?”
The number of options decreases because the project itself begins eliminating choices.
That is not restrictive.
It is useful design guidance.
Why Does Early Material Selection Improve the Final Design?
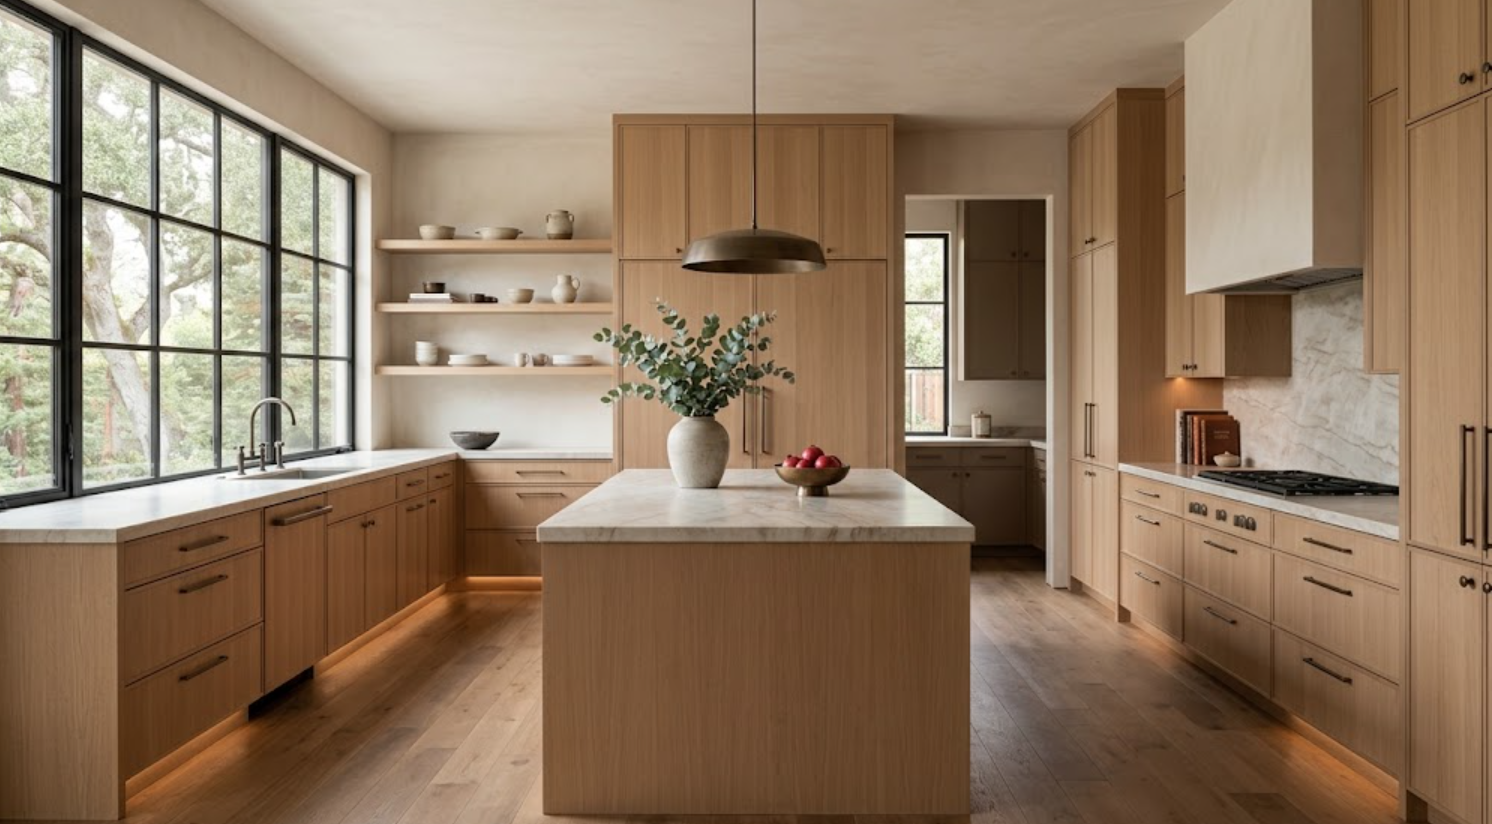
Because it allows each element to influence the others while there is still time to make meaningful changes.
The cabinet finish can respond to the flooring.
The stone can respond to the cabinet grain.
The hardware can respond to the elevation.
The wallcovering can respond to the amount of visible wood.
The lighting can be placed to reveal the materials properly.
The result feels less like several approved products installed in the same room and more like one complete design.
That is the real advantage.
How Do You Avoid Over-Designing the Palette?
Early coordination does not mean adding more.
It often helps eliminate unnecessary materials.
When everything is reviewed together, redundancies become obvious.
You may realize that the kitchen does not need a patterned backsplash because the quartzite already provides enough movement. The island may not need a different cabinet color because the hardware and stone already create contrast. A wallcovering may be unnecessary because the wood and plaster provide sufficient texture.
A coordinated palette is often simpler than an uncoordinated one.
Each material has a specific job.
What Should Be Dominant?
Usually one or two materials.
Perhaps white oak cabinetry and stone.
Perhaps painted cabinetry and a dramatic wallcovering.
Perhaps walnut and plaster.
The rest should support them.
If cabinetry, stone, hardware, flooring, lighting, and walls all try to become focal points, the room loses hierarchy.
A strong material strategy allows some finishes to remain deliberately quiet.
Why Does This Matter Across an Entire Residence?
Cabinetry rarely appears in only one room.
It may continue through:
Kitchen
Pantry
Bar
Bathrooms
Wardrobes
Laundry
Mudroom
Office
Library
Media room
If cabinetry and materials are selected independently room by room, the residence can begin to feel fragmented.
Coordinating them earlier allows the design team to establish a broader material language.
Perhaps the kitchen uses white oak and quartzite. The bar shifts to walnut but keeps the same bronze family. The primary bathroom uses painted cabinetry with a related warm stone. The office returns to walnut with a quieter wall finish.
The rooms do not match.
They belong together.
Why Material Selection Should Happen Alongside Cabinetry Design
Cabinetry determines too much of the room to be designed separately from the materials around it.
Stone affects proportion and visual hierarchy. Flooring changes wood undertones. Hardware influences elevation. Wallcovering changes the amount of pattern. Lighting changes every finish in the room. Appliances, plumbing, and architectural metals introduce additional colors and reflections.
When those decisions develop together, the design becomes more precise.
You avoid preventable conflicts.
You reduce unnecessary options.
You create clearer material hierarchy.
You resolve technical details earlier.
Most importantly, you stop treating cabinetry as one product among many.
Cabinetry becomes part of the architecture, and every surrounding material is selected in relation to it.
That is what creates a room that feels cohesive from the beginning rather than coordinated at the end.
Develop Cabinetry and Materials Together With Atelier Design Society
Atelier Design Society works with homeowners, architects, interior designers, builders, and other design professionals developing premium cabinetry and complete material palettes for sophisticated Bay Area residences.
At the Atelier Design Society showroom in Menlo Park, project teams can compare cabinetry materials, natural woods, painted finishes, stone, hardware, flooring, wall treatments, and other architectural finishes while reviewing how those selections affect cabinet proportion, color, texture, and the overall room.
Bring plans, elevations, stone references, flooring, hardware, wallcoverings, paint or plaster samples, appliance information, and other major materials when available.
The earlier the materials begin informing the cabinetry, the more resolved the final space can become.
